
20 Shirley St
$705,000
5
Beds
3
Baths
2,953
Sqft
- Request Info
- Call
- Save
-
More
- Mortgage Calculator

Property Tools
$705,000
5
Beds
3
Baths
2,953
Living Area
-
Property Description
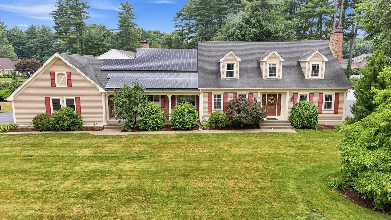
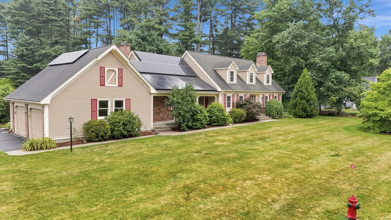
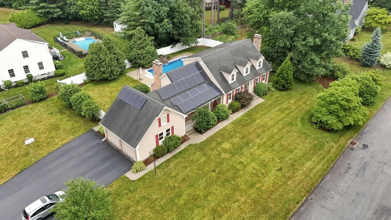
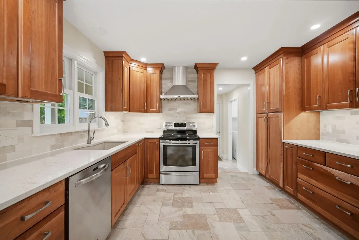
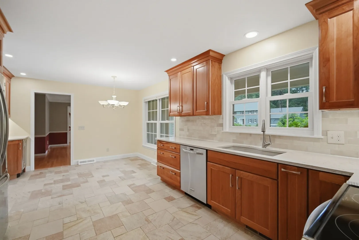
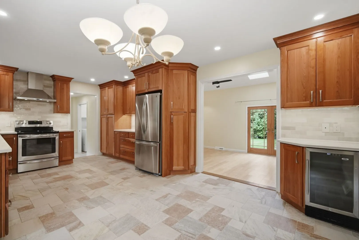
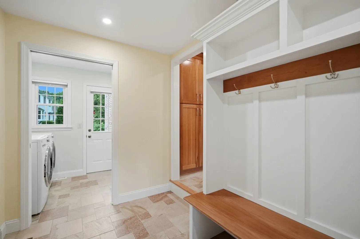
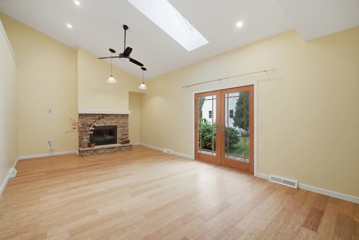
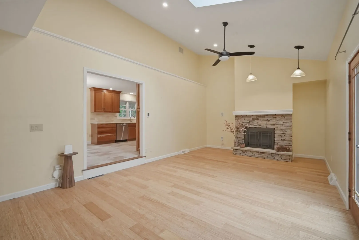
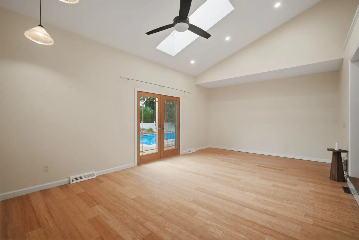
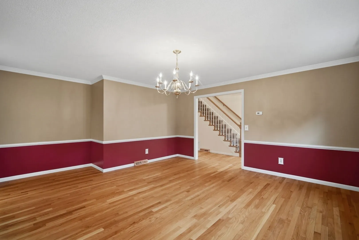
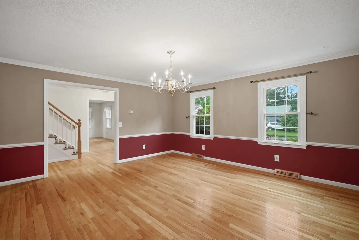
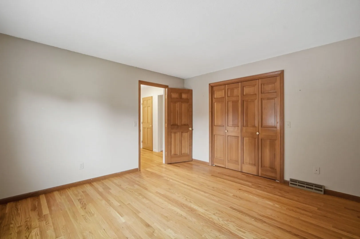
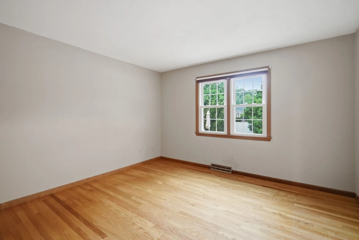
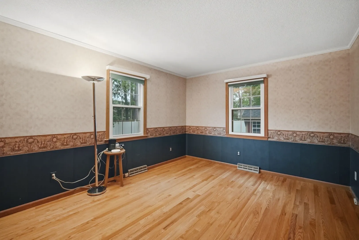
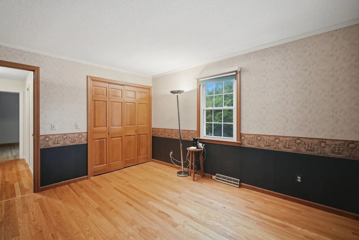
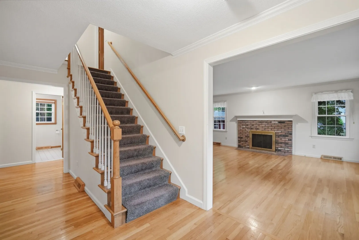
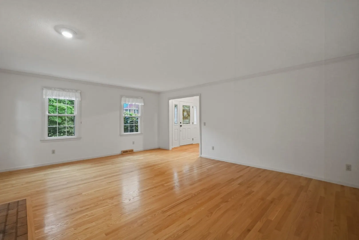
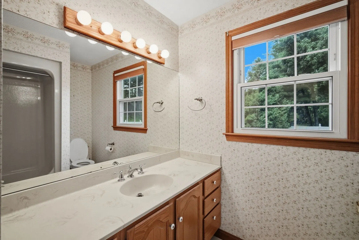
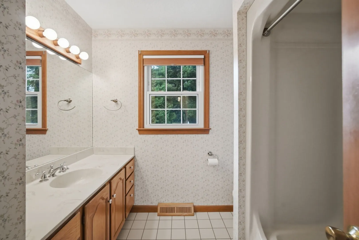
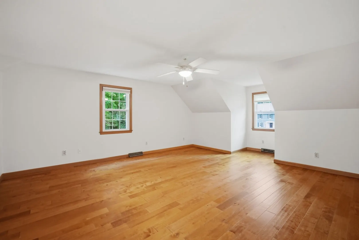
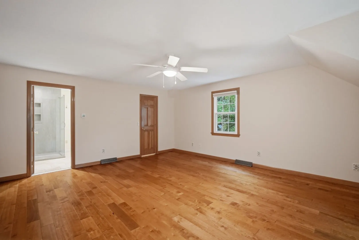
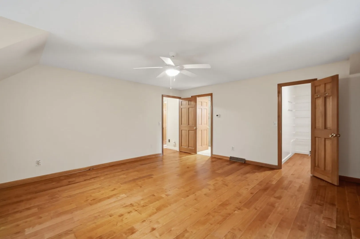
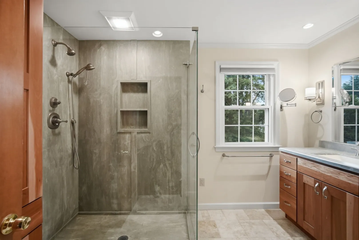
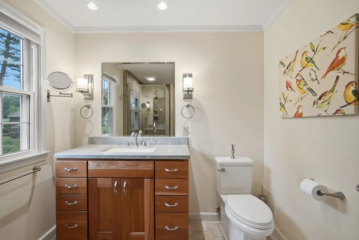
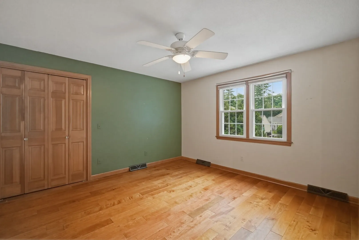
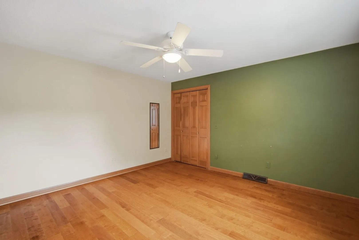
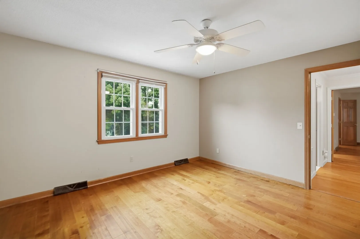
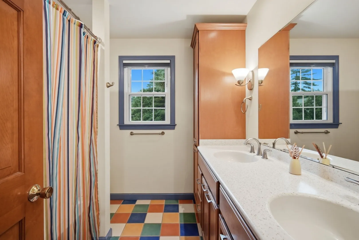
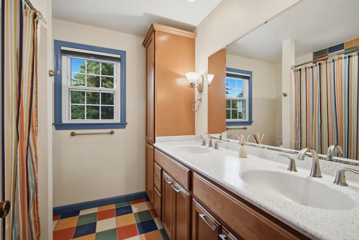
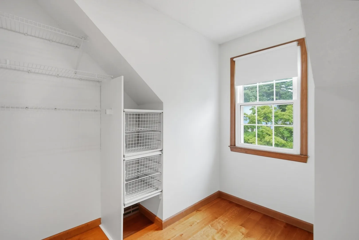
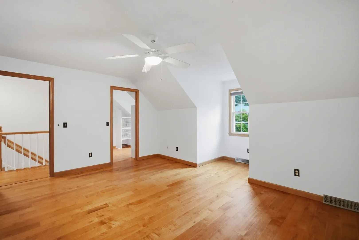
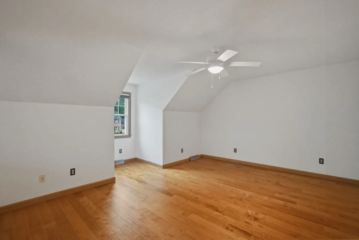
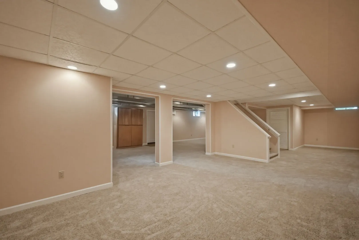
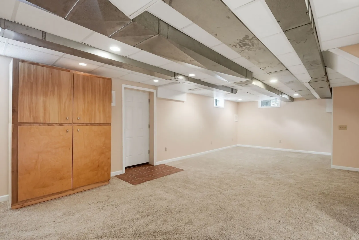
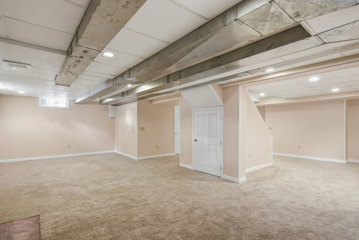
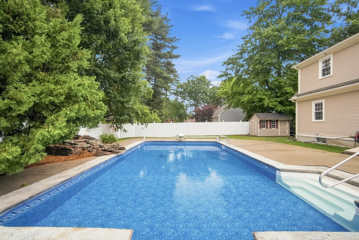
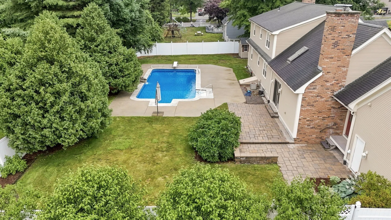
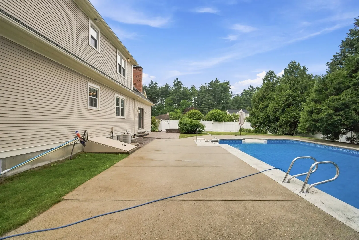
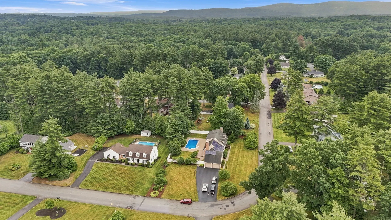
Welcome to this beautifully maintained 5 bedroom,3 full-bath home in a desirable Wilbraham area. This home features owned solar panels for added energy efficiency.The eat-in kitchen is equipped with range, refrigerator ,dishwasher, and a wine cooler. The first floor includes 2bedrooms and a full bath. The second floor features the main bedroom with walk-in closet, private bathroom with stand-up Oasis shower, plus 2 additional bedrooms and a full bath. The bright Family Room features a wood-burning fireplace and radiant heated floor, French doors lead to a private, fully enclosed backyard with a in-ground pool and waterfall feature, perfect for summer entertaining. Additional highlights include central AC, formal dining room, living room features a gas fireplace, mudroom, central vacuum, laundry room with sink and cabinets, partially finished basement, oversized 2-car garage, storage shed, and natural gas heat.Enjoy comfort and convenience in this move-in-ready home!
-
Highlights
- Cooling: Central Air
- Parking Spots: 9
- Property Type: Single Family Residence
- Total Rooms: 9
- Status: Active
- Heating: Forced Air, Natural Gas
- Property Class: Residential
- Style: Cape
- Year Built: 1987
-
Additional Details
- Appliances: Water Heater, Leased Water Heater, Range, Dishwasher, Refrigerator, Washer, Dryer, Vacuum System, Range Hood
- Construction: Frame
- Exterior Features: Pool - Inground, Sprinkler System, Fenced Yard, Other
- Foundation: Concrete Perimeter
- Lot Features: Corner Lot
- SqFt Source: Public Record
- Year Built Source: Public Records
- Basement: Partially Finished
- Exclusions: Items In The Cedar Closet In The Basement.
- Fireplaces: 2
- Interior Features: Closet - Linen, Mud Room, Central Vacuum
- Roof: Shingle
- Year Built Details: Actual
- Zoning: R26
-
Amenities
- Community Features: Shopping, Walk/Jog Trails, Private School, Public School
- Parking Features: Attached, Garage Door Opener, Paved Drive
- Covered Parking Spaces: 2
- Pool Features: In Ground
-
Utilities
- Sewer: Private Sewer, Other
- Water Source: Public
-
Fees / Taxes
- Assessed Value: $676,100
- Taxes: $11,798
- Tax Year: 2026
Similar Listings
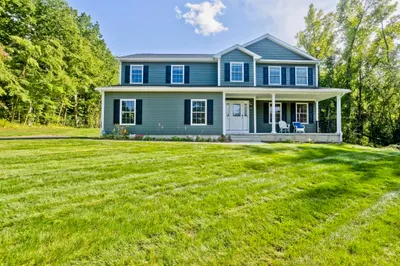
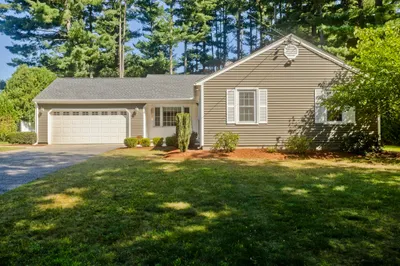
Sold
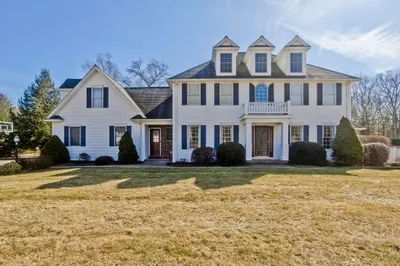
41 Photos
Sold
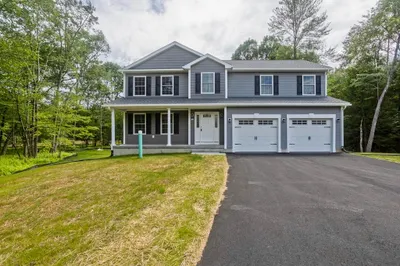
42 Photos
Sold
NEW CONSTRUCTION
42 Photos
Sold
32 Photos
Content © 2026 MLS Property Information Network, Inc. The information in this listing was gathered from third party resources including the seller and public records.
Listing information provided courtesy of Executive Real Estate, Inc..
MLS Property Information Network, Inc. and its subscribers disclaim any and all representations or warranties as to the accuracy of this information.