
Sold!
$775,000
5
Beds
3/2
Baths
3,356
Living Area
-
Property Description
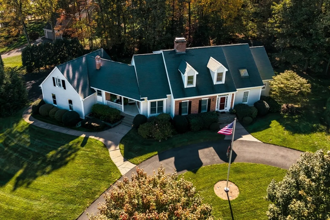
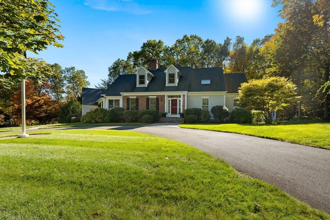
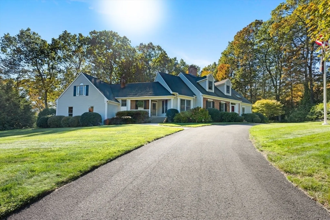
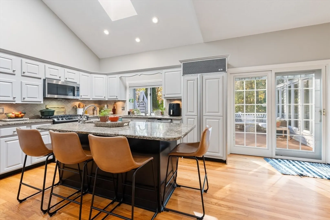
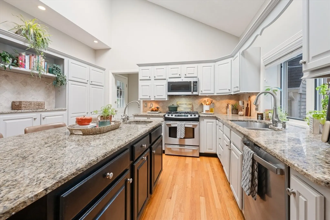
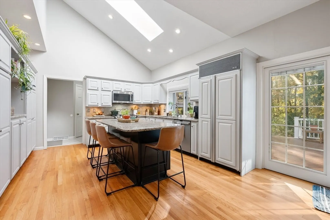
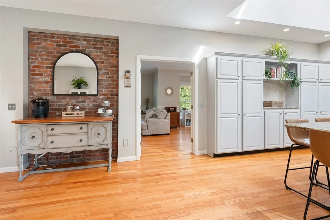
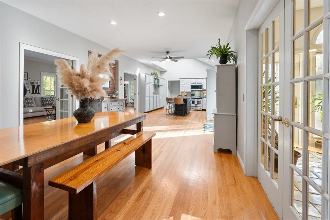
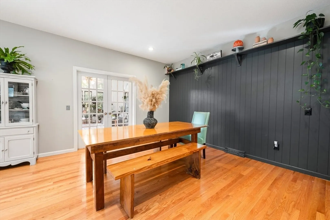
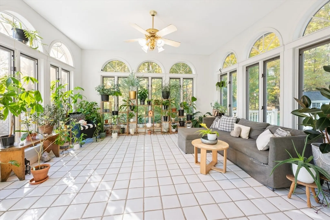
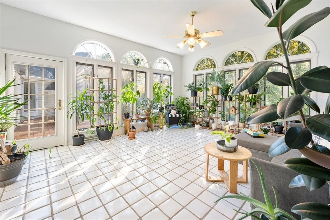
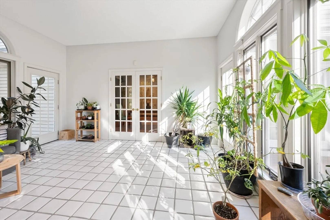
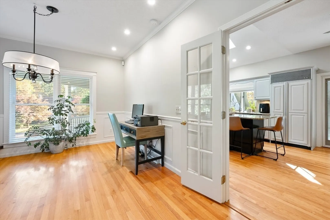
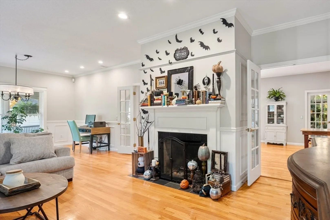
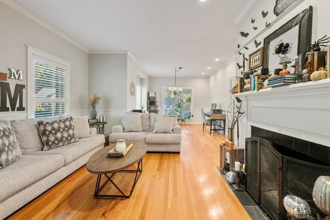
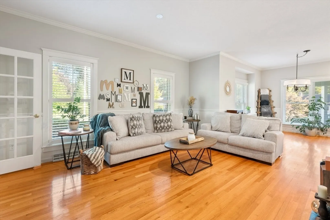
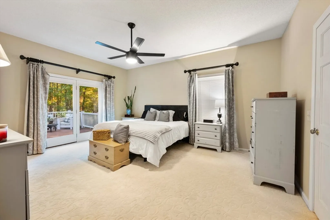
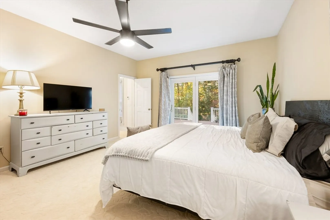
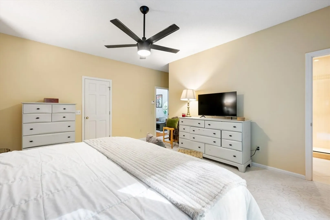
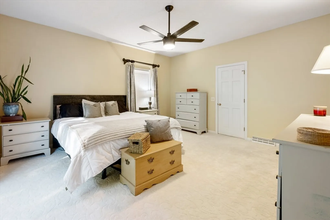
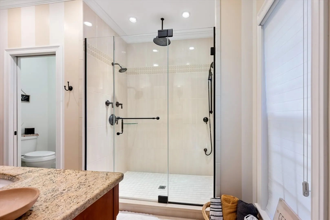
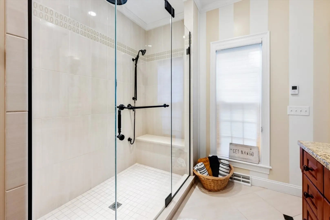
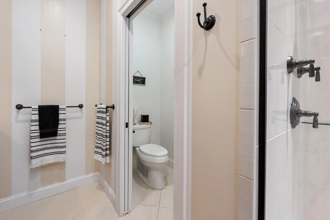
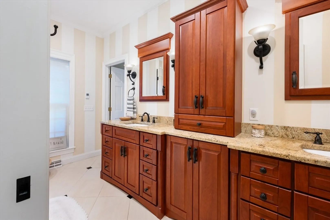
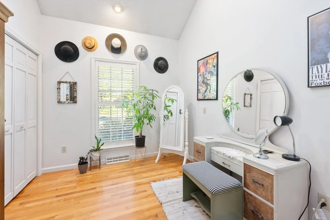
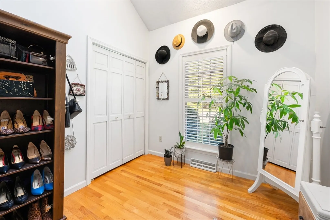
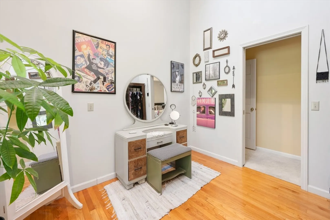
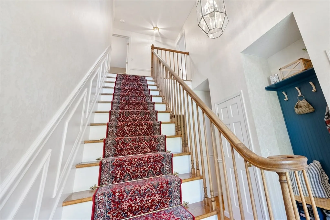
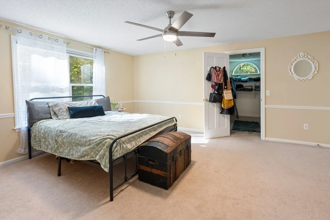
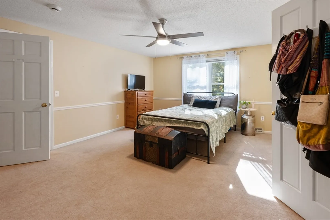
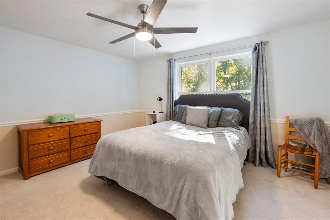
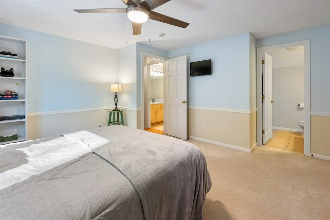
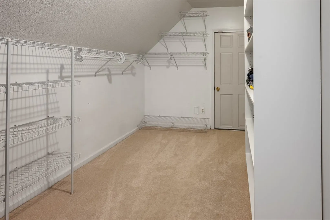
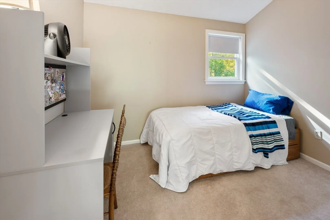
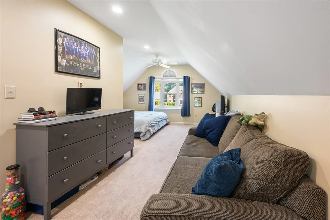
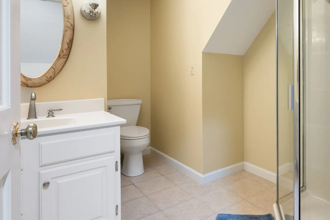
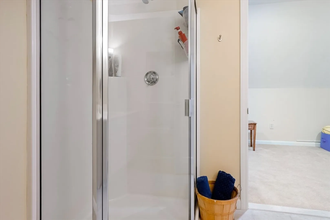
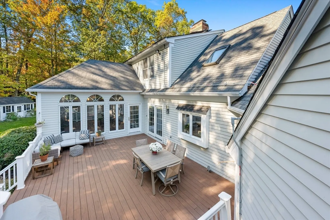
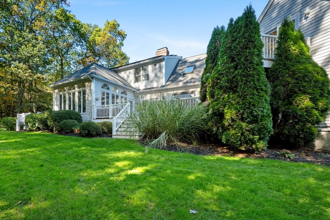
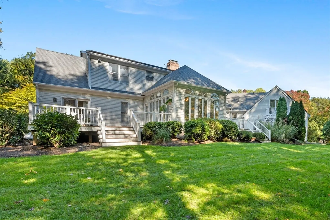
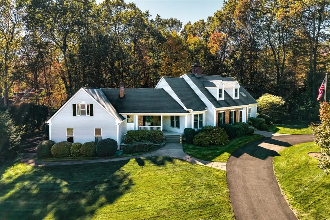
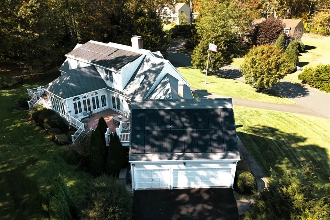
Find Your Way Home to this executive style cape and enjoy a cul-de-sac living in a highly sought-after neighborhood. The kitchen offers granite counter tops, stainless steel appliances, abundant cabinetry, a large center island with prep sink, vaulted ceilings & plenty of natural light. The kitchen flows into a generous dining area, sunroom, and deck, perfect for gathering. The formal dining and living rooms offer additional space to host, highlighted by a cozy wood-burning fireplace. The primary bedroom features a walk-in closet, a spa-like ensuite and access to both the home office/nursery and a private deck. The ensuite includes custom cabinetry, heated flooring & glass framed custom tile shower. Upstairs are 4 additional bedrooms including a suite-style bedroom over the garage with a private bathroom and separate entrance- perfect for generational living or house guests. The finished basement offers even more space with a rec room, exercise area, work shop and extensive storage.
-
Highlights
- Cooling: Central Air
- Parking Spots: 11
- Property Type: Single Family Residence
- Total Rooms: 12
- Status: Closed
- Heating: Central, Radiant, Natural Gas
- Property Class: Residential
- Style: Cape
- Year Built: 1987
-
Additional Details
- Appliances: Gas Water Heater, Range, Dishwasher, Disposal, Microwave, Refrigerator, Vacuum System, Plumbed For Ice Maker
- Construction: Frame
- Flooring: Wood, Carpet, Hardwood, Flooring - Stone/Ceramic Tile, Flooring - Wall to Wall Carpet, Flooring - Hardwood
- Interior Features: Bathroom - Half, Countertops - Stone/Granite/Solid, Lighting - Sconce, Ceiling Fan(s), Lighting - Overhead, Decorative Molding, Vaulted Ceiling(s), Closet, Recessed Lighting, Bathroom, Sun Room, Home Office, Game Room, Foyer, Central Vacuum
- Road Frontage Type: Public
- SqFt Source: Appraiser
- Year Built Source: Public Records
- Basement: Full, Partially Finished, Interior Entry, Garage Access, Bulkhead, Sump Pump, Concrete
- Fireplaces: 1
- Foundation: Concrete Perimeter
- Lot Features: Gentle Sloping
- Roof: Shingle
- Year Built Details: Actual
- Zoning: R34
-
Amenities
- Community Features: Shopping, Park, Walk/Jog Trails, Golf, Medical Facility, Conservation Area, Highway Access, House of Worship, Private School, Public School
- Parking Features: Attached, Garage Faces Side, Off Street, Paved
- Covered Parking Spaces: 3
-
Utilities
- Electric: Generator, Circuit Breakers, 200+ Amp Service
- Water Source: Public
- Sewer: Public Sewer
-
Fees / Taxes
- Assessed Value: $717,900
- Taxes: $12,836
- Tax Year: 2025
Similar Listings
Sold
42 Photos
Sold
41 Photos
Sold
1 Photo
Sold
42 Photos
Content © 2026 MLS Property Information Network, Inc. The information in this listing was gathered from third party resources including the seller and public records.
Listing information provided courtesy of REMAX Connections.
MLS Property Information Network, Inc. and its subscribers disclaim any and all representations or warranties as to the accuracy of this information.
