
Sold!
$540,000
3
Beds
1/1
Bath
1,736
Living Area
-
Property Description
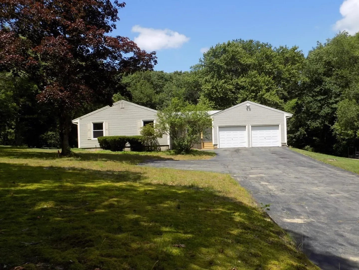
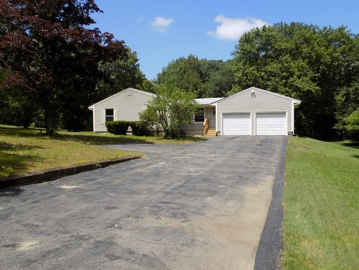
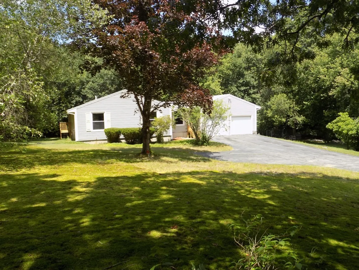
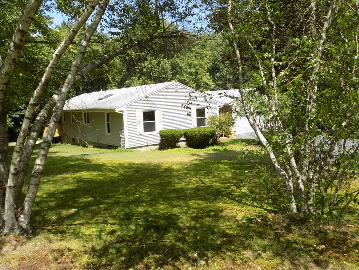
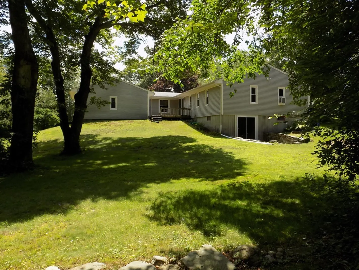
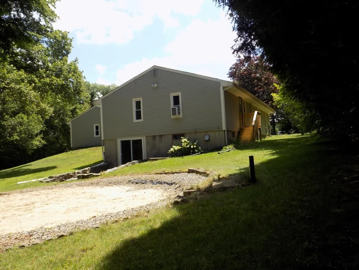
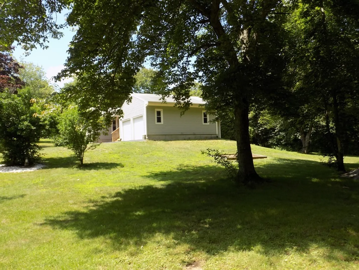
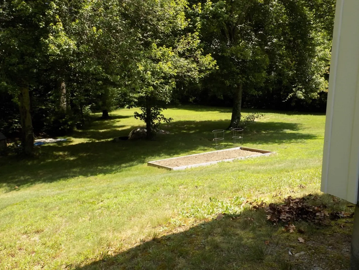
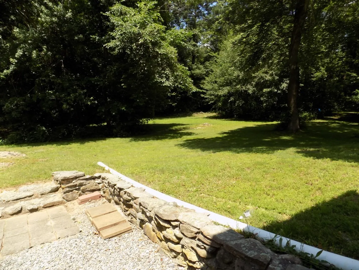
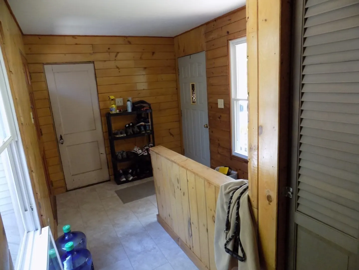
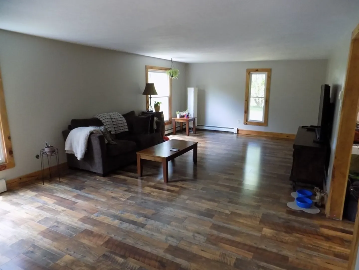
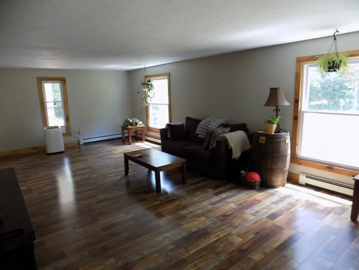
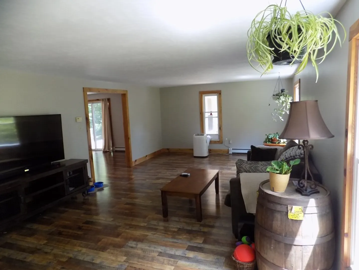
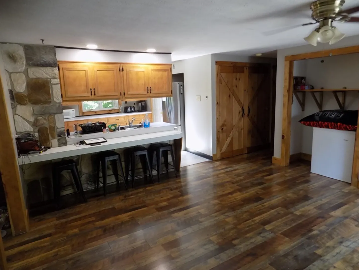
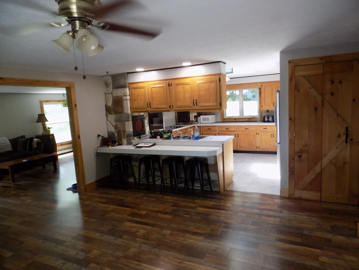
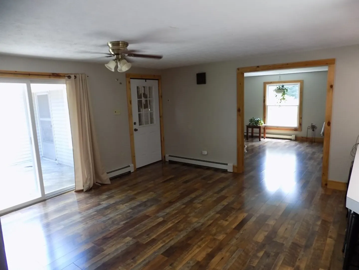
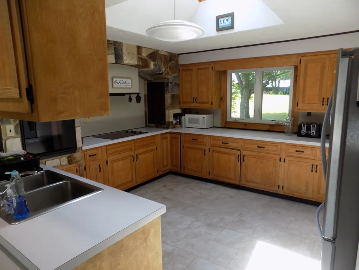
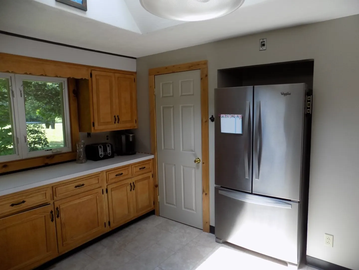
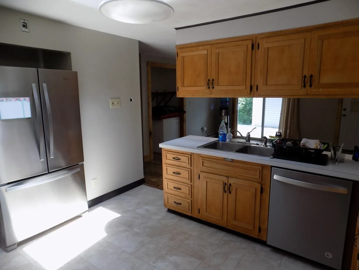
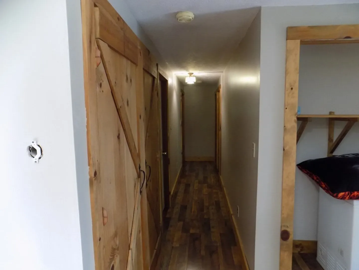
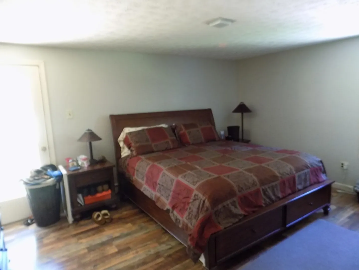
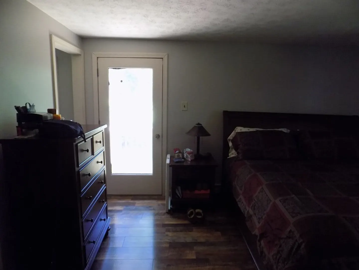
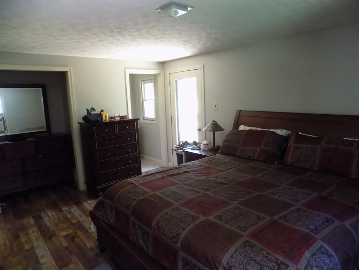
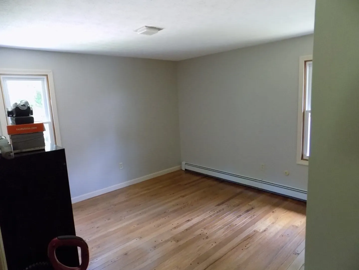
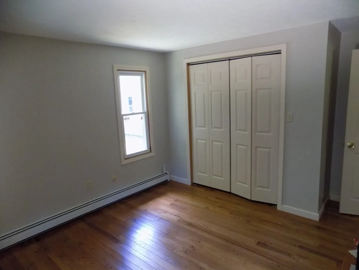
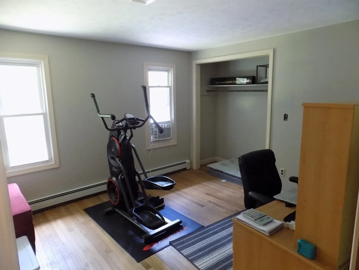
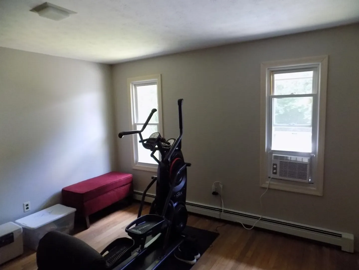
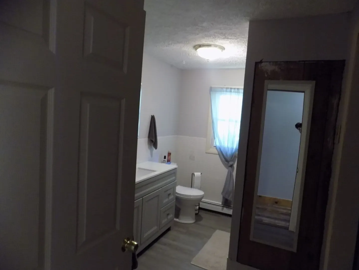
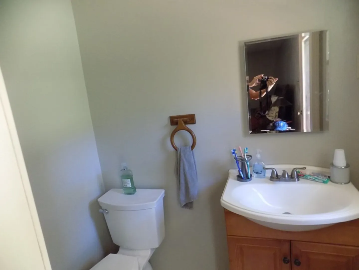
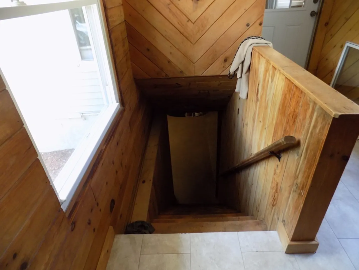
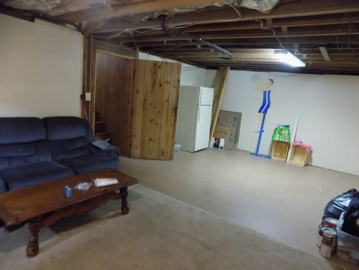
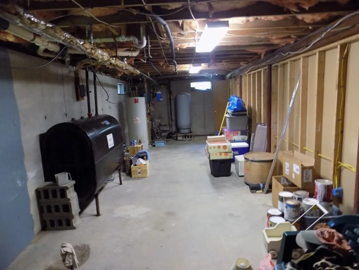
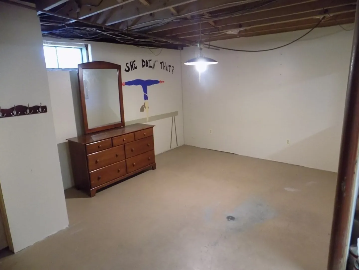
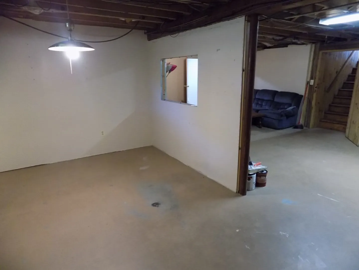
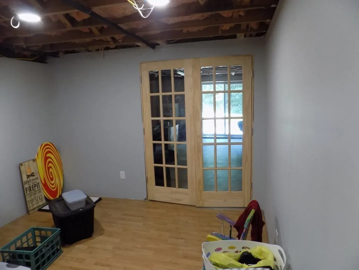
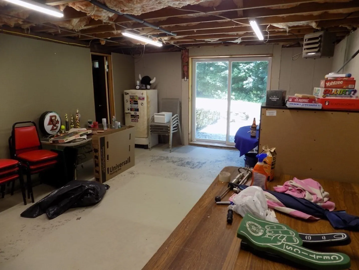
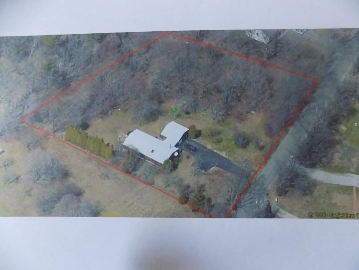
Welcome to this well maintained & nicely decorated ranch located in quiet section of Berkley. The open floor plan adds to the spacious single level of this home. The home features large living, dining & kitchen areas all part of the open floor concept. Three large bedrooms all with plenty of closet space. Kitchen has wall oven, counter top stove, ss appliances, storage closet & eat in counter. Large breezeway/mudroom leads to an oversized 2 car garage. Additional partially finished basement with french doors for privacy & a walk out slider all on a private 1.69 acre lot. First showing/Open House Sat 8/5/2023 12-2pm.
-
Highlights
- Acres: 1
- Heating: Baseboard, Oil
- Property Class: Residential
- Style: Ranch
- Year Built: 1970
- Cooling: Window Unit(s)
- Parking Spots: 8
- Property Type: Single Family Residence
- Total Rooms: 5
- Status: Closed
-
Additional Details
- Appliances: Oven, Countertop Range, Refrigerator, Freezer, Washer, Dryer, Utility Connections for Electric Range, Utility Connections for Electric Oven, Utility Connections for Electric Dryer
- Construction: Frame
- Flooring: Wood, Tile, Hardwood
- Foundation Area: 1624
- Lot Features: Wooded, Cleared, Gentle Sloping, Level
- Roof: Shingle
- Year Built Source: Public Records
- Basement: Full, Partially Finished, Walk-Out Access, Interior Entry, Concrete
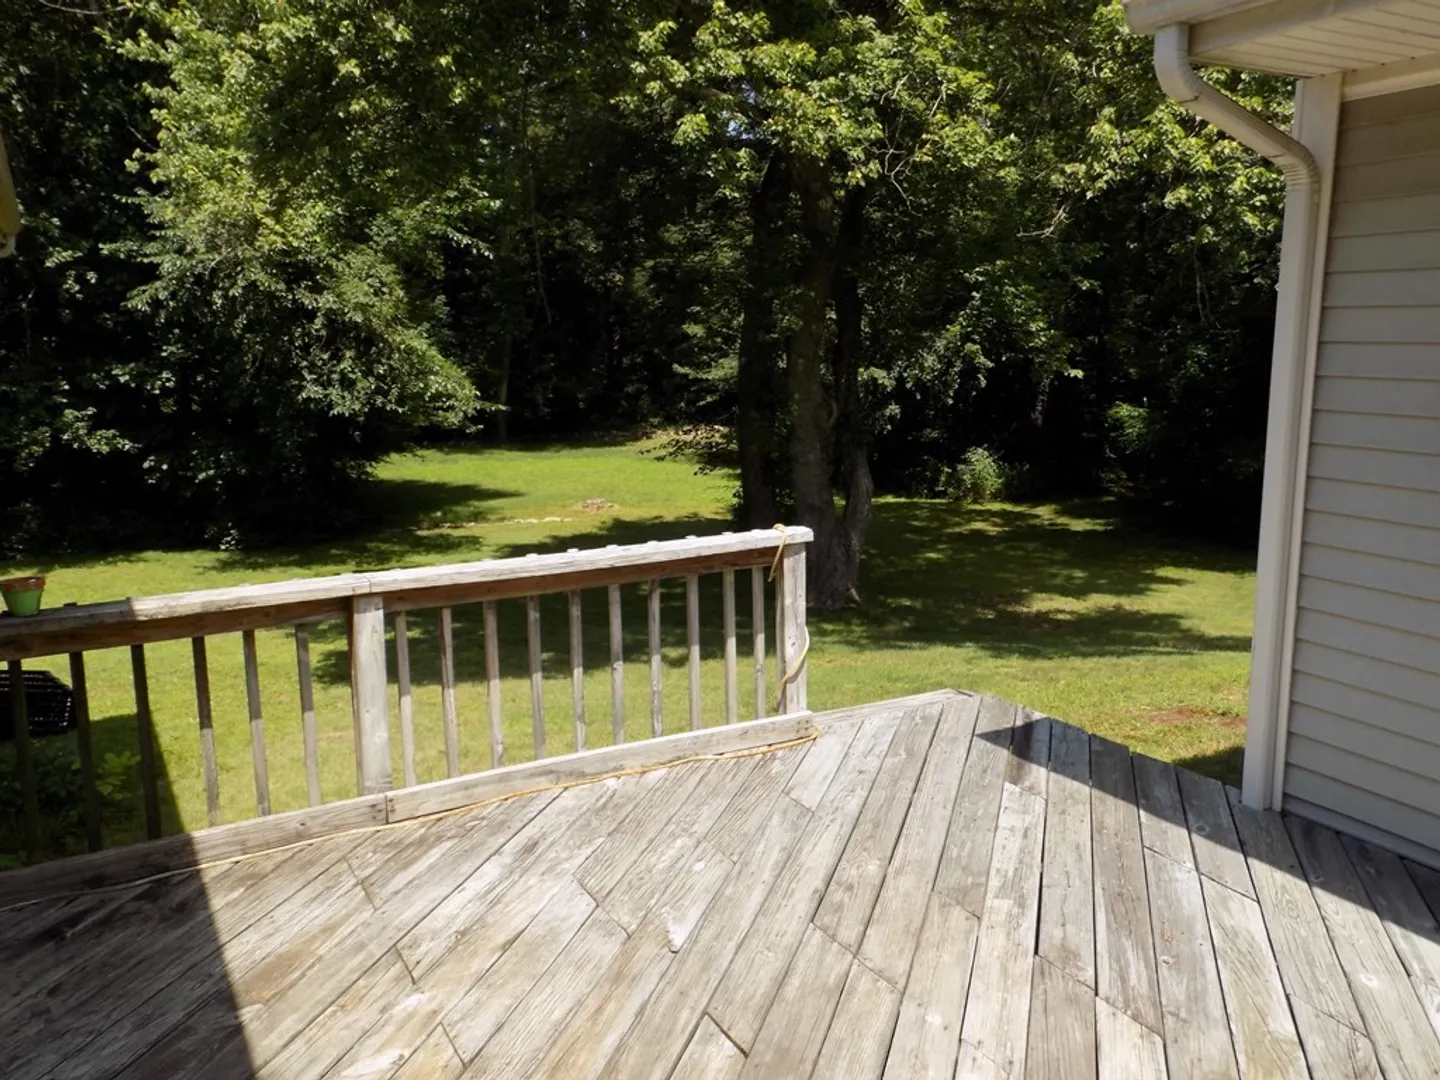
- Exterior Features: Porch, Deck, Rain Gutters, Screens
- Foundation: Concrete Perimeter
- Interior Features: Mud Room, Office
- Road Frontage Type: Public
- Year Built Details: Actual
- Zoning: R1
-
Amenities
- Community Features: Shopping, Park, Walk/Jog Trails, Stable(s), Conservation Area, Public School
- Parking Features: Attached, Storage, Garage Faces Side, Paved Drive, Off Street, Paved
- Covered Parking Spaces: 2
-
Utilities
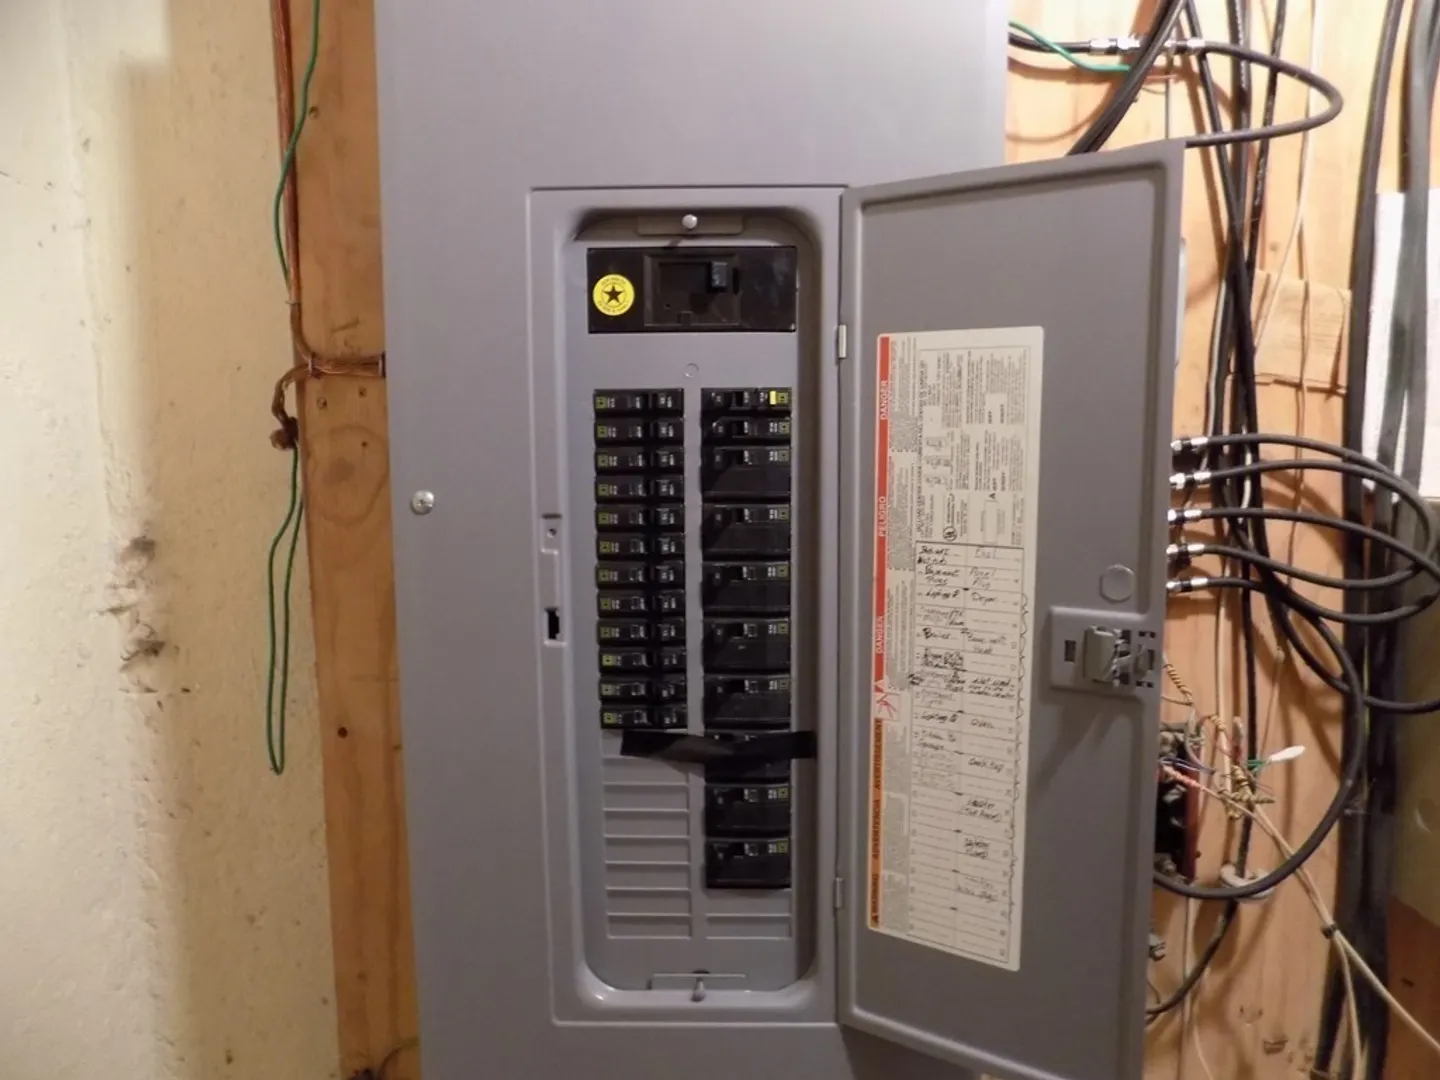
- Electric: 110 Volts, 220 Volts, Circuit Breakers
- Water Source: Private
- Sewer: Private Sewer
-
Fees / Taxes
- Assessed Value: $400,100
- Compensation Based On: Net Sale Price
- Taxes: $5,289
- Buyer Agent Compensation: 2%
- Tax Year: 2023
Similar Listings

Sold
42 Photos
Sold
39 Photos
Sold
35 Photos
Sold
33 Photos
Content © 2026 MLS Property Information Network, Inc. The information in this listing was gathered from third party resources including the seller and public records.
Listing information provided courtesy of Residential Properties Ltd.
MLS Property Information Network, Inc. and its subscribers disclaim any and all representations or warranties as to the accuracy of this information.
