
174,5 Lakeview Ave
$399,900
2
Beds
1
Bath
838
Sqft
- Request Info
- Call
- Save
-
More
- Mortgage Calculator

Property Tools
$399,900
2
Beds
1
Bath
838
Living Area
-
Property Description
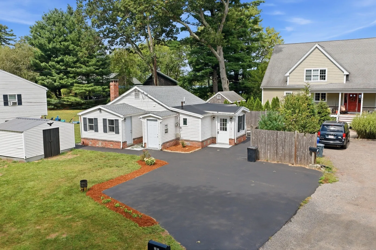
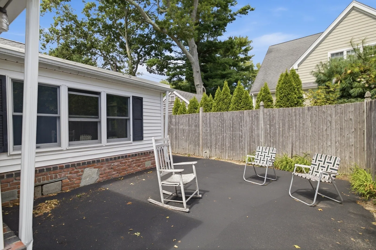
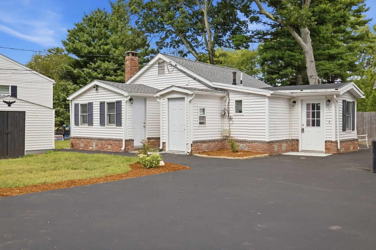
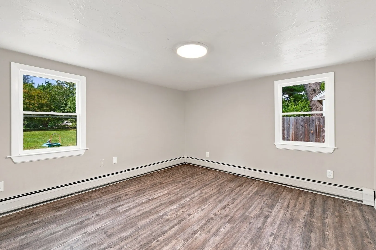
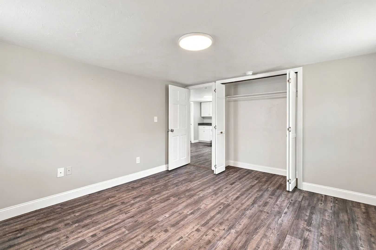
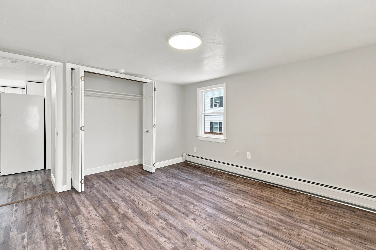
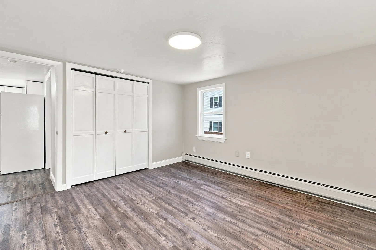
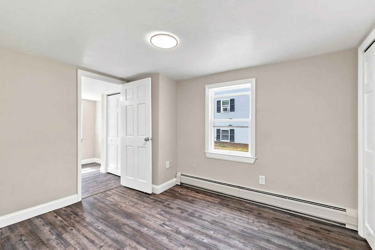
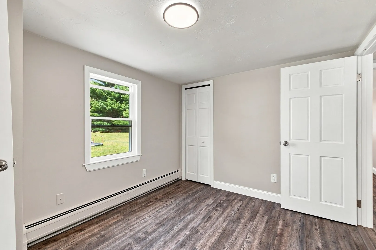
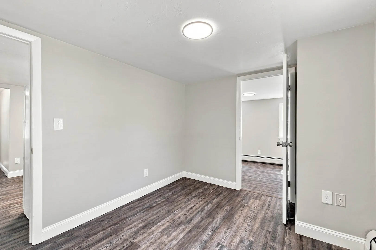
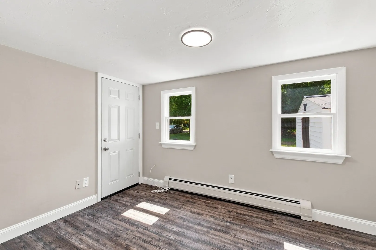
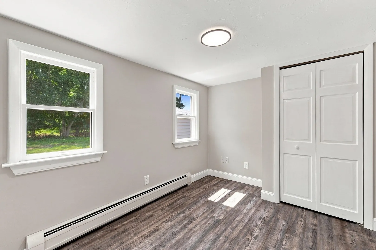
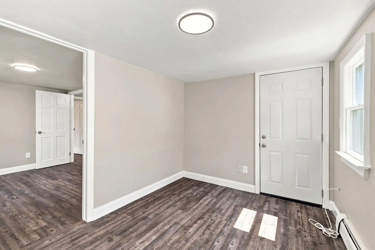
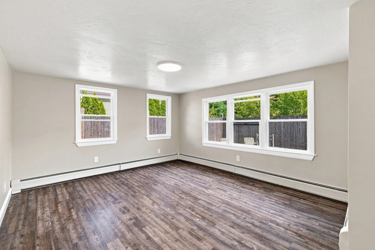
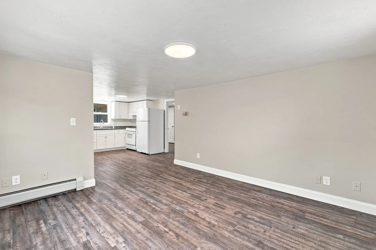
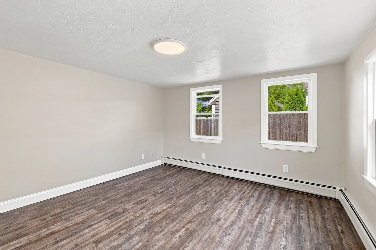
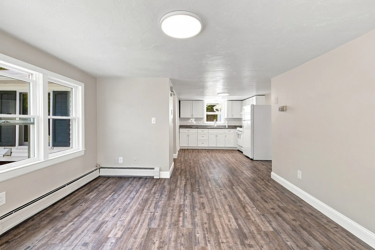
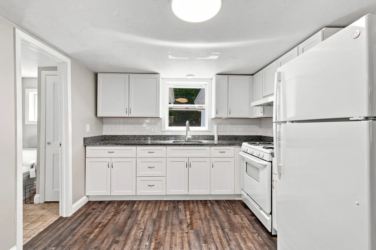
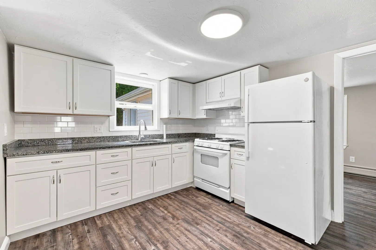
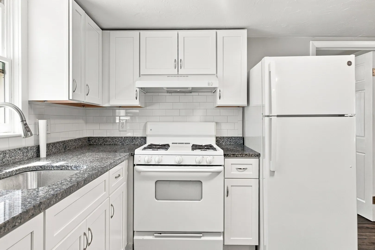
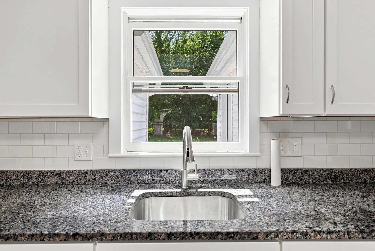
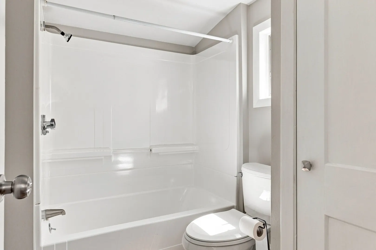
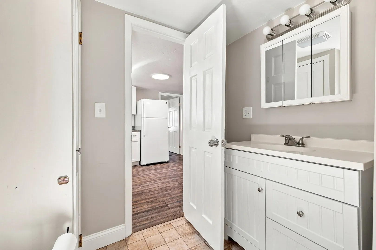
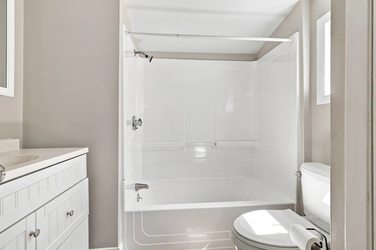
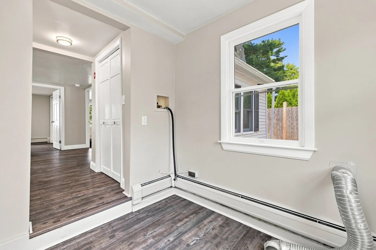
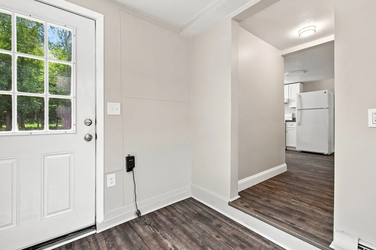
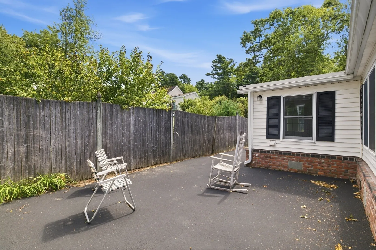
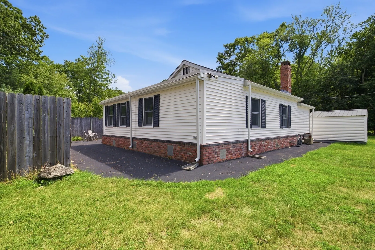
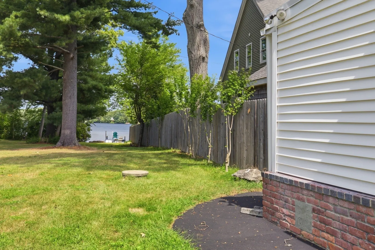
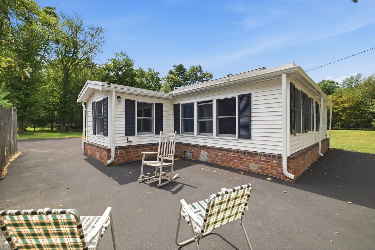
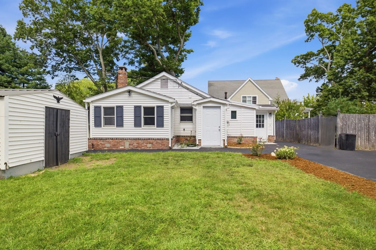
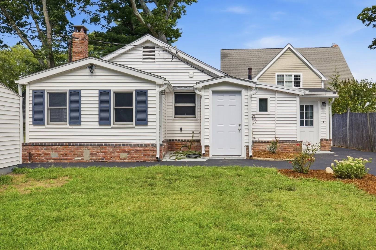
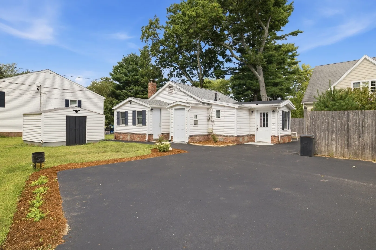
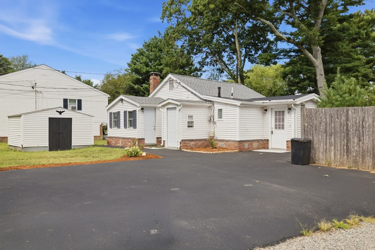
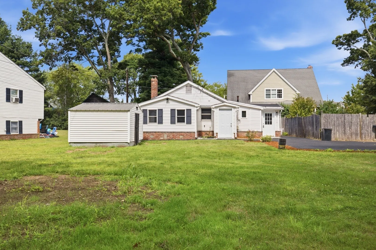
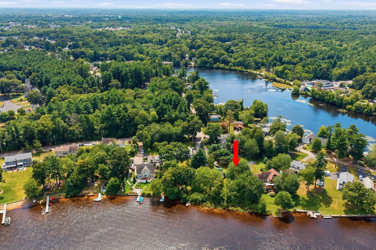
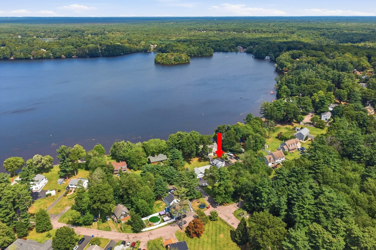
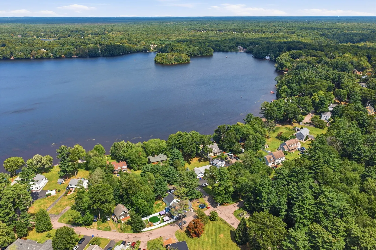
Price improvement!!!! This beautifully maintained Taunton home offers the perfect combination of comfort, space, and location. From the moment you arrive, you'll appreciate the inviting curb appeal and thoughtful updates throughout. The spacious interior provides comfortable living areas designed for both everyday living and entertaining, while the well-appointed kitchen offers, with new cabinets and counter tops The primary bedroom provides a relaxing retreat, with additional bedroom offering flexibility for family. A small room off can easily accommodate a nursey or a home office. Step outside to lake views, dock your boat creating an ideal setting for summer gatherings and quiet evenings at home. Conveniently located near Rte 495, shopping etc, this is a wonderful opportunity to make 174.5 Lakeview Drive your next home..Many recent updates to roof, heating system, flooring. This is a turn key property,
-
Highlights
- Heating: Baseboard, Natural Gas
- Property Class: Residential
- Style: Ranch
- Year Built: 1945
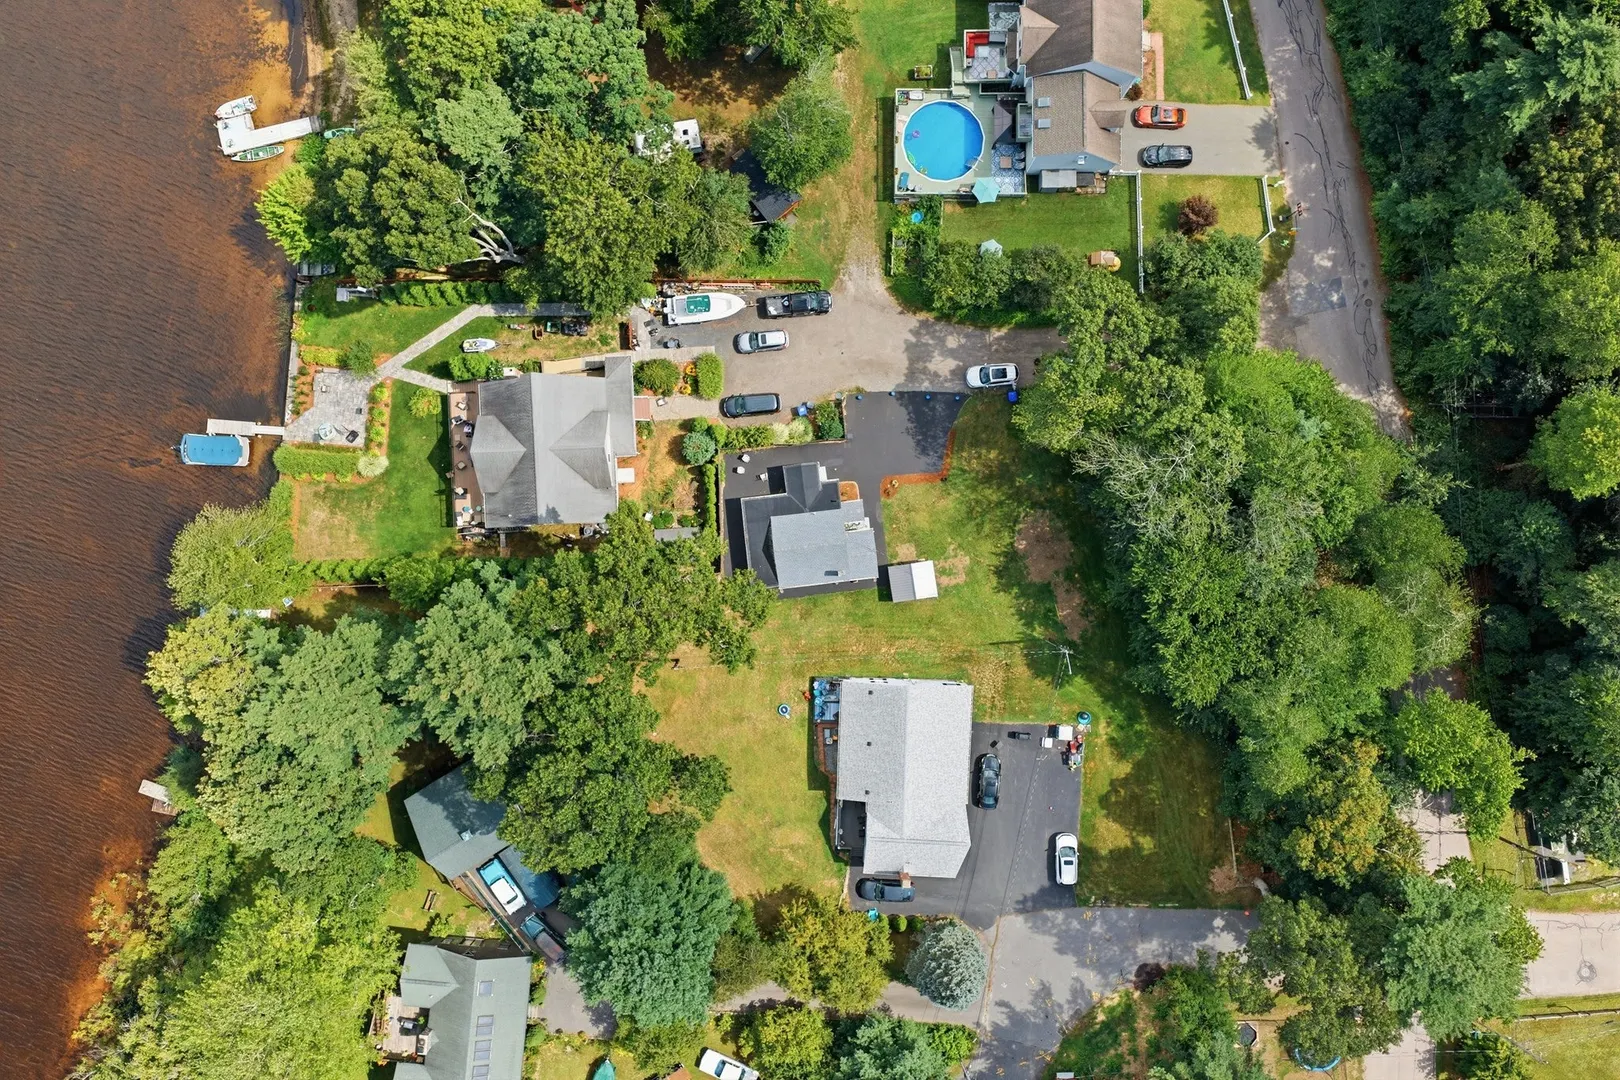
- Parking Spots: 3
- Property Type: Single Family Residence
- Total Rooms: 5
- Status: Active
-
Additional Details
- Appliances: Gas Water Heater, Range, Dishwasher, Refrigerator
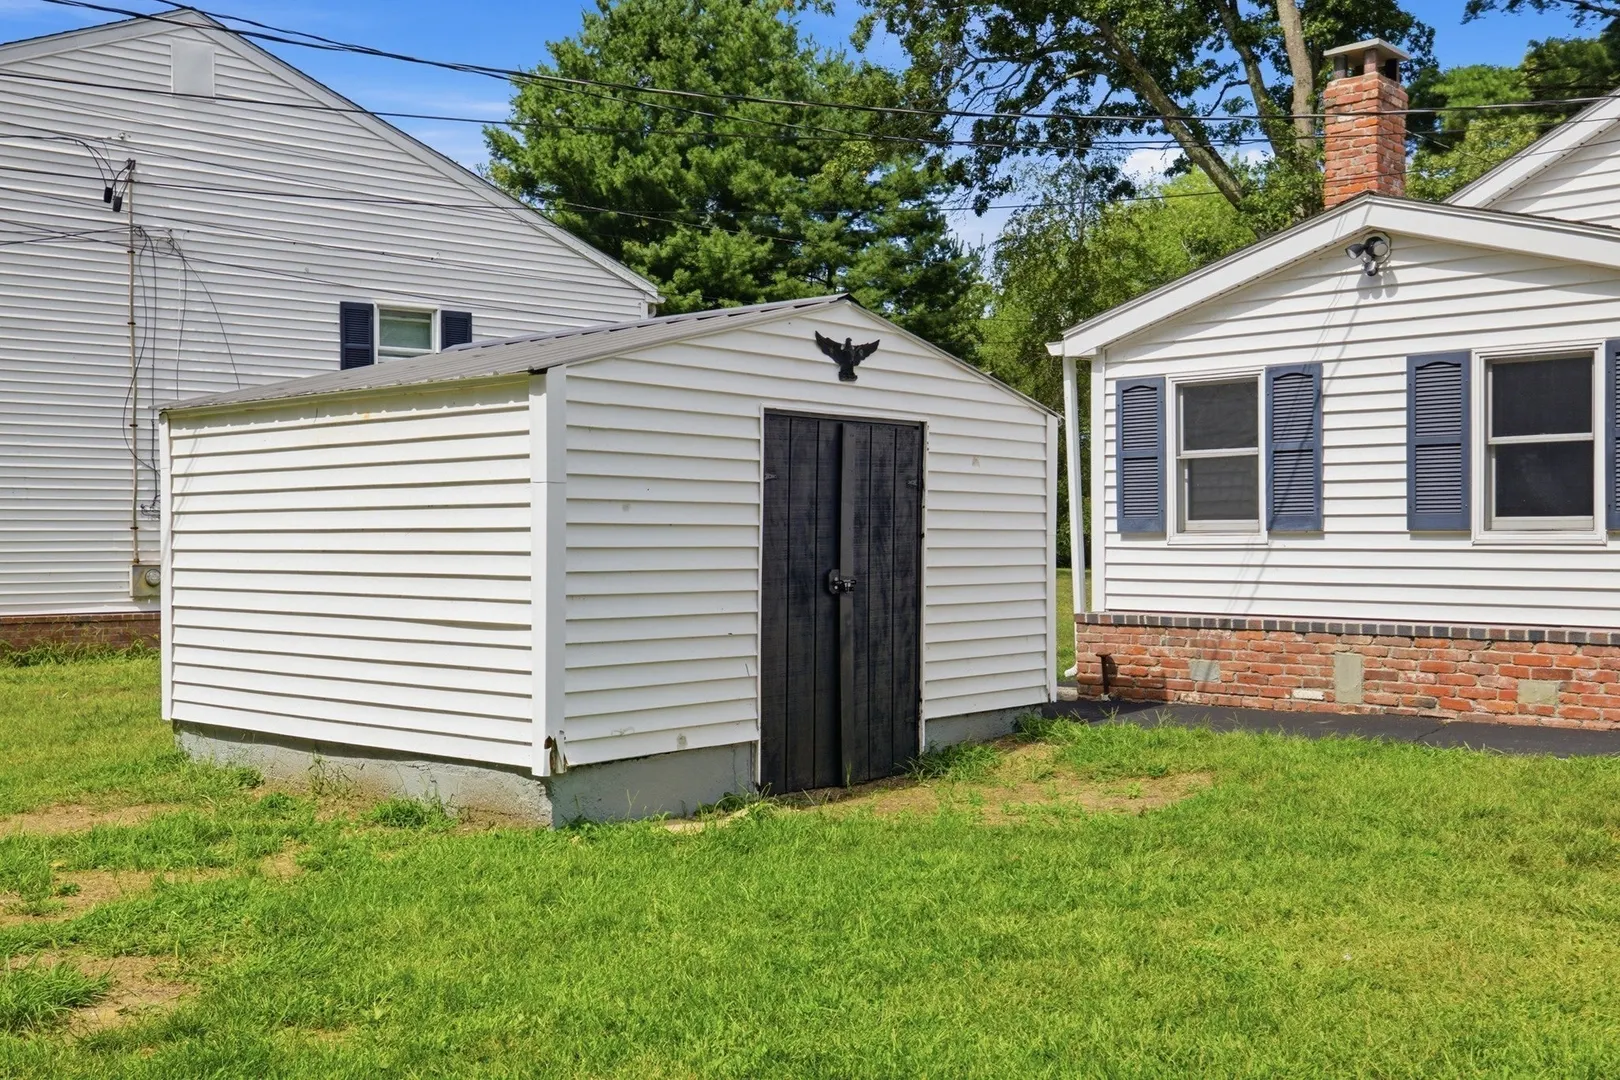
- Exterior Features: Storage
- Foundation: Block, Stone
- Roof: Shingle
- Year Built Details: Approximate
- Zoning: 3.33
- Construction: Frame
- Flooring: Vinyl / VCT
- Lot Features: Easements
- SqFt Source: Public Record
- Year Built Source: Public Records
-
Amenities
- Community Features: Public Transportation, Park, Laundromat, Highway Access, Public School
- Waerfront: Yes
- Parking Features: Paved Drive, Shared Driveway, Off Street
- Waterfront Features: Waterfront, Lake
-
Utilities
- Electric: 100 Amp Service
- Water Source: Public
- Sewer: Public Sewer
-
Fees / Taxes
- Assessed Value: $383,000
- Taxes: $4,267
- Tax Year: 2026
Similar Listings
Sold
16 Photos
Sold
24 Photos
Sold
35 Photos
Sold
35 Photos
Content © 2026 MLS Property Information Network, Inc. The information in this listing was gathered from third party resources including the seller and public records.
Listing information provided courtesy of Cameron Real Estate Group.
MLS Property Information Network, Inc. and its subscribers disclaim any and all representations or warranties as to the accuracy of this information.