
Sold!
$629,000
3
Beds
2/1
Baths
1,734
Living Area
-
Property Description
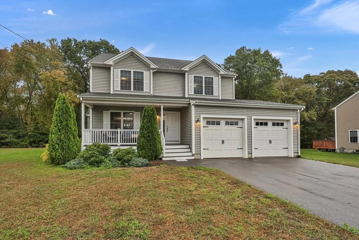
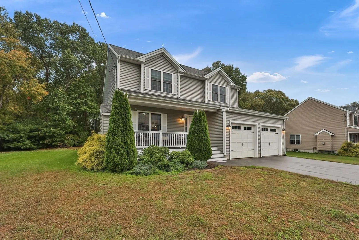
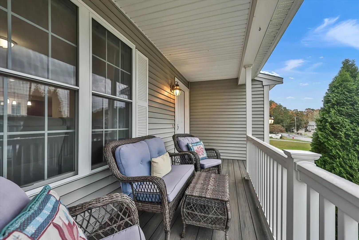
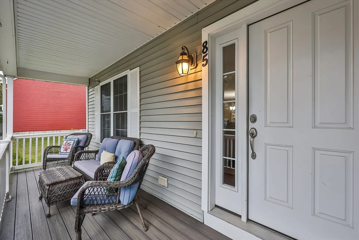
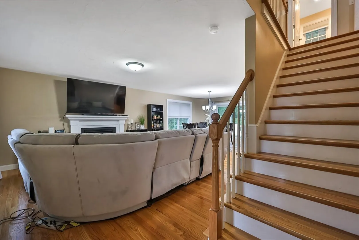
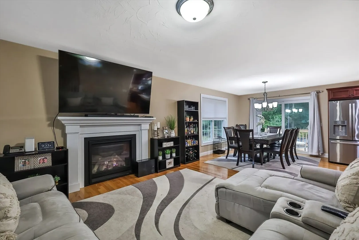
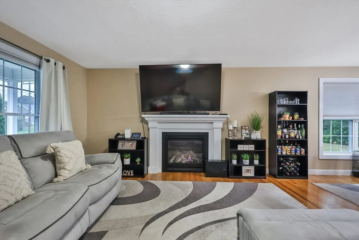
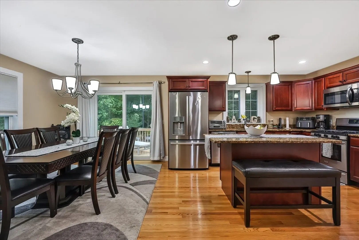
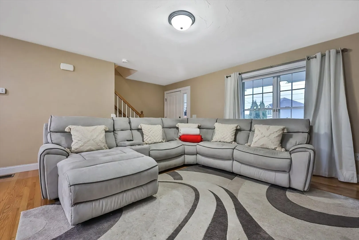
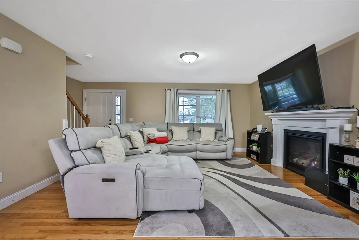
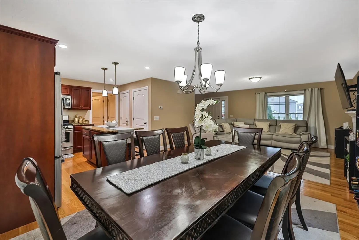
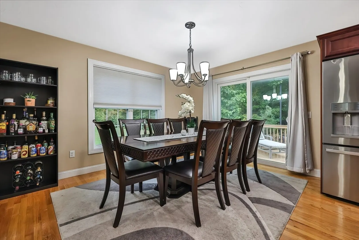
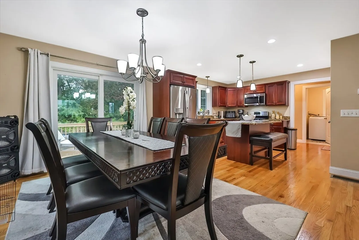
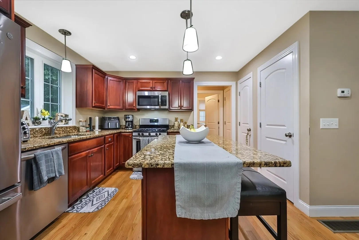
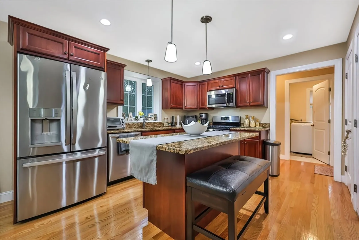
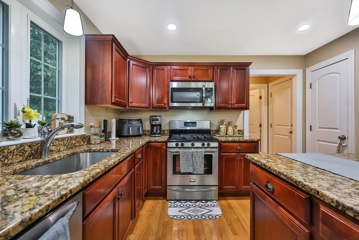
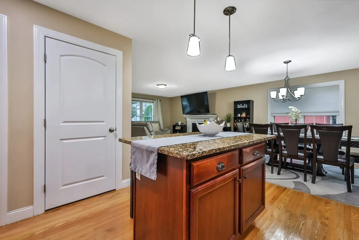
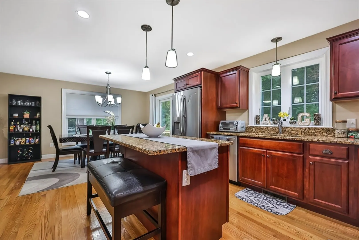
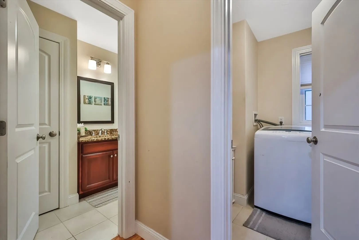
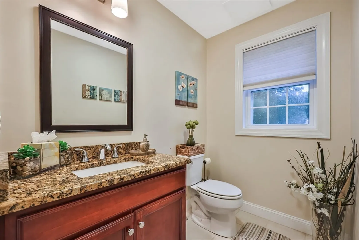
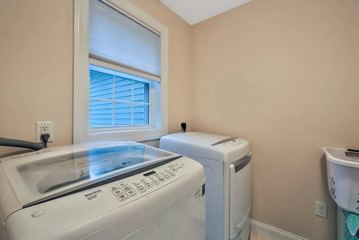
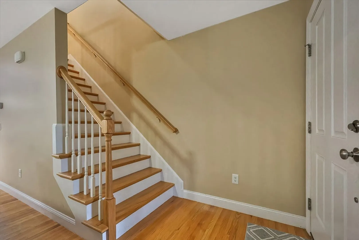
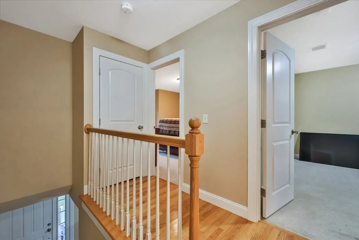
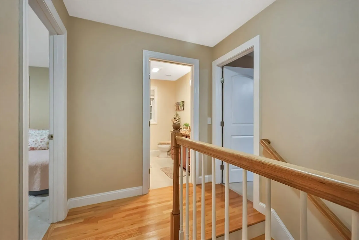
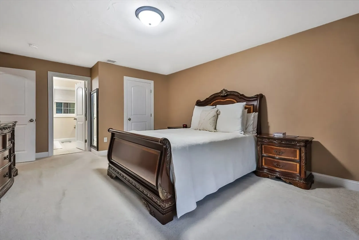
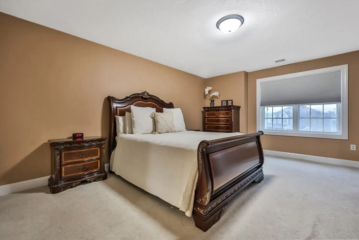
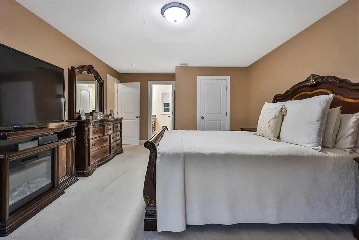
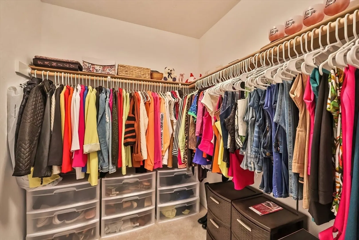
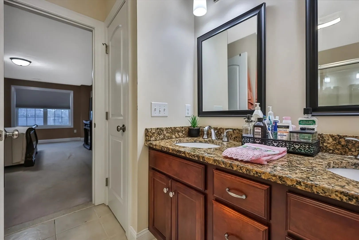
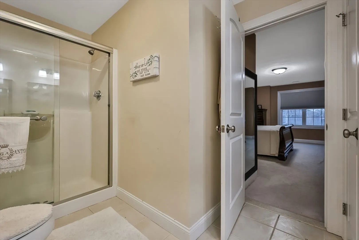
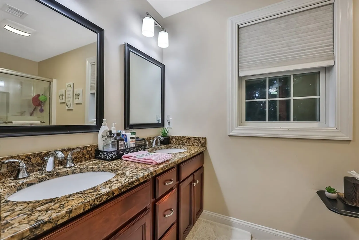
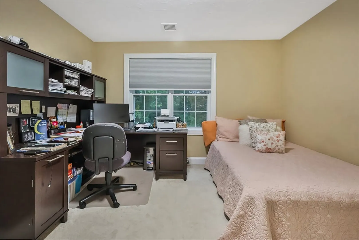
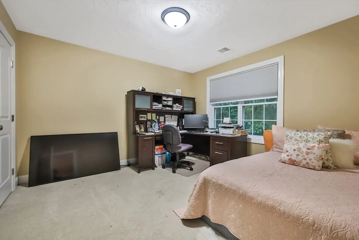
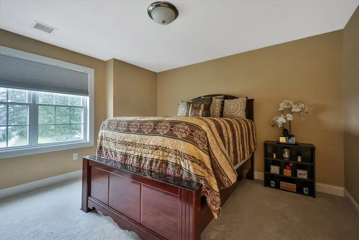
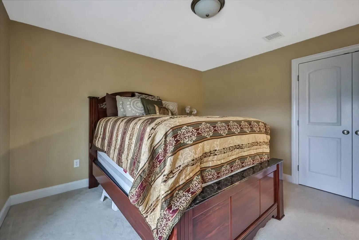
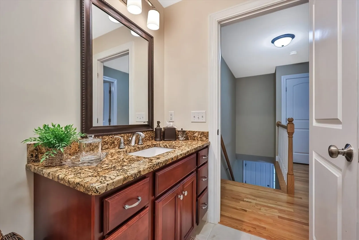
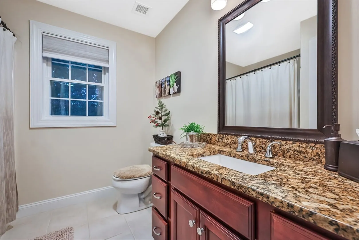
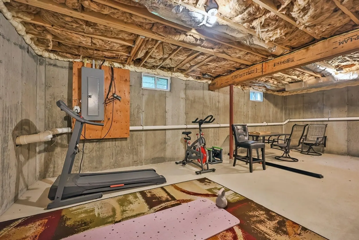
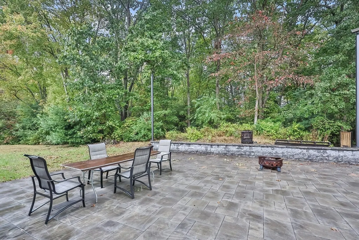
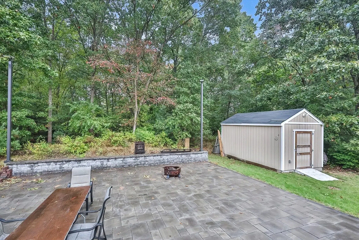
Beautiful Colonial-style home in Taunton, built in 2016 and lovingly maintained by its original owner. This 3 bed, 2.5 bath gem features a 2-car garage, composite front porch, and gleaming hardwood floors throughout the 1st floor. Enjoy an open-concept kitchen and dining area with slider to a deck overlooking a stone patio and wall. The main level also offers a spacious family room with a cozy gas fireplace, a half bath, and a separate laundry room off the kitchen. Upstairs, you'll find three generously sized bedrooms and two full baths with granite countertops and tiled floors. The main suite includes a walk-in closet and a beautiful bathroom with dual vanities and an enclosed shower. The high-ceiling, unfinished basement offers endless potential. Move-in ready! OPEN HOUSE SATURDAY FROM 11-12PM,
-
Highlights
- Cooling: Central Air
- Parking Spots: 6
- Property Type: Single Family Residence
- Total Rooms: 6
- Status: Closed
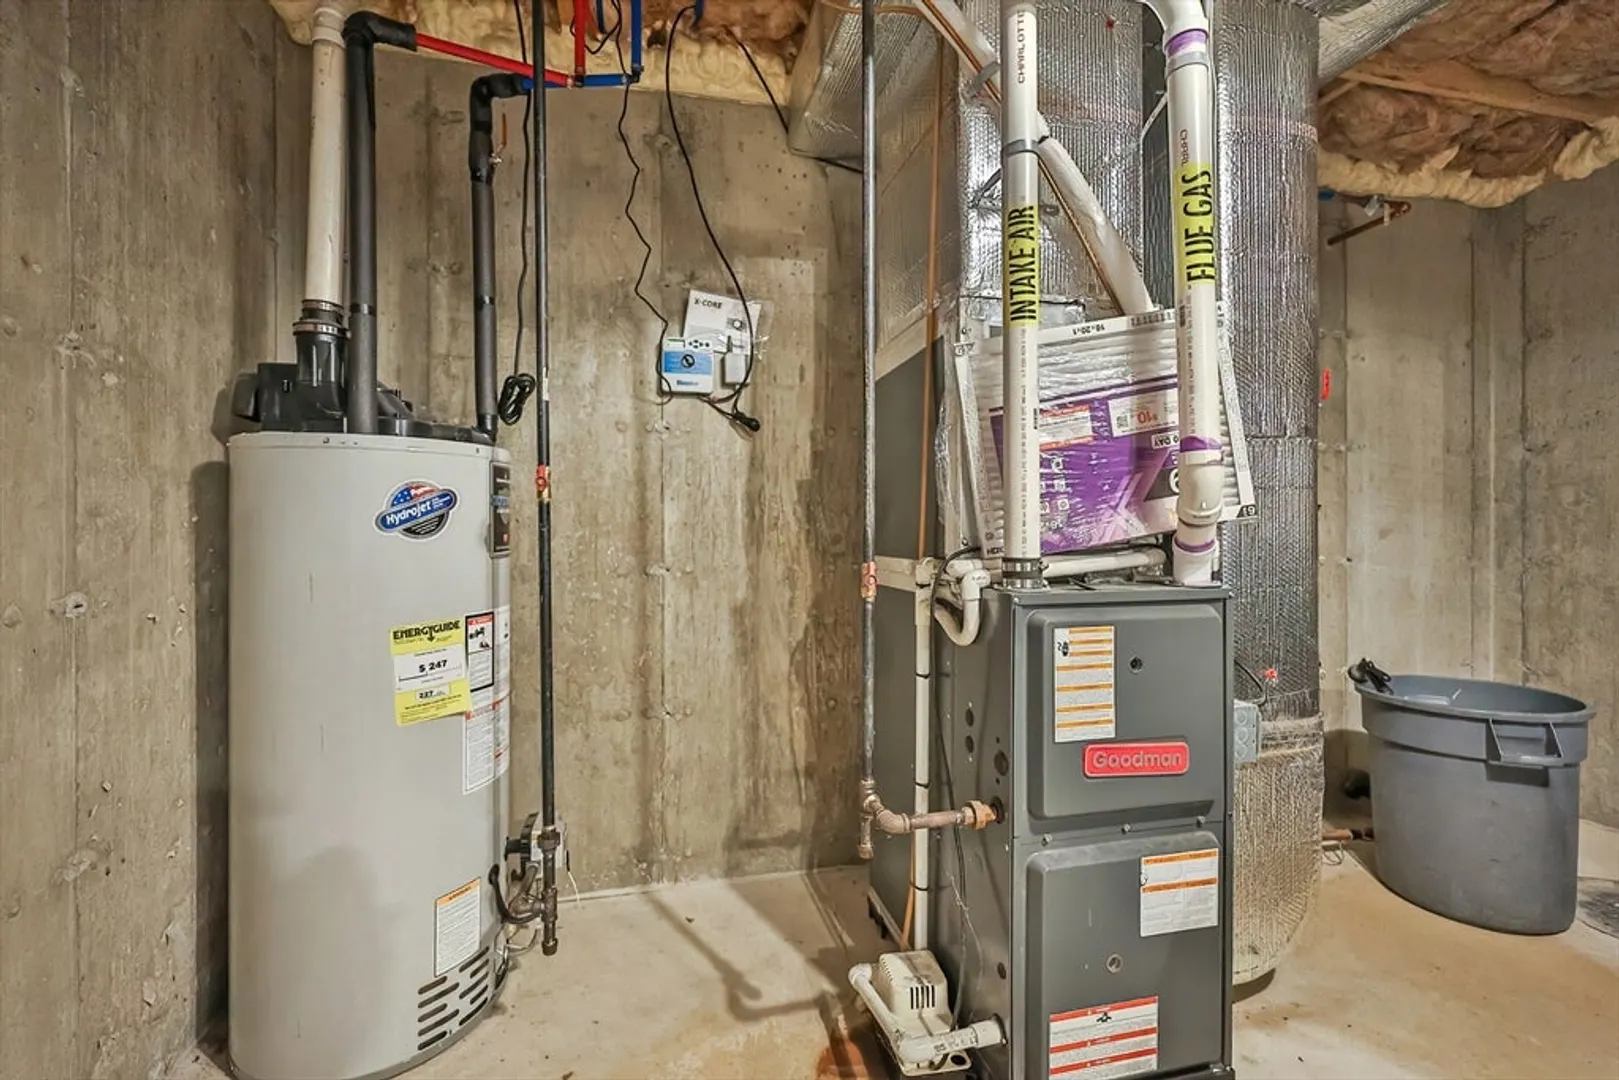
- Heating: Central, Natural Gas
- Property Class: Residential
- Style: Colonial
- Year Built: 2016
-
Additional Details
- Appliances: Gas Water Heater, Water Heater, Range, Dishwasher, Disposal, Microwave, Refrigerator, Washer, Dryer
- Construction: Frame
- Fireplaces: 1
- Foundation: Concrete Perimeter
- Road Frontage Type: Public
- SqFt Source: Public Record
- Year Built Source: Public Records
- Basement: Full, Interior Entry, Concrete, Unfinished
- Exterior Features: Porch, Patio, Rain Gutters
- Flooring: Tile, Carpet, Concrete, Hardwood
- Lot Features: Cleared, Level
- Roof: Shingle
- Year Built Details: Approximate
- Zoning: Res
-
Amenities
- Covered Parking Spaces: 2
- Parking Features: Attached, Garage Door Opener, Garage Faces Side, Off Street, Driveway, Paved
-
Utilities
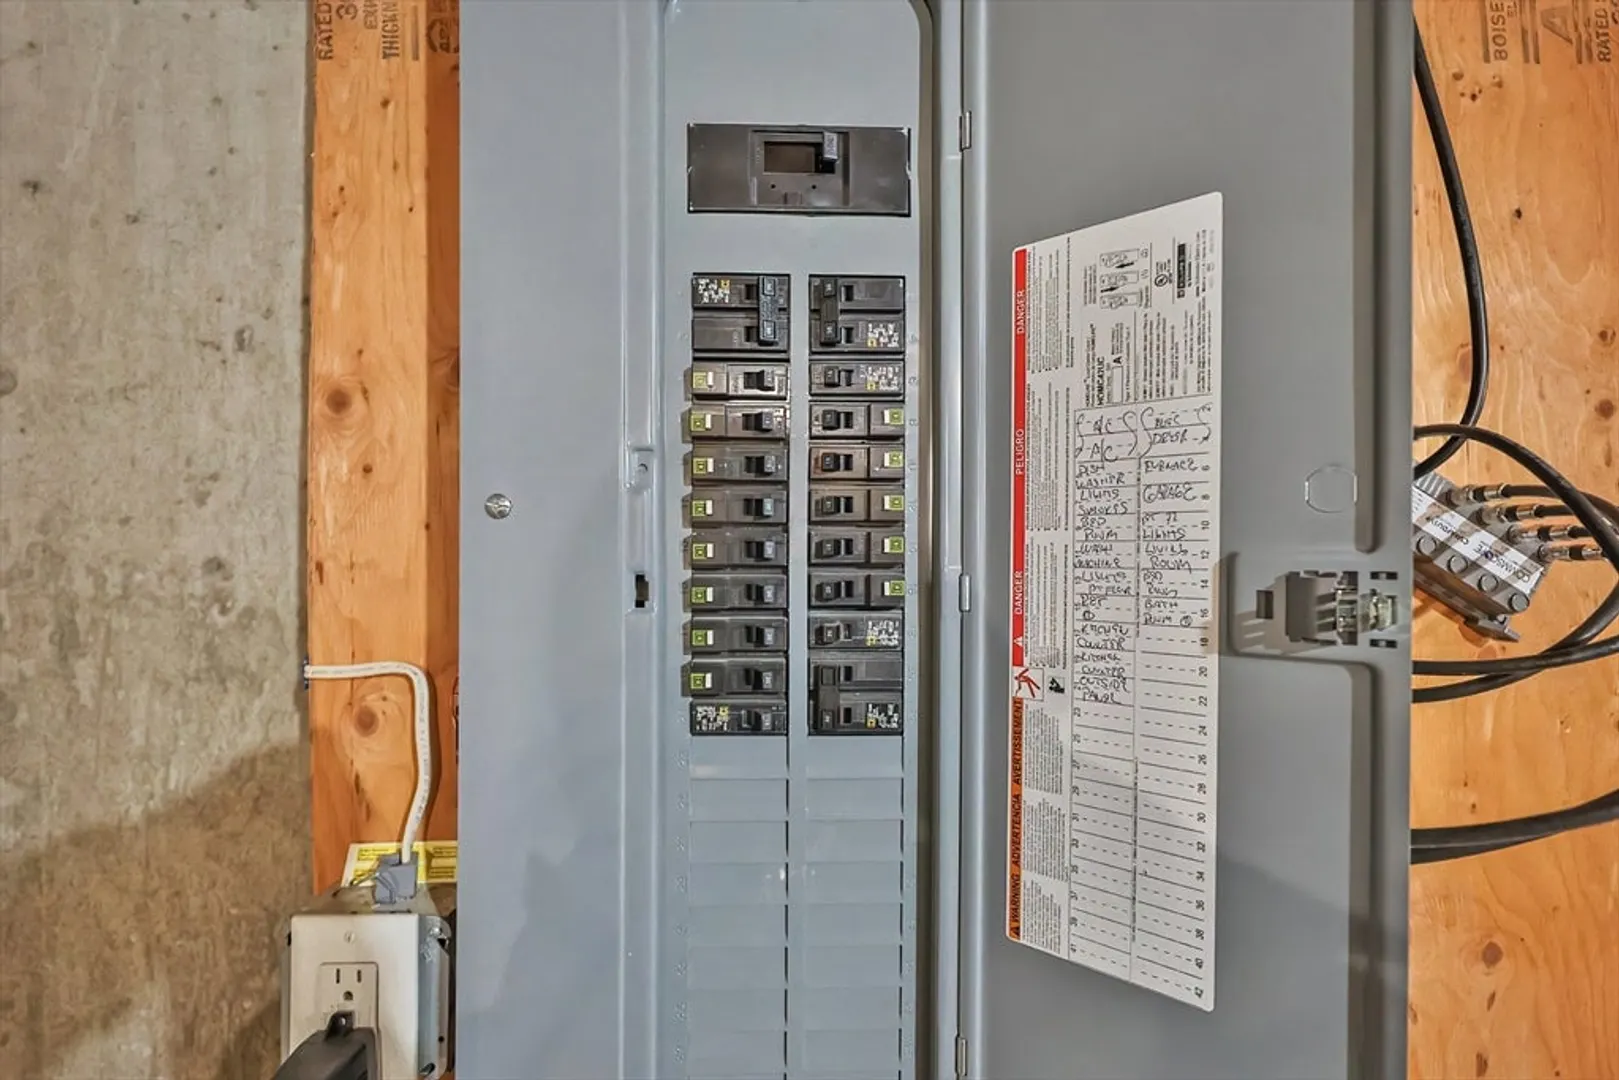
- Electric: 220 Volts
- Water Source: Public
- Sewer: Public Sewer
-
Fees / Taxes
- Assessed Value: $573,000
- Taxes: $6,269
- Tax Year: 2025
Similar Listings


Sold
10 Photos
Sold
16 Photos
Sold
21 Photos
Sold
37 Photos
Content © 2026 MLS Property Information Network, Inc. The information in this listing was gathered from third party resources including the seller and public records.
Listing information provided courtesy of eXp Realty.
MLS Property Information Network, Inc. and its subscribers disclaim any and all representations or warranties as to the accuracy of this information.
