
Sold!
$991,000
5
Beds
2/2
Baths
3,832
Living Area
-
Property Description
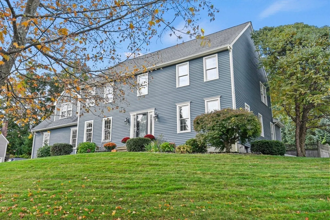
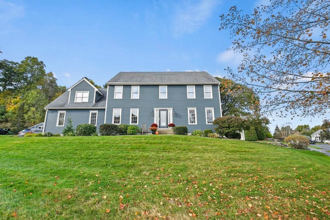
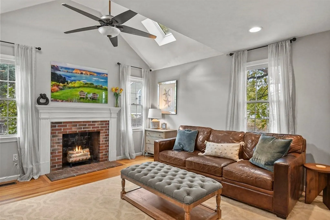
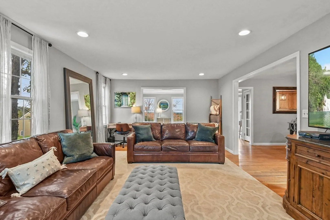
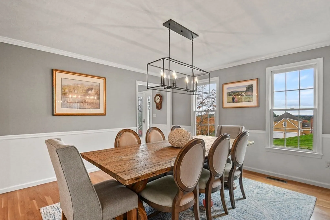
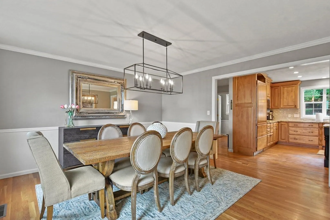
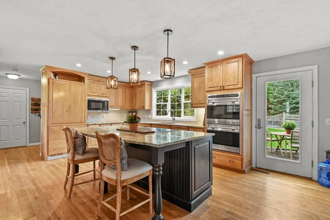
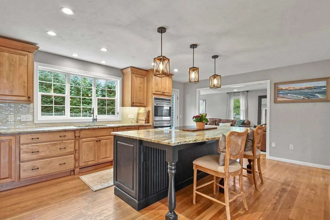
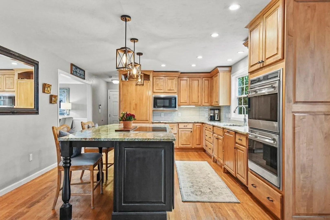
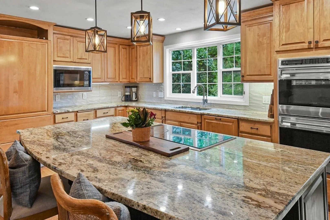
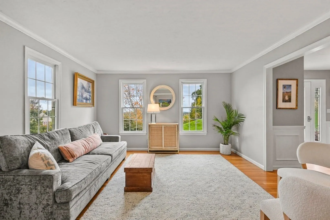
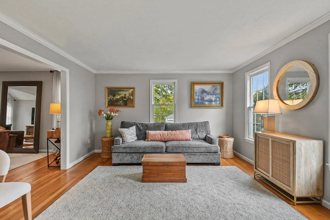
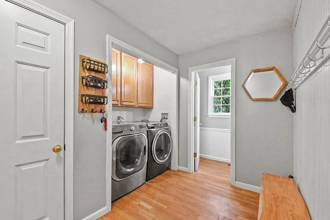
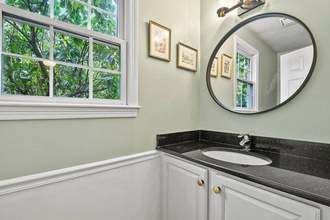
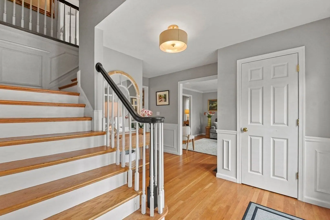
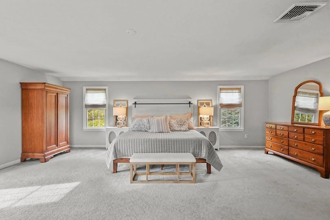
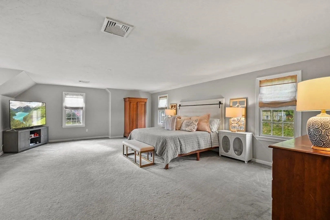
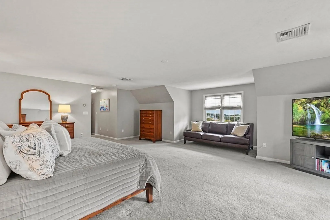
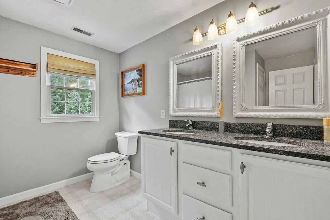
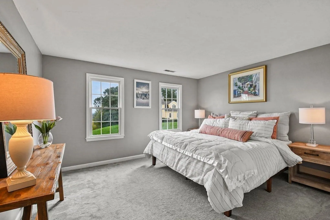
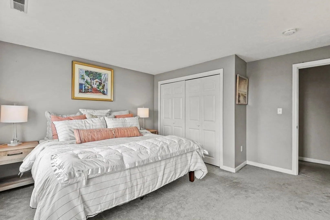
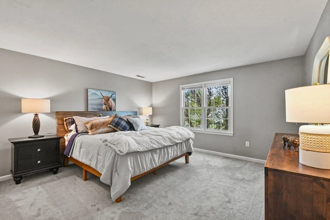
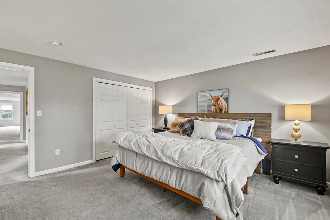
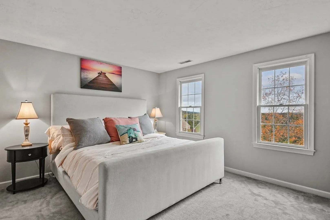
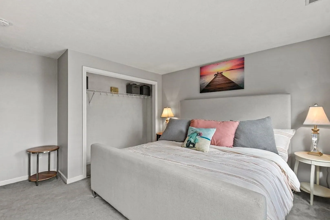
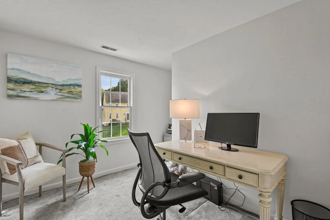
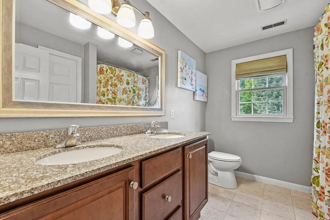
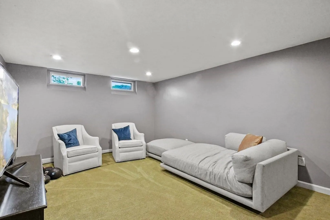
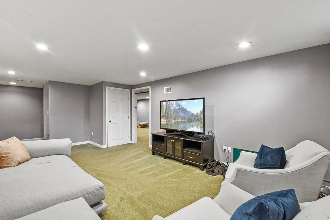
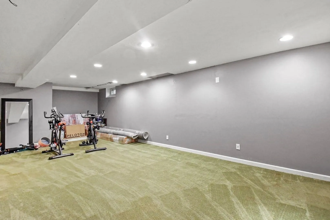
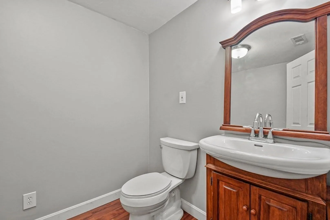
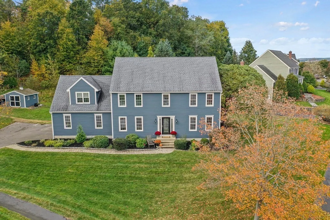
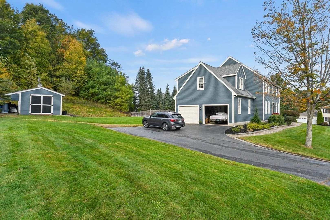
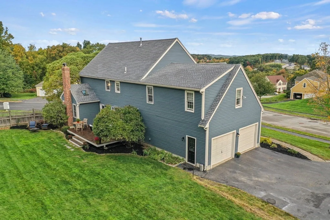
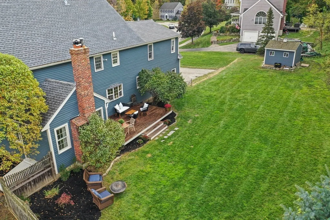
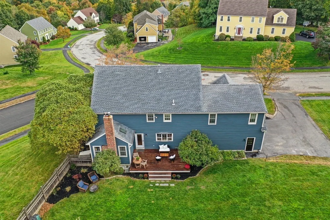
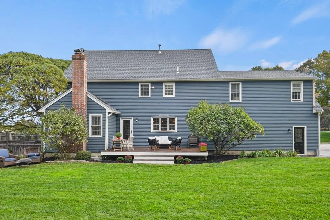
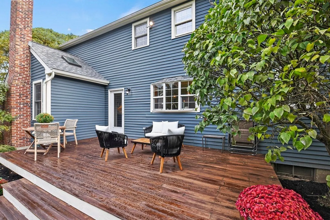
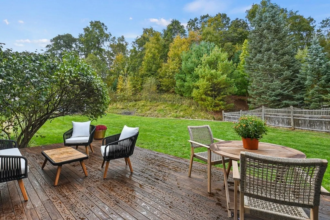
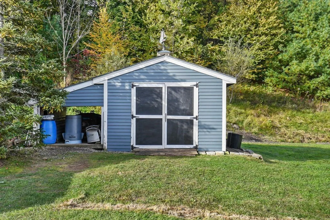
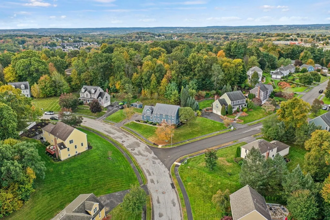
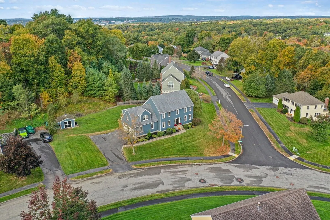
Picturesque Colonial in one of Shrewsbury's highly desired neighborhoods! This home is filled w/ upgrades and unique touches everywhere! Inviting foyer welcomes you right in. Sun drenched living rm w/ HWD flrs lead you into the oversized family rm. Enjoy a book by the cozy wood fireplace, peaked ceiling & skylights. A cabinet-packed eat-in kitchen w/ granite island, 36" cook top double Wolf Ovens, Wolf appliances & Subzero fridge. Formal dining rm is ideal for hosting dinner parties w/ 1st flr. laundry & ½ bath. Retreat upstairs to your primary suite featuring plush carpet, walk-in closet & en-suite bath w/ 4 good sized add'l bedrooms, all w/ ample closet space & add’l full bath complete this 2nd flr. Need more space? Well look no further. This basement has 2 lg bonus rms w/ W2W carpet & ½ bath! Exterior living is perfect for cookouts & gatherings on your Mahogany back deck. 2-car garage, established gardens & storage shed. !!OFFER DEADLINE MONDAY 10/23 @ NOON!!
-
Highlights
- Cooling: Central Air, Dual
- Parking Spots: 3
- Property Type: Single Family Residence
- Total Rooms: 12
- Status: Closed
- Heating: Central, Forced Air, Natural Gas
- Property Class: Residential
- Style: Colonial
- Year Built: 1999
-
Additional Details
- Appliances: Range, Oven, Dishwasher, Disposal, Microwave, Refrigerator, Dryer, Utility Connections for Electric Range, Utility Connections for Gas Dryer
- Construction: Frame
- Exterior Features: Deck - Wood, Rain Gutters, Storage, Screens
- Flooring: Carpet, Laminate, Hardwood, Flooring - Laminate, Flooring - Hardwood, Flooring - Wall to Wall Carpet
- Interior Features: Bathroom - Half, Closet, Chair Rail, Wainscoting, Cable Hookup, Recessed Lighting, Bathroom, Foyer, Bonus Room, Central Vacuum
- Roof: Shingle
- Year Built Source: Public Records
- Basement: Full, Finished, Interior Entry, Bulkhead, Concrete
- Exclusions: Flat Screen Tv, Washer, Mirrors
- Fireplaces: 1
- Foundation: Concrete Perimeter
- Lot Features: Corner Lot, Cleared, Sloped
- Year Built Details: Actual
- Zoning: Res A
-
Amenities
- Community Features: Public Transportation, Shopping, Park, Walk/Jog Trails, Bike Path, Highway Access, Public School
- Parking Features: Attached, Garage Door Opener, Storage, Garage Faces Side, Insulated, Paved Drive, Off Street, Paved
- Covered Parking Spaces: 2
- Security Features: Security System
-
Utilities
- Electric: Circuit Breakers, 60 Amps/Less, 200+ Amp Service
- Water Source: Public
- Sewer: Public Sewer
-
Fees / Taxes
- Assessed Value: $709,900
- Compensation Based On: Net Sale Price
- Tax Year: 2023
- Buyer Agent Compensation: 2.00%%
- Facilitator Compensation: 1.00%%
- Taxes: $9,314
Similar Listings
Sold
42 Photos
Sold
37 Photos
Sold
36 Photos
Sold
36 Photos
Content © 2026 MLS Property Information Network, Inc. The information in this listing was gathered from third party resources including the seller and public records.
Listing information provided courtesy of KW Pinnacle MetroWest.
MLS Property Information Network, Inc. and its subscribers disclaim any and all representations or warranties as to the accuracy of this information.
