
Sold!
$1,417,000
4
Beds
3
Baths
3,389
Living Area
-
Property Description
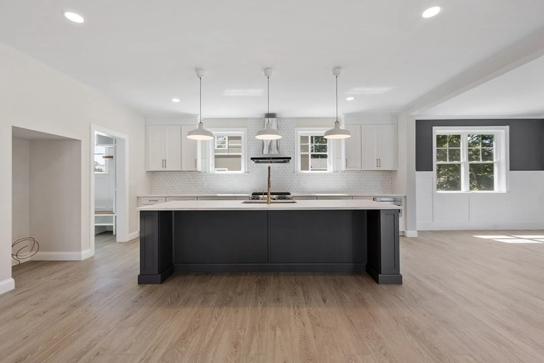
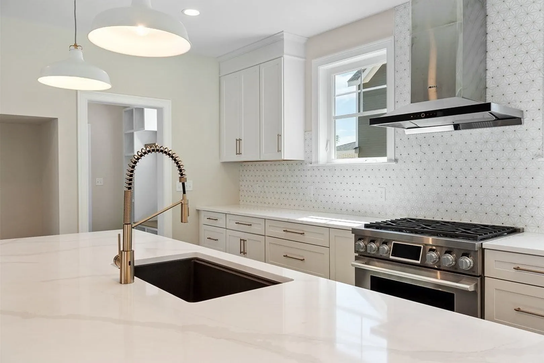
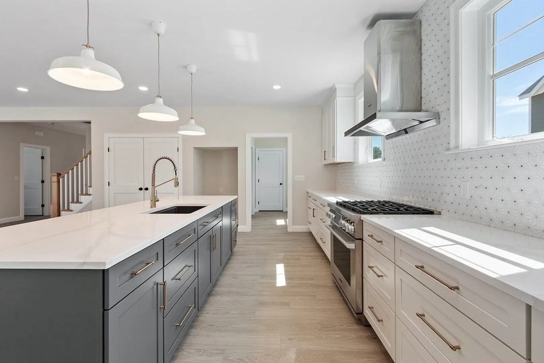
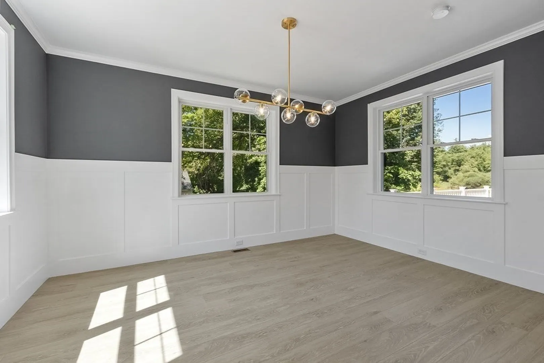
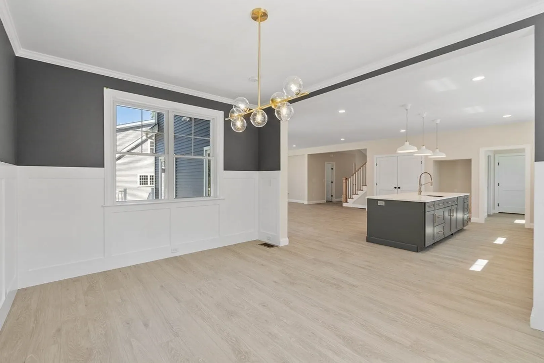
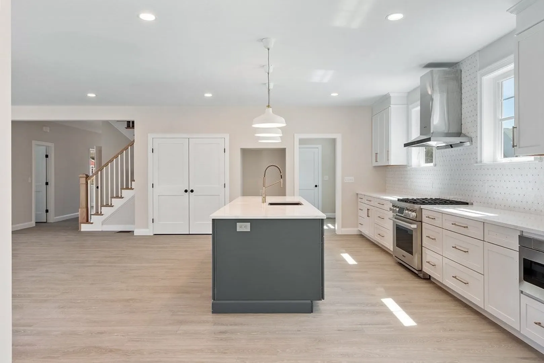
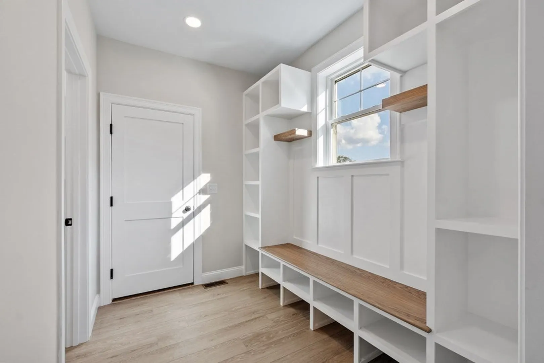
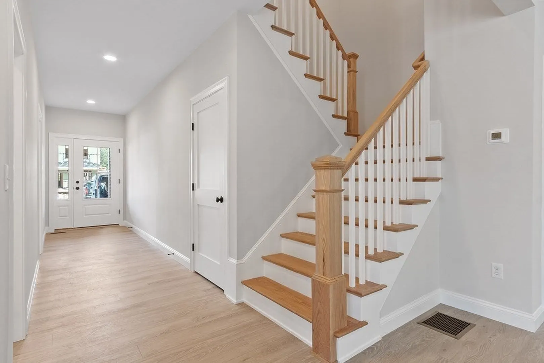
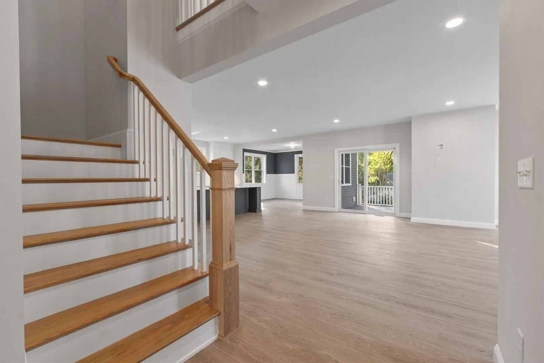
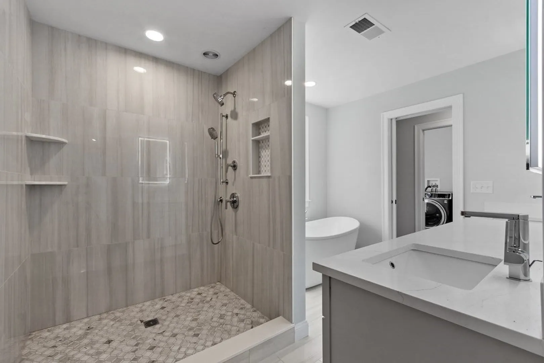
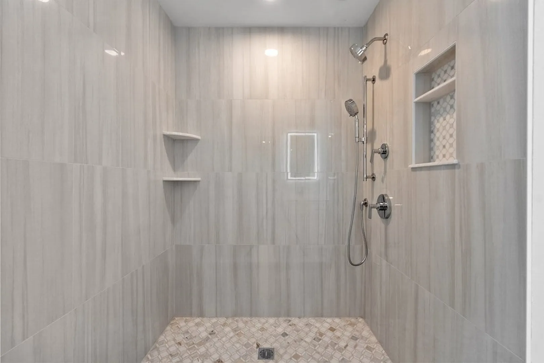
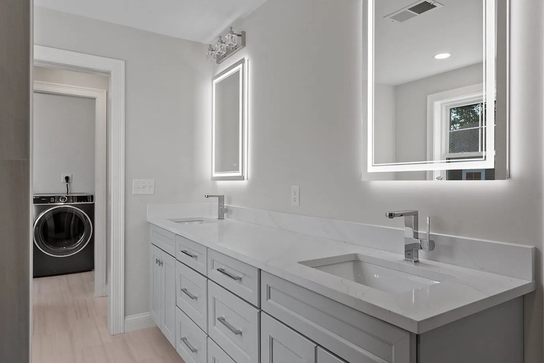
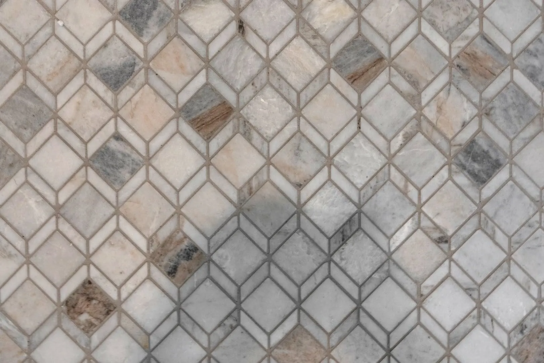
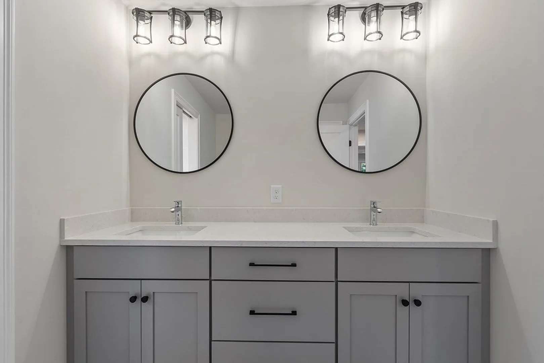
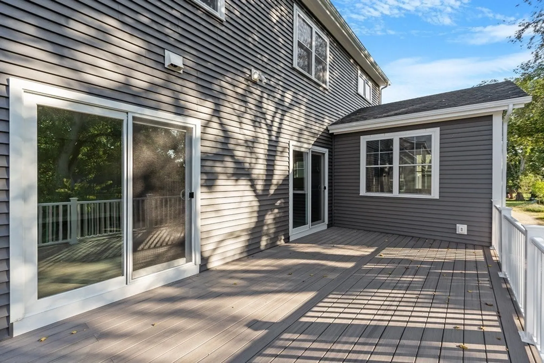
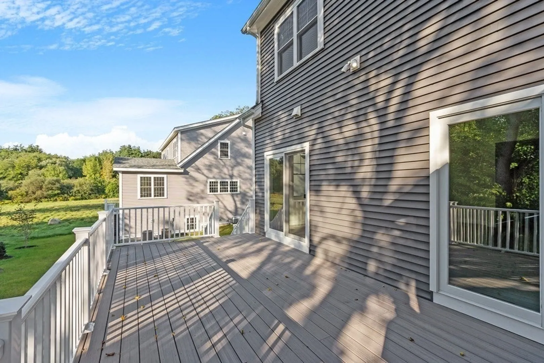
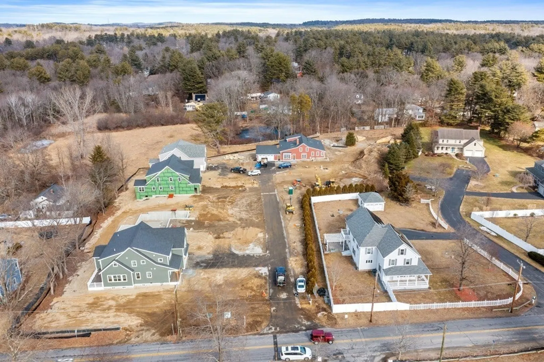
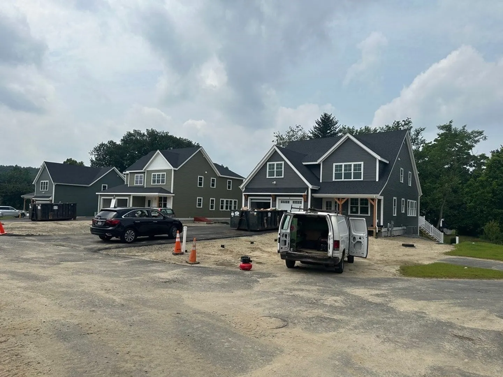
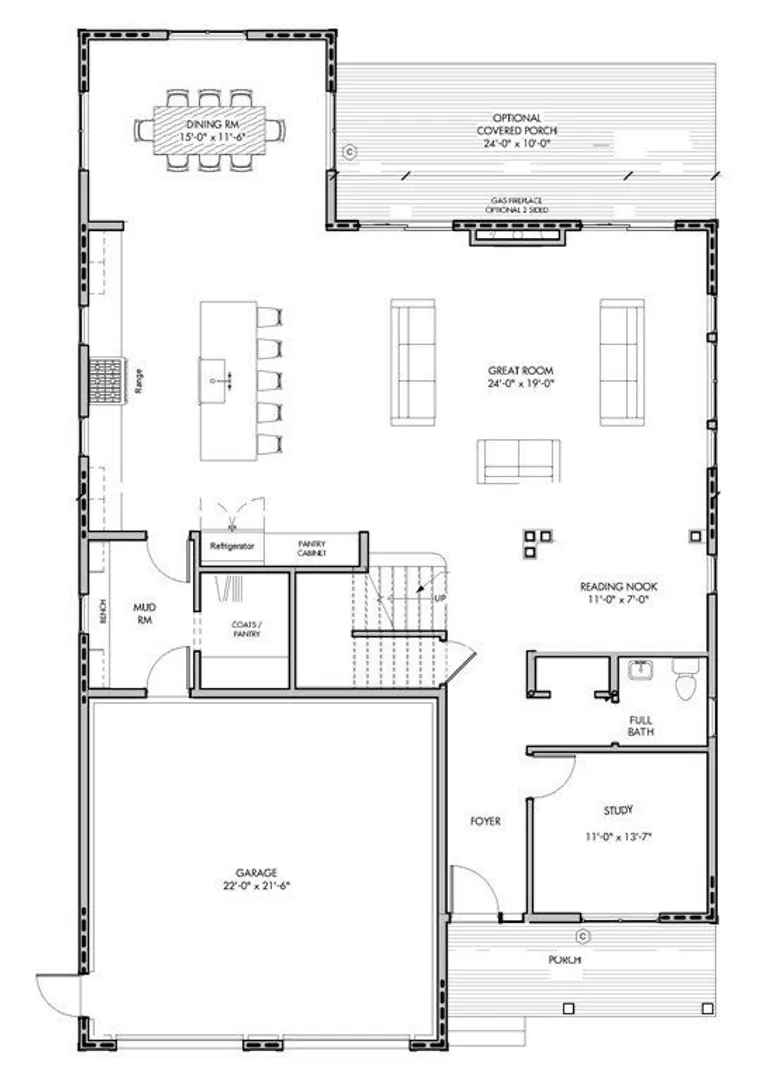
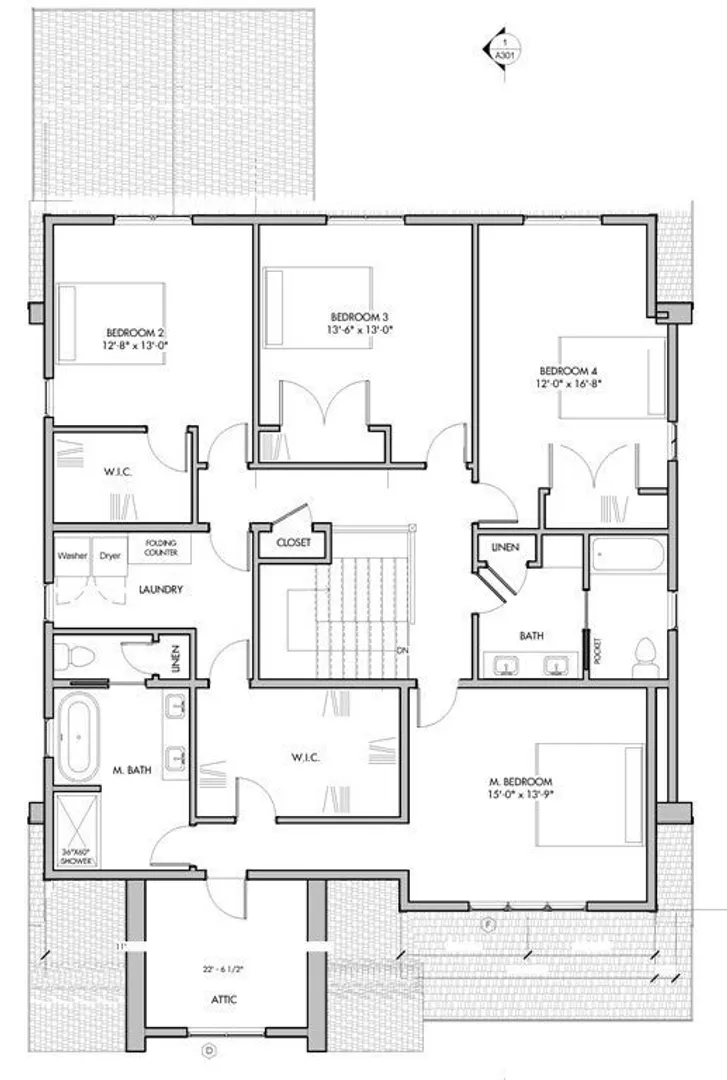
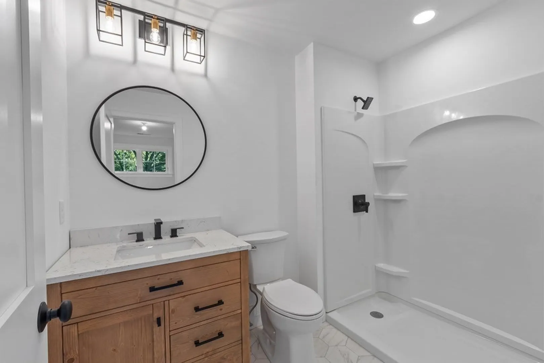
This Craftsman style colonial boasts over 3,200 square feet of open floor plan living. Location second to none in Acton! New construction home! Close to Completion! Still time to make some design choices! Chef’s kitchen with expansive island and all the best in appliances. Gas fireplace as the focal point of the spacious family room. Dining room off kitchen makes entertaining a breeze! Dedicated mudroom organizes the chaos with built-in cubbies. Separate study/home office off the foyer makes remote work easy. Wide staircase leads to second level with four big bedrooms. Main suite with massive walk-in closet and en-suite bathroom with soaking tub and gorgeous tiled shower. 122 sq. feet of finished space can be added to attic. Full basement for storage/expansion. Cul-de-sac setting with more homes to be built. Close to everything! Walk to elementary school and fields across the street. Acton/Boxborough school system is the icing on the cake.
-
Highlights
- Cooling: Central Air
- Heating: Forced Air, Natural Gas
- Parking Spots: 2
- Property Type: Single Family Residence
- Total Rooms: 9
- Status: Closed
- Has View: Yes
- HOA Fee: $200
- Property Class: Residential
- Style: Colonial, Farmhouse, Craftsman
- Year Built: 2022
-
Additional Details
- Appliances: Range, Dishwasher, Microwave, Refrigerator, ENERGY STAR Qualified Refrigerator, ENERGY STAR Qualified Dishwasher, Range - ENERGY STAR, Plumbed For Ice Maker, Utility Connections for Gas Range, Utility Connections for Gas Oven, Utility Connections for Electric Dryer
- Construction: Frame, Conventional (2x4-2x6)
- Fireplaces: 1
- Foundation: Concrete Perimeter, Irregular
- Lot Features: Cul-De-Sac, Corner Lot, Cleared
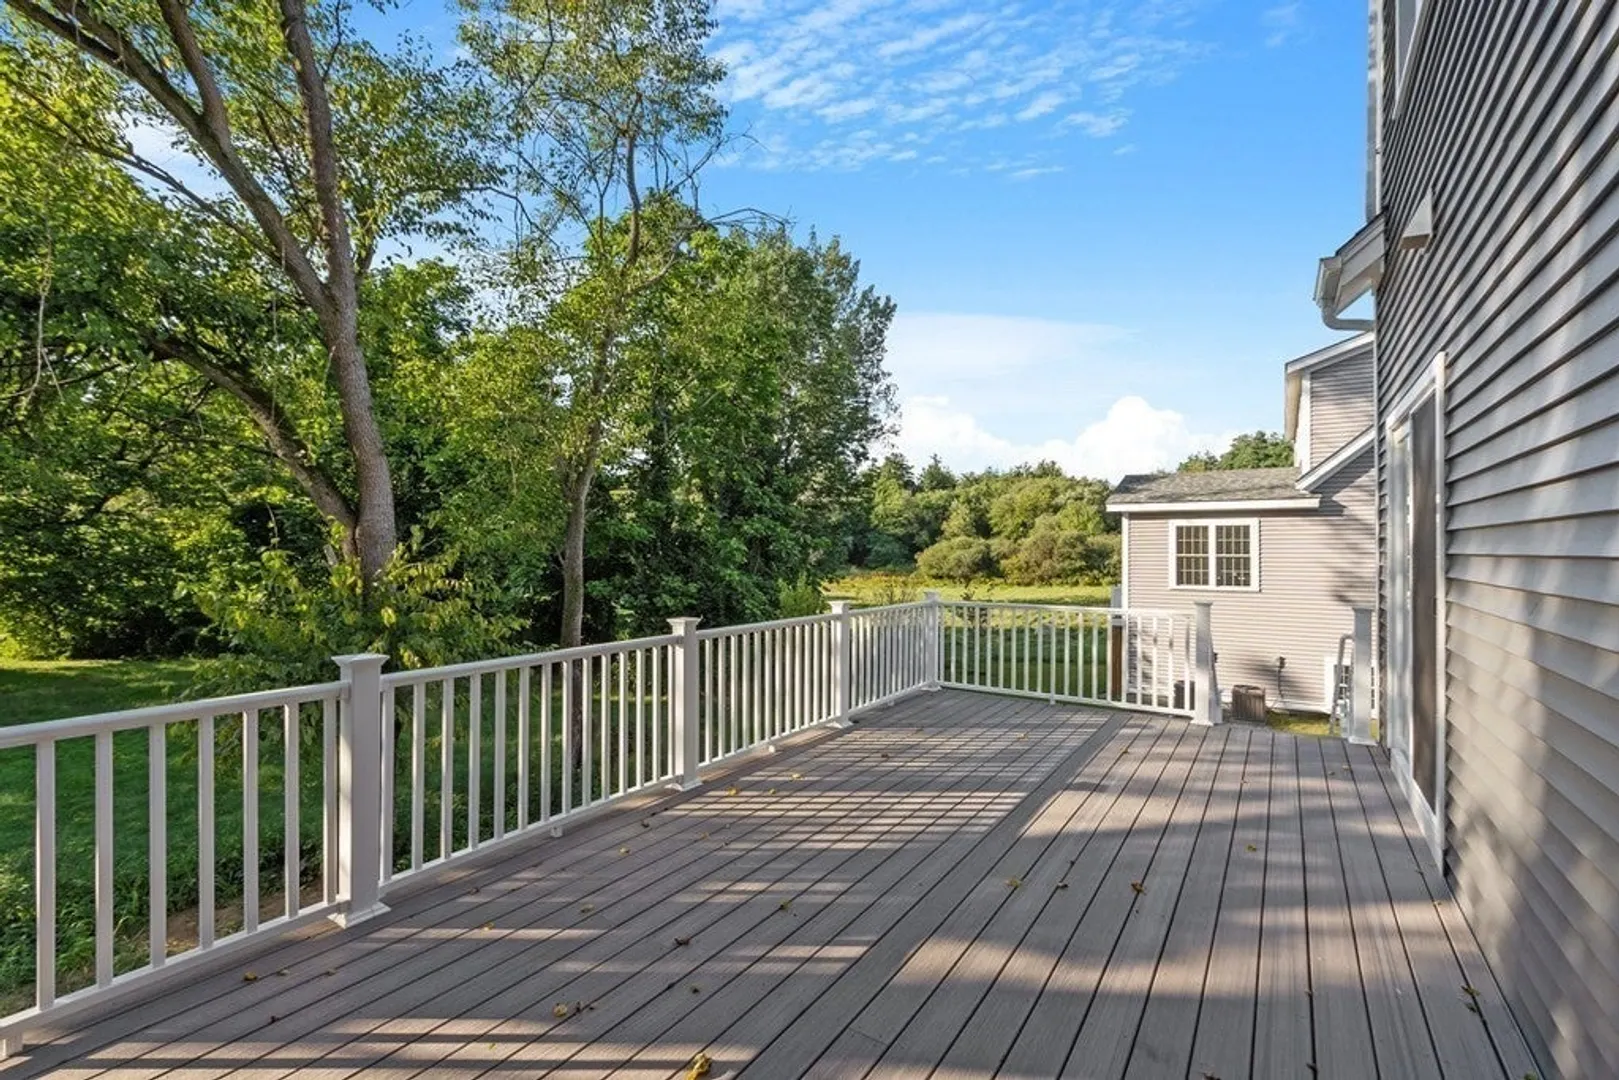
- View: Scenic View(s)
- Year Built Source: Builder
- Basement: Full, Bulkhead, Concrete, Unfinished
- Exterior Features: Porch, Deck - Composite, Rain Gutters
- Flooring: Tile, Carpet, Hardwood, Flooring - Hardwood, Flooring - Stone/Ceramic Tile
- Interior Features: Crown Molding, Open Floor Plan, Closet, Closet/Cabinets - Custom Built, Office, Sitting Room, Mud Room, Foyer, Internet Available - Broadband
- Roof: Shingle
- Year Built Details: Actual
-
Amenities
- Community Features: Shopping, Tennis Court(s), Park, Walk/Jog Trails, Public School, T-Station
- Parking Features: Attached, Garage Door Opener, Garage Faces Side, Paved Drive, Off Street, Paved
- Covered Parking Spaces: 2
-
Utilities
- Electric: 200+ Amp Service
- Water Source: Public
- Sewer: Private Sewer, Other
-
Fees / Taxes
- Buyer Agent Compensation: 2.5%
- Facilitator Compensation: 1%
- HOA Fee Frequency: Monthly
- Compensation Based On: Net Sale Price
- HOA: Yes
- Home Warranty: 1
Similar Listings
Sold
2 Photos
Sold
42 Photos
Sold
29 Photos
Sold
36 Photos
Content © 2026 MLS Property Information Network, Inc. The information in this listing was gathered from third party resources including the seller and public records.
Listing information provided courtesy of .
MLS Property Information Network, Inc. and its subscribers disclaim any and all representations or warranties as to the accuracy of this information.
