
Sold!
$1,550,000
4
Beds
4
Baths
4,067
Living Area
-
Property Description
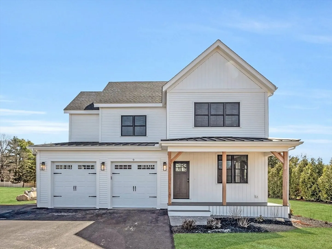
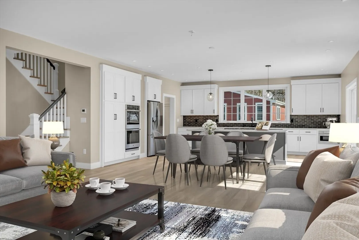
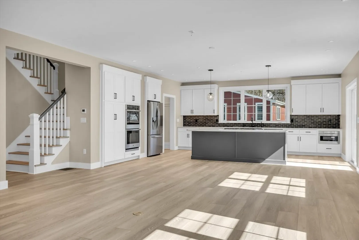
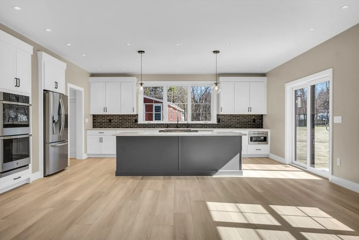
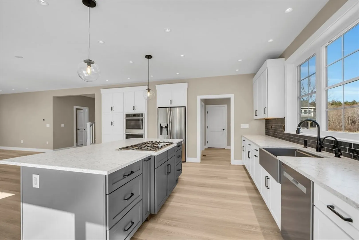
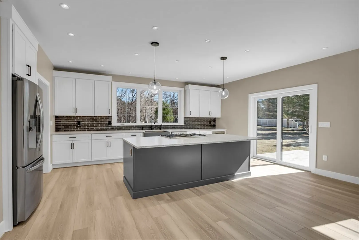
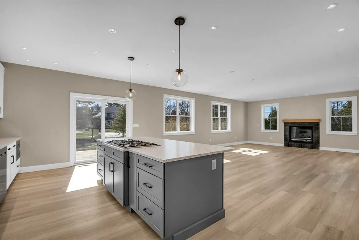
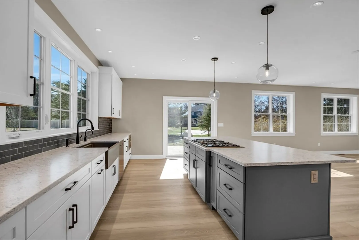
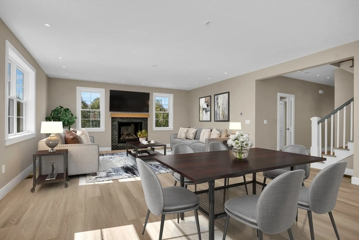
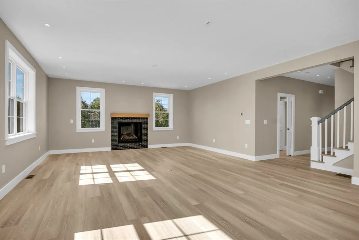
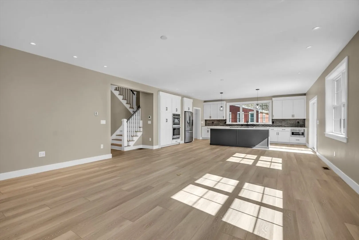
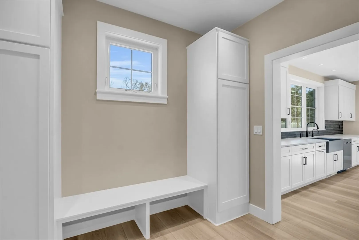
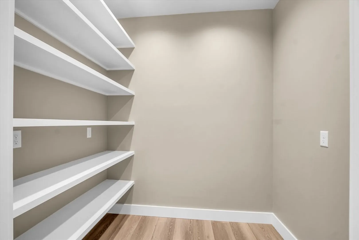
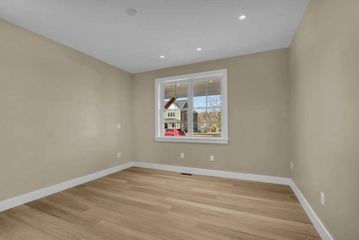
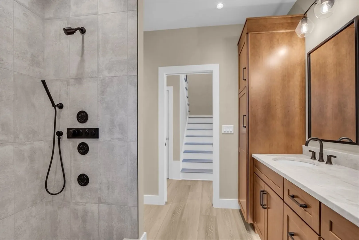
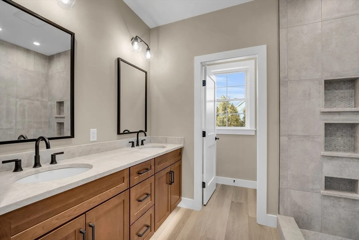
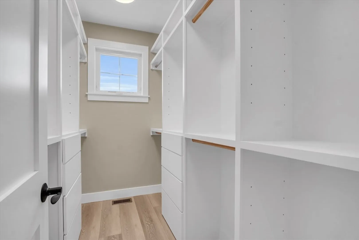
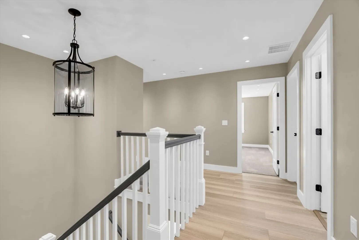
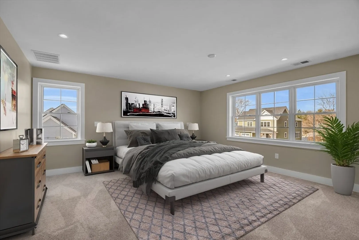
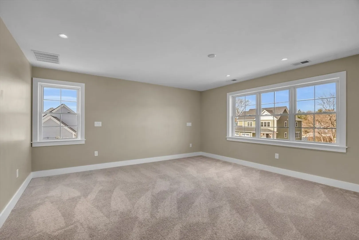
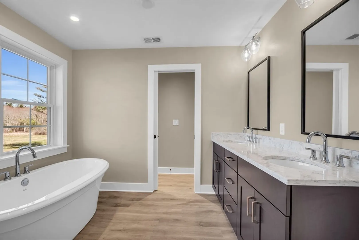
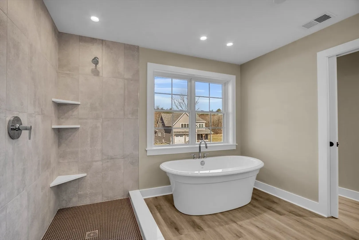
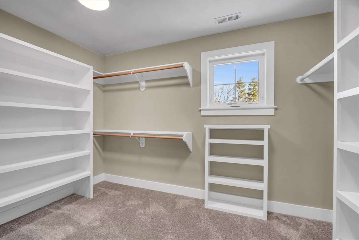
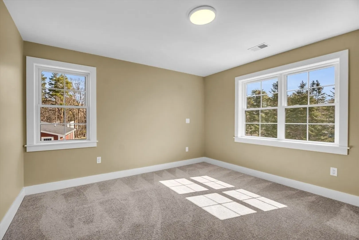
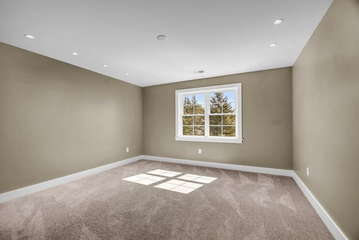
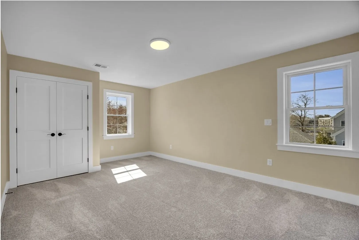
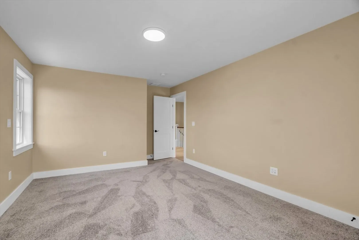
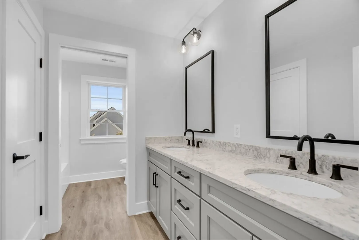
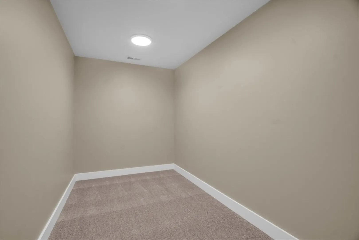
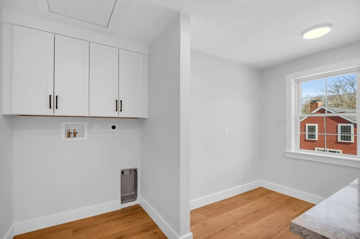
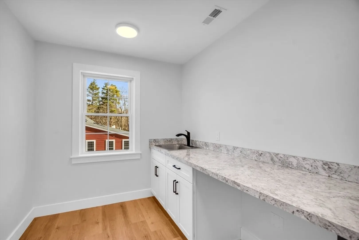
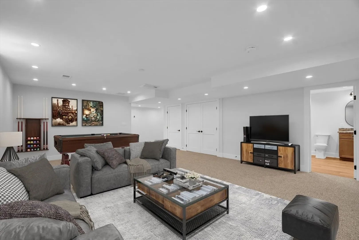
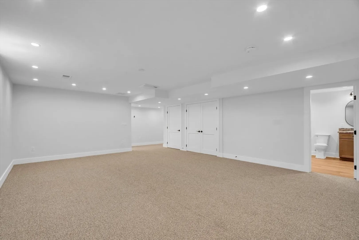
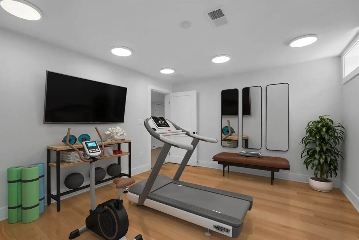
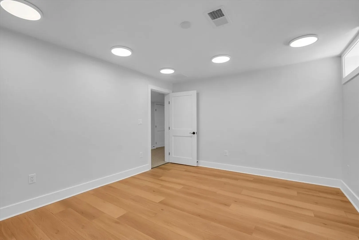
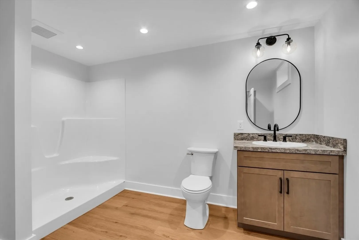
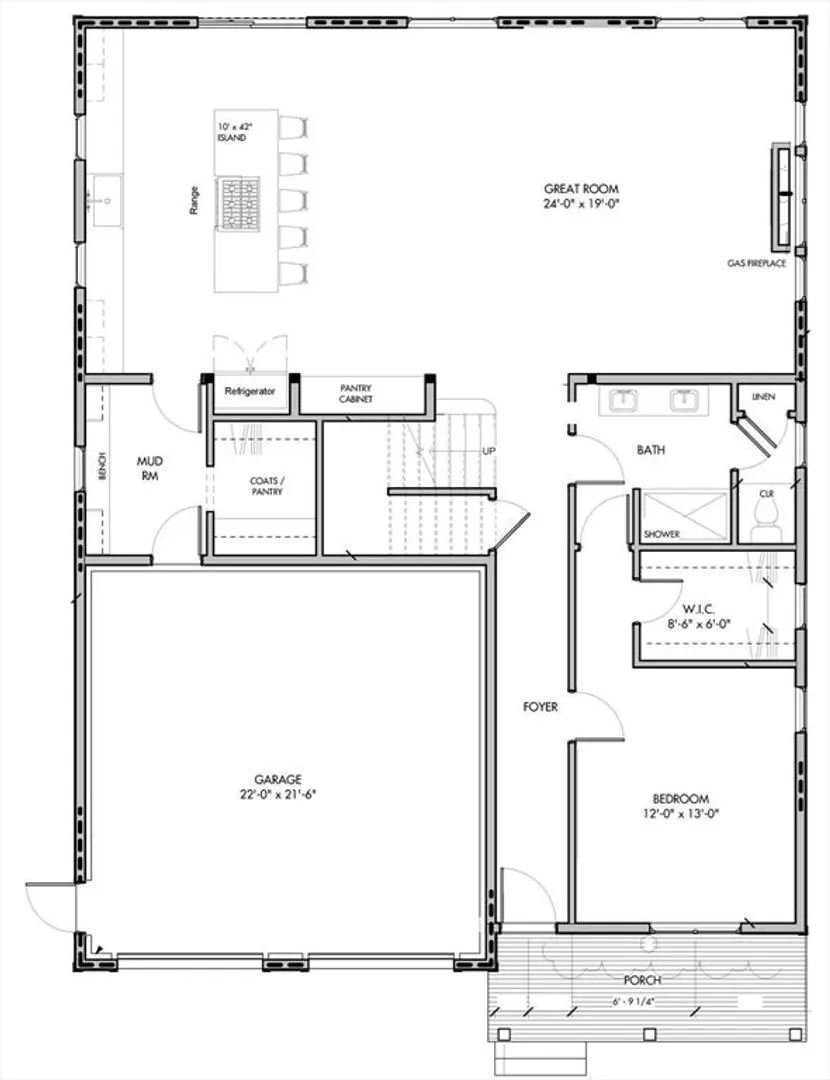
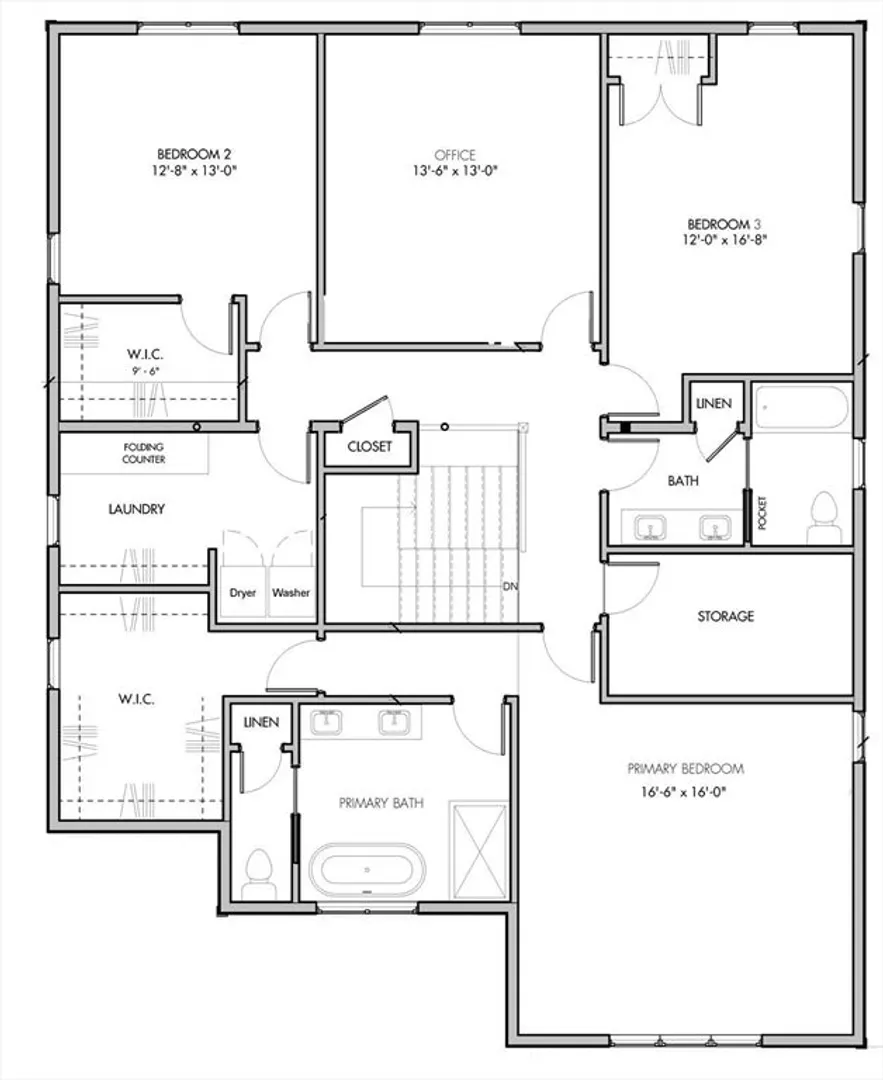
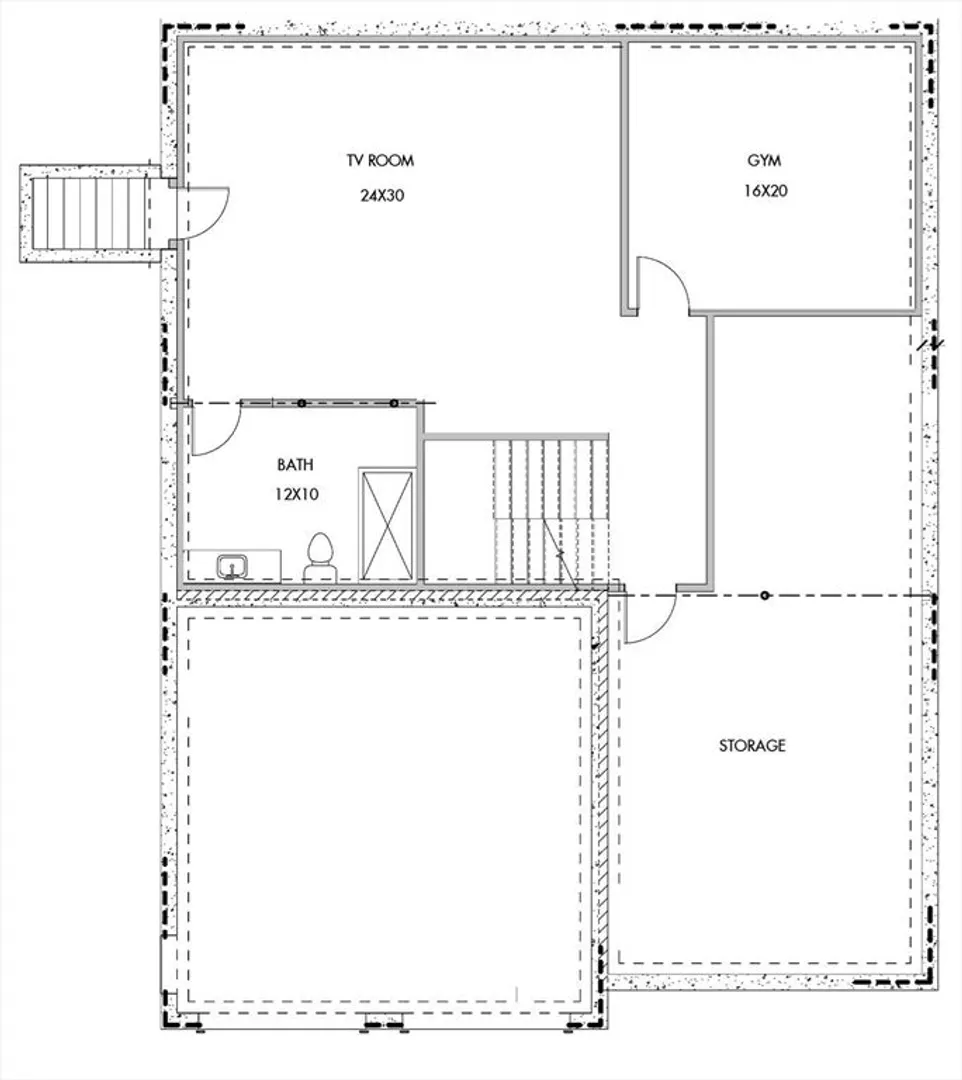
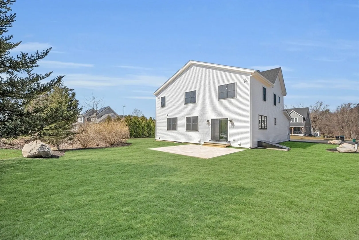
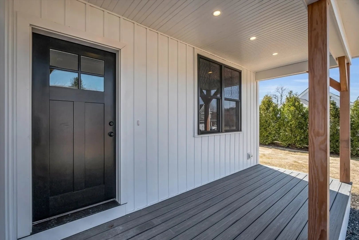
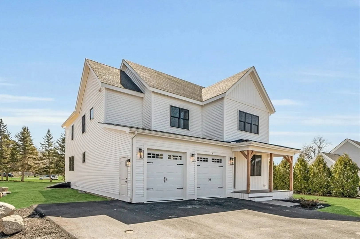
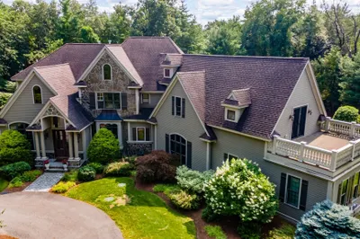
Stunning new construction home ready for move-in! This Craftsman style colonial boasts over 4,000 square feet of elegant living. Finishes are top notch. Thoughtful upgrades everywhere. Upgraded lighting & custom closets throughout. Storage for days in this gorgeous kitchen with expansive island. Sun streams through the wall of windows w/ a slider to the patio. Entertainer’s dream w/ the kitchen open to the family room. Dedicated mudroom organizes the chaos w/ built-in cubbies, bench and dream walk-in pantry. First floor bedroom w/ amazing full bath & walk-in closet w/ built-ins. Wide staircase leads to second level w/ 3 additional bedrooms, home office, laundry room & dedicated storage room. Primary suite has massive walk-in closet & en-suite bathroom streaming w/ sunshine & a soaking tub. Finished basement w/ huge tv/play room, exercise room & a full bath. Walk to elementary school & courts & fields across the street. Acton/Boxborough school system is the icing on the cake!
-
Highlights
- Cooling: Central Air, Heat Pump, Dual, High Seer Heat Pump (12+), ENERGY STAR Qualified Equipment, Air Source Heat Pumps (ASHP)
- Heating: Forced Air, Electric, ENERGY STAR Qualified Equipment, Air Source Heat Pumps (ASHP)
- Parking Spots: 2
- Property Type: Single Family Residence
- Total Rooms: 9
- Status: Closed
- Has View: Yes
- HOA Fee: $200
- Property Class: Residential
- Style: Colonial, Farmhouse, Craftsman
- Year Built: 2024
-
Additional Details
- Appliances: Gas Water Heater, Tankless Water Heater, Range, Oven, Dishwasher, Microwave, Refrigerator, ENERGY STAR Qualified Refrigerator, ENERGY STAR Qualified Dishwasher, Cooktop, Plumbed For Ice Maker
- Construction: Frame, Conventional (2x4-2x6)
- Fireplaces: 1
- Foundation: Concrete Perimeter, Irregular
- Lot Features: Cul-De-Sac, Corner Lot, Cleared
- Roof: Shingle, Metal
- Year Built Details: Actual
- Basement: Full, Finished, Interior Entry, Bulkhead, Concrete
- Exterior Features: Porch, Deck - Composite, Patio, Rain Gutters
- Flooring: Tile, Carpet, Vinyl / VCT, Flooring - Wall to Wall Carpet, Flooring - Vinyl
- Interior Features: Recessed Lighting, Closet, Closet/Cabinets - Custom Built, Bathroom - Full, Bathroom - With Shower Stall, Office, Mud Room, Bathroom, Media Room, Exercise Room, Internet Available - Broadband
- Road Frontage Type: Private Road
- View: Scenic View(s)
- Year Built Source: Builder
-
Amenities
- Community Features: Shopping, Tennis Court(s), Park, Walk/Jog Trails, Public School, T-Station
- Parking Features: Attached, Garage Door Opener, Garage Faces Side, Insulated, Paved Drive, Off Street, Paved
- Covered Parking Spaces: 2
-
Utilities
- Electric: Circuit Breakers, 200+ Amp Service
- Water Source: Public
- Sewer: Private Sewer, Other
-
Fees / Taxes
- Buyer Agent Compensation: 2.5%
- Facilitator Compensation: 1%
- HOA Fee Frequency: Monthly
- Compensation Based On: Net Sale Price
- HOA: Yes
- Home Warranty: 1
Similar Listings
Sold
32 Photos
Sold
41 Photos
Sold
42 Photos
Sold
40 Photos
Content © 2026 MLS Property Information Network, Inc. The information in this listing was gathered from third party resources including the seller and public records.
Listing information provided courtesy of Redfin Corp..
MLS Property Information Network, Inc. and its subscribers disclaim any and all representations or warranties as to the accuracy of this information.
