
Sold!


$1,127,540
4
Beds
3/1
Baths
3,426
Living Area
-
Property Description
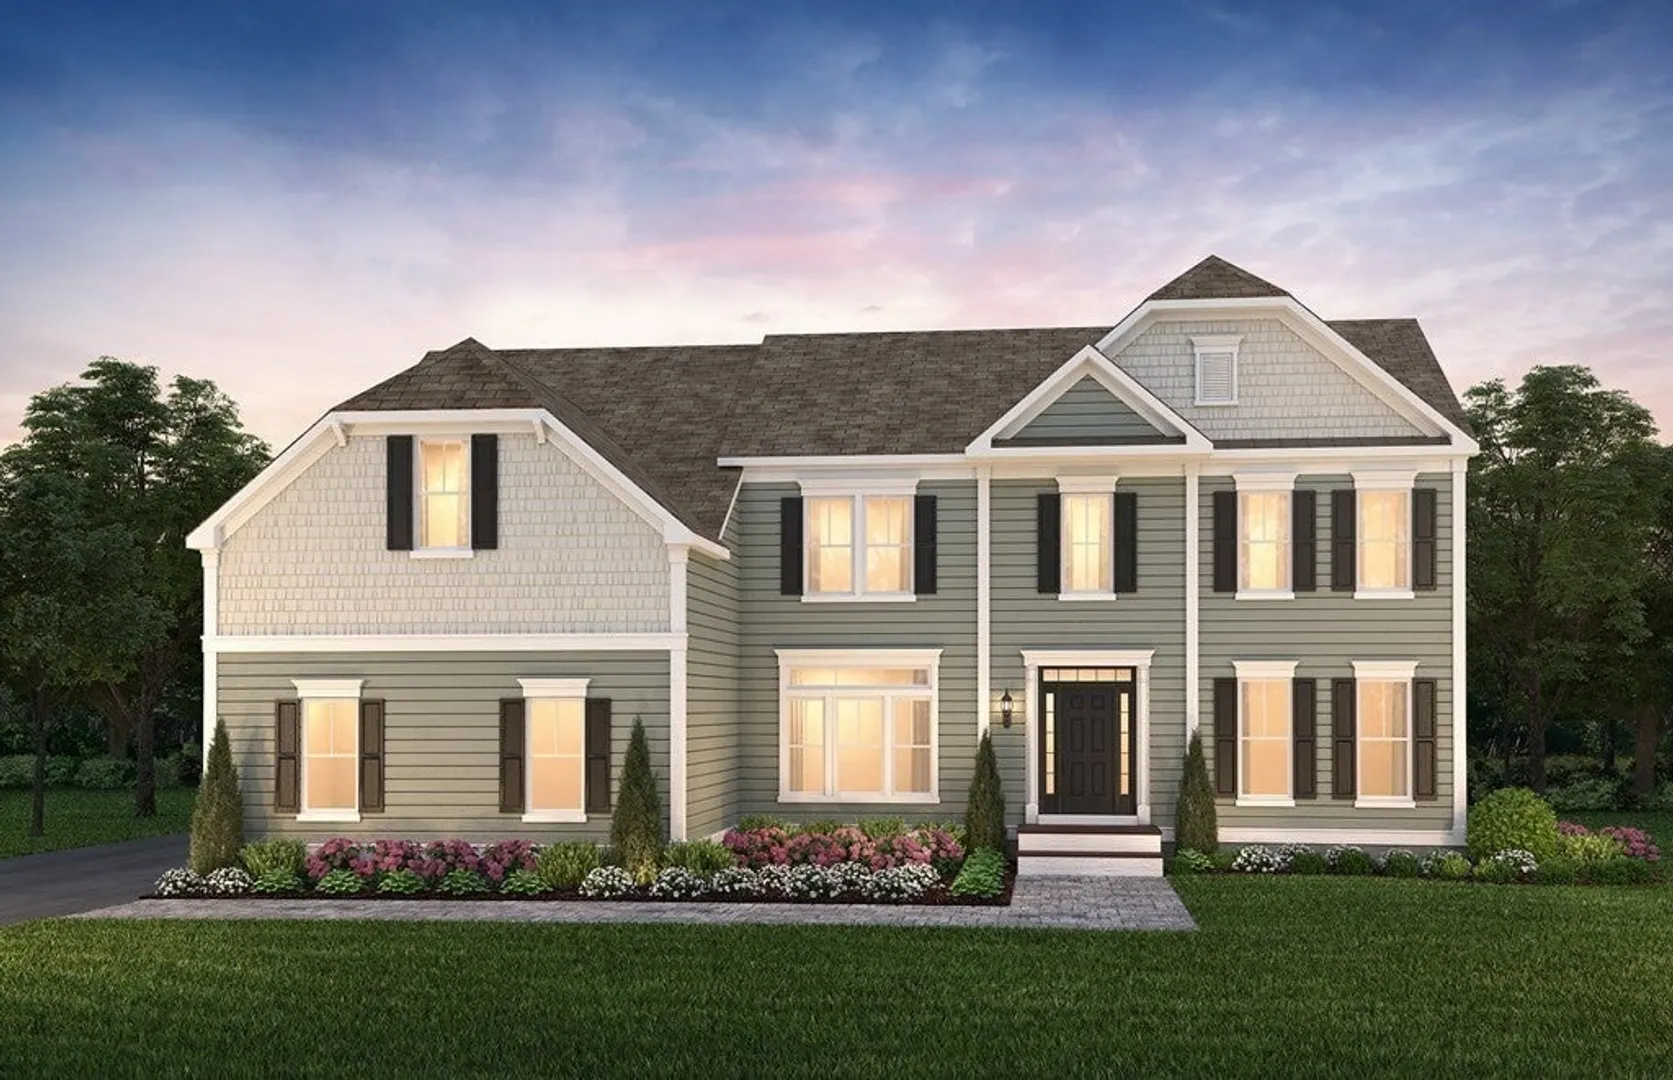
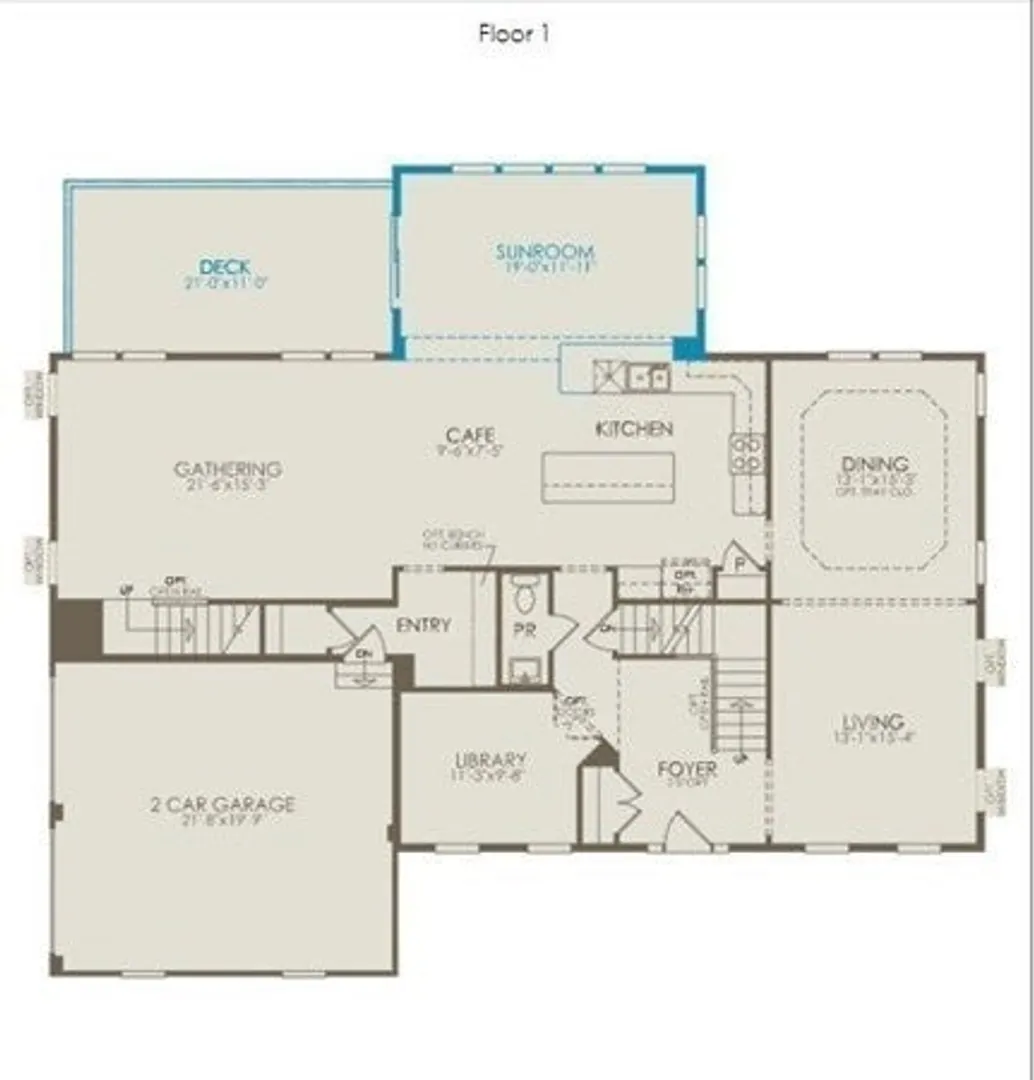
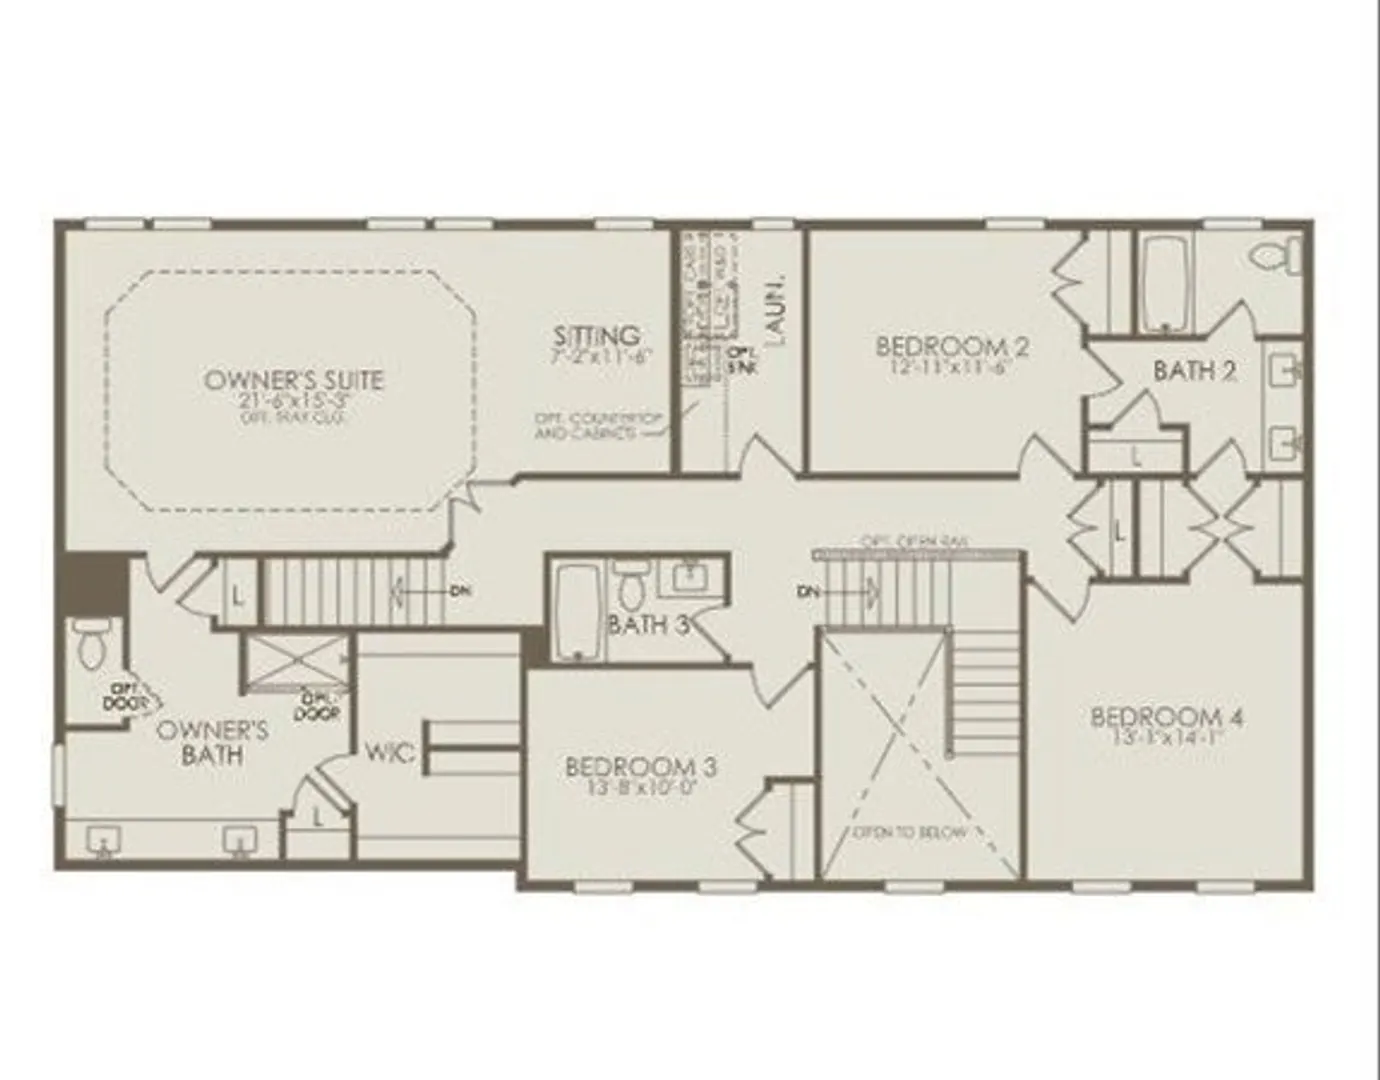
New Construction nestled in desirable Grafton. Thoughtfully designed for privacy and relaxation surrounded by nature. The Wellington floorplan with it's distinguished exterior and spacious interior is prestigious in every way. A side-load garage with gorgeous doors enhanced by paned windows, a keypad entry, and a subtle light post off the sidewalk. There's plenty of space in the interior to handle busy daily routines and perfect to entertain. The home features an oversized family room with a fireplace, a pre-wired for a TV, a spacious gourmet kitchen that extends to a sunroom that captures the scenic backyard views. Off the foyer a living room, formal dining room and library. Front 2-story foyer and back staircases lead to the lavishly appointed Owner’s Suite, three bedrooms, and a convenient laundry room. Enjoy peace of mind with our limited 10-year Warranty! Make an appointment today to come visit the Welcome center. Open Sat- Tues 10am - 4pm and Wed 1pm - 4pm
-
Highlights
- Cooling: Central Air
- Parking Spots: 2
- Property Type: Single Family Residence
- Total Rooms: 9
- Year Built: 2023
- Heating: Forced Air, Propane
- Property Class: Residential
- Style: Colonial
- Unit Number: 20
- Status: Closed
-
Additional Details
- Appliances: Microwave, ENERGY STAR Qualified Dishwasher, Range - ENERGY STAR, Plumbed For Ice Maker, Utility Connections for Electric Dryer
- Construction: Frame, Conventional (2x4-2x6)
- Fireplaces: 1
- Foundation: Concrete Perimeter
- Road Frontage Type: Private Road
- Year Built Details: To Be Built
- Zoning: Res
- Basement: Full, Bulkhead
- Exterior Features: Deck
- Flooring: Tile, Carpet, Hardwood
- Interior Features: Bathroom - Full, Office, Bathroom
- Roof: Shingle
- Year Built Source: Builder
-
Amenities
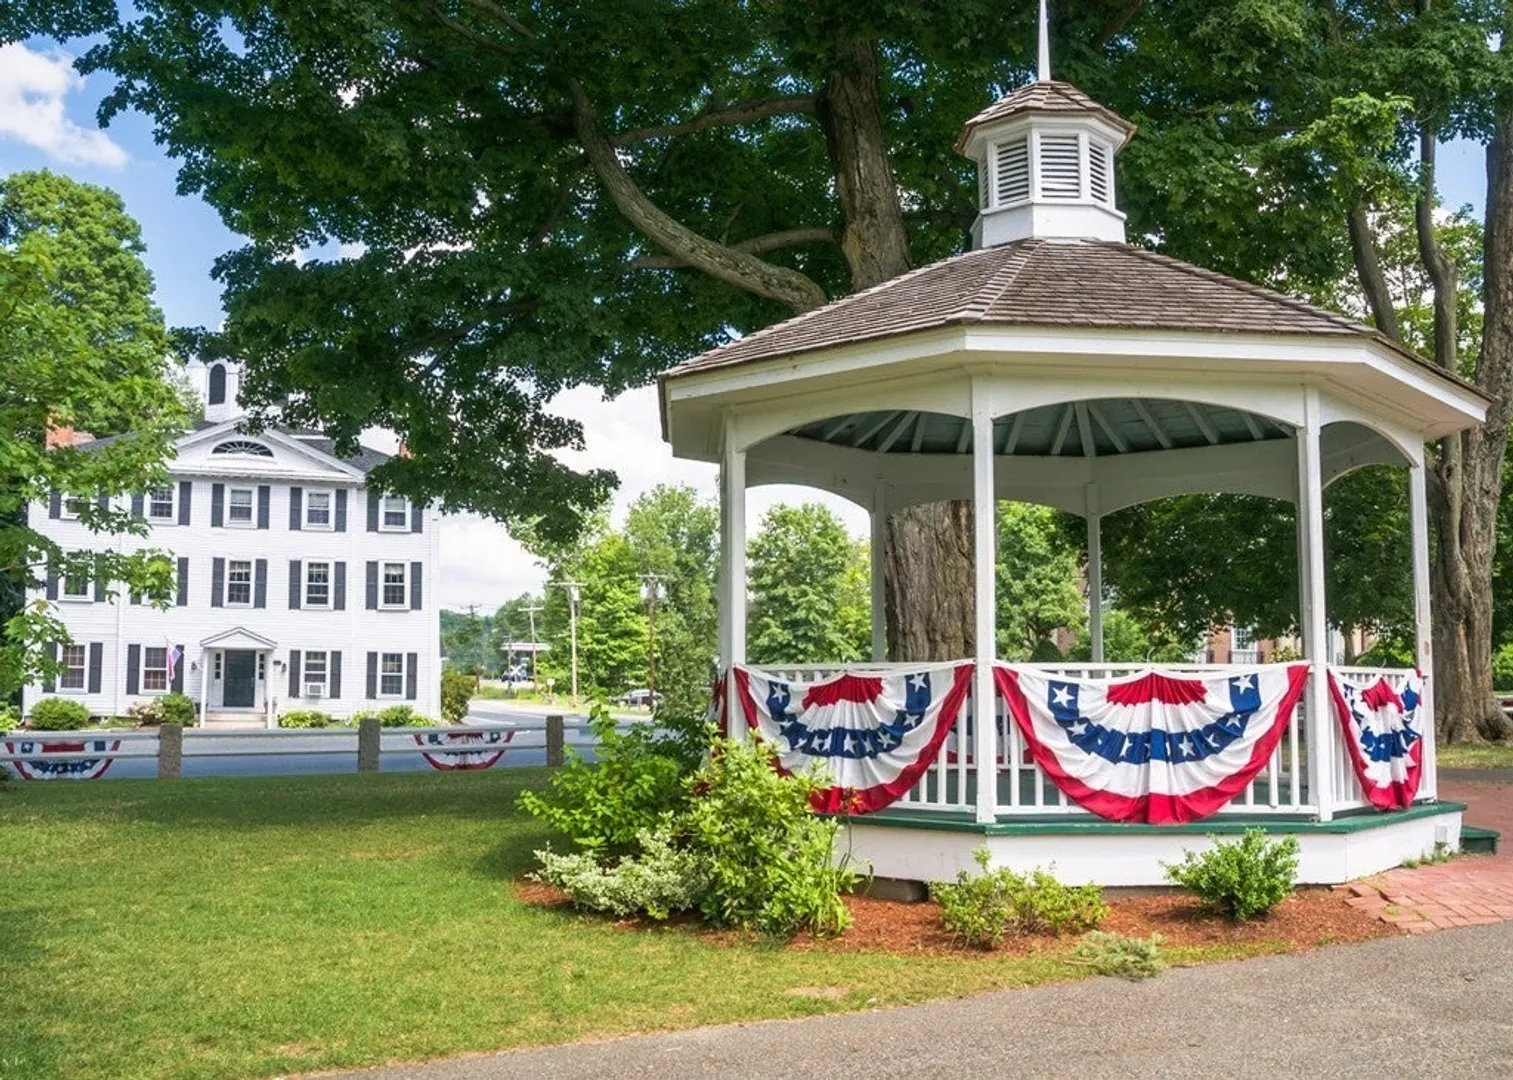
- Community Features: Public Transportation, Shopping, Walk/Jog Trails, Bike Path, Conservation Area, Highway Access, T-Station
- Parking Features: Attached, Garage Door Opener, Paved Drive, Off Street, Paved
- Covered Parking Spaces: 2
-
Utilities
- Sewer: Other
- Water Source: Public
-
Fees / Taxes
- Buyer Agent Compensation: 2.5%%
- HOA: Yes
- Tax Year: 2023
- Compensation Based On: Gross/Full Sale Price
- Home Warranty: 1
- Taxes: $15
Similar Listings
Sold
36 Photos
Sold
42 Photos
Sold
42 Photos
Sold
NEW CONSTRUCTION
19 Photos
Content © 2026 MLS Property Information Network, Inc. The information in this listing was gathered from third party resources including the seller and public records.
Listing information provided courtesy of Pulte Homes of New England.
MLS Property Information Network, Inc. and its subscribers disclaim any and all representations or warranties as to the accuracy of this information.
