
Sold!
$1,278,000
4
Beds
3/1
Baths
3,823
Living Area
-
Property Description
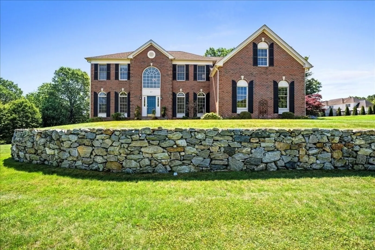
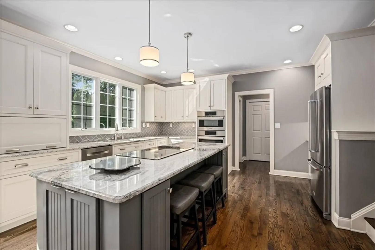
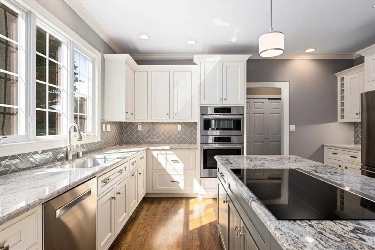
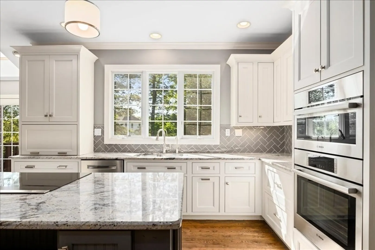
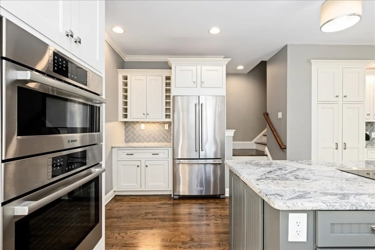
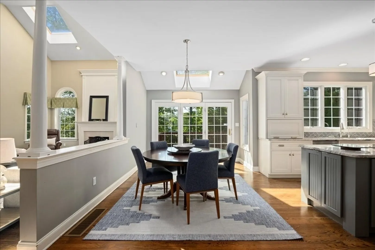
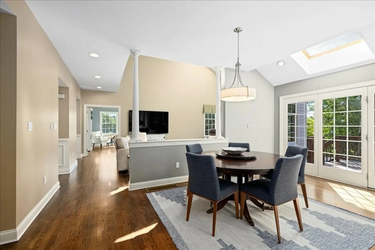
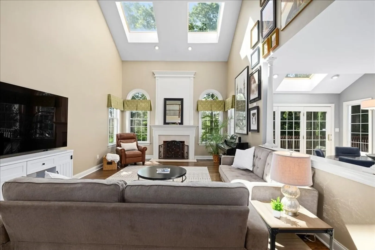
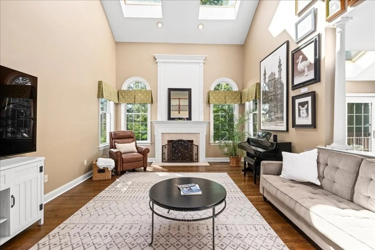
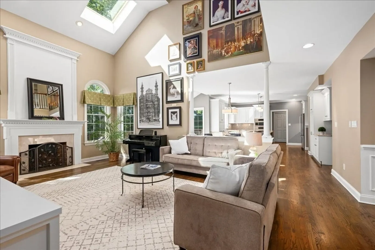
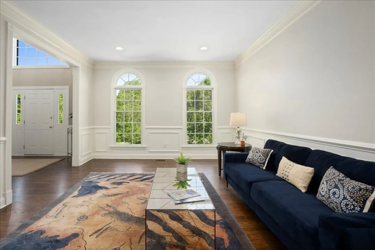
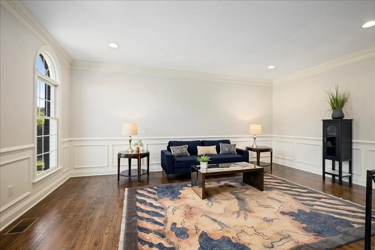
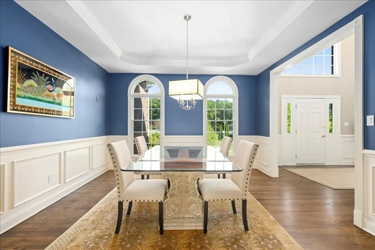
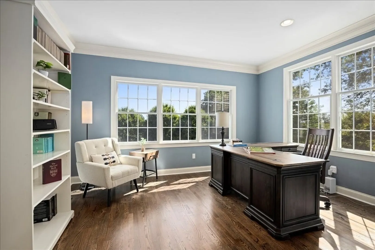
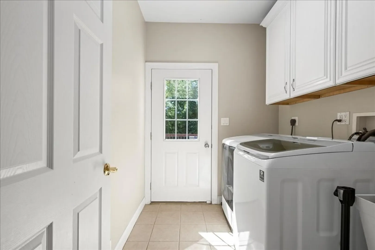
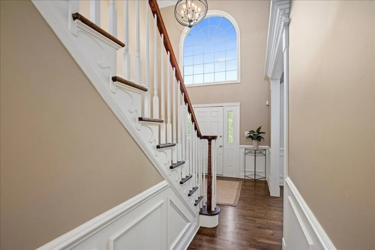
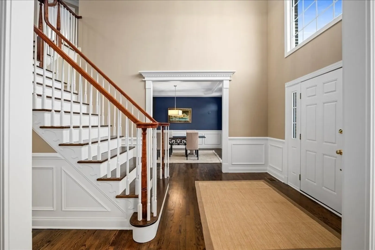
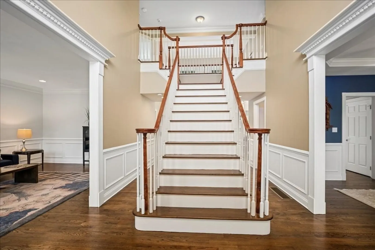
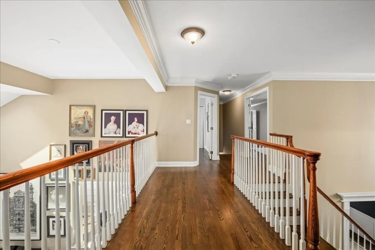
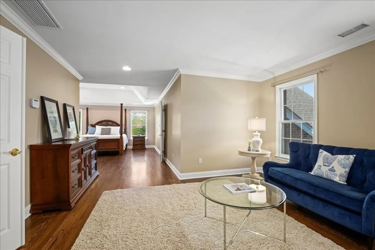
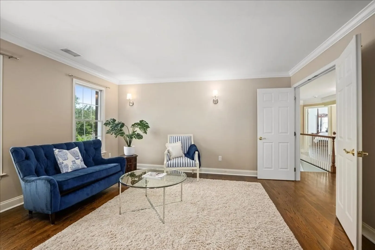
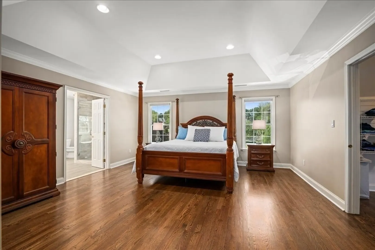
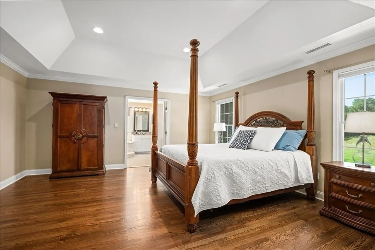
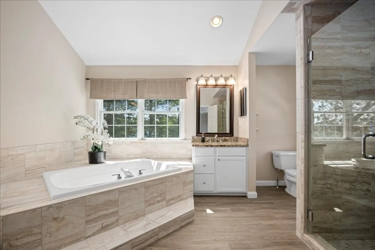
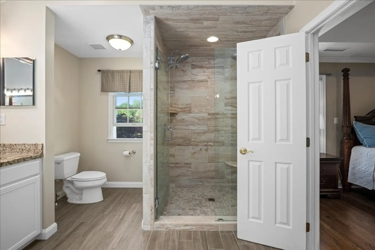
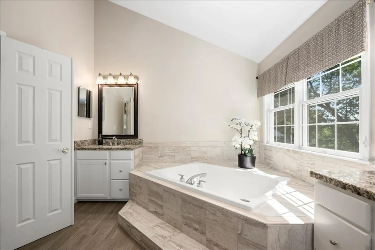
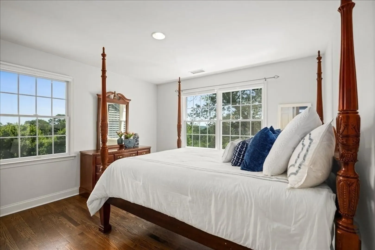
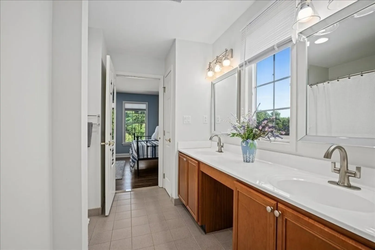
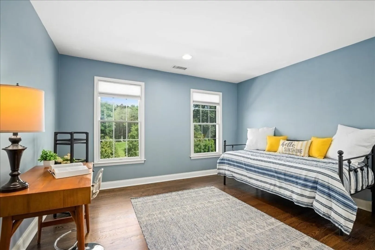
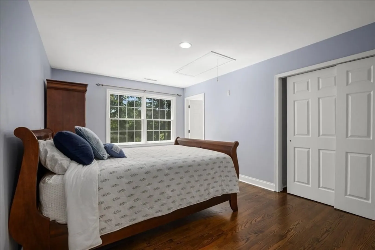
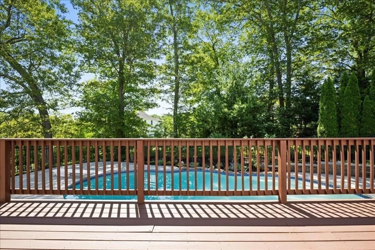
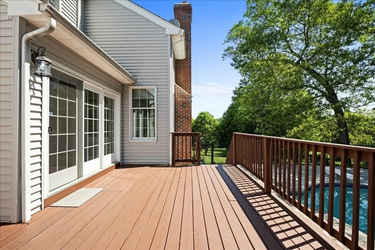
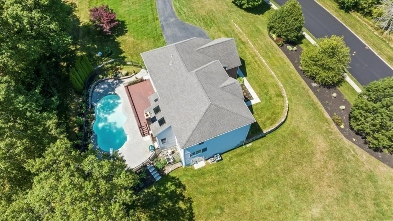
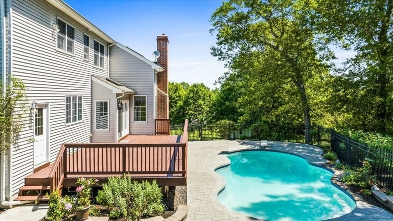
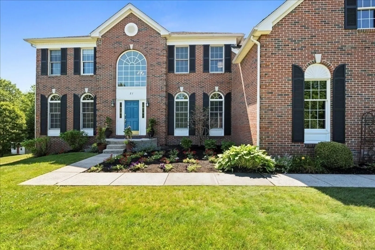
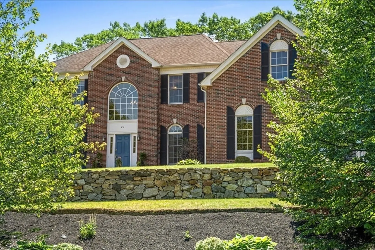
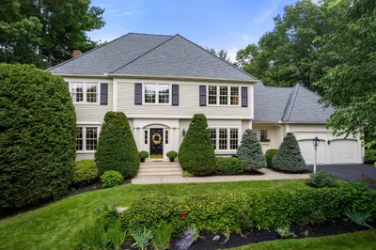
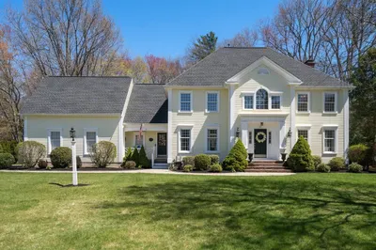
North Grafton Estates*Outstanding, impressively designed transitional colonial boasting the OPEN FLOW sophisticated floorplan you've been dreaming of*Impressively large lot w/long frontage in upscale neighborhood w/gorgeous inground POOL*Welcoming front entry w/soaring open Foyer*Jaw-dropping molding package throughout*Gorgeous UPDATED SUPER LUXE white Kitchen w/gray island, gleaming granite & upscale stainless appliances including cooktop & double oven*Dramatic 2-story Fam Rm w/fireplace & hardwood floors*Sizeable Dining Room*1st floor window-packed Study*2nd floor offers large bedrooms*Romantic Primary Suite w/generous sitting area & WI closet*Updated Primary bath w/tiled shower w/glass walls plus gorgeous separate vanities & spa tub*Jack & Jill Suite w/shared bath w/double sinks/huge vanity*4th Bdr w/en-suite bath*Newer richly stained hardwood flooring everywhere (except baths/laundry)*Unfinished walk-out lower level w/slider for potential future finished space*
-
Highlights
- Acres: 1
- Heating: Forced Air, Oil
- Property Class: Residential
- Style: Colonial
- Year Built: 2003
- Cooling: Central Air
- Parking Spots: 13
- Property Type: Single Family Residence
- Total Rooms: 10
- Status: Closed
-
Additional Details
- Appliances: Water Heater, Oven, Dishwasher, Microwave, Range, Refrigerator, Washer, Dryer, Plumbed For Ice Maker
- Exterior Features: Deck - Wood, Pool - Inground, Rain Gutters, Professional Landscaping, Sprinkler System, Screens, Stone Wall
- Flooring: Tile, Hardwood, Flooring - Stone/Ceramic Tile, Flooring - Hardwood
- Interior Features: Bathroom - Full, Bathroom - With Tub & Shower, Recessed Lighting, Crown Molding, Closet, Closet - Double, Wainscoting, Lighting - Overhead, Lighting - Sconce, Bathroom, Study, Mud Room, Foyer, Sitting Room
- Road Frontage Type: Public
- SqFt Source: Measured
- Year Built Source: Public Records
- Basement: Full, Walk-Out Access, Interior Entry, Concrete
- Fireplaces: 1
- Foundation: Concrete Perimeter
- Lot Features: Easements, Gentle Sloping, Level
- Roof: Shingle
- Year Built Details: Approximate
- Zoning: R4
-
Amenities
- Community Features: Sidewalks
- Parking Features: Attached, Garage Door Opener, Garage Faces Side, Paved Drive, Off Street, Paved
- Security Features: Security System
- Covered Parking Spaces: 3
- Pool Features: In Ground
-
Utilities
- Electric: Circuit Breakers
- Water Source: Private
- Sewer: Private Sewer
-
Fees / Taxes
- Assessed Value: $1,040,600
- Taxes: $14,506
- Tax Year: 2025
Similar Listings
22 Capt Samuel Forbush Road
Westborough, MA 01581
$1,385,000
5
Beds
3/2
Baths
5,340
Sqft
View Details
Sold
42 Photos
Sold
42 Photos
Sold
38 Photos
Sold
33 Photos
Content © 2026 MLS Property Information Network, Inc. The information in this listing was gathered from third party resources including the seller and public records.
Listing information provided courtesy of Redfin Corp..
MLS Property Information Network, Inc. and its subscribers disclaim any and all representations or warranties as to the accuracy of this information.
