
Sold!
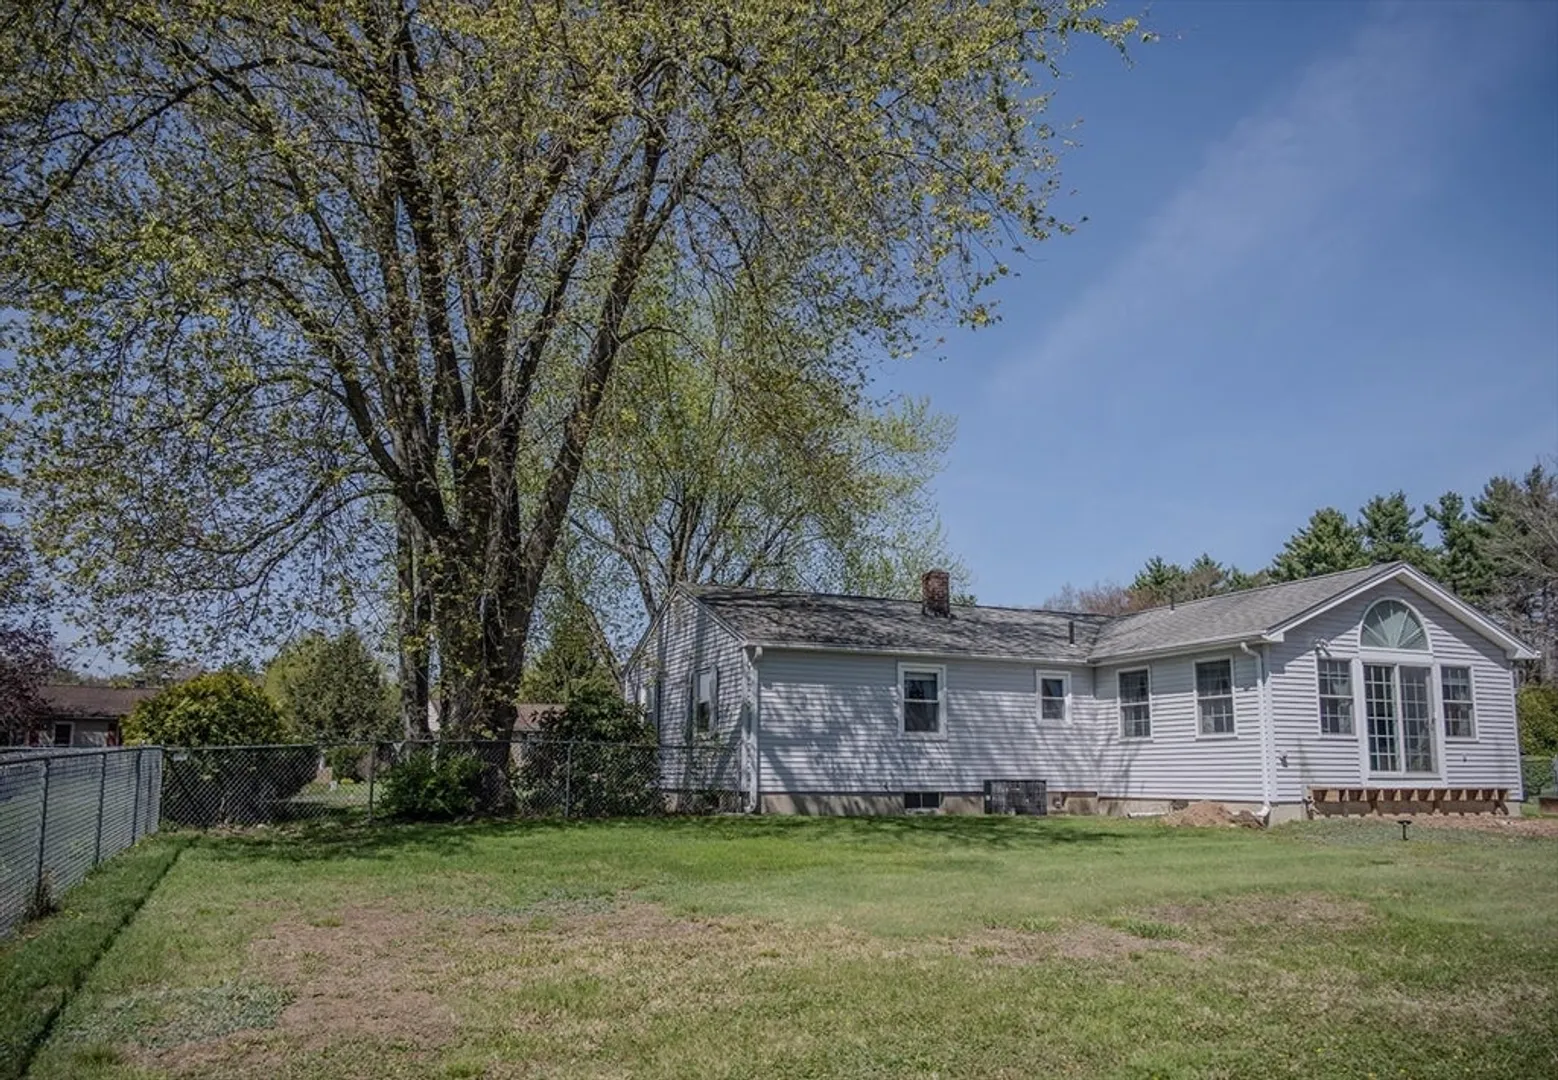
$376,500
3
Beds
1
Bath
1,270
Living Area
-
Property Description
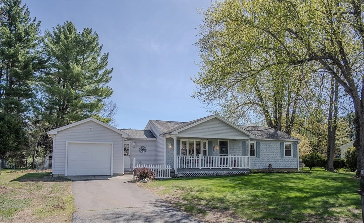
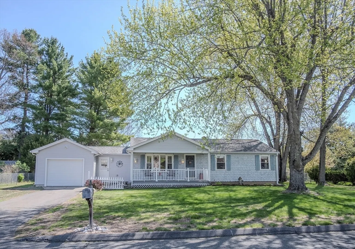
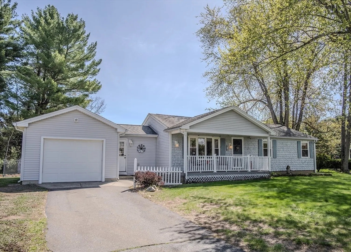
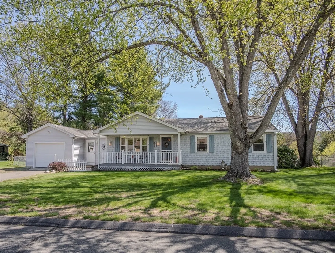
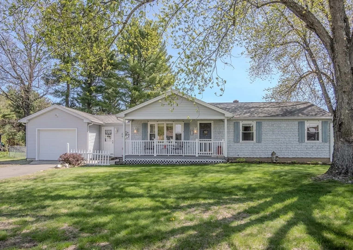
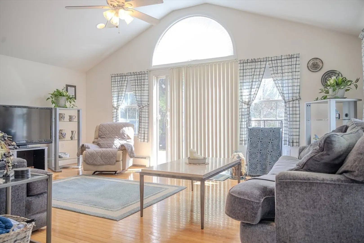
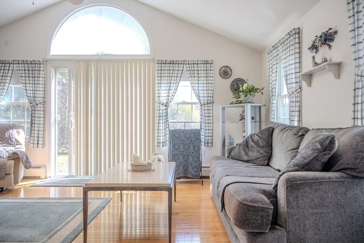
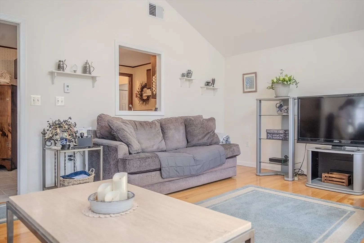
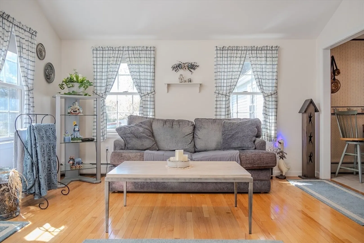
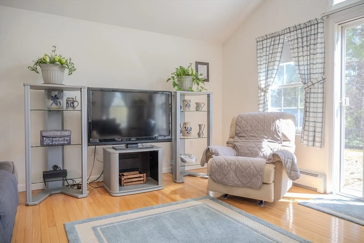
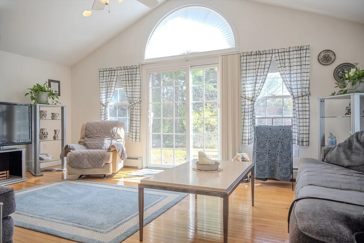
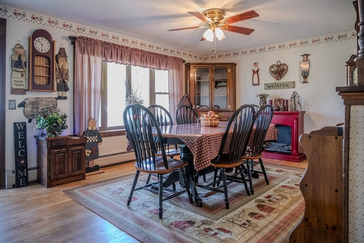
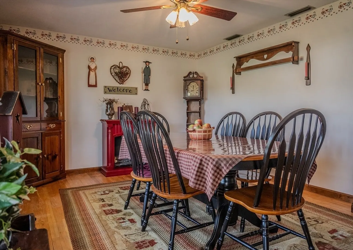
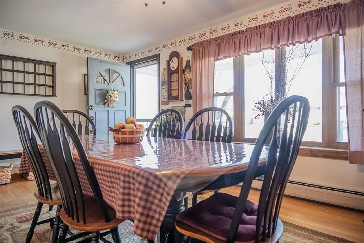
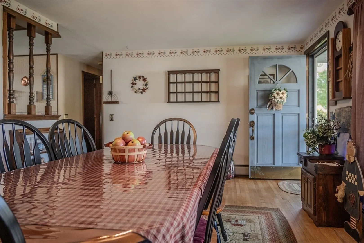
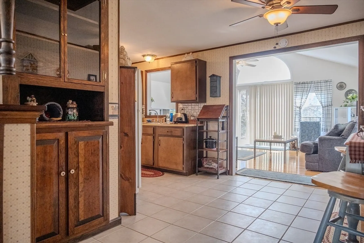
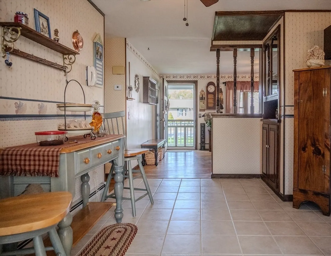
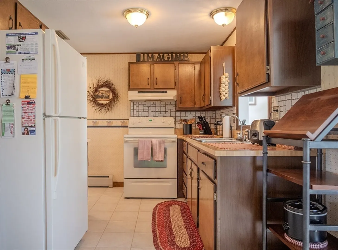
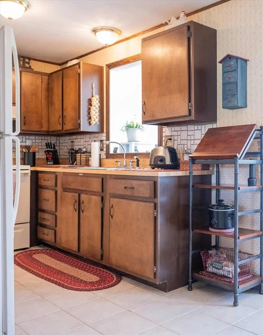
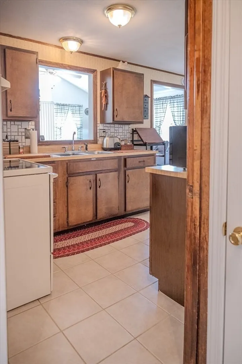
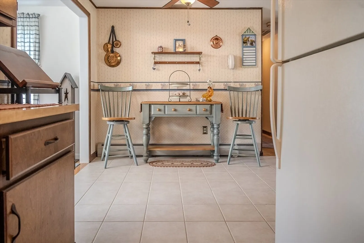
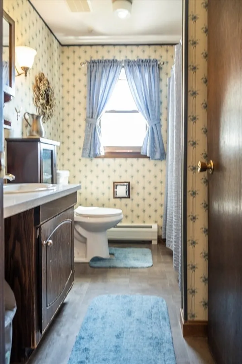
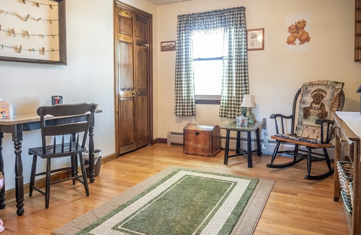
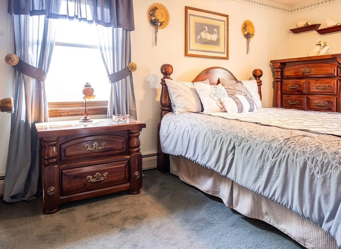
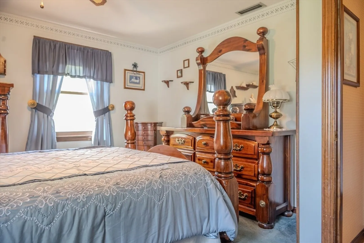
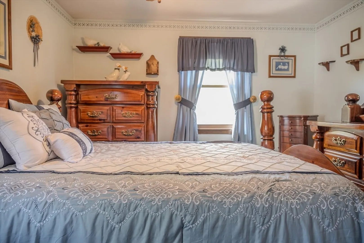
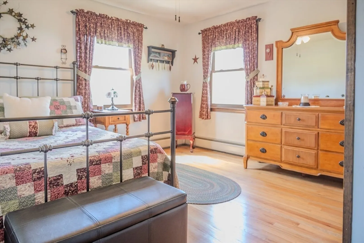
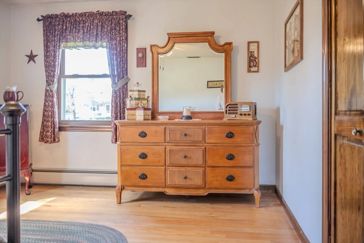
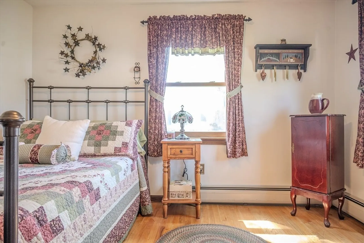
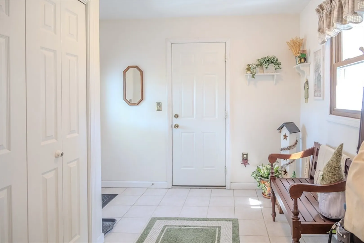
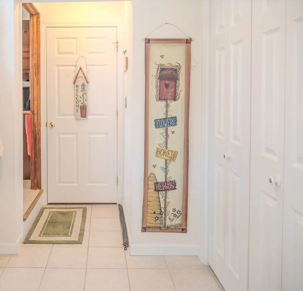
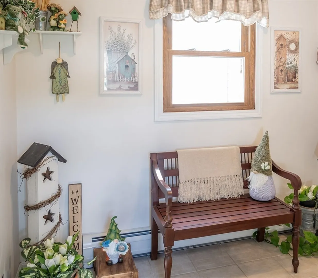
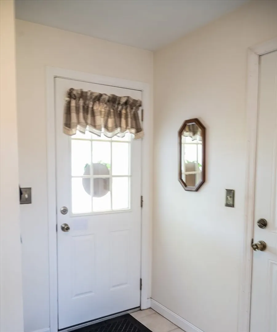
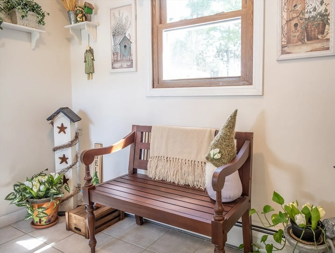
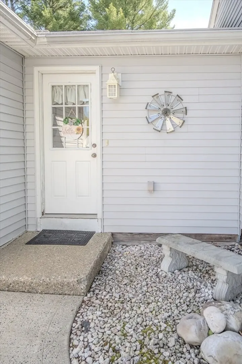
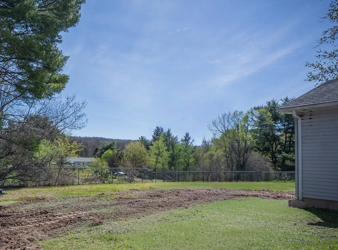
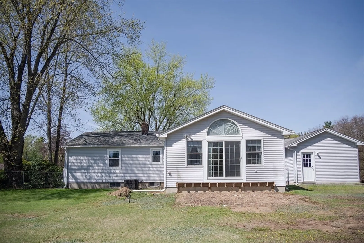
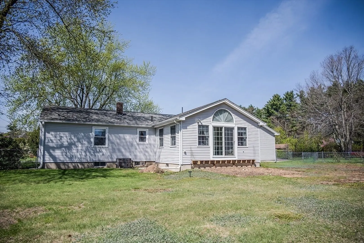
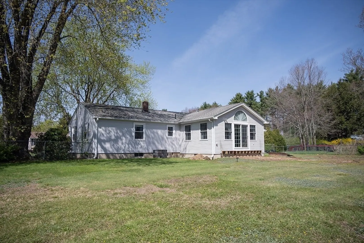
OFFER DEADLINE is 6/3 at 6:00 PM!!! Welcome home to this well-maintained ranch located in the desirable Fruit Bowl area of Holyoke, offering comfortable one-level living with a spacious and functional layout! The bright family room is filled with natural light and flows nicely into the kitchen and breakfast nook area, while the large dining area provides plenty of space for entertaining and gatherings. This home features 3 bedrooms, 1 full bath, central air, and generous room sizes throughout. Major updates include a brand new oil boiler (2025) and a brand new septic tank and leach field that will be completed prior to closing for added peace of mind. The attached garage and mudroom were added in 2006, while the bonus family room addition was completed in 2005, creating extra living space and flexibility. Conveniently located near local amenities, shopping, and major routes, this inviting home is ready for its next chapter!
-
Highlights
- Cooling: Central Air
- Parking Spots: 3
- Property Type: Single Family Residence
- Total Rooms: 5
- Status: Closed
- Heating: Baseboard, Oil
- Property Class: Residential
- Style: Ranch
- Year Built: 1978
-
Additional Details
- Appliances: Water Heater, Range, Refrigerator, Washer, Dryer
- Construction: Frame
- Flooring: Wood, Tile, Carpet, Hardwood
- Lot Features: Cleared, Level
- Roof: Shingle
- Year Built Details: Actual
- Zoning: Ra
- Basement: Full, Concrete, Unfinished
- Exterior Features: Porch, Rain Gutters, Screens, Fenced Yard
- Foundation: Concrete Perimeter
- Road Frontage Type: Public
- SqFt Source: Measured
- Year Built Source: Public Records
-
Amenities
- Covered Parking Spaces: 1
- Parking Features: Attached, Paved Drive, Off Street
-
Utilities
- Sewer: Private Sewer, Other
- Water Source: Public
-
Fees / Taxes
- Assessed Value: $233,700
- Taxes: $4,080
- Tax Year: 2025
Similar Listings
Sold
39 Photos
Sold
17 Photos
Sold
36 Photos
Sold
32 Photos
Content © 2026 MLS Property Information Network, Inc. The information in this listing was gathered from third party resources including the seller and public records.
Listing information provided courtesy of Kempf-Vanderburgh Realty Consultants, Inc..
MLS Property Information Network, Inc. and its subscribers disclaim any and all representations or warranties as to the accuracy of this information.
