
Sold!
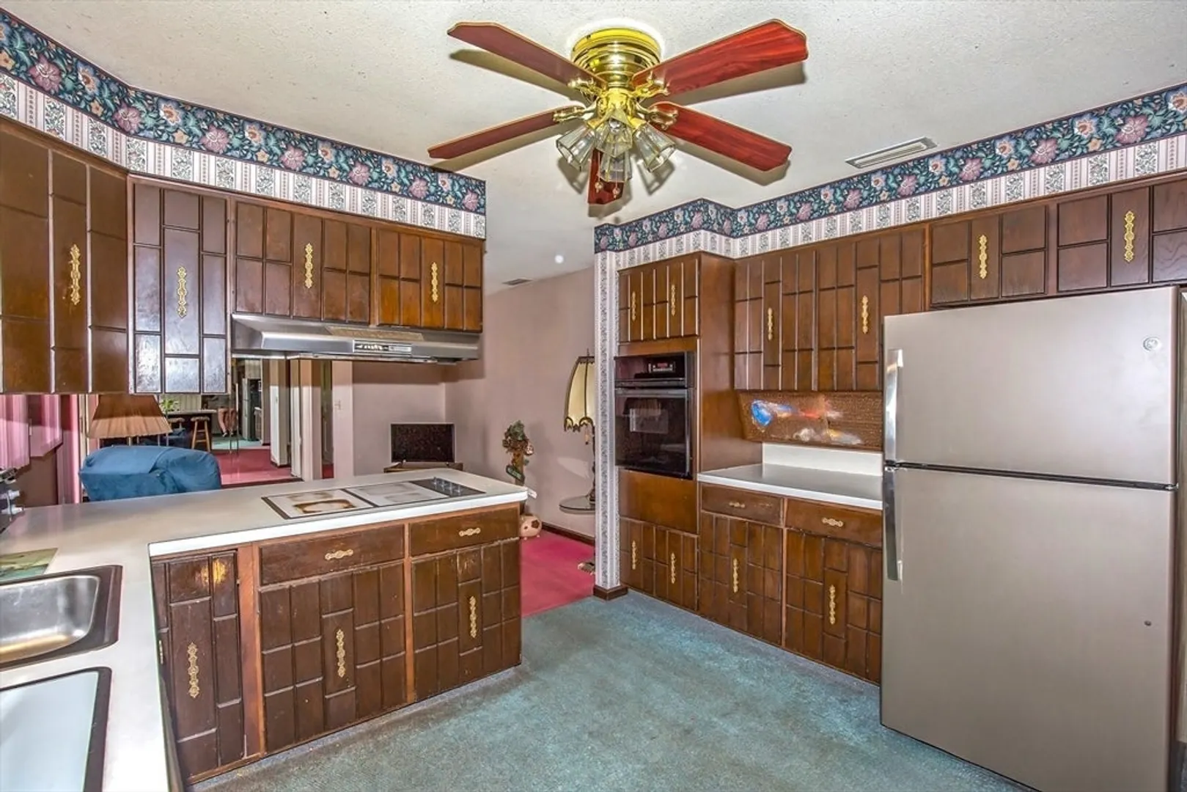
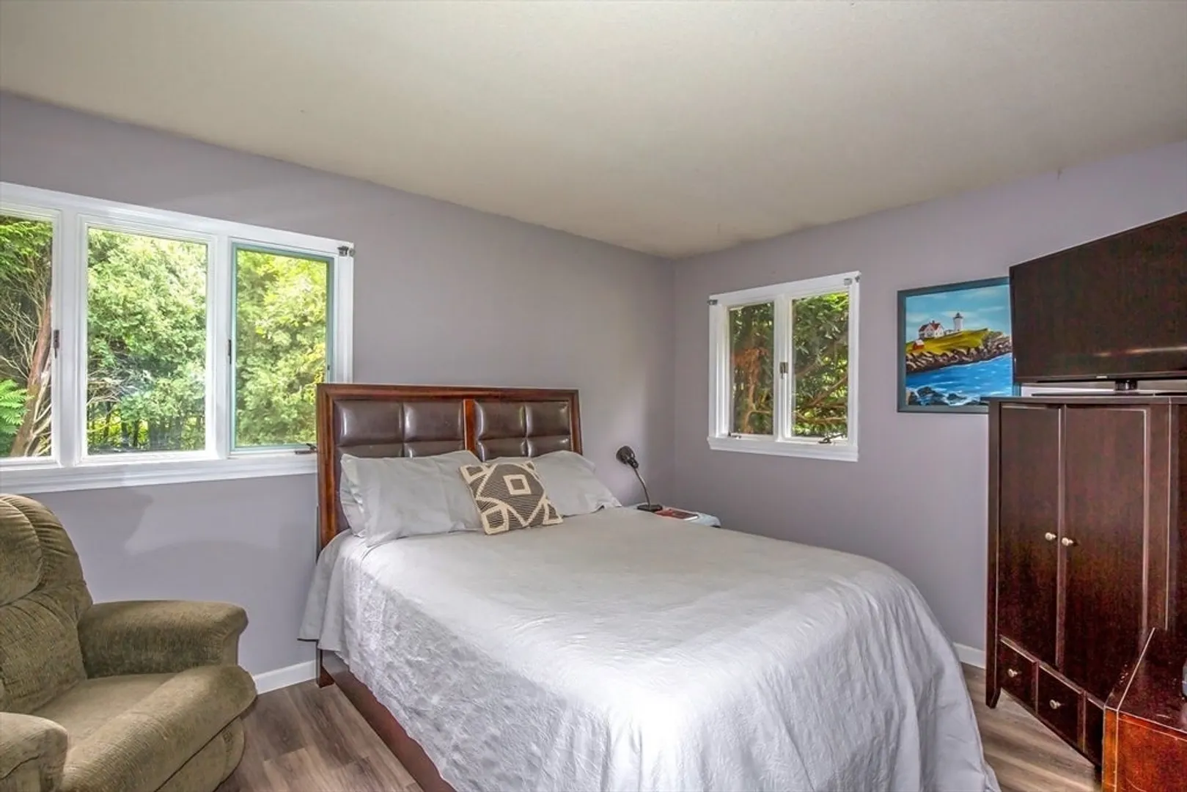
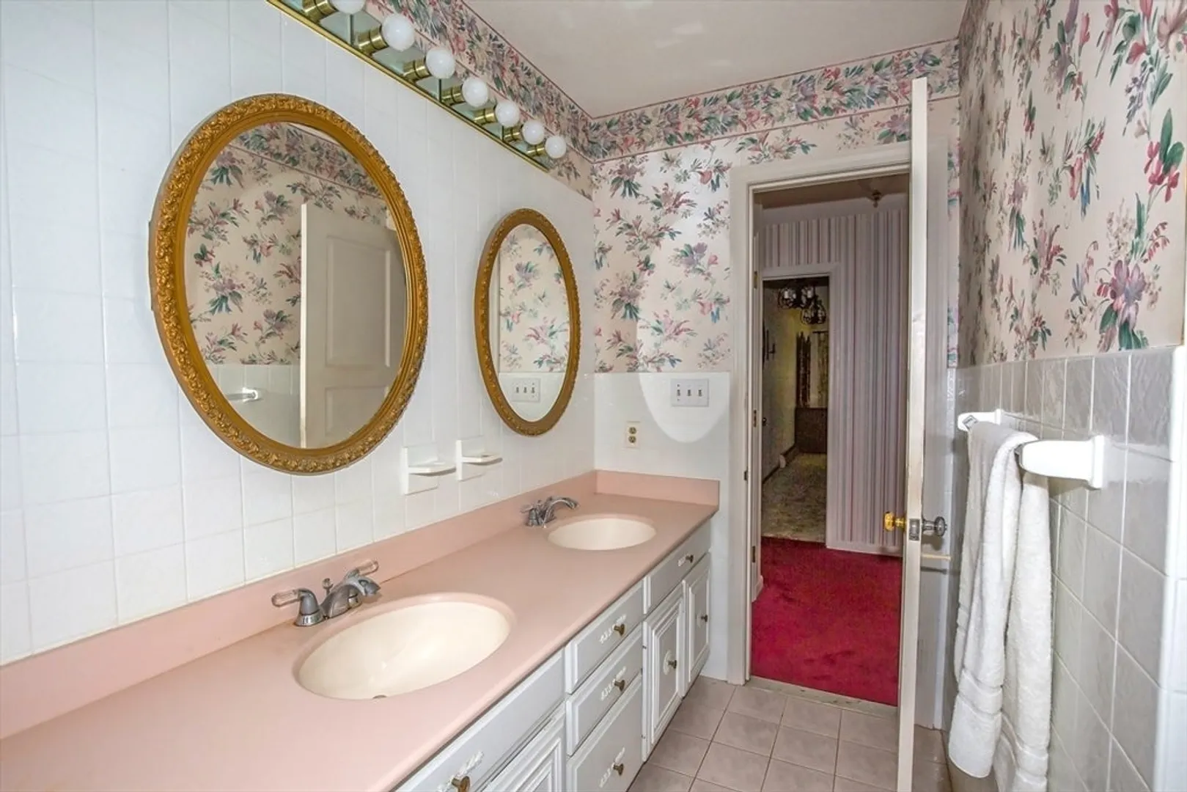
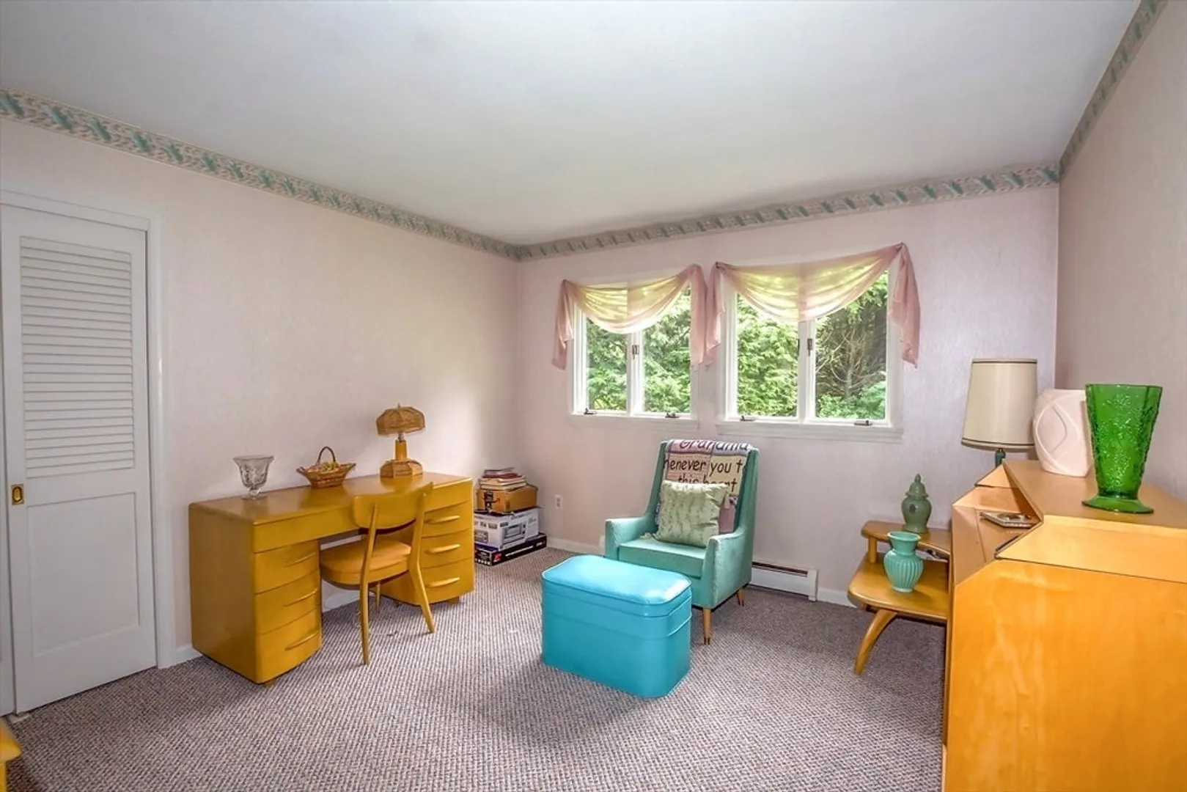
$425,000
3
Beds
3
Baths
1,938
Living Area
-
Property Description
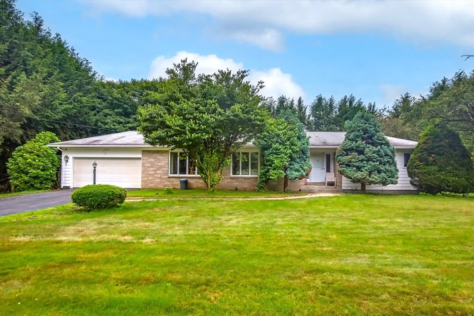
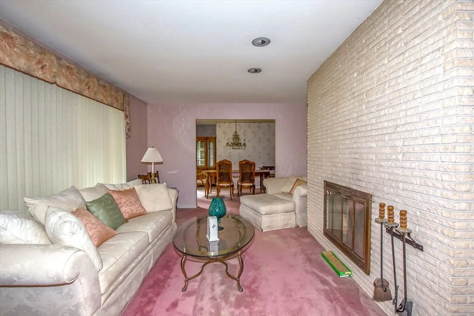
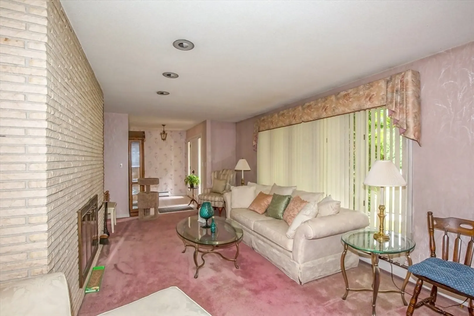
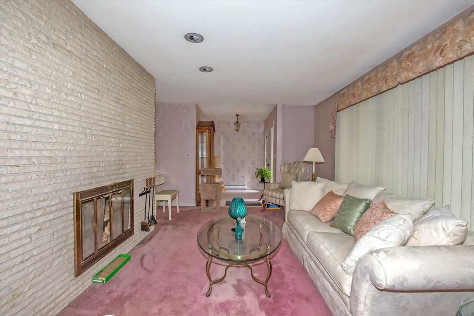
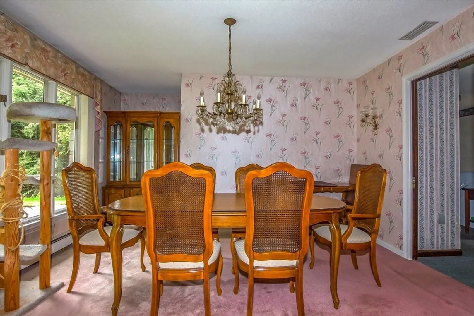
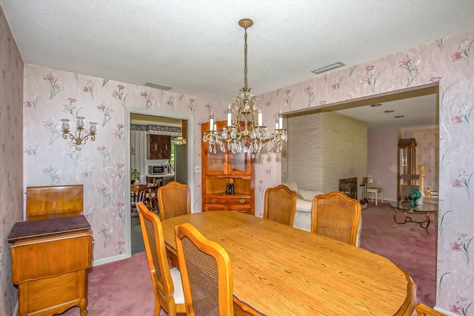
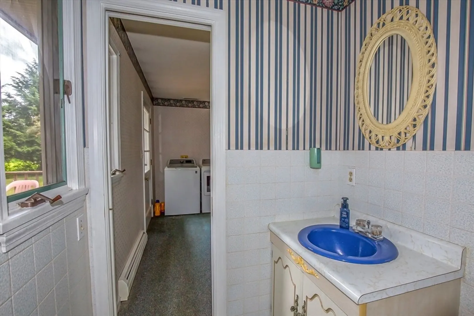
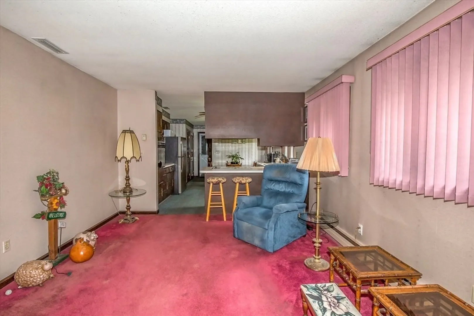
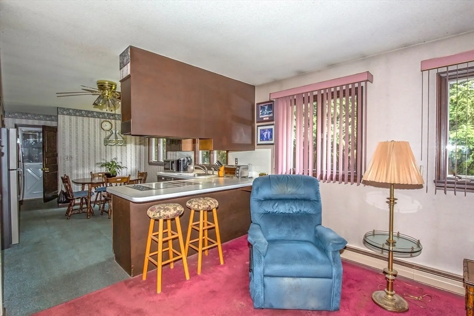
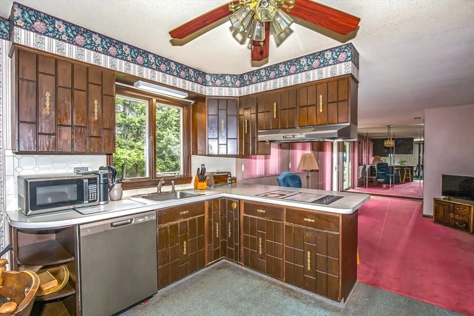
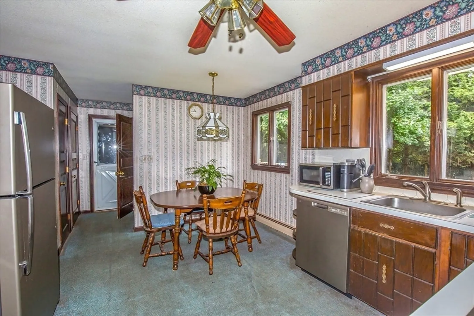
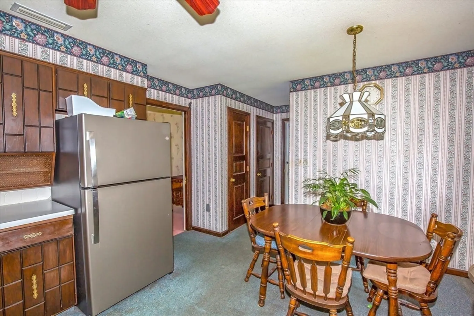
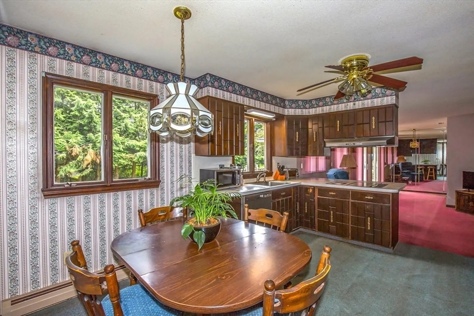
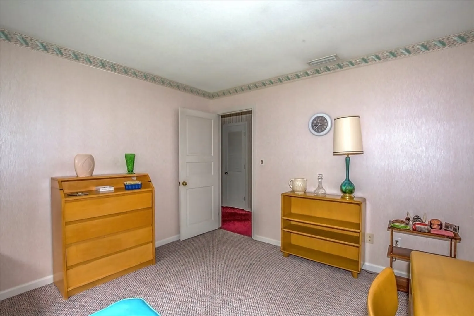
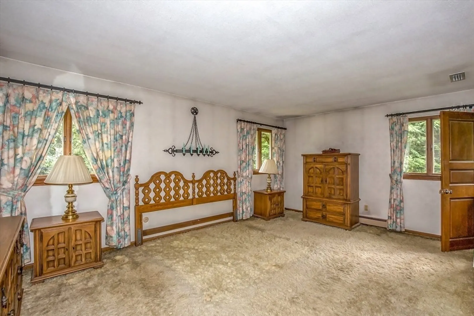
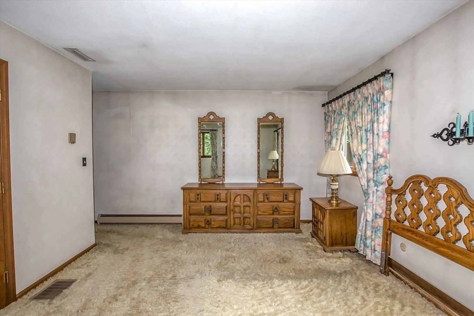
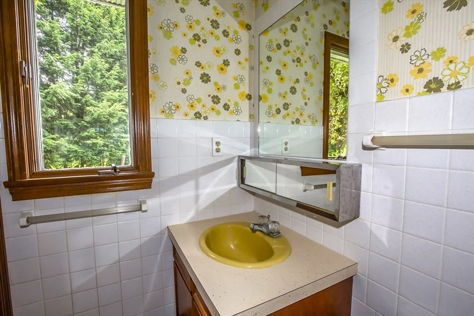
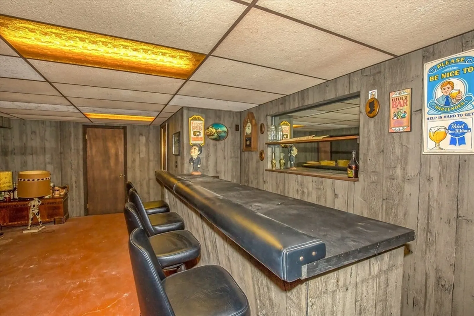
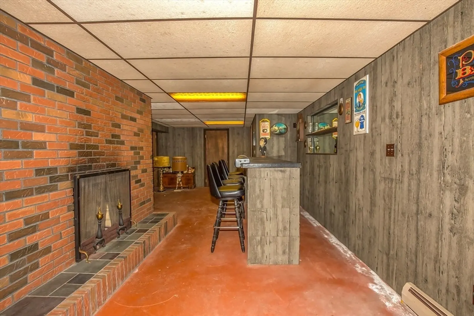
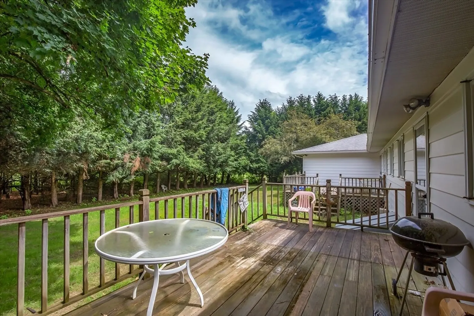
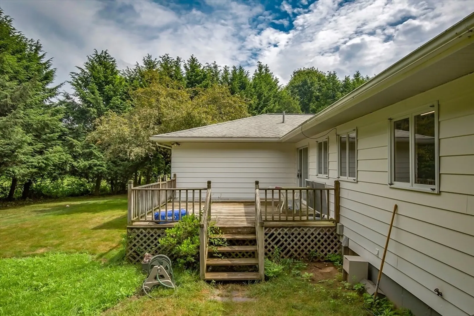
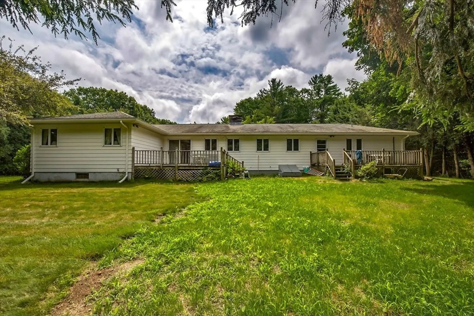
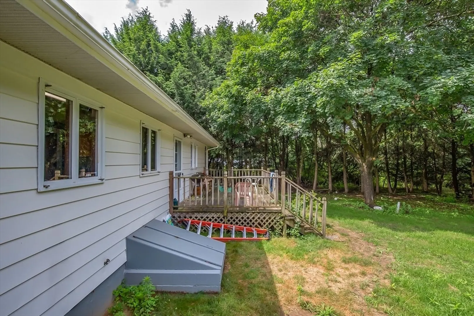
Nestled in a serene setting surrounded by protected land owned by the Holyoke Water Works and neighboring farmland, this 3-bedroom, 2.5-bath California Ranch offers privacy and room to grow. Built in 1968, the home features a large open floor plan with two fireplaces—one in the main living area and the other in the finished basement, complete with a built-in bar, perfect for entertaining. While some updates are needed, this solid home has great bones and endless potential. A brand-new septic system was installed in 2025, adding peace of mind for future improvements. Showings are deferred until Sunday July 20th 11:30-1
-
Highlights
- Cooling: Central Air
- Parking Spots: 8
- Property Type: Single Family Residence
- Total Rooms: 7
- Status: Closed
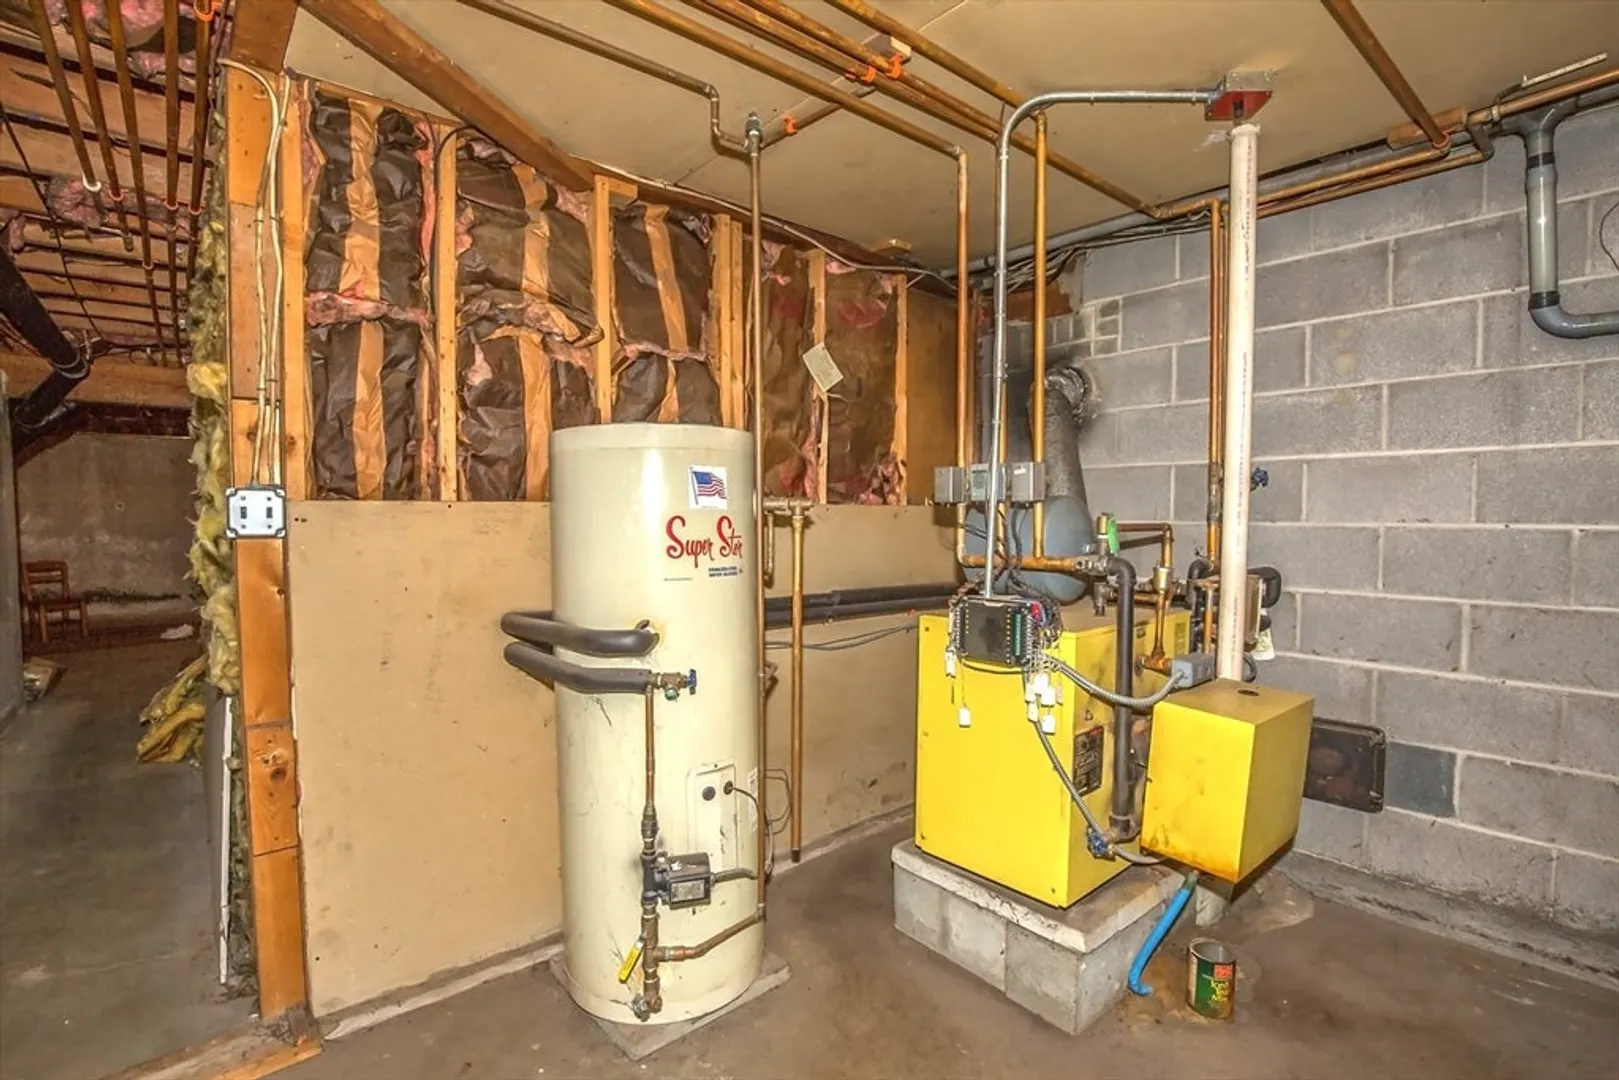
- Heating: Baseboard, Oil
- Property Class: Residential
- Style: Ranch
- Year Built: 1968
-
Additional Details
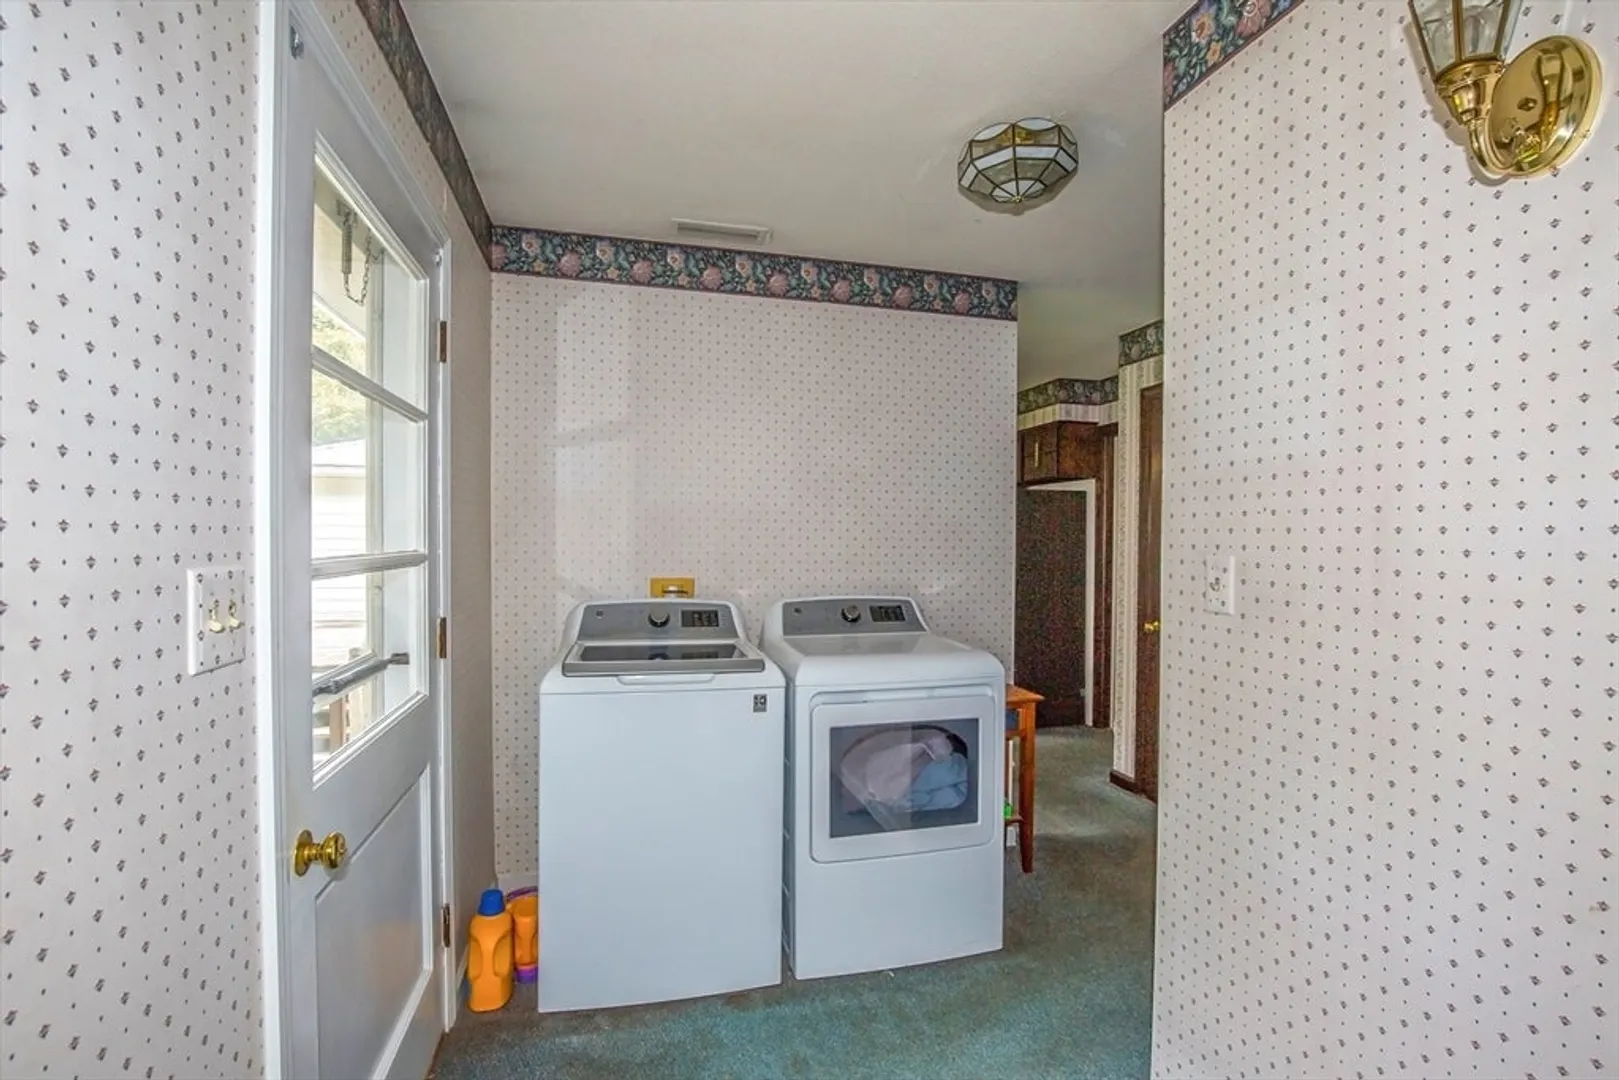
- Appliances: Water Heater, Oven, Dishwasher, Microwave, Range, Refrigerator, Washer, Dryer
- Construction: Frame
- Fireplaces: 2
- Foundation: Concrete Perimeter
- Lot Features: Level
- Roof: Shingle
- Year Built Details: Actual
- Zoning: res
- Basement: Full, Finished
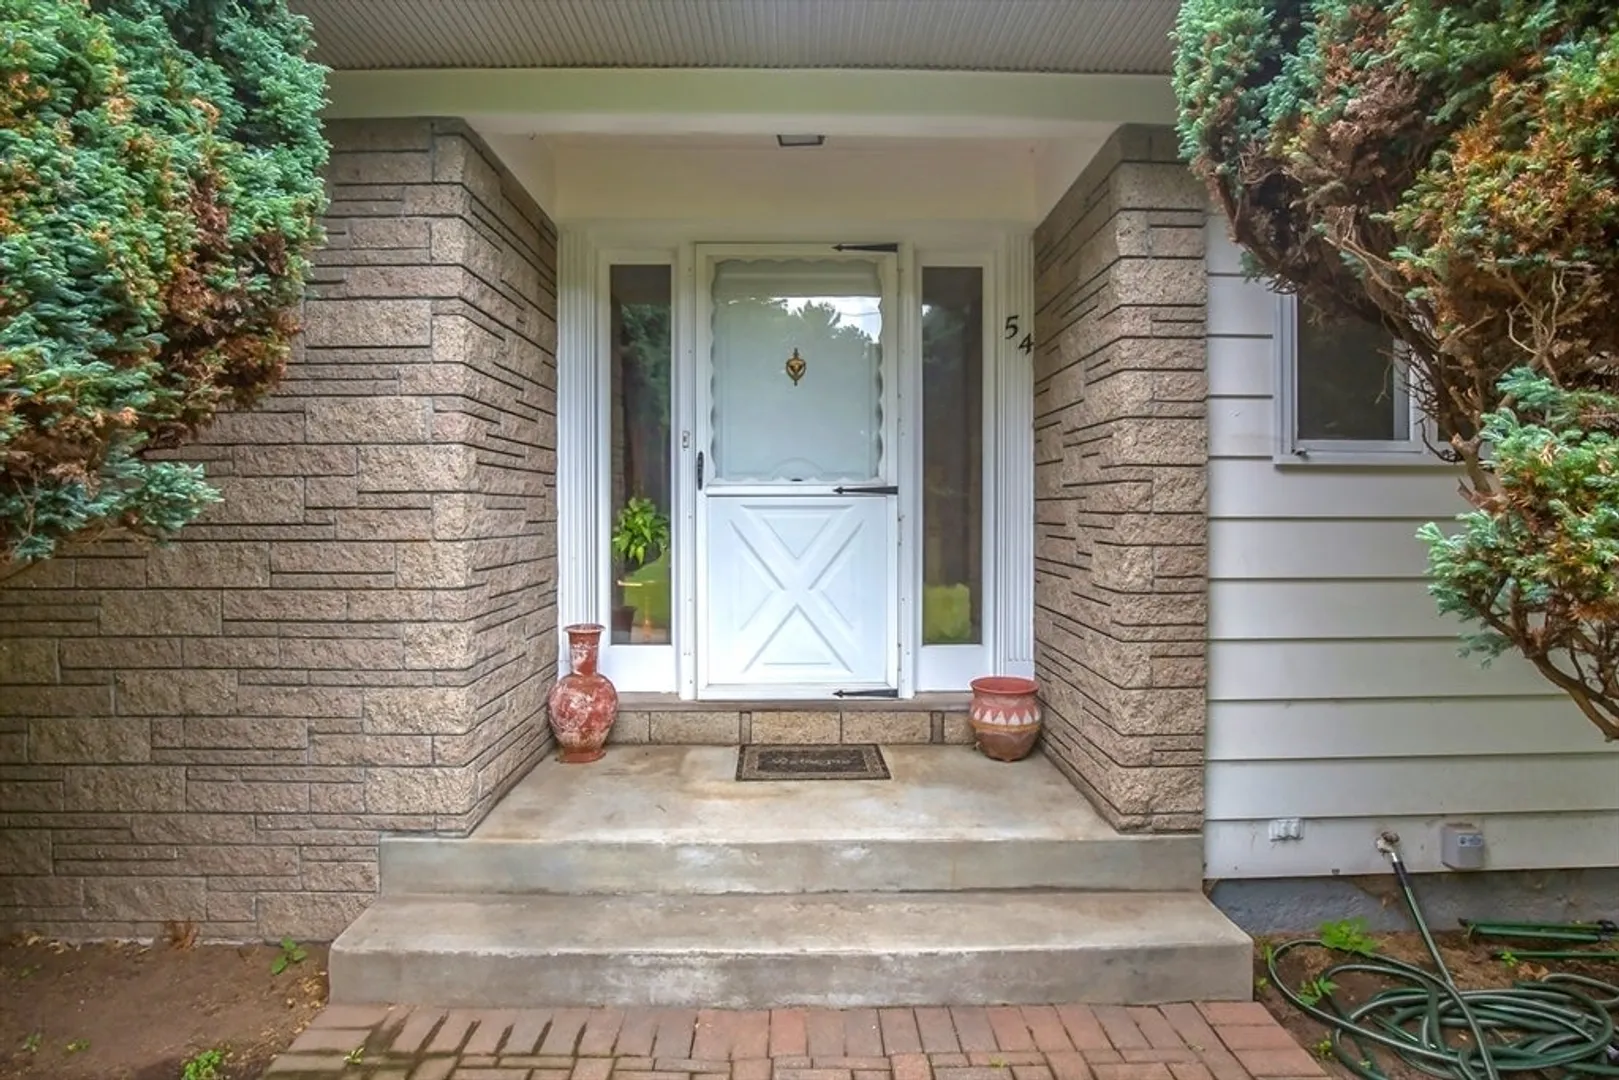
- Exterior Features: Porch, Deck
- Flooring: Vinyl, Carpet, Flooring - Wall to Wall Carpet
- Interior Features: Play Room
- Road Frontage Type: Public
- SqFt Source: Public Record
- Year Built Source: Public Records
-
Amenities
- Covered Parking Spaces: 2
- Parking Features: Attached, Garage Door Opener, Paved Drive, Off Street
-
Utilities
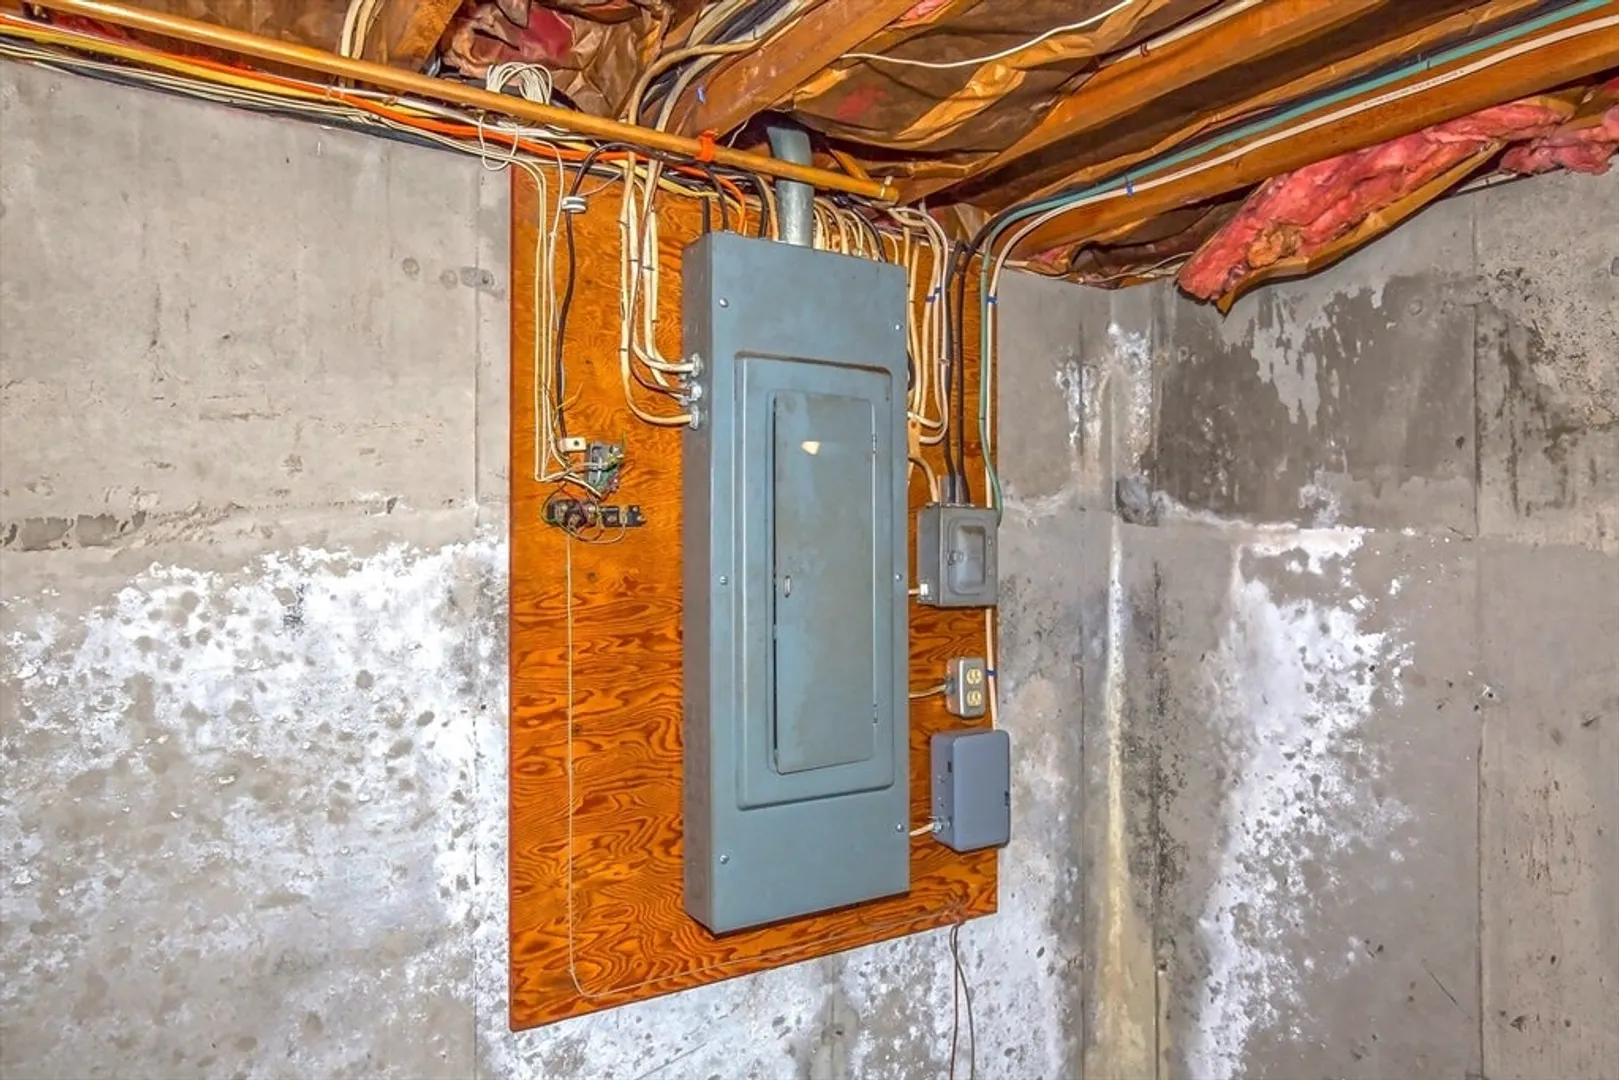
- Electric: Circuit Breakers
- Water Source: Public
- Sewer: Private Sewer
-
Fees / Taxes
- Assessed Value: $386,900
- Taxes: $5,482
- Tax Year: 2025
Similar Listings
Sold
42 Photos
Sold
42 Photos
Sold
42 Photos
Sold
42 Photos
Content © 2026 MLS Property Information Network, Inc. The information in this listing was gathered from third party resources including the seller and public records.
Listing information provided courtesy of Taylor Agency.
MLS Property Information Network, Inc. and its subscribers disclaim any and all representations or warranties as to the accuracy of this information.
