
Sold!
$373,250
2
Beds
1/1
Bath
1,271
Living Area
-
Property Description
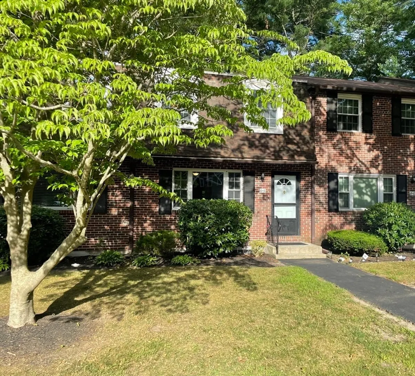
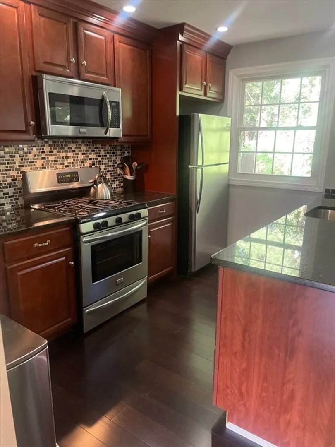
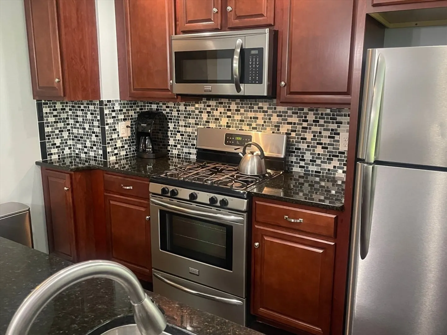
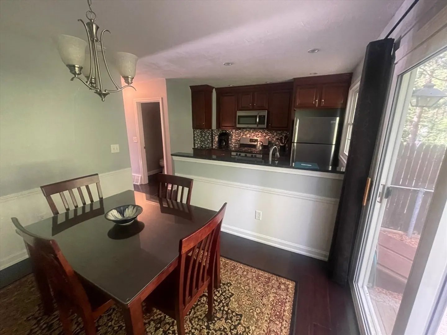
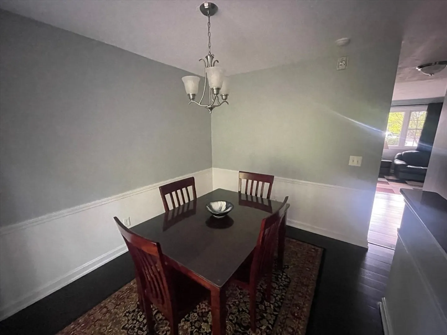
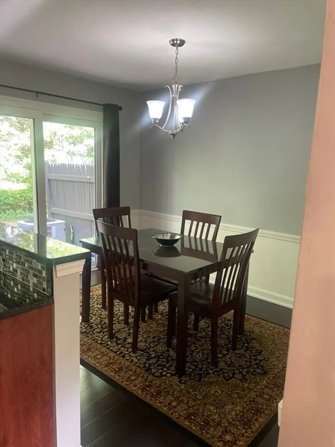
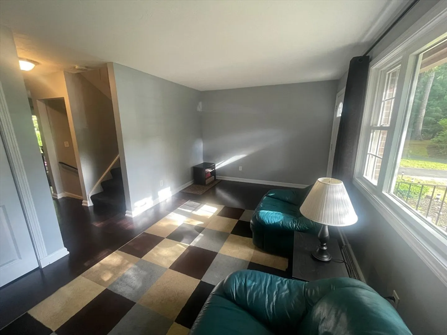
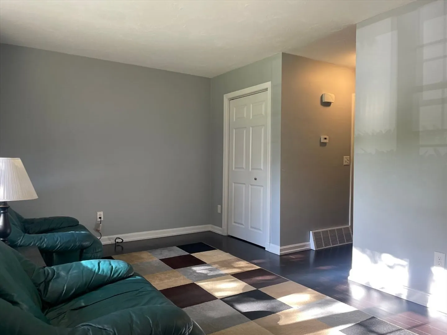
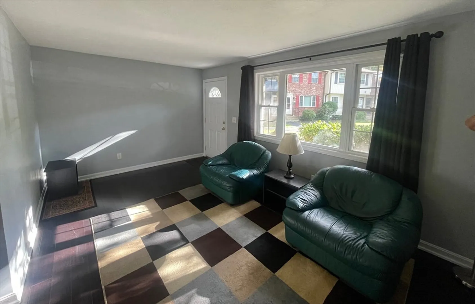
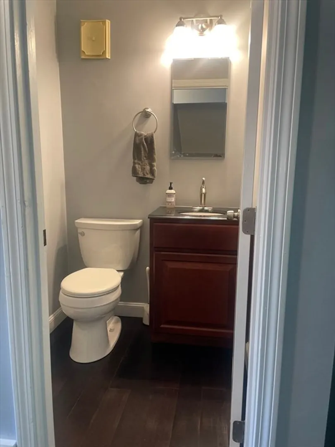
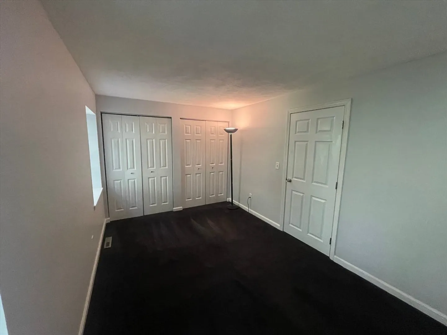
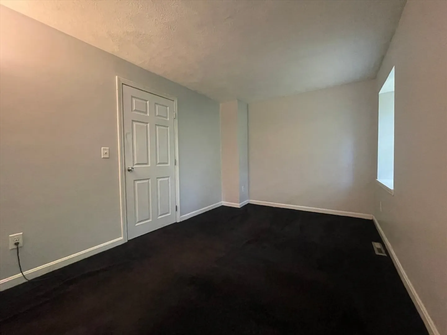
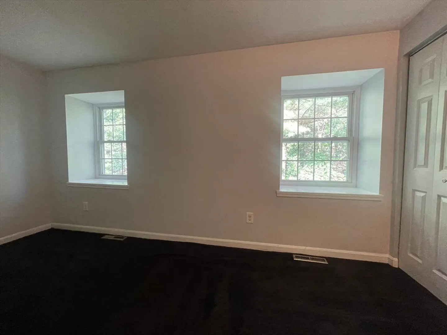
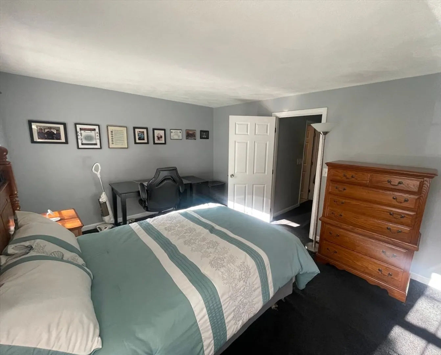
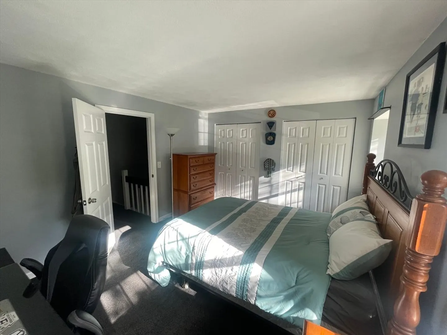
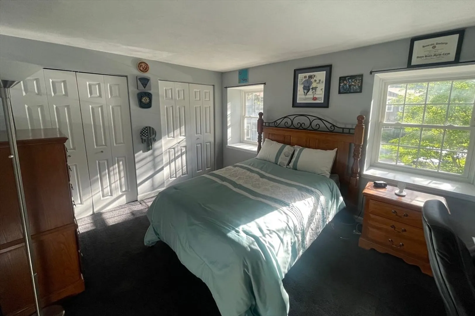
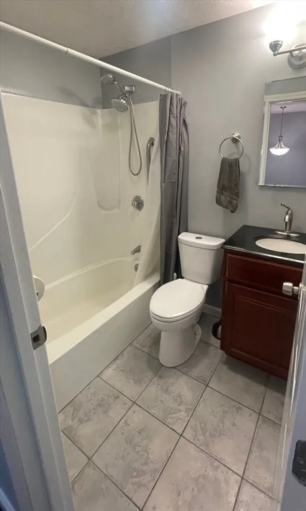
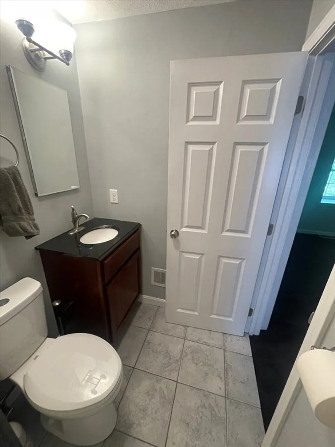
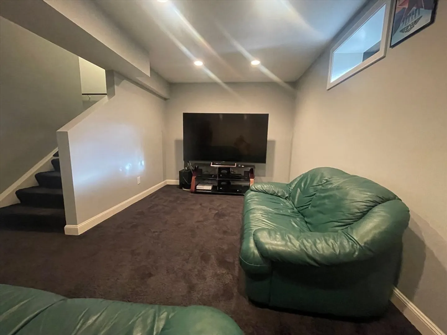
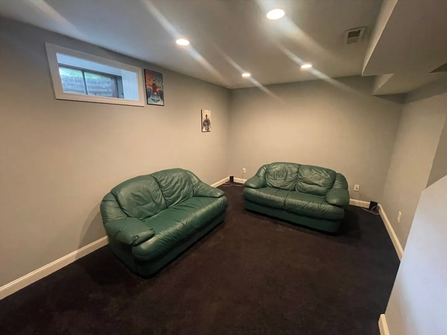
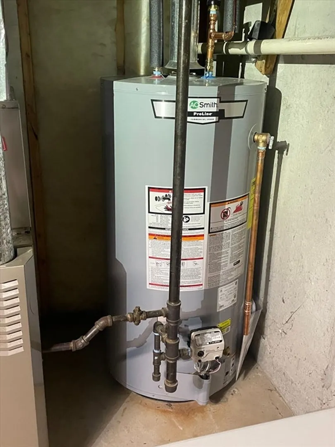
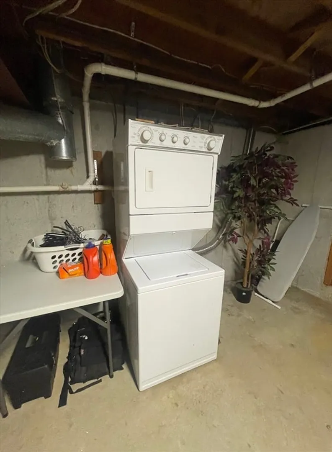
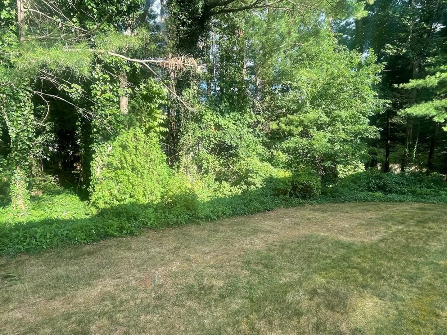
Welcome to Treetop Lane in Kingston, Hub of the South Shore. The 1st floor features a living room, and an open concept kitchen/dining room. The stunning kitchen updates include cherry cabinets, granite countertops and stainless appliances. The upstairs has a large main bedroom with double closets, a generous size 2nd bedroom with double closets and a full bathroom. In the lower level there's a finished versatile area perfect for a home office, den, or guest room. The basement includes an over/under washer/dryer as well as plenty of storage space. All appliances included. The Clubhouse and pool are additional benefits to this well maintained complex with the benefit of 100% owner occupancy. Located on a quiet dead-end road, this home is a short distance from Grays Beach, Plymouth Rock, and all the shops, restaurants, and activities that the Plymouth Waterfront has to offer. Minutes away from Route 3 and the "T" provides easy access to Boston and Cape Cod.
-
Highlights
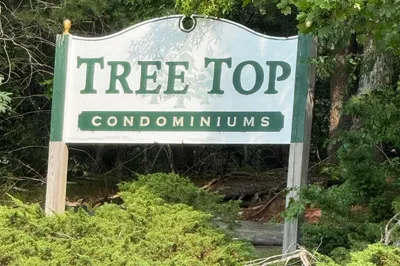
- Building Name: Tree Top Condominiums
- Heating: Forced Air, Natural Gas
- Parking Spots: 2
- Property Type: Condominium
- Total Rooms: 5
- Year Built: 1976
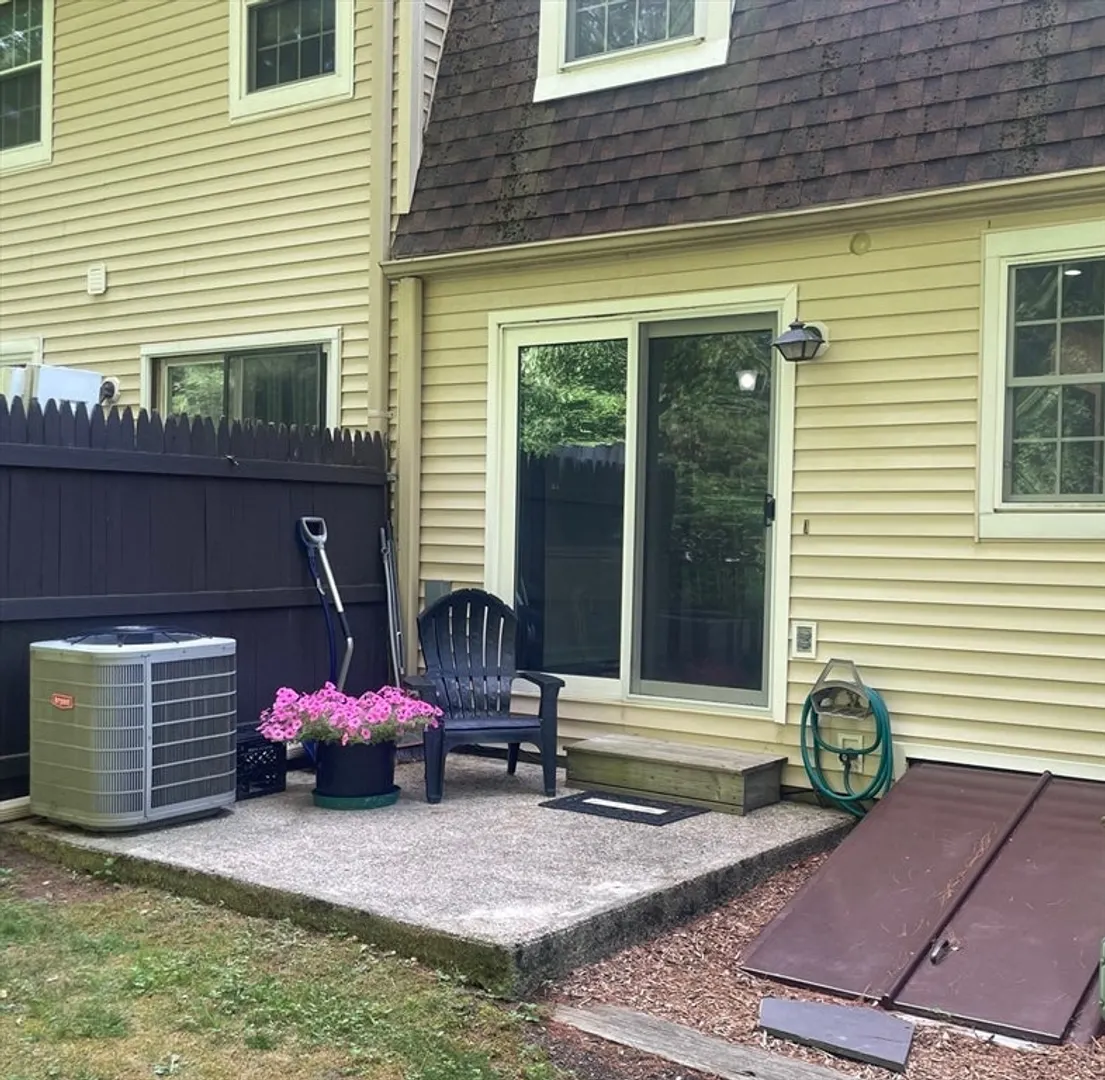
- Cooling: Central Air
- HOA Fee: $390
- Property Class: Residential
- Stories: 3
- Unit Number: 5
- Status: Closed
-
Additional Details
- Appliances: Range, Dishwasher, Microwave, Refrigerator, Washer, Dryer
- Construction: Frame
- Pets Allowed: Yes w/ Restrictions
- SqFt Source: Field Card
- Year Built Details: Actual
- Zoning: Residntl
- Basement: Y
- Flooring: Laminate, Bamboo
- Roof: Shingle
- Total Number of Units: 53
- Year Built Source: Public Records
-
Amenities
- Community Features: Public Transportation, Pool, Medical Facility, Laundromat, Highway Access, House of Worship, Marina, Public School, T-Station
- Waterfront Features: Ocean, 1 to 2 Mile To Beach
- Parking Features: Assigned, Common
-
Utilities
- Electric: 100 Amp Service
- Water Source: Public
- Sewer: Public Sewer
-
Fees / Taxes
- Assessed Value: $322,000
- Tax Year: 2024
- HOA Fee Includes: Insurance, Maintenance Structure, Road Maintenance, Maintenance Grounds, Snow Removal, Trash
- Taxes: $4,092
Similar Listings
Sold
29 Photos
Sold
34 Photos
Sold
39 Photos
Sold
23 Photos
Content © 2026 MLS Property Information Network, Inc. The information in this listing was gathered from third party resources including the seller and public records.
Listing information provided courtesy of KKeegan Realty.
MLS Property Information Network, Inc. and its subscribers disclaim any and all representations or warranties as to the accuracy of this information.
