
Sold!
$904,657
8
Beds
2/1
Baths
3,121
Living Area
-
Property Description
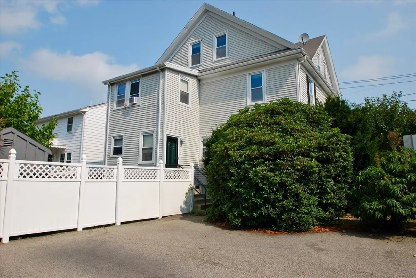
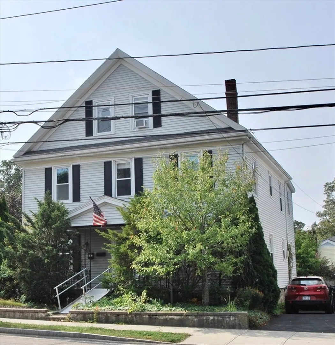
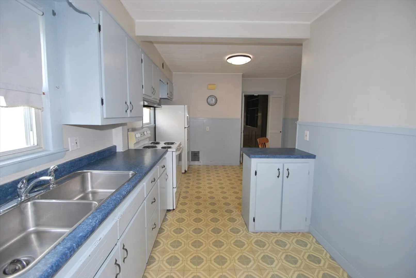
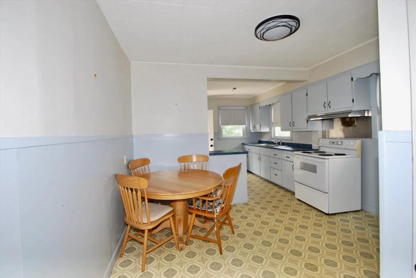
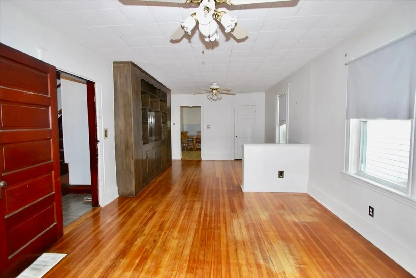
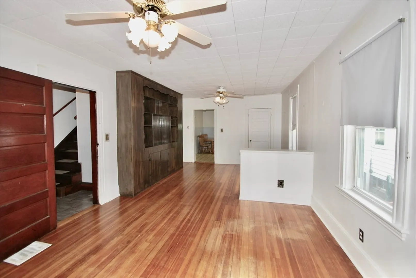
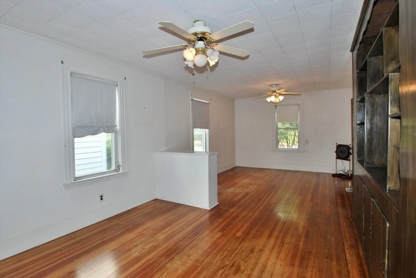
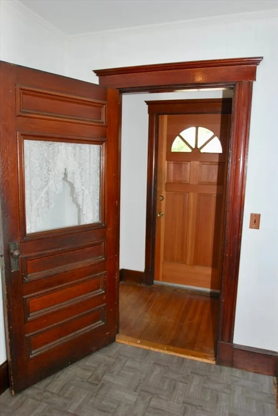
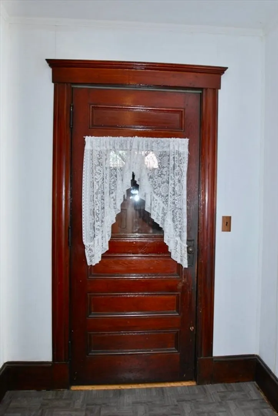
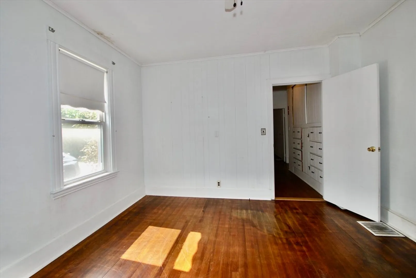
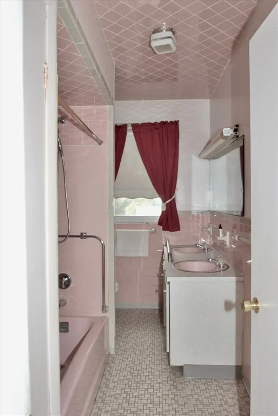
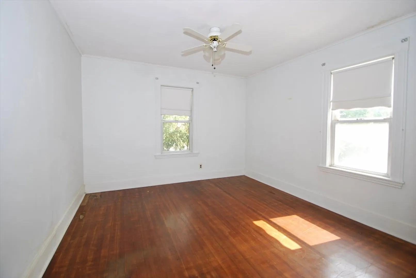
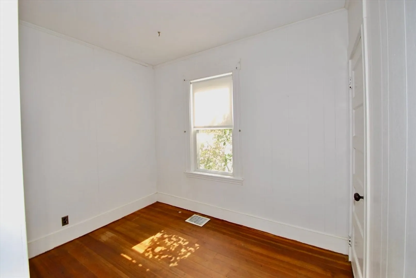
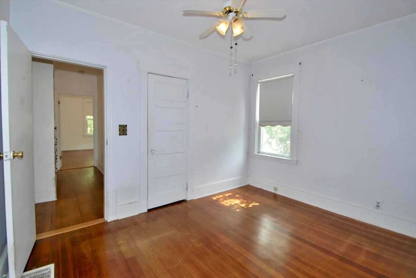
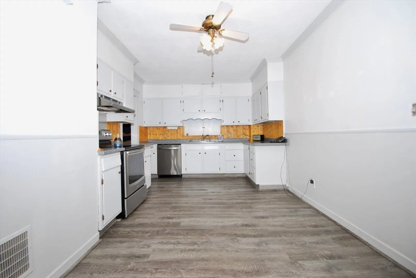
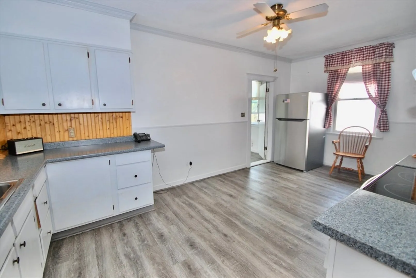
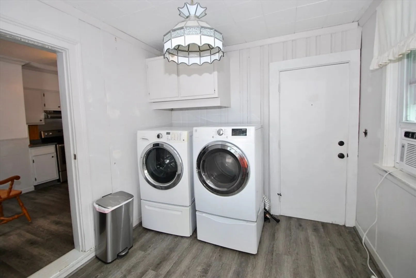
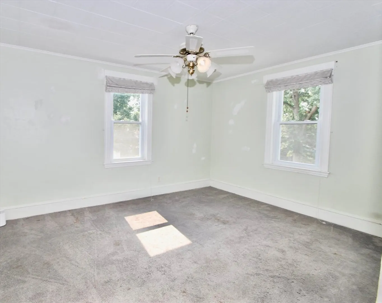
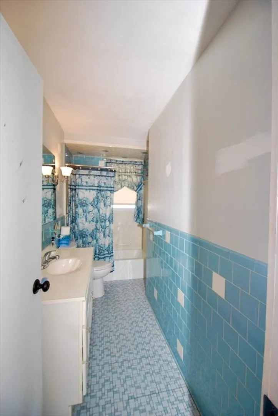
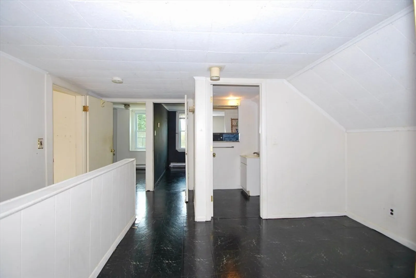
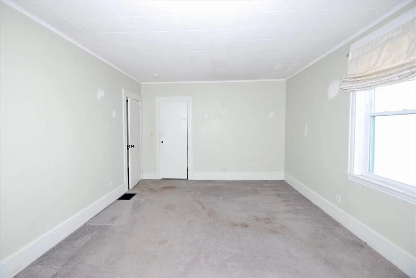
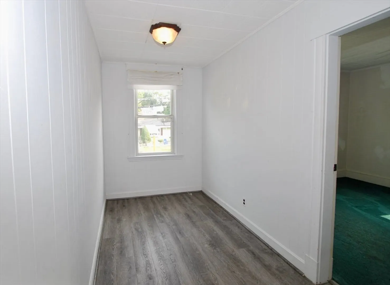
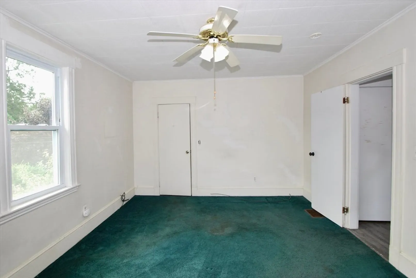
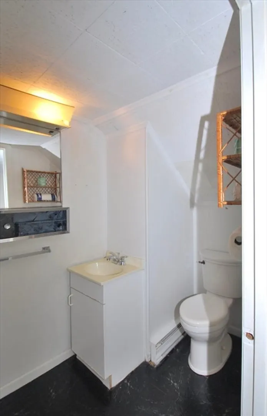
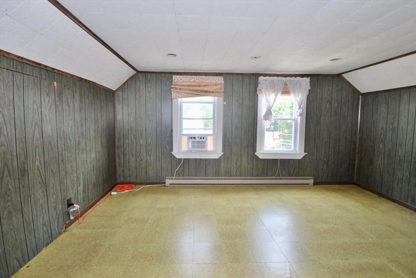
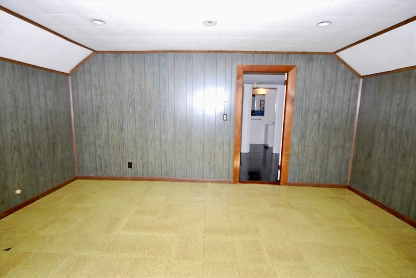
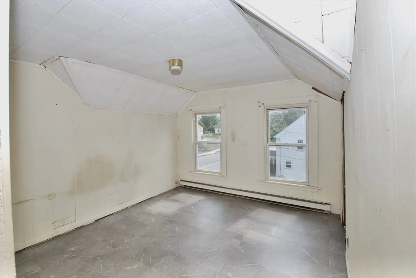
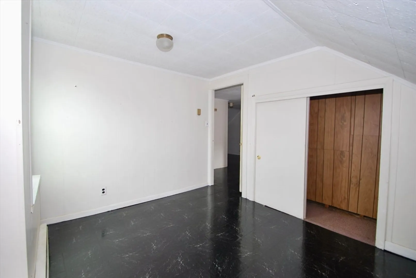
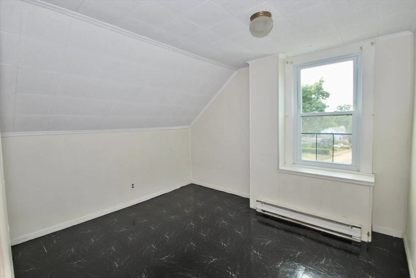
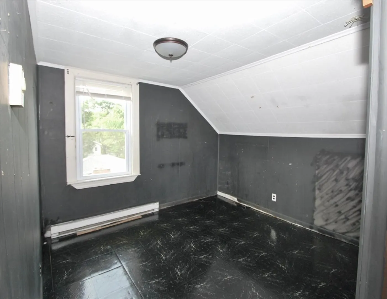
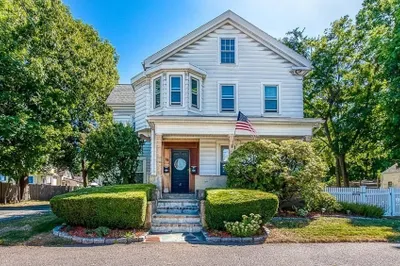
Welcome to Dedham's sought after Greenlodge neighborhood! This rare two-family offers space, flexibility, and location all in one! Just a short distance to commuter rail, easy access to Boston & Highways is perfect for homeowners and investors alike. Unit #1, located on the first floor, offers 3 bedrooms, a full bath, laundry in basement. Unit #2 span the 2nd and 3rd floors. Kitchen, livingroom, laundry room, 2 bedrooms on 2nd floor, 3rd floor is comprised of 3 bedrooms, a bonus room, and a convenient 1/2 bath. Whether you're bringing the whole family under one roof or looking for an excellent investment property, this home delivers. Commuter convenience and versatile living in one of Dedham's most desirable locations make this home a must see! Heat & electric separate for easy management. Don't miss your chance to own a versatile home in a prime location! Great investment opportunity!!
-
Highlights
- Area: Greenlodge
- Levels: 3
- Property Class: Residential Income
- Stories: 3
- Year Built: 1925
- Heating: Oil, Electric
- Parking Spots: 2
- Property Type: 2 Family - 2 Units Up/Down
- Total Rooms: 15
- Status: Closed
-
Additional Details
- Appliances: Range, Refrigerator, Washer, Dryer
- Foundation: Stone
- Lot Features: Corner Lot
- Total Number of Units: 2
- Year Built Source: Public Records
- Basement: Full, Walk-Out Access
- Interior Features: Kitchen, Living RM/Dining RM Combo, Living Room, Laundry Room, Office/Den
- SqFt Source: Public Record
- Year Built Details: Actual
- Zoning: B
-
Amenities
- Community Features: Public Transportation, Shopping, Park, Highway Access, T-Station
- Parking Features: Paved Drive
-
Utilities
- Sewer: Public Sewer
- Water Source: Public
-
Fees / Taxes
- Assessed Value: $845,200
- Taxes: $10,666
- Tax Year: 2025
Similar Listings
Sold
42 Photos
Sold
39 Photos
Sold
38 Photos
Sold
42 Photos
Content © 2026 MLS Property Information Network, Inc. The information in this listing was gathered from third party resources including the seller and public records.
Listing information provided courtesy of Century 21 North East.
MLS Property Information Network, Inc. and its subscribers disclaim any and all representations or warranties as to the accuracy of this information.
