
Sold!

$925,000
5
Beds
2/1
Baths
3,045
Living Area
-
Property Description
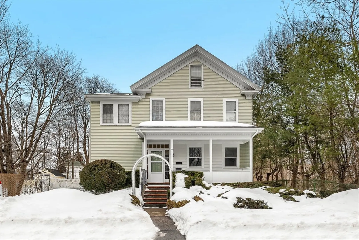
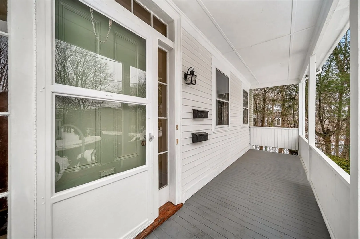
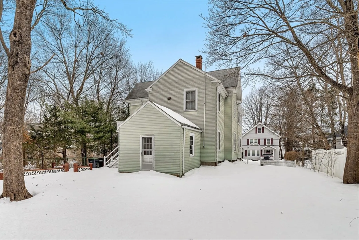
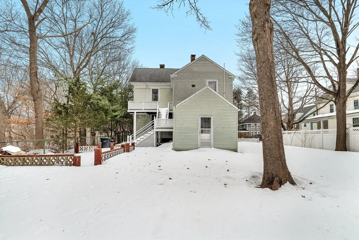
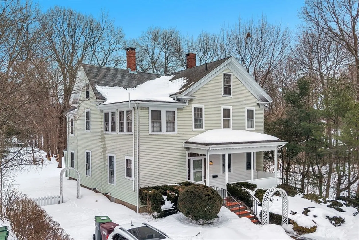
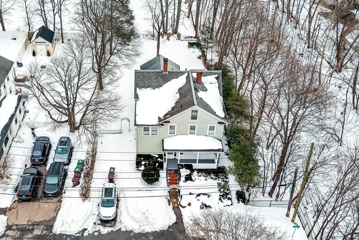
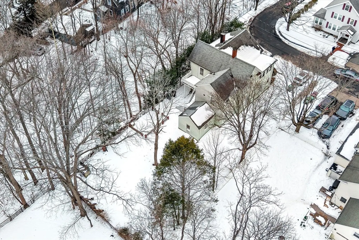
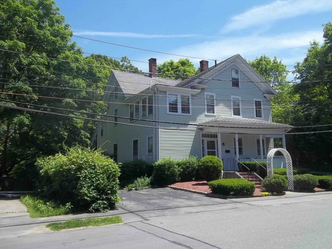
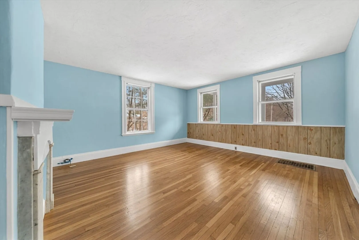
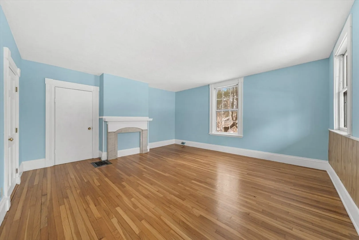
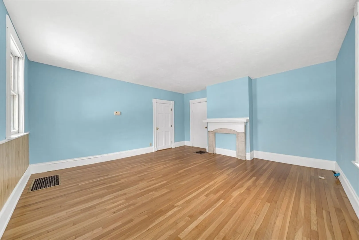
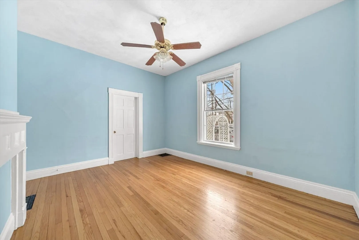
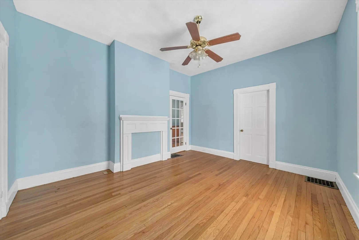
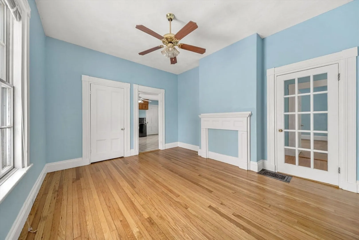
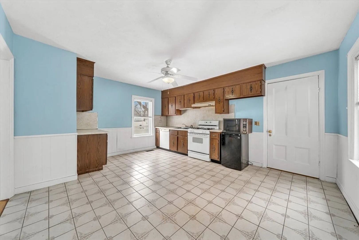
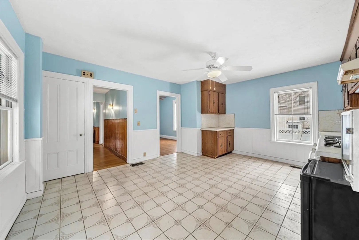
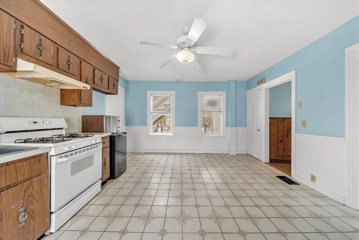
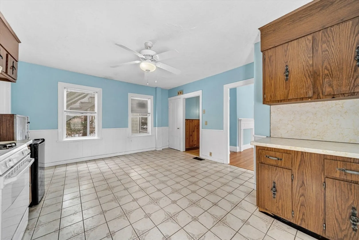
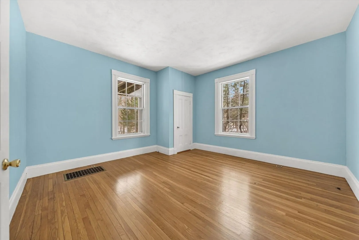
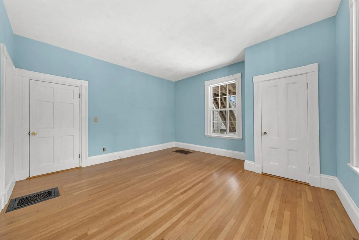
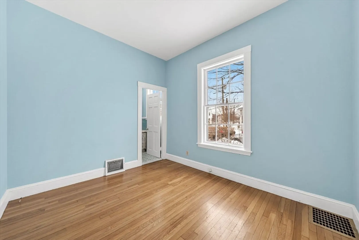
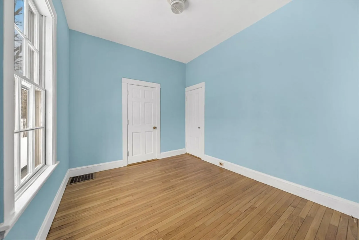
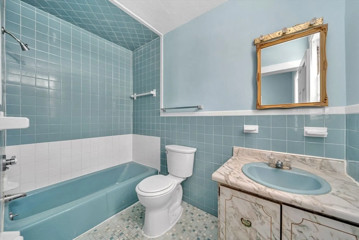
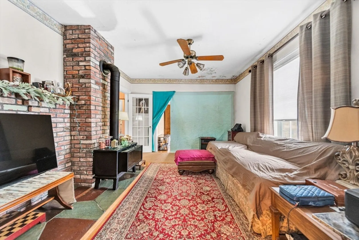
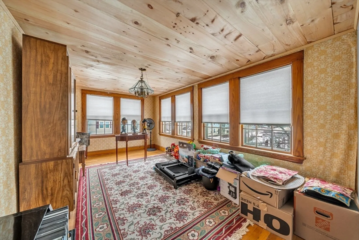
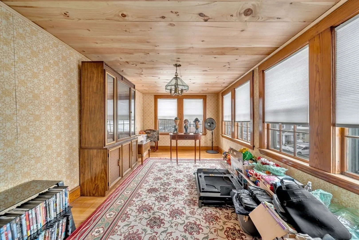
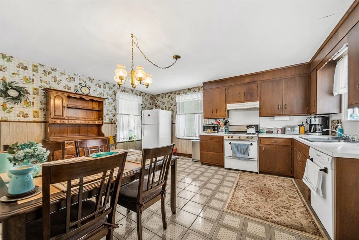
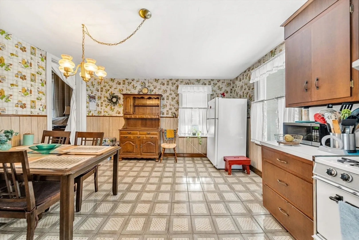
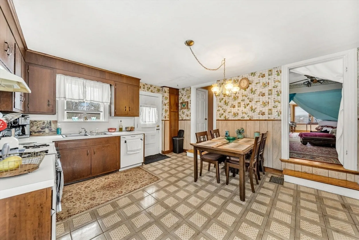
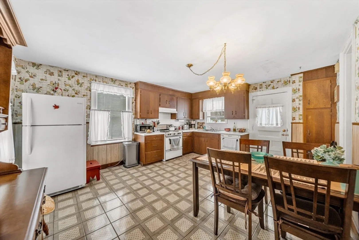
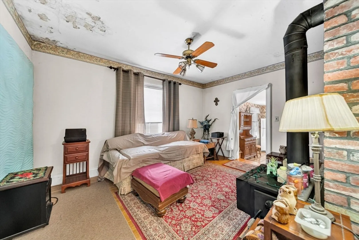
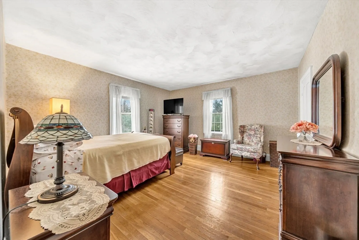
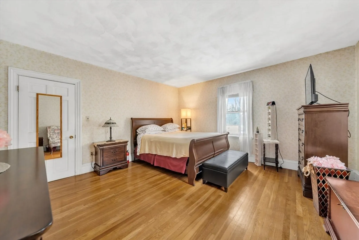
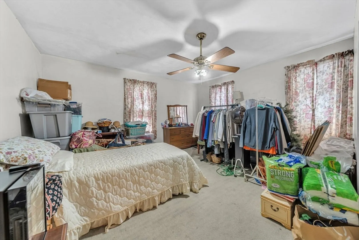
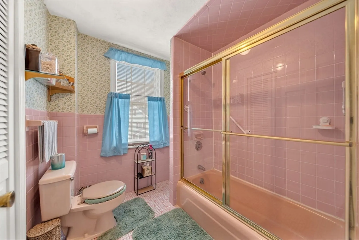
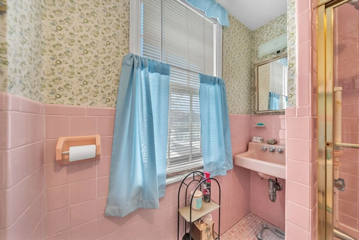
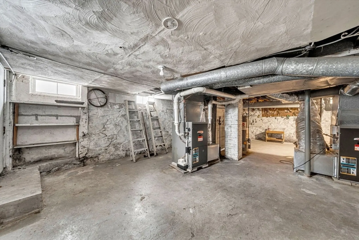
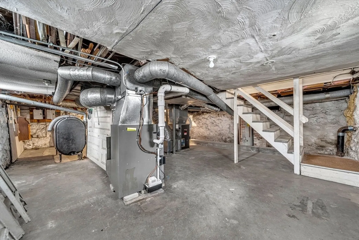
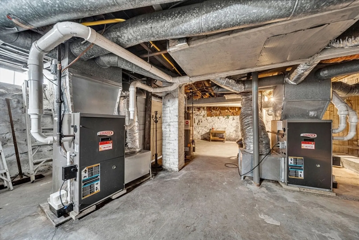
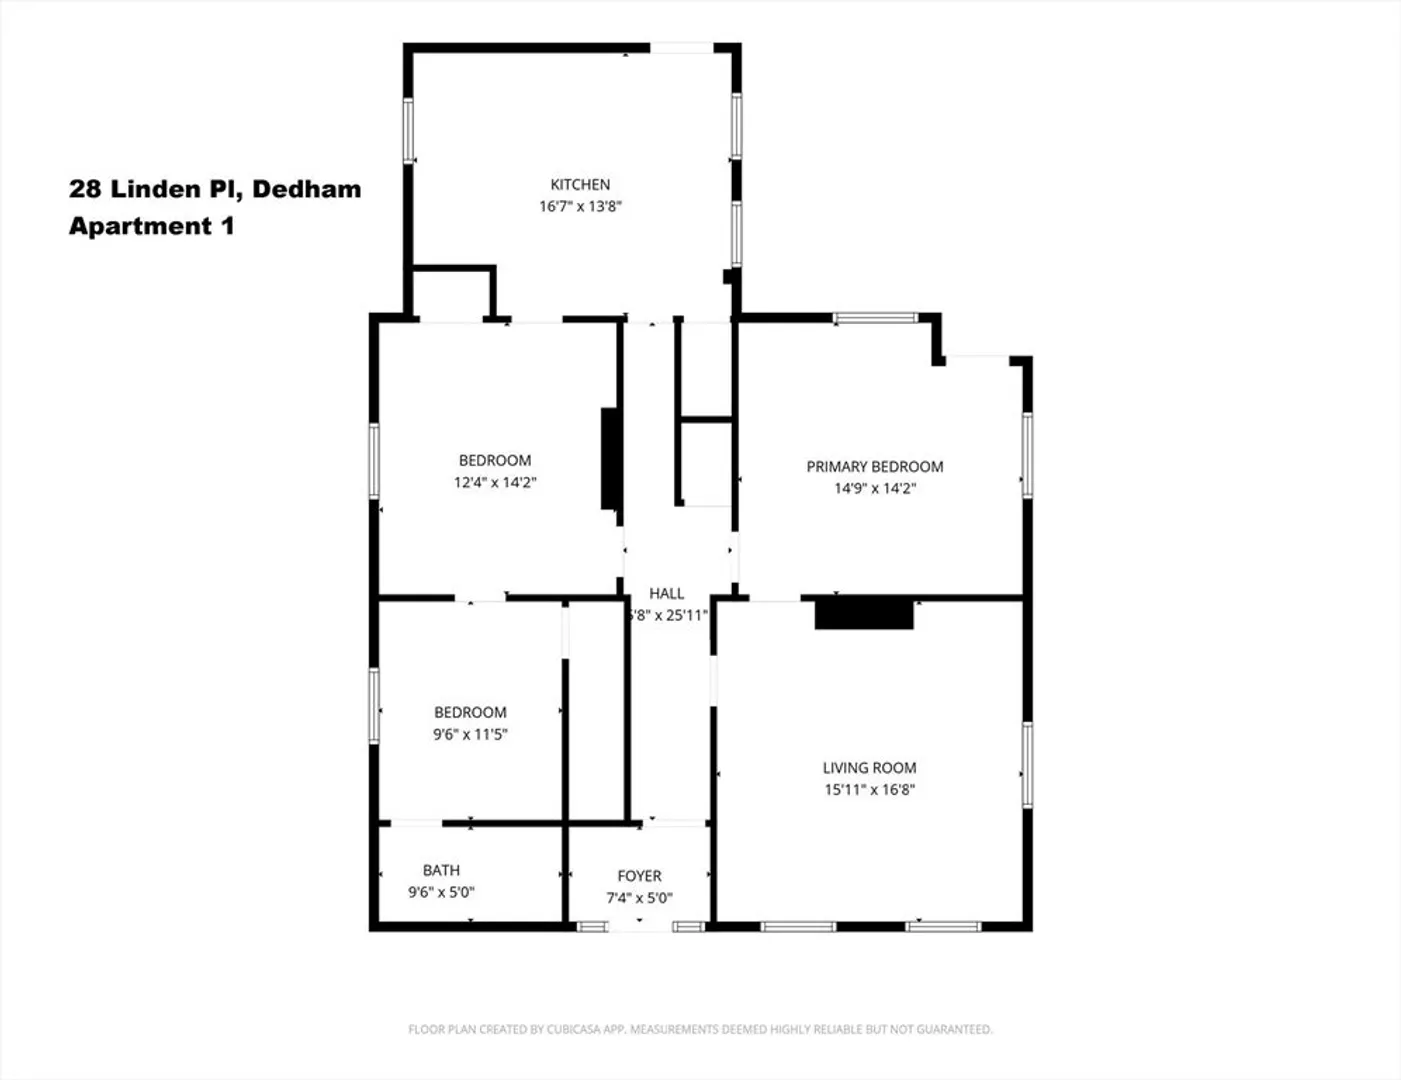
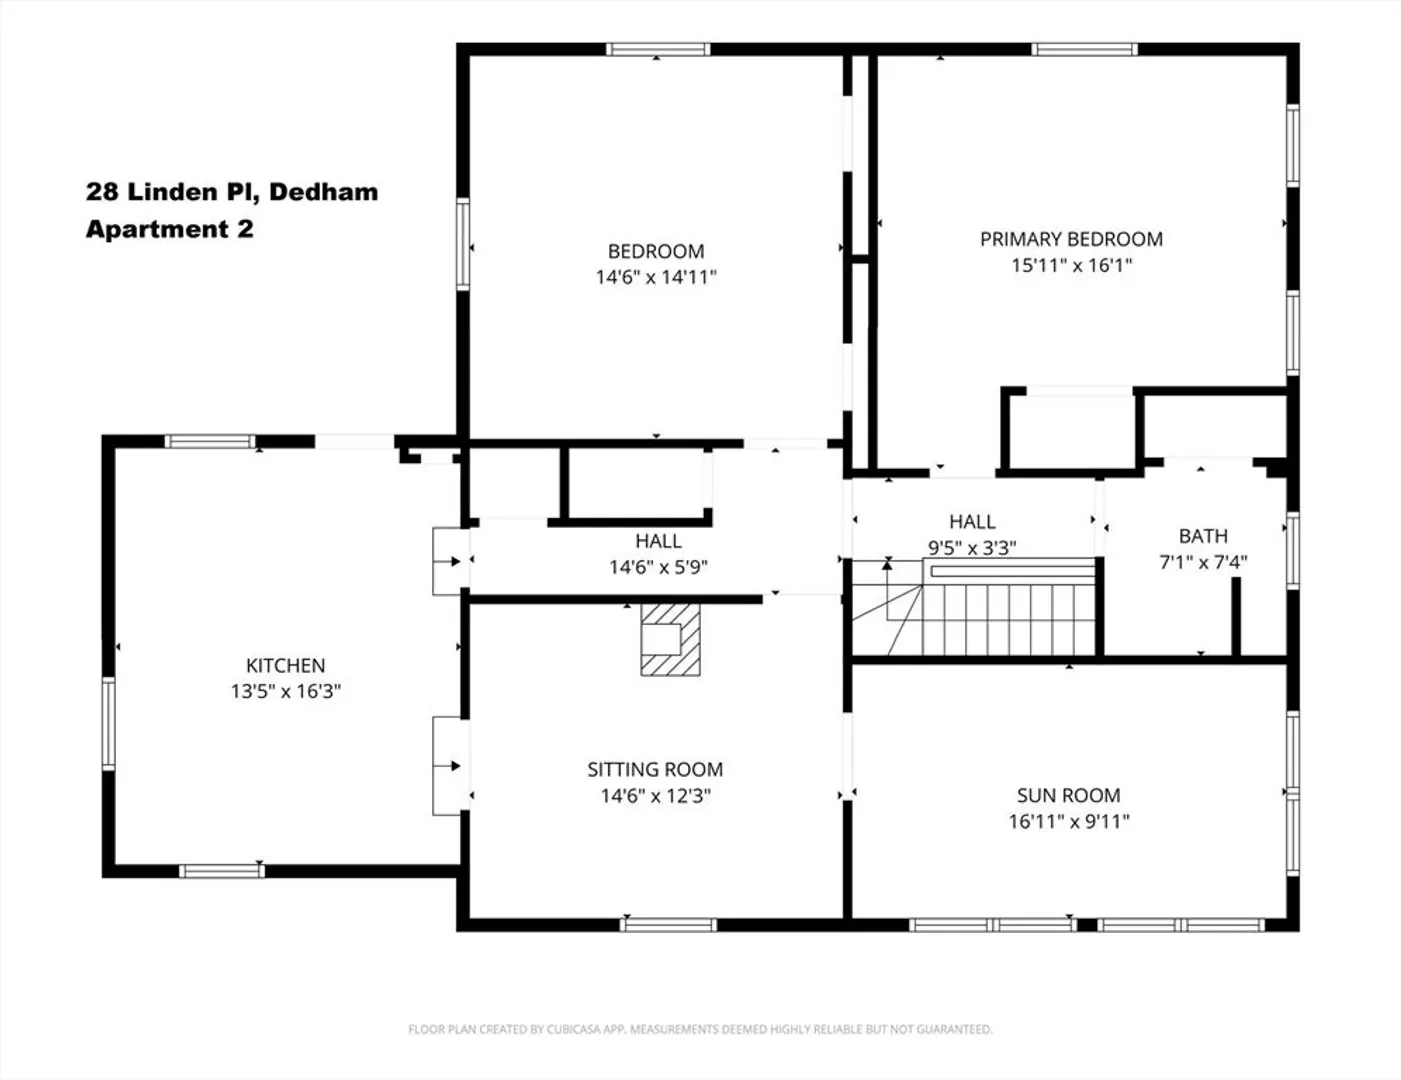
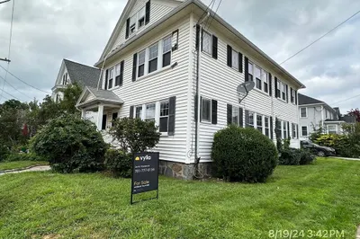
Extra spacious (more than 3,000 sq'), well maintained two family home located in convenient location within walking distance to Dedham Sq, bus stop, shopping, restaurants and more! Unit 1 features 5 big rooms including an oversized living room, dining room, eat-in kitchen, 2 king sized bedrooms and a full bath. Unit 2 features a big living room, family room, eat-in kitchen 2 good king sized bedrooms, full tiled bath and access to a finished third floor (third floor space is not included in sq footage or room count). Bonus: 1 room efficiency space at the rear of the house (not shown on floor plan). Other features include loads of original detail, beautiful hardwood floors, big basement, off street parking, large, private rear yard and more! Details and updates sheet attached to MLS listing. Note: Wood stove on second floor is decorative only. Unit 2 is occupied and shown at a second showing only.
-
Highlights
- Heating: Forced Air, Natural Gas
- Parking Spots: 4
- Property Type: Multi Family
- Total Rooms: 11
- Status: Closed
- Levels: 2
- Property Class: Residential Income
- Stories: 2
- Year Built: 1875
-
Additional Details
- Basement: Full, Unfinished
- Flooring: Hardwood
- Roof: Shingle
- Total Number of Units: 2
- Year Built Source: Public Records
- Construction: Frame
- Foundation: Stone
- SqFt Source: Public Record
- Year Built Details: Approximate
- Zoning: G
-
Amenities
- Parking Features: Paved Drive, Off Street
-
Utilities
- Electric: Circuit Breakers
- Water Source: Public
- Sewer: Public Sewer
-
Fees / Taxes
- Assessed Value: $878,500
- Taxes: $11,087
- Tax Year: 2025
- Total Rent: $700
Similar Listings
Sold
24 Photos
Sold
29 Photos
Sold
42 Photos
Sold
25 Photos
Content © 2026 MLS Property Information Network, Inc. The information in this listing was gathered from third party resources including the seller and public records.
Listing information provided courtesy of Keller Williams Realty.
MLS Property Information Network, Inc. and its subscribers disclaim any and all representations or warranties as to the accuracy of this information.
