
155 Dale Street
$1,050,000
6
Beds
5
Baths
3,432
Sqft
- Request Info
- Call
- Save
-
More
- Mortgage Calculator

Property Tools

$1,050,000
6
Beds
5
Baths
3,432
Living Area
-
Property Description
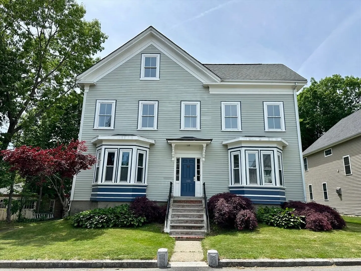
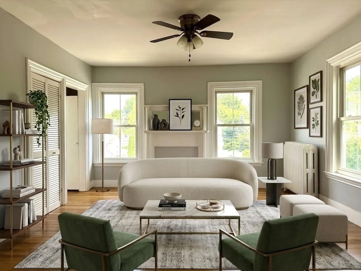
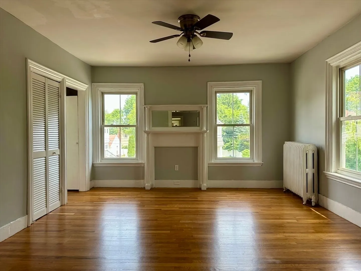
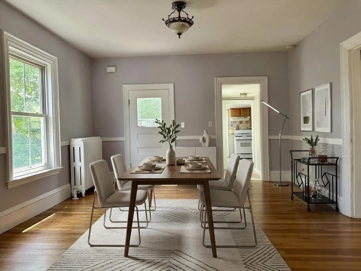
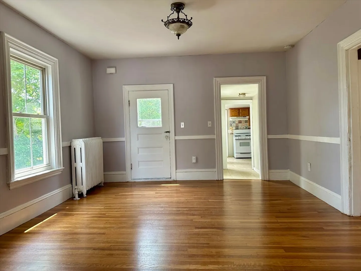
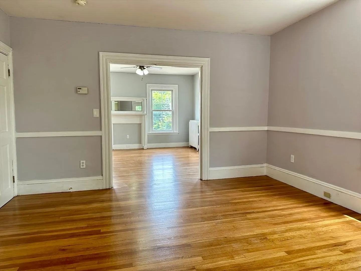
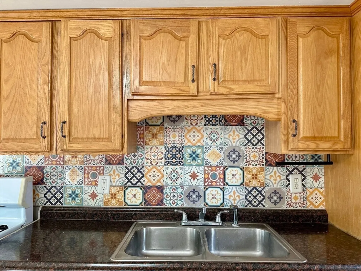
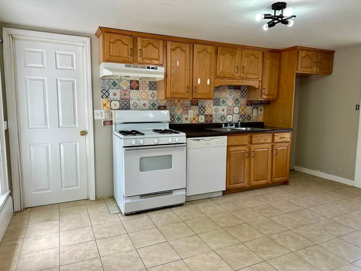
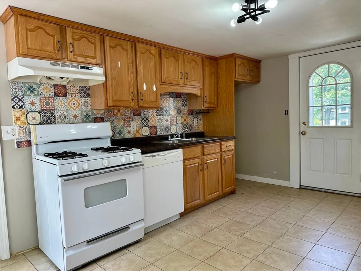
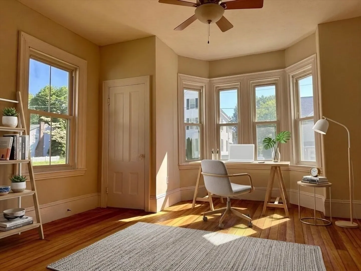
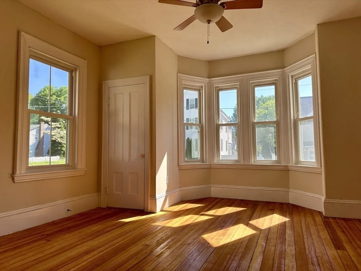
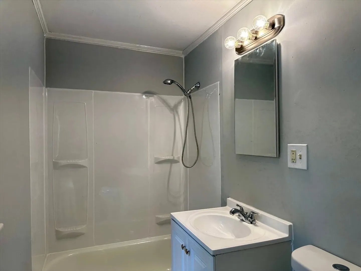
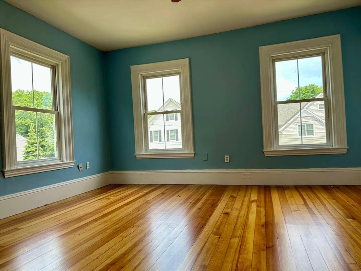
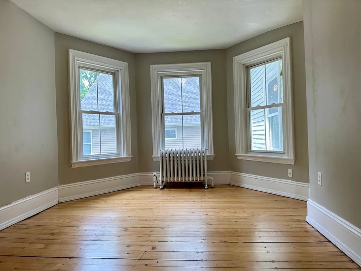
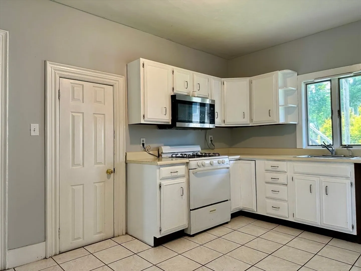
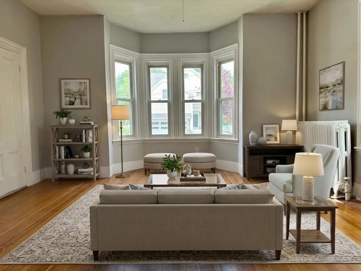
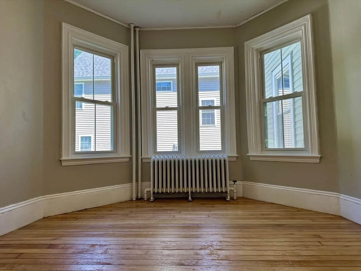
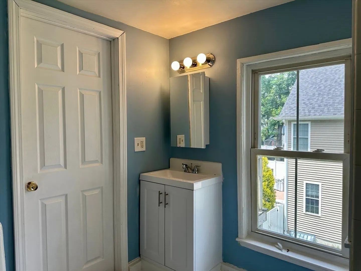
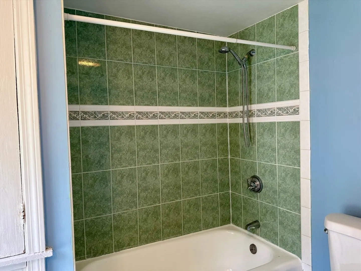
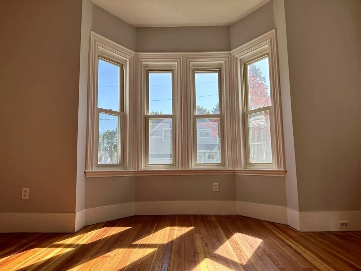
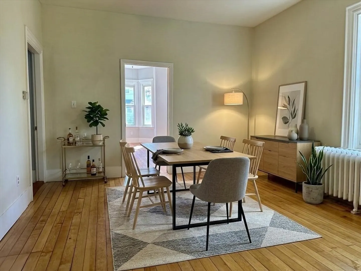
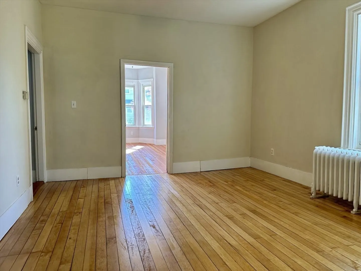
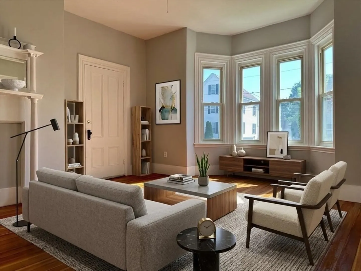
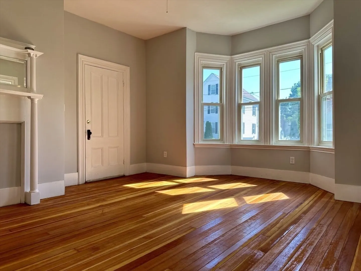
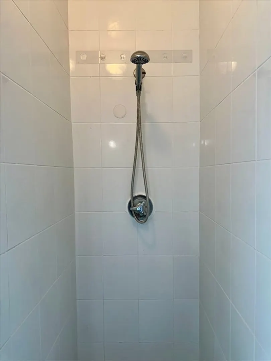
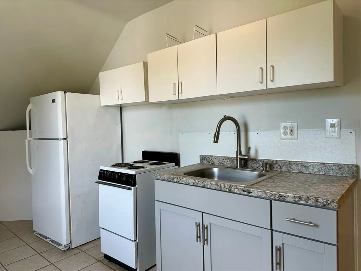
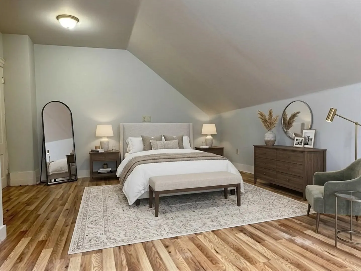
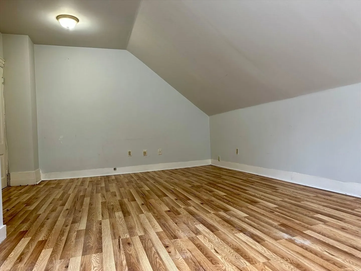
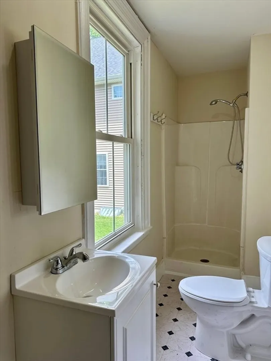
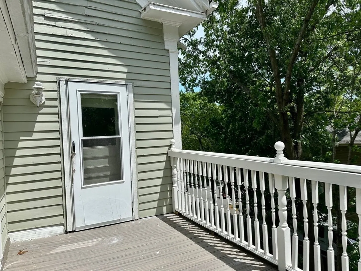
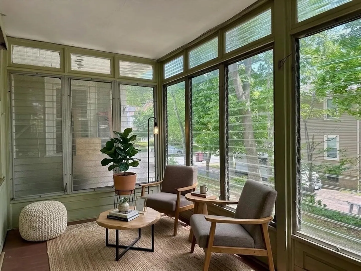
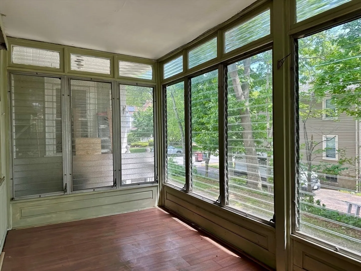
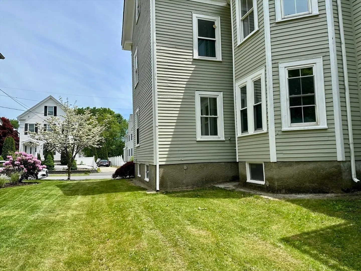
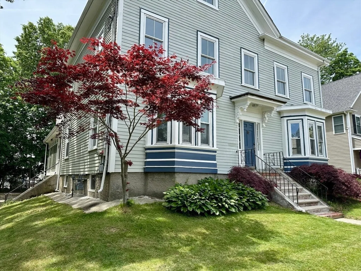
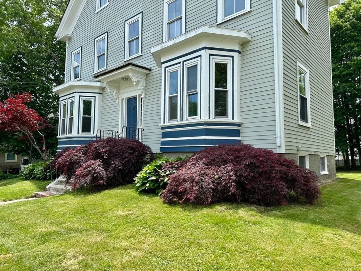
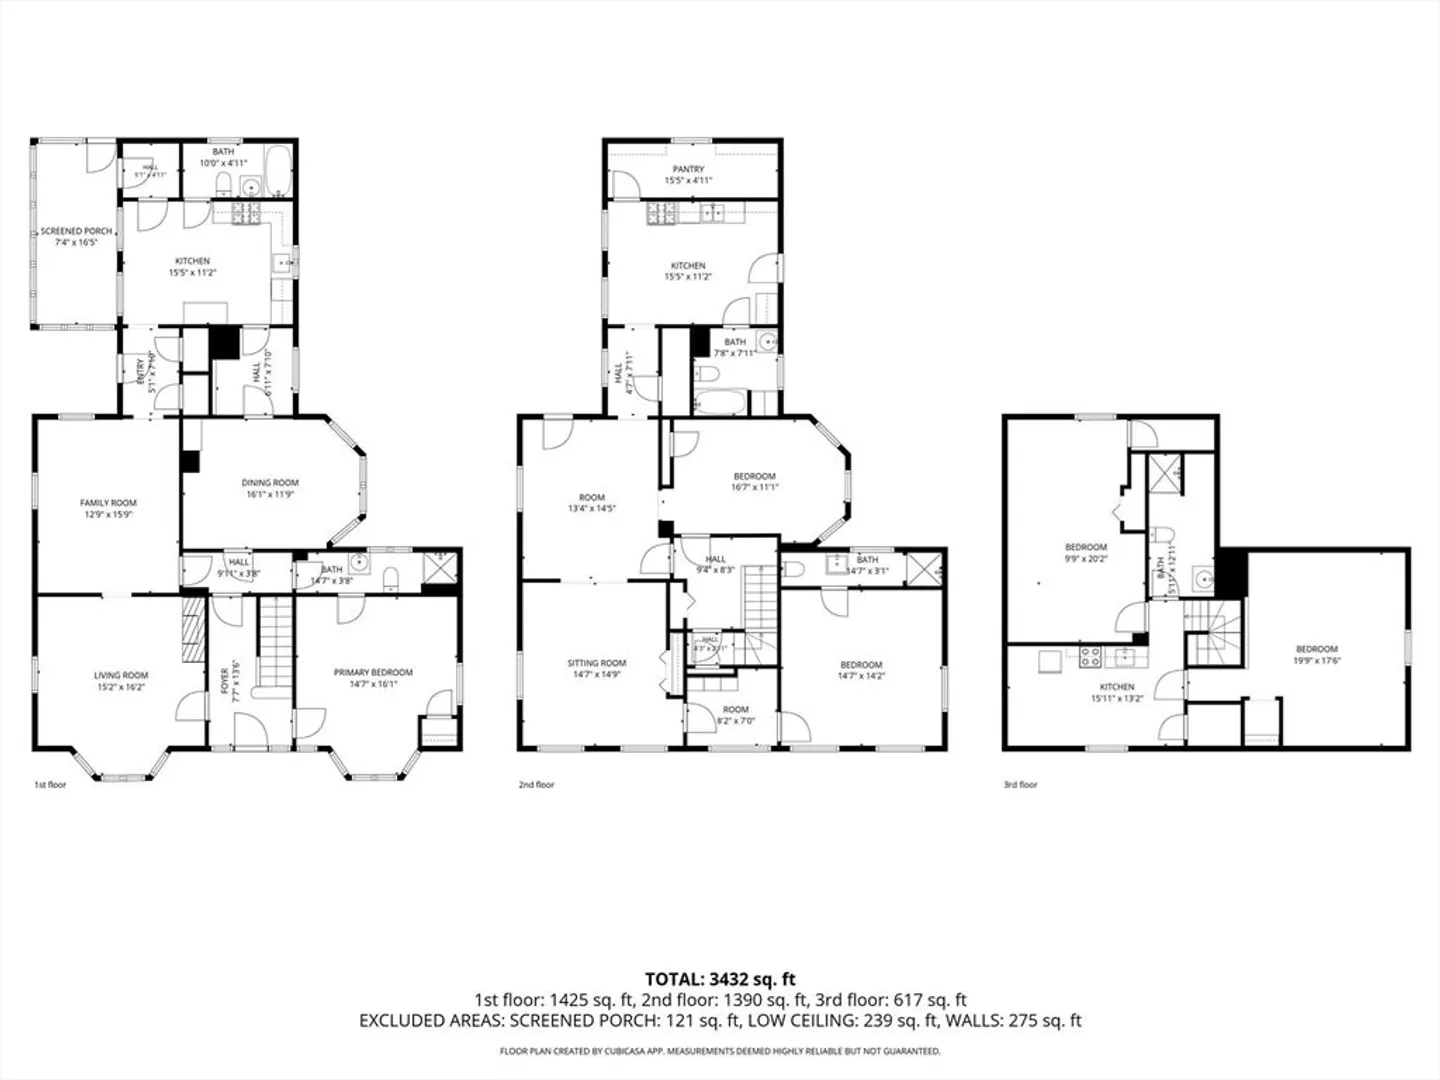
Beautiful Victorian multi-family home with a classic center entrance, front portico, and elegant bay windows offers timeless architectural charm and exceptional investment potential. Soaring ceilings and gleaming hardwood floors throughout elevate the living spaces. Unit 1 features an eat-in kitchen, gracious living room, formal dining room, two spacious bedrooms, two full baths, laundry hookup, and sun-filled three-season porch. Unit 2 offers a similar layout and includes two private decks. The third-floor in-law includes an eat-in kitchen, living room, bedroom, and full bath. A nicely landscaped large yard, plentiful off-street parking, and close proximity to Endicott Commuter Rail Station further enhance this property's appeal.
-
Highlights
- Levels: 3
- Property Class: Residential Income
- Stories: 3
- Year Built: 1910
- Parking Spots: 6
- Property Type: Multi Family
- Total Rooms: 13
- Status: Active
-
Additional Details
- Basement: Full, Walk-Out Access, Concrete, Unfinished
- Flooring: Tile, Laminate, Hardwood
- Lot Features: Level
- Roof: Shingle
- Total Number of Units: 2
- Year Built Source: Public Records
- Construction: Frame
- Foundation: Stone, Granite
- Road Frontage Type: Public
- SqFt Source: Public Record
- Year Built Details: Approximate
- Zoning: G
-
Amenities
- Community Features: Public Transportation, Shopping, Walk/Jog Trails, Medical Facility, Highway Access, House of Worship, Public School, T-Station, Other
- Parking Features: Off Street, Paved
-
Utilities
- Sewer: Public Sewer
- Water Source: Public
-
Fees / Taxes
- Assessed Value: $1,000,400
- Taxes: $12,625
- Tax Year: 2025
Similar Listings
Sold
2 Photos
Sold
42 Photos
Sold
20 Photos
Sold
24 Photos
Content © 2026 MLS Property Information Network, Inc. The information in this listing was gathered from third party resources including the seller and public records.
Listing information provided courtesy of Keller Williams Realty.
MLS Property Information Network, Inc. and its subscribers disclaim any and all representations or warranties as to the accuracy of this information.