
Sold!
$499,900
3
Beds
1
Bath
1,404
Living Area
-
Property Description
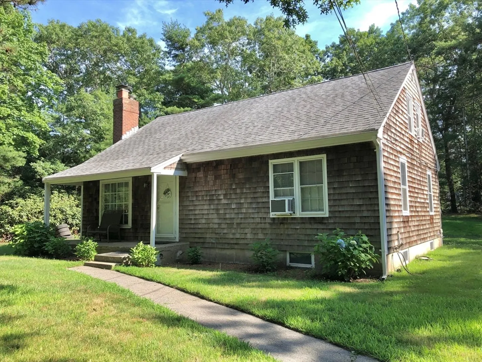
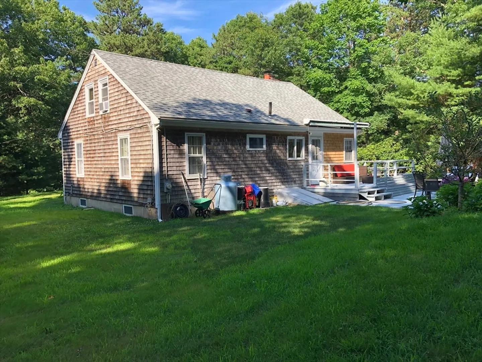
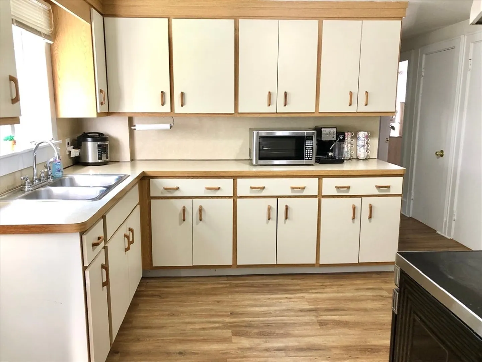
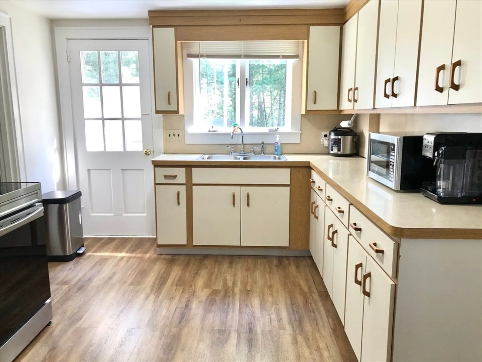
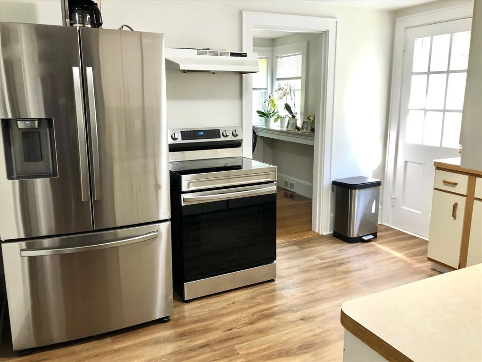
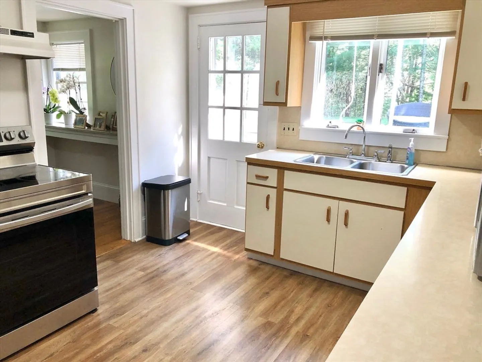
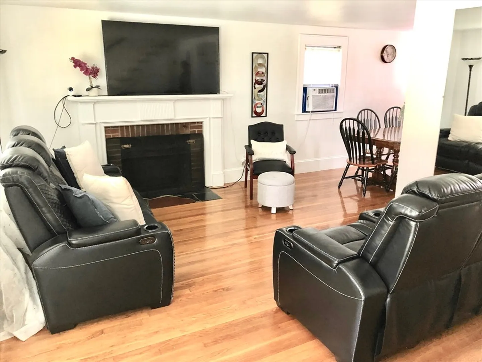
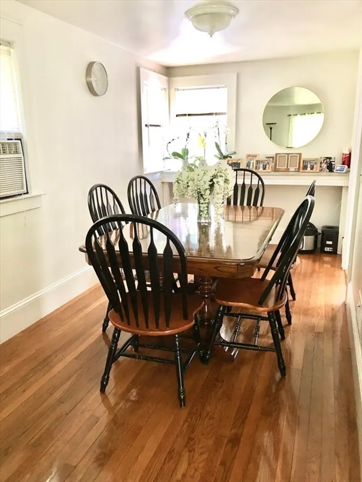
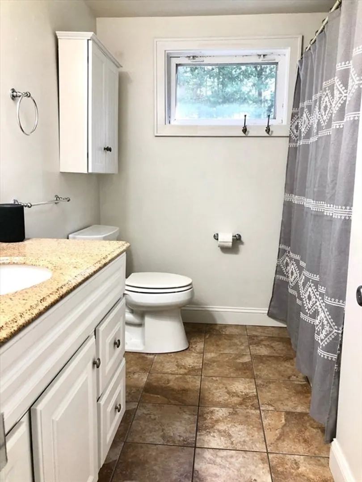
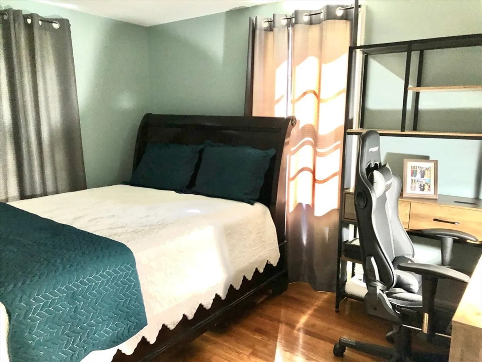
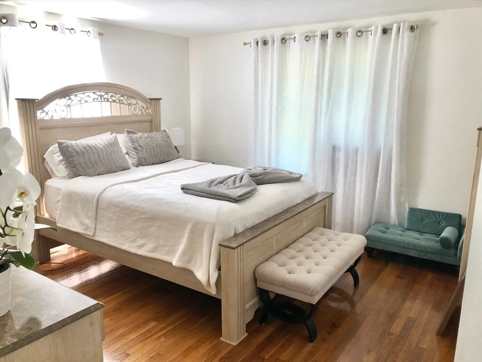
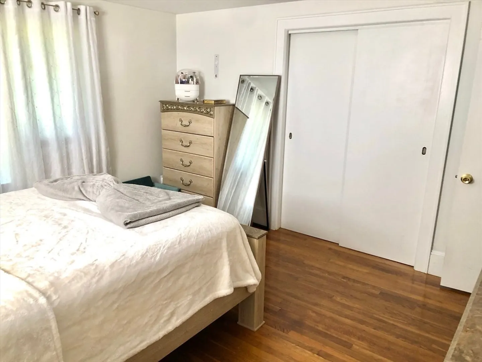
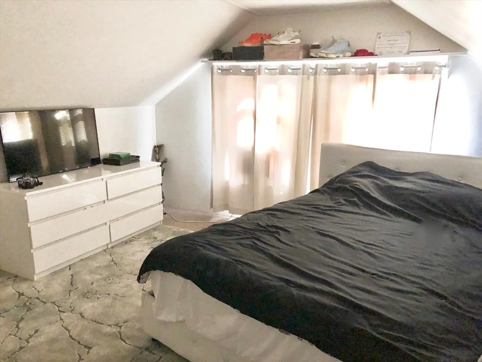
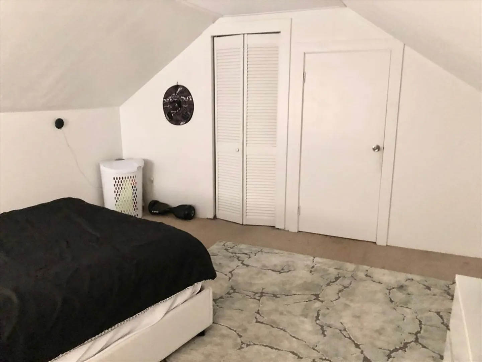
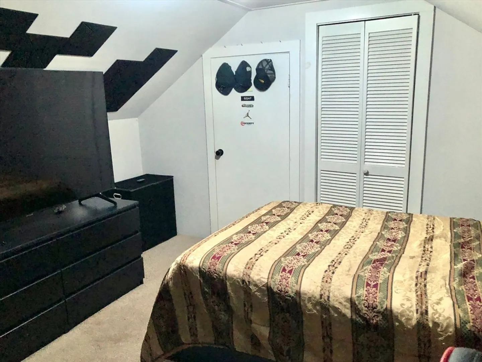
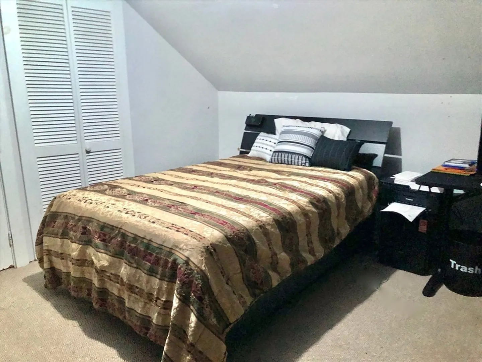
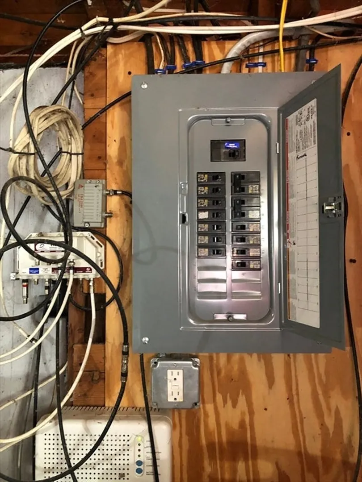
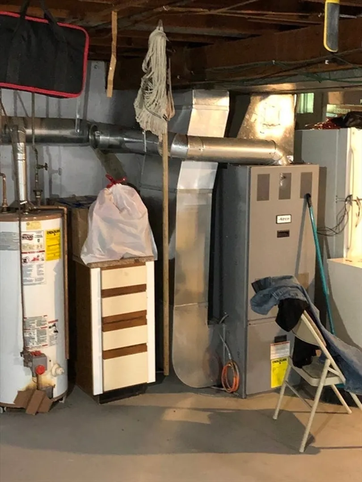
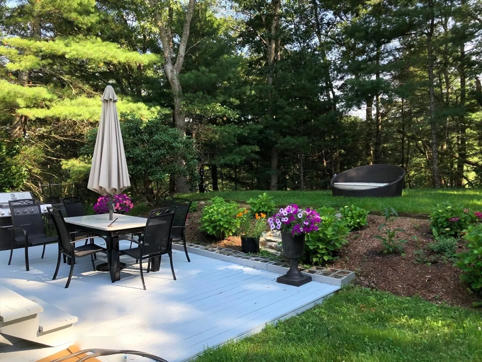
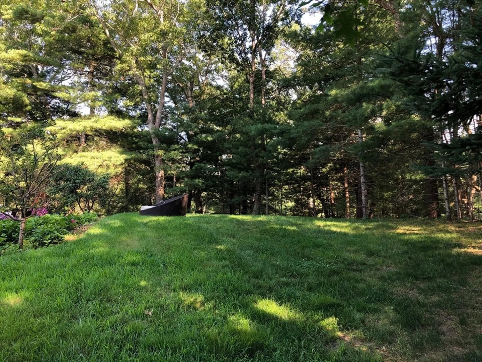
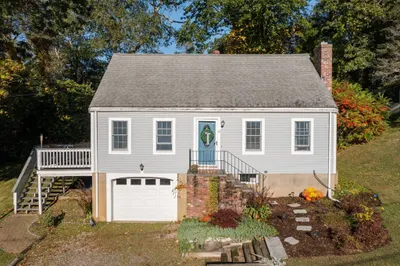
1st floor living nestled in charming Chiltonville. This delightful home offers comfort and style. The first floor features 2 spacious bedrooms, a sunny kitchen with direct access to a lovely deck and a beautiful private backyard, perfect for relaxing and enjoying the serene surroundings. 1st floor full bath, living room with a cozy fireplace, a dining room that provides an ideal setting for your family gatherings with hardwood floors that enhance the warm inviting atmosphere. Upstairs you'll find 2 more bedrooms offering addition living space. A covered porch adds to the home's charm. Modern amenities include forced air heating, a new 3-bedroom septic in 2021, new roof in 2013, new furnace in 2017, ensuring peace of mind for years to come. The full basement is perfect for extra storage & potential expansion complete with a soapstone sink. This well-maintained property is on a .65 acre lot with lots of privacy. Seconds to highway, beach and historic Downtown Plymouth.
-
Highlights
- Heating: Forced Air, Oil
- Property Class: Residential
- Style: Cape
- Year Built: 1952
- Parking Spots: 4
- Property Type: Single Family Residence
- Total Rooms: 7
- Status: Closed
-
Additional Details
- Basement: Full
- Foundation: Concrete Perimeter
- Year Built Details: Actual
- Zoning: R40
- Fireplaces: 1
- Lot Features: Wooded
- Year Built Source: Public Records
-
Amenities
- Waterfront Features: Beach Front, Unknown To Beach
-
Utilities
- Sewer: Private Sewer
- Water Source: Public
-
Fees / Taxes
- Assessed Value: $451,300
- Compensation Based On: Net Sale Price
- Taxes: $5,808
- Buyer Agent Compensation: 2%
- Tax Year: 2024
Similar Listings
Sold
39 Photos
Sold
40 Photos
Sold
39 Photos
Sold
33 Photos
Content © 2026 MLS Property Information Network, Inc. The information in this listing was gathered from third party resources including the seller and public records.
Listing information provided courtesy of Century 21 Tassinari & Assoc..
MLS Property Information Network, Inc. and its subscribers disclaim any and all representations or warranties as to the accuracy of this information.
