
Sold!
$600,000
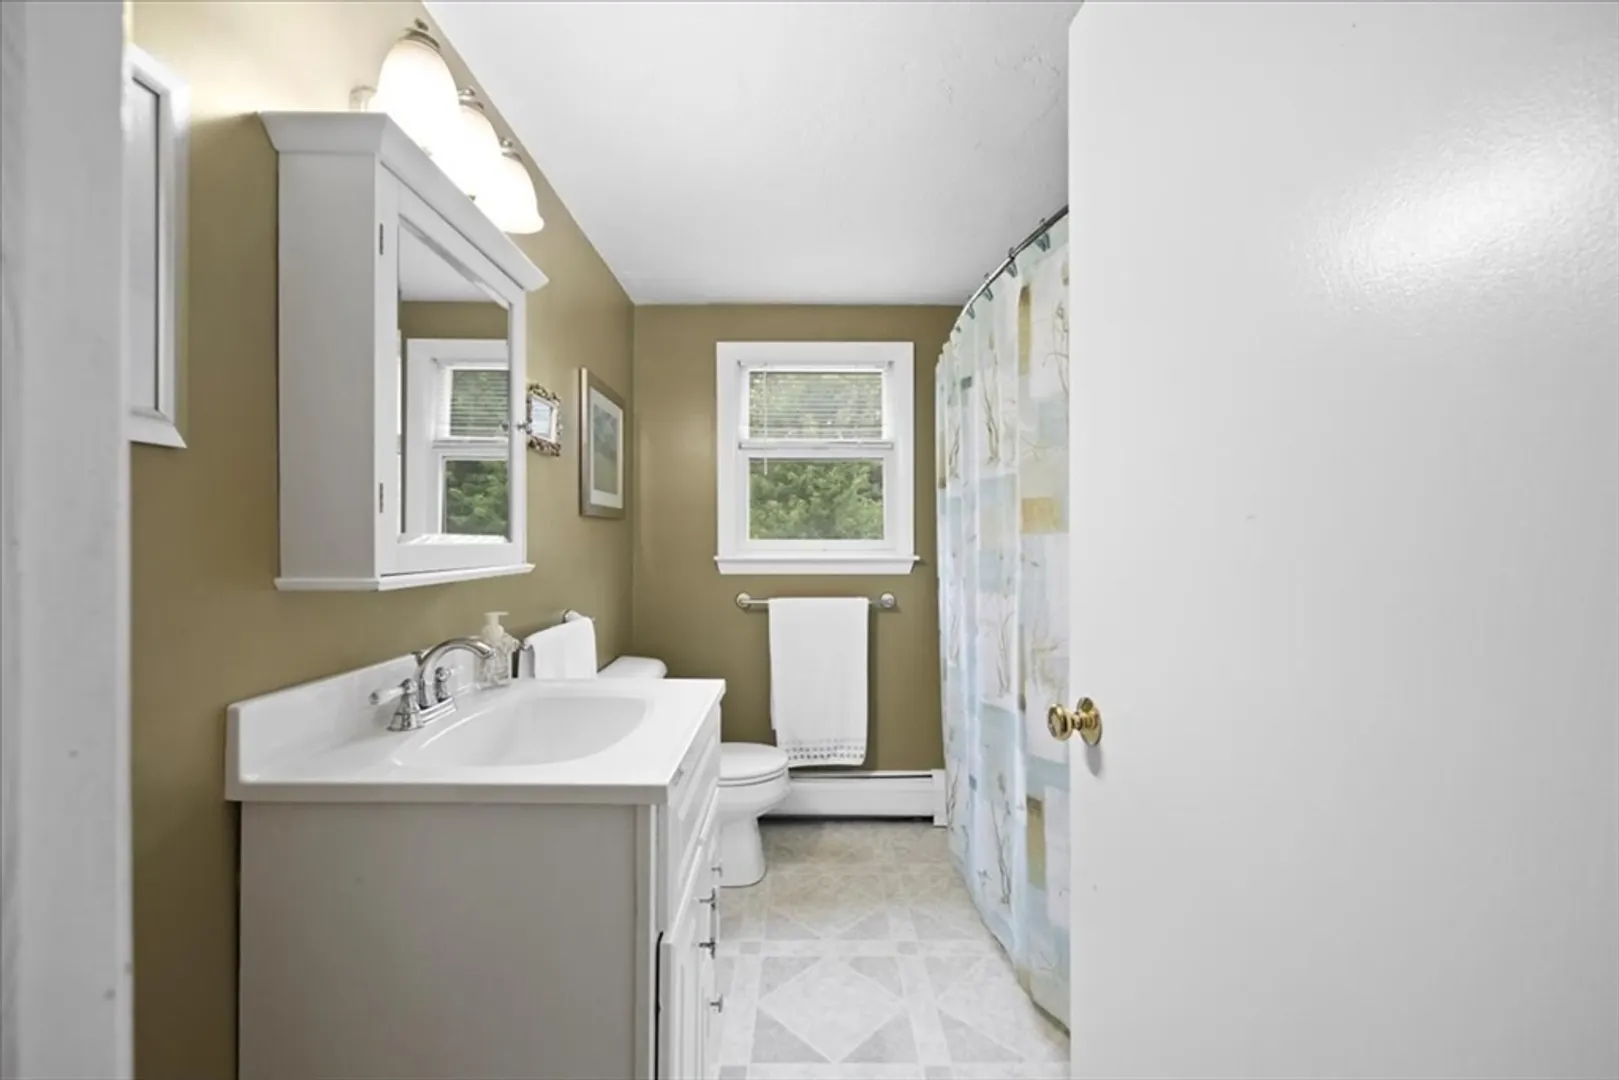
3
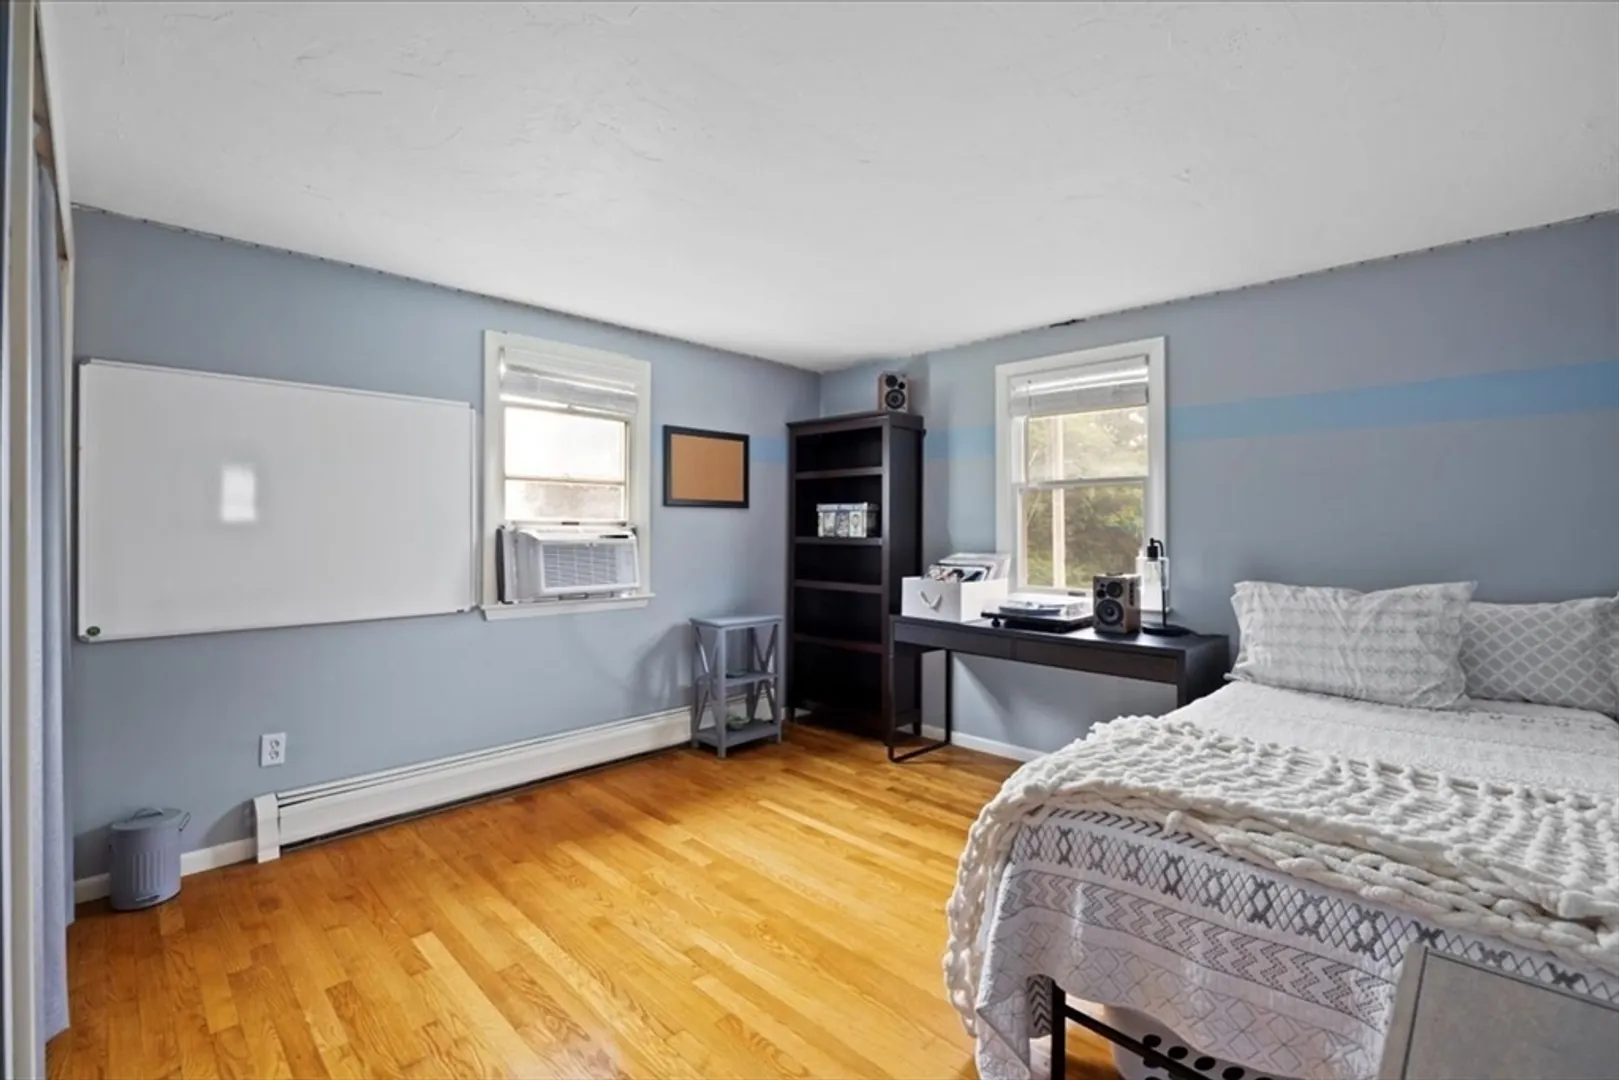
Beds
1/1
Bath
1,681
Living Area
-
Property Description
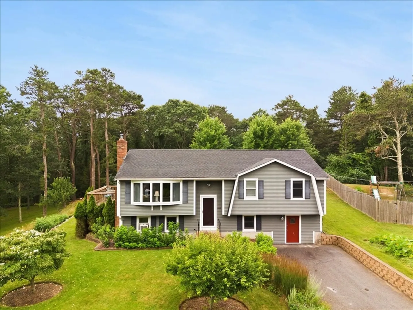
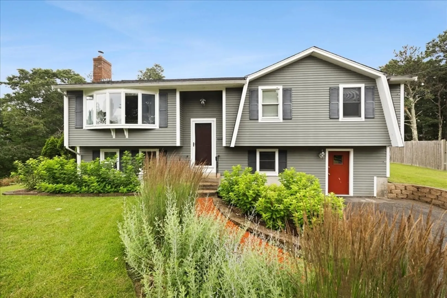
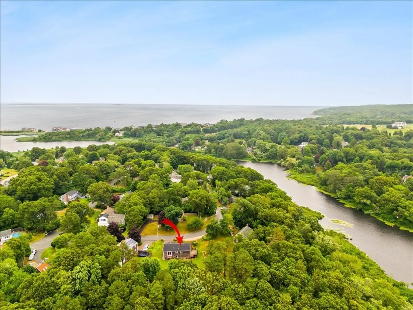
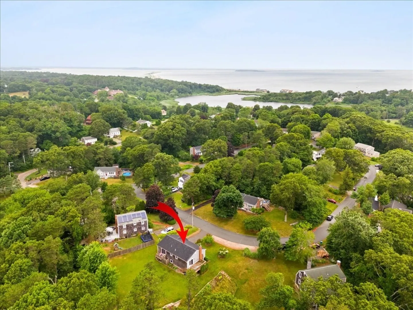
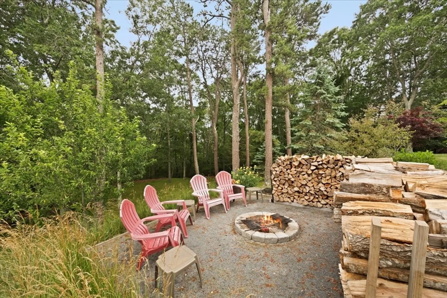
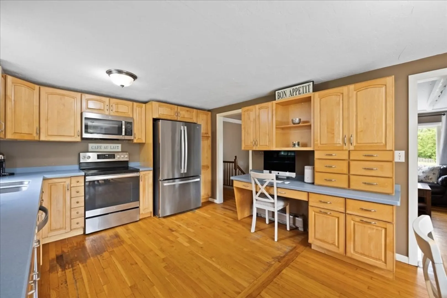
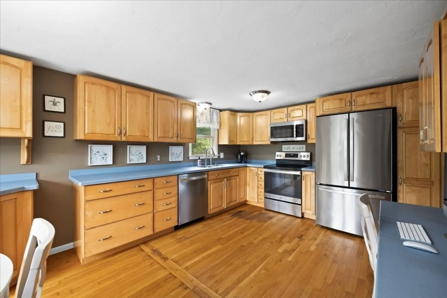
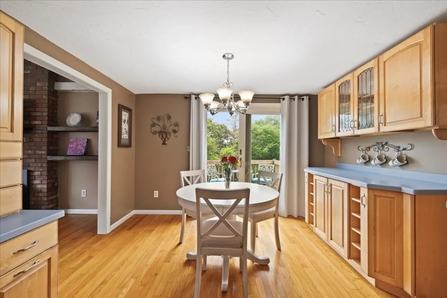
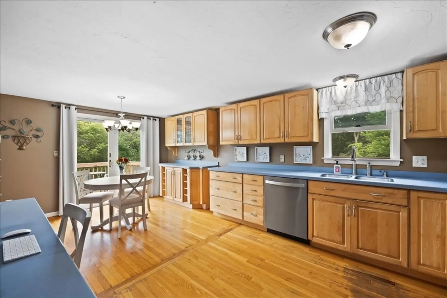
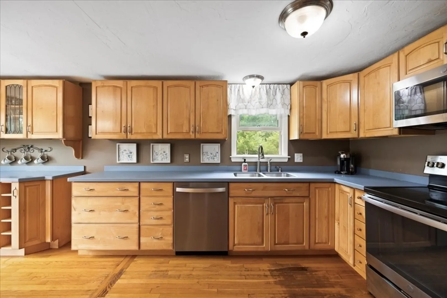
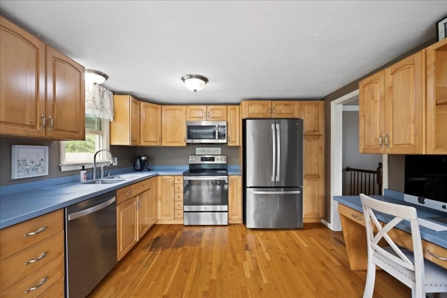
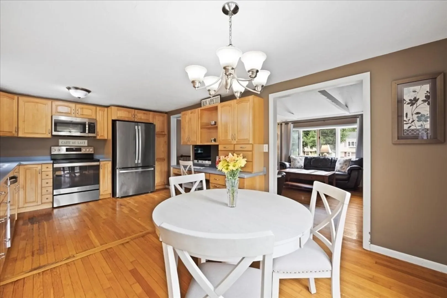
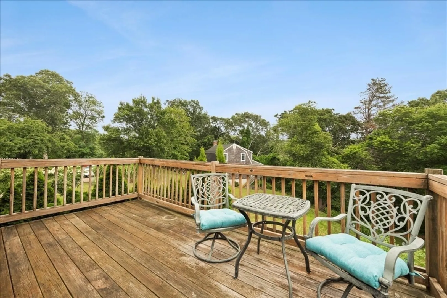
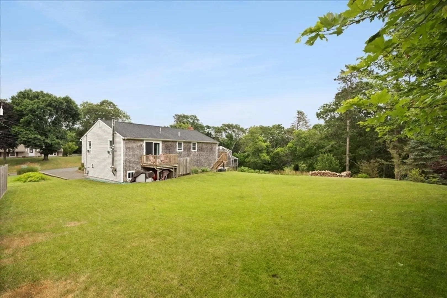
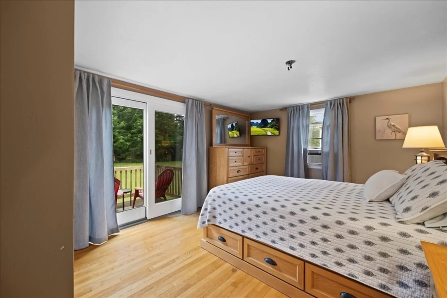
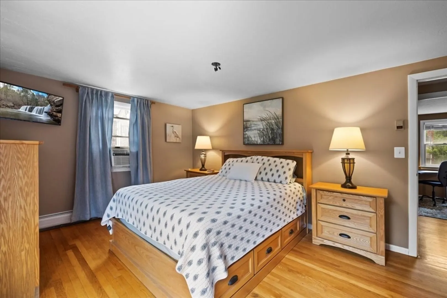
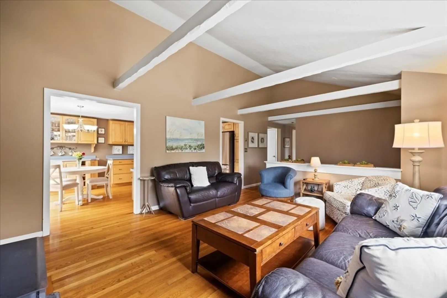
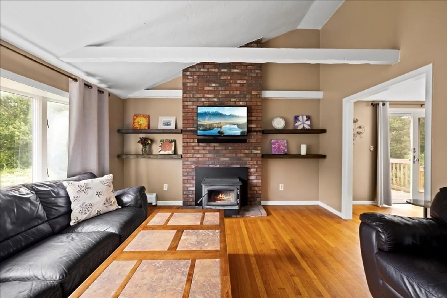
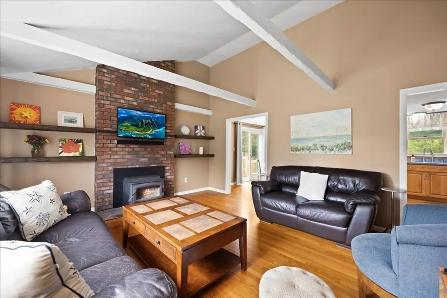
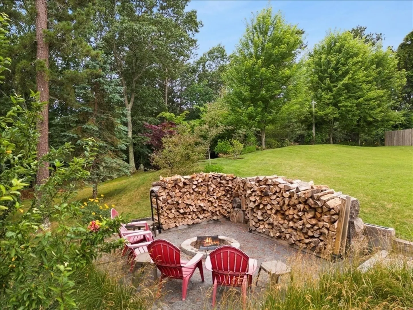
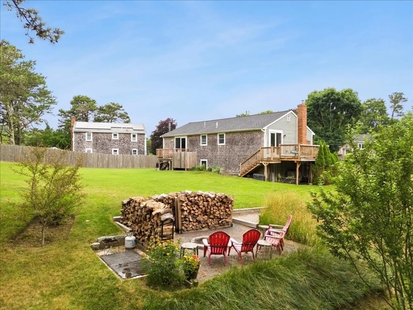
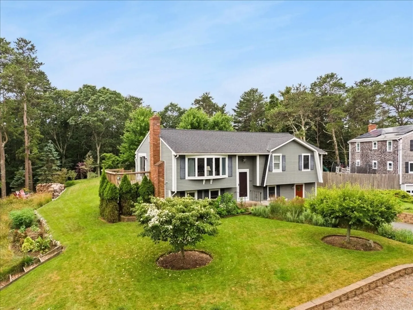
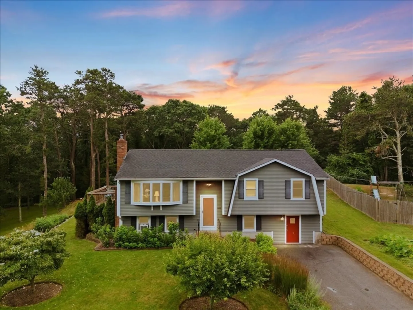
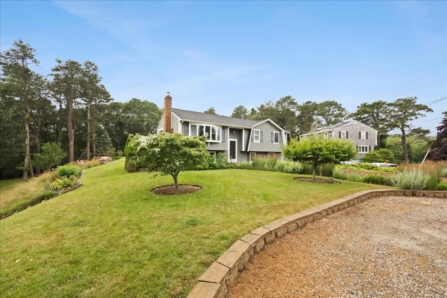
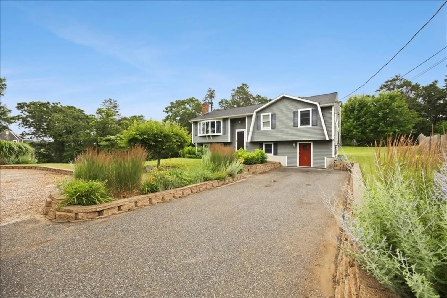
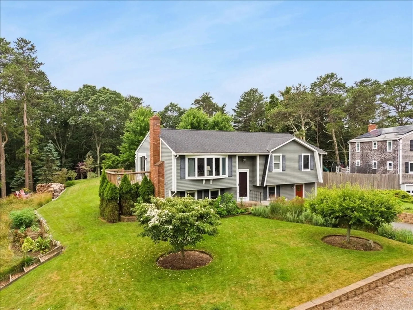
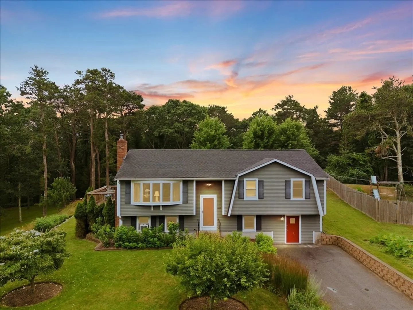
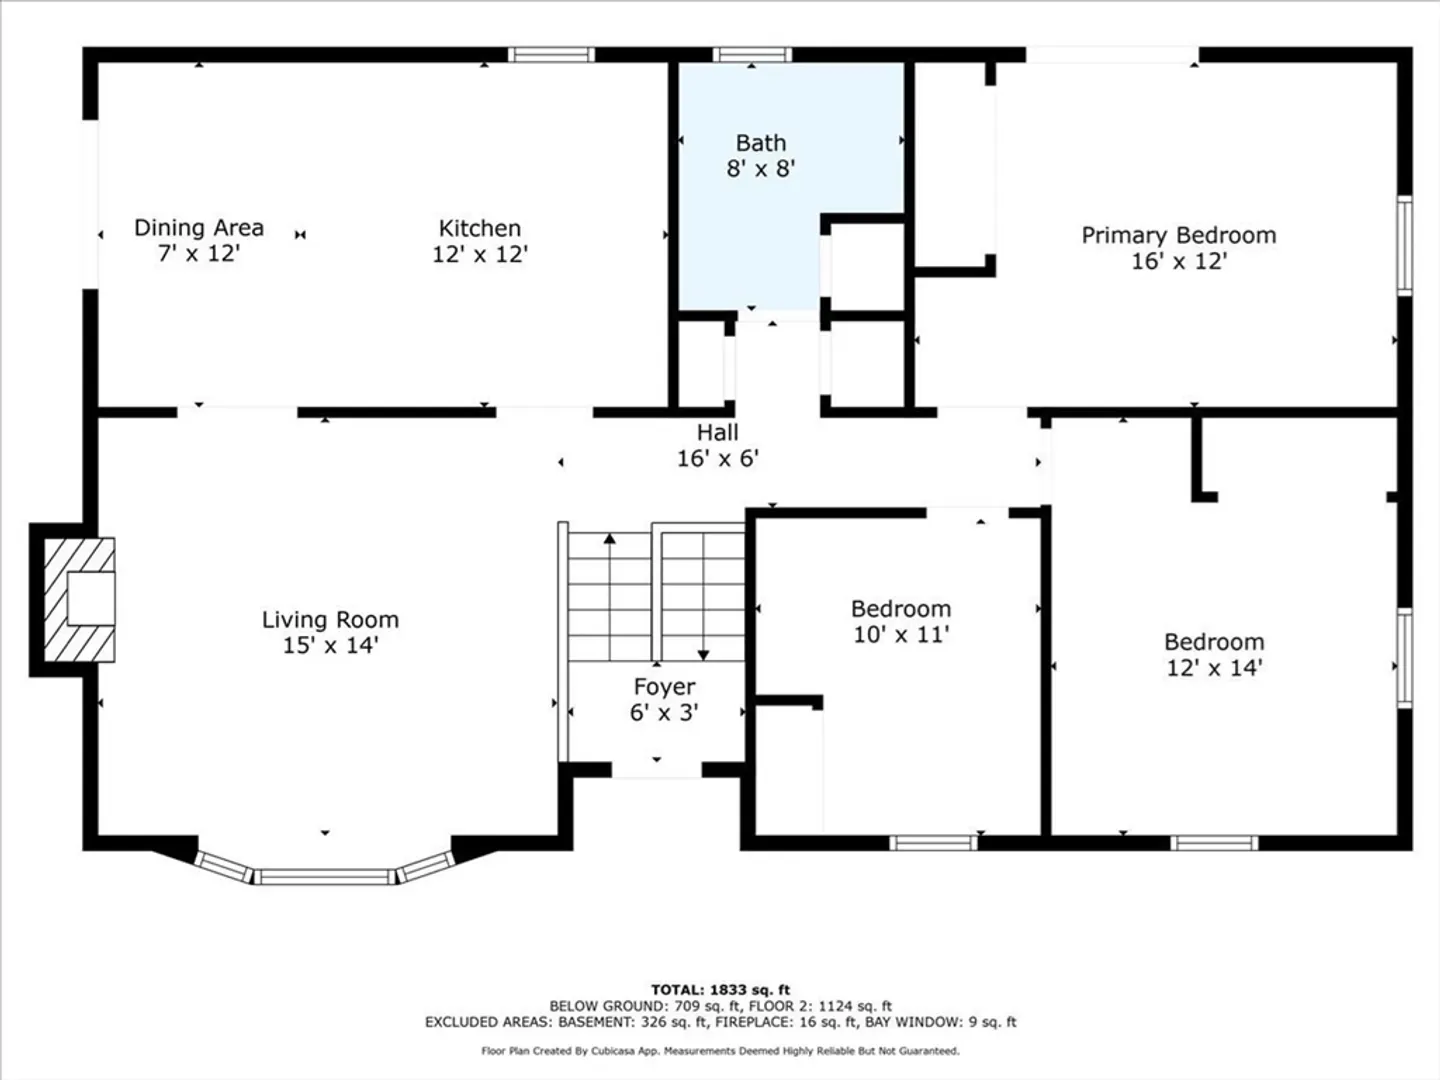
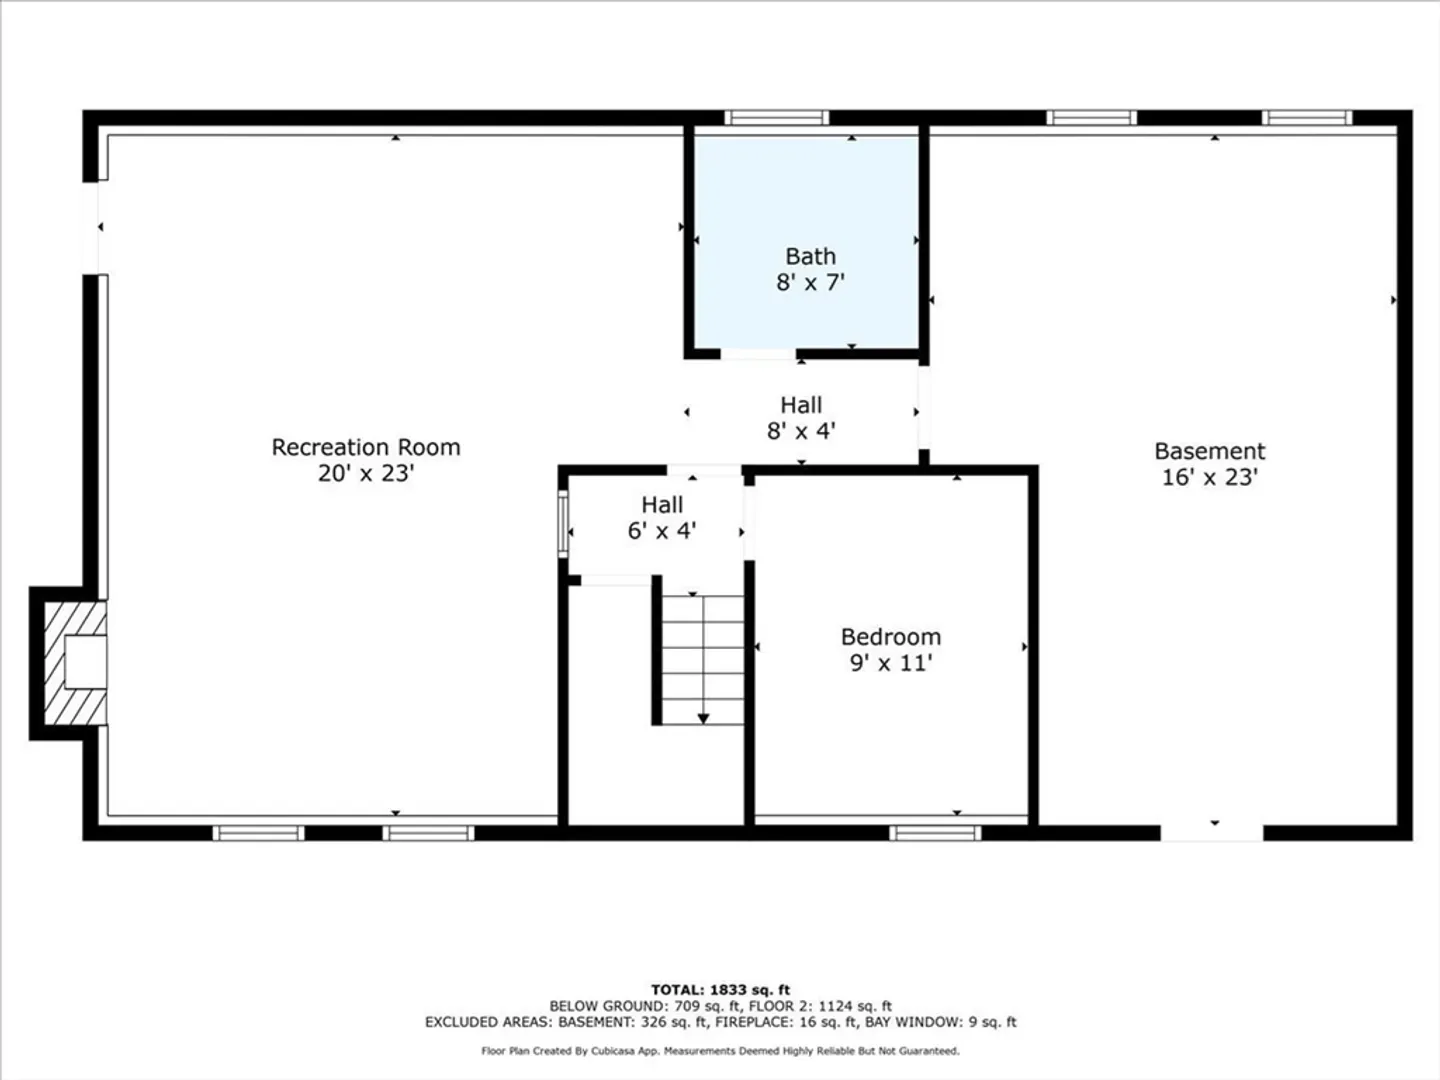
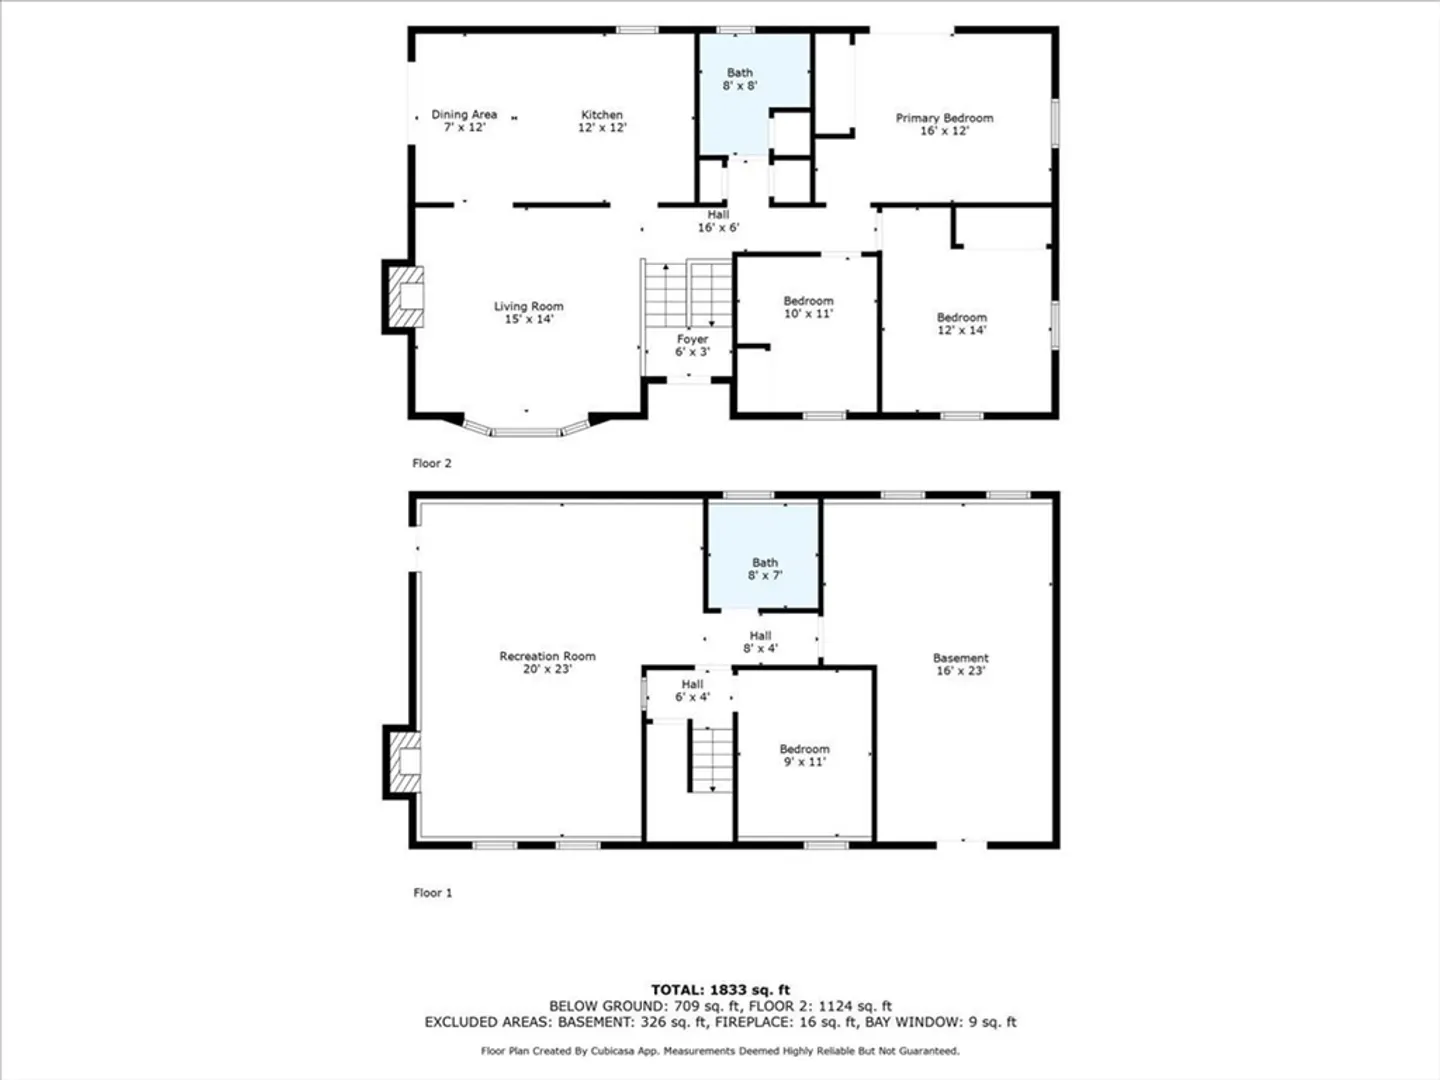
LOCATION LOCATION!! Well maintained ,classic split entry located in the heart of much sought after Chiltonville. Exceptionally well landscaped lot, from years of loving grooming and growing by the owners. Both a deck off the kitchen and a balcony off master. Sparkling wood cabinets in kitchen along with special corian countertops. Hardwood on first floor. Spacious rear yard maintains the well groomed look. All the cut firewood is included, as well as the log splitter. Ideal for keeping wood stove warm and cozy in cold weather. Outdoor shower. Property has great curb appeal. Move in ready! Ideal LOCATION near highway, beach, shopping, and downtown.
-
Highlights
- Area: Chiltonville
- Heating: Baseboard, Oil
- Property Class: Residential
- Style: Split Entry
- Year Built: 1971
- Cooling: Window Unit(s)
- Parking Spots: 4
- Property Type: Single Family Residence
- Total Rooms: 7
- Status: Closed
-
Additional Details
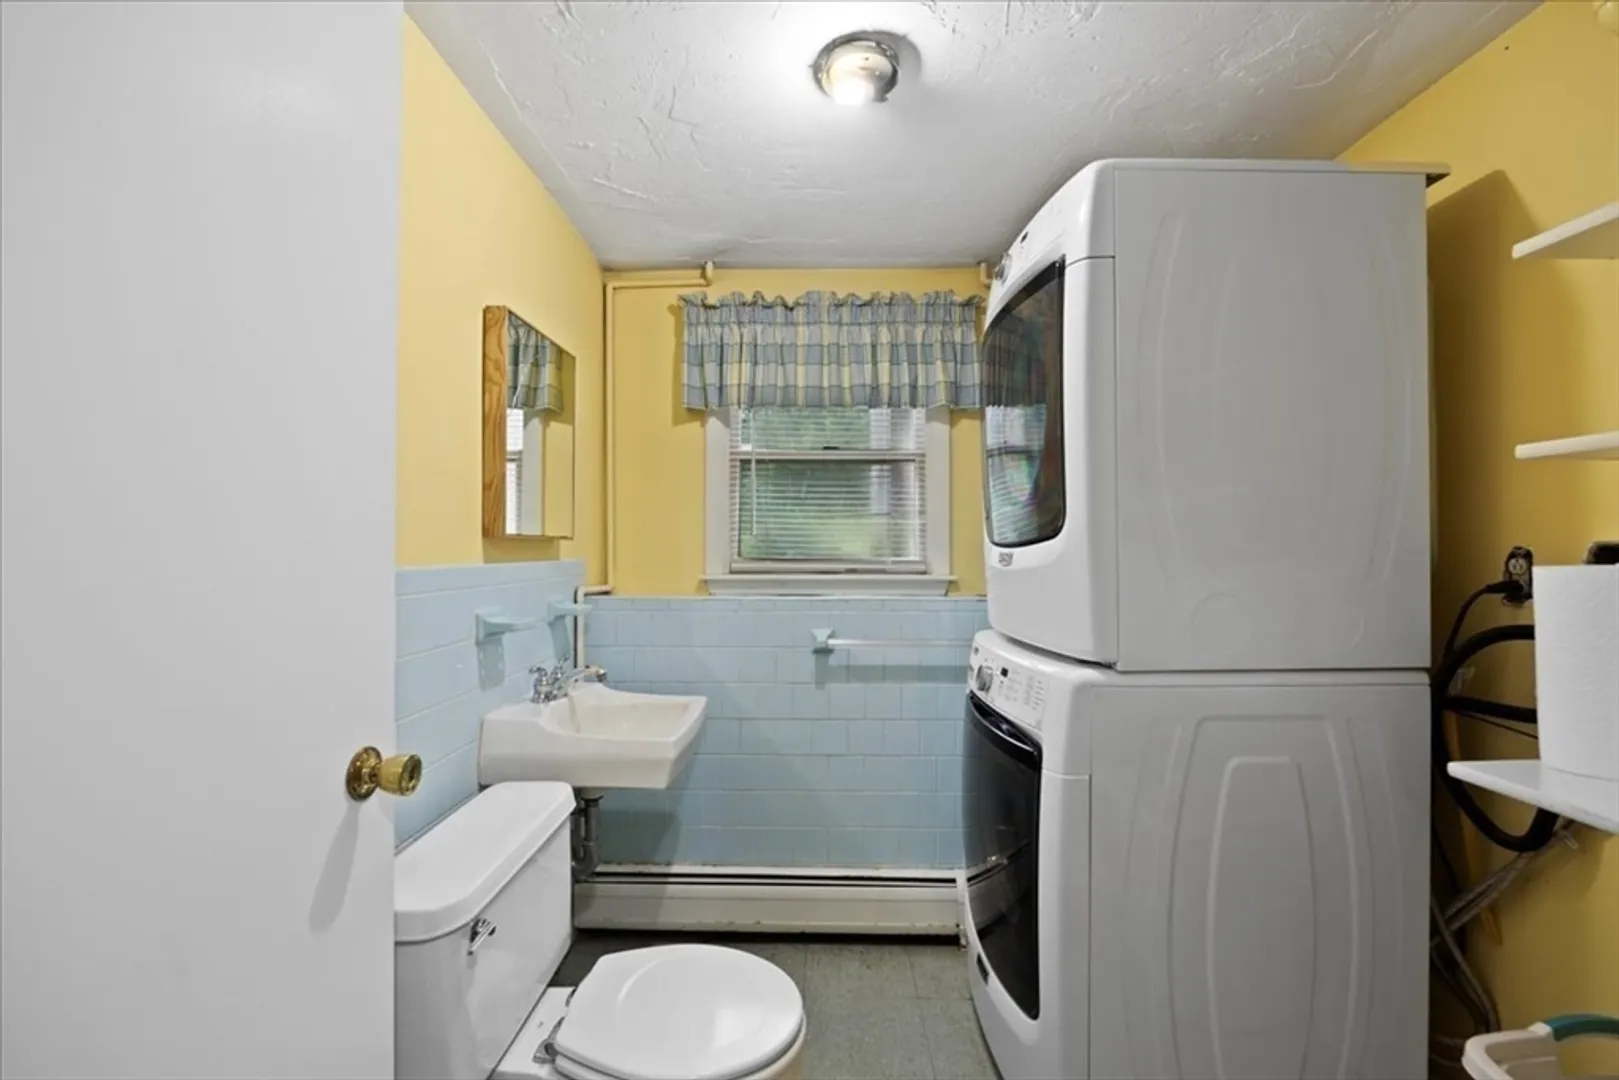
- Appliances: Electric Water Heater, Range, Dishwasher, Microwave, Refrigerator, Washer, Dryer, Plumbed For Ice Maker
- Construction: Frame
- Fireplaces: 1
- Foundation: Concrete Perimeter
- Lot Features: Wooded, Easements
- Roof: Shingle
- Year Built Source: Public Records
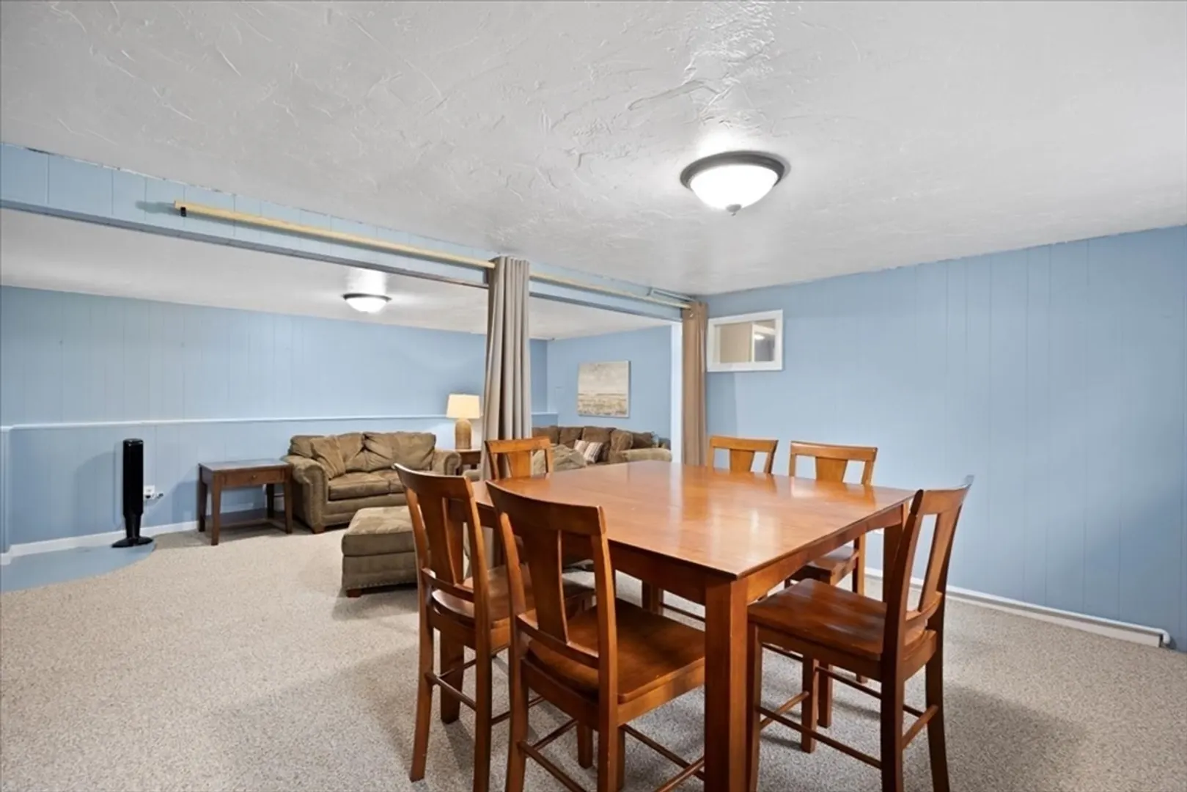
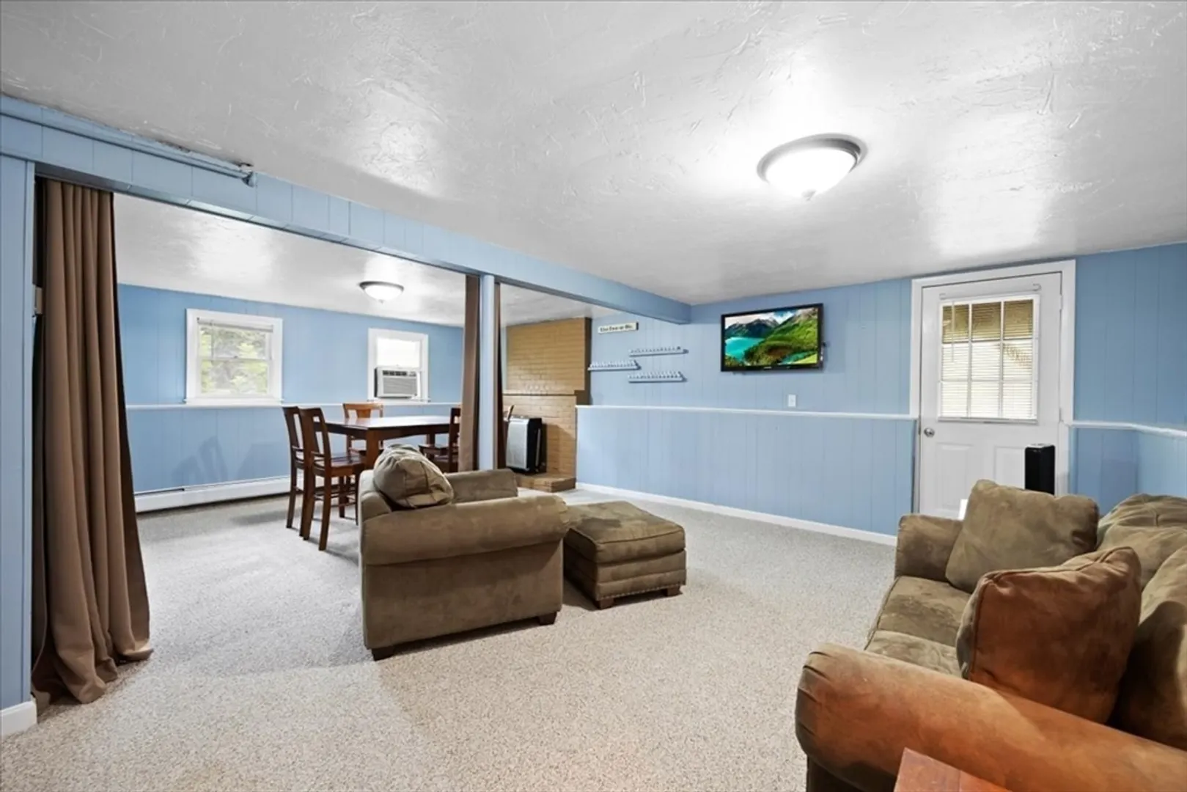
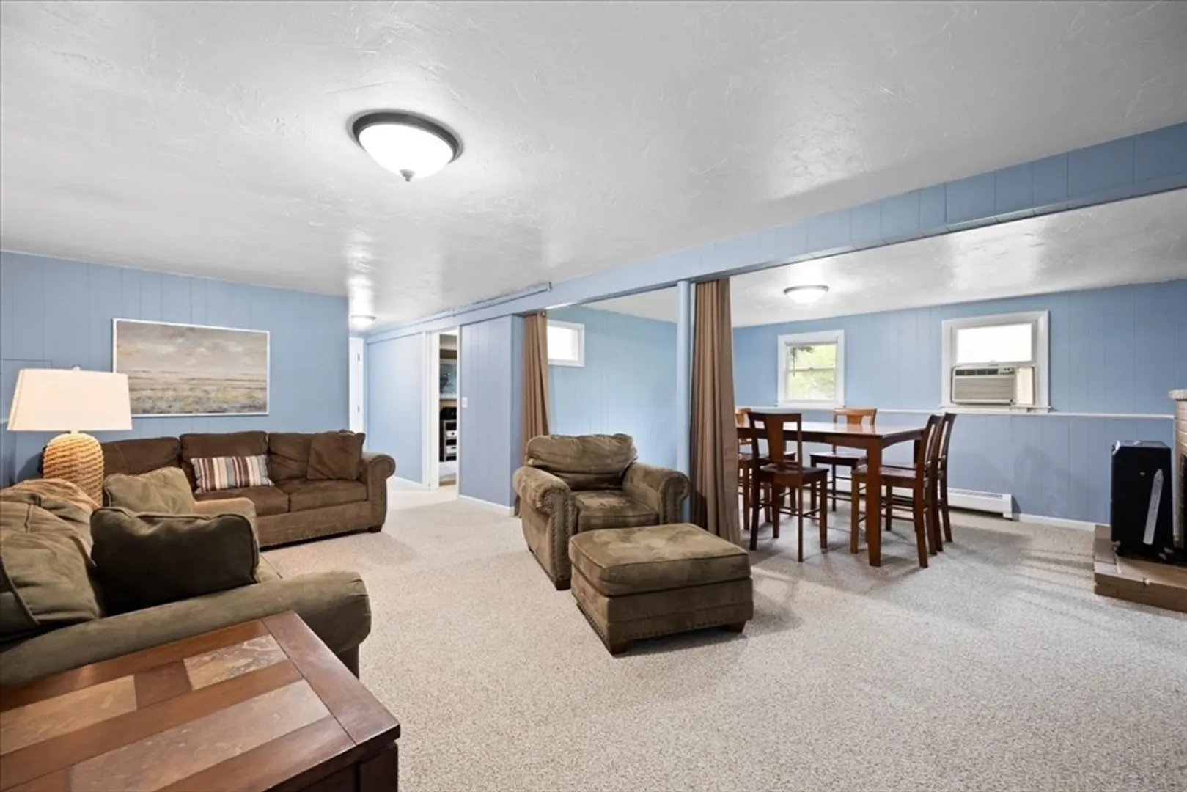
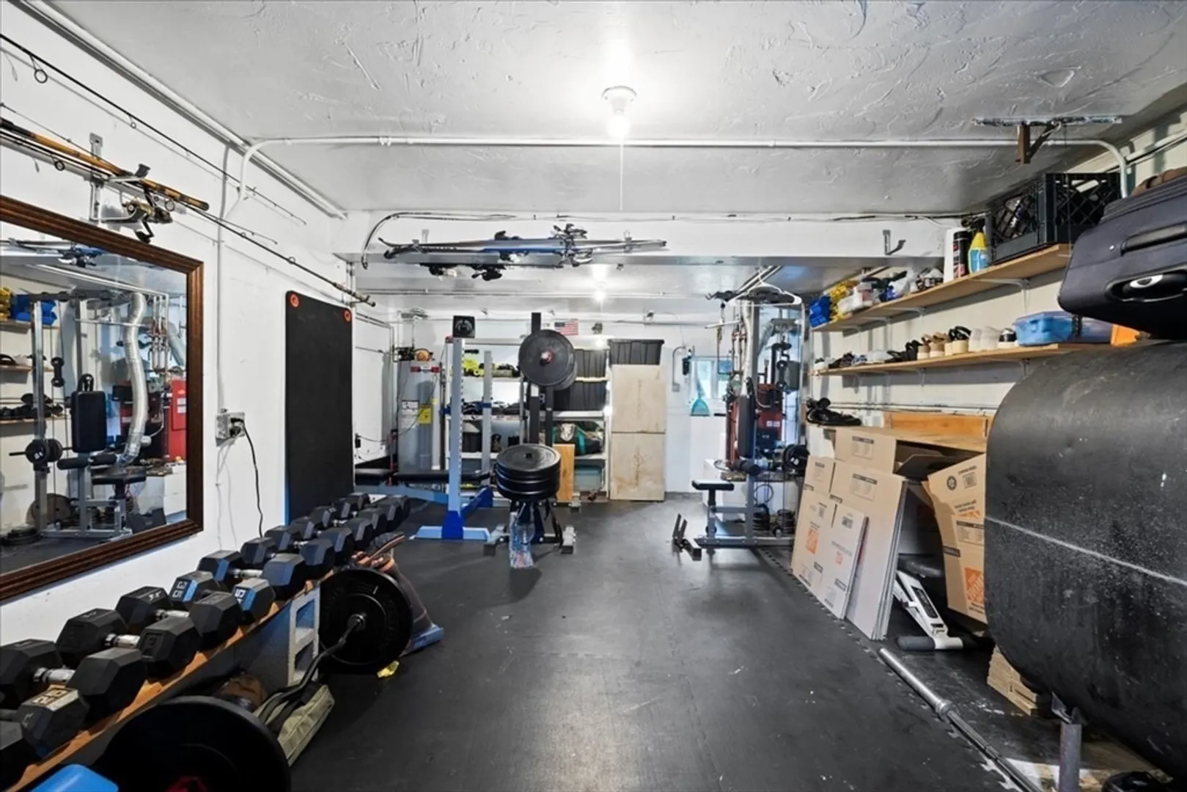
- Basement: Full, Partially Finished, Interior Entry
- Exterior Features: Deck, Balcony, Outdoor Shower
- Flooring: Wood, Vinyl, Carpet, Flooring - Wall to Wall Carpet
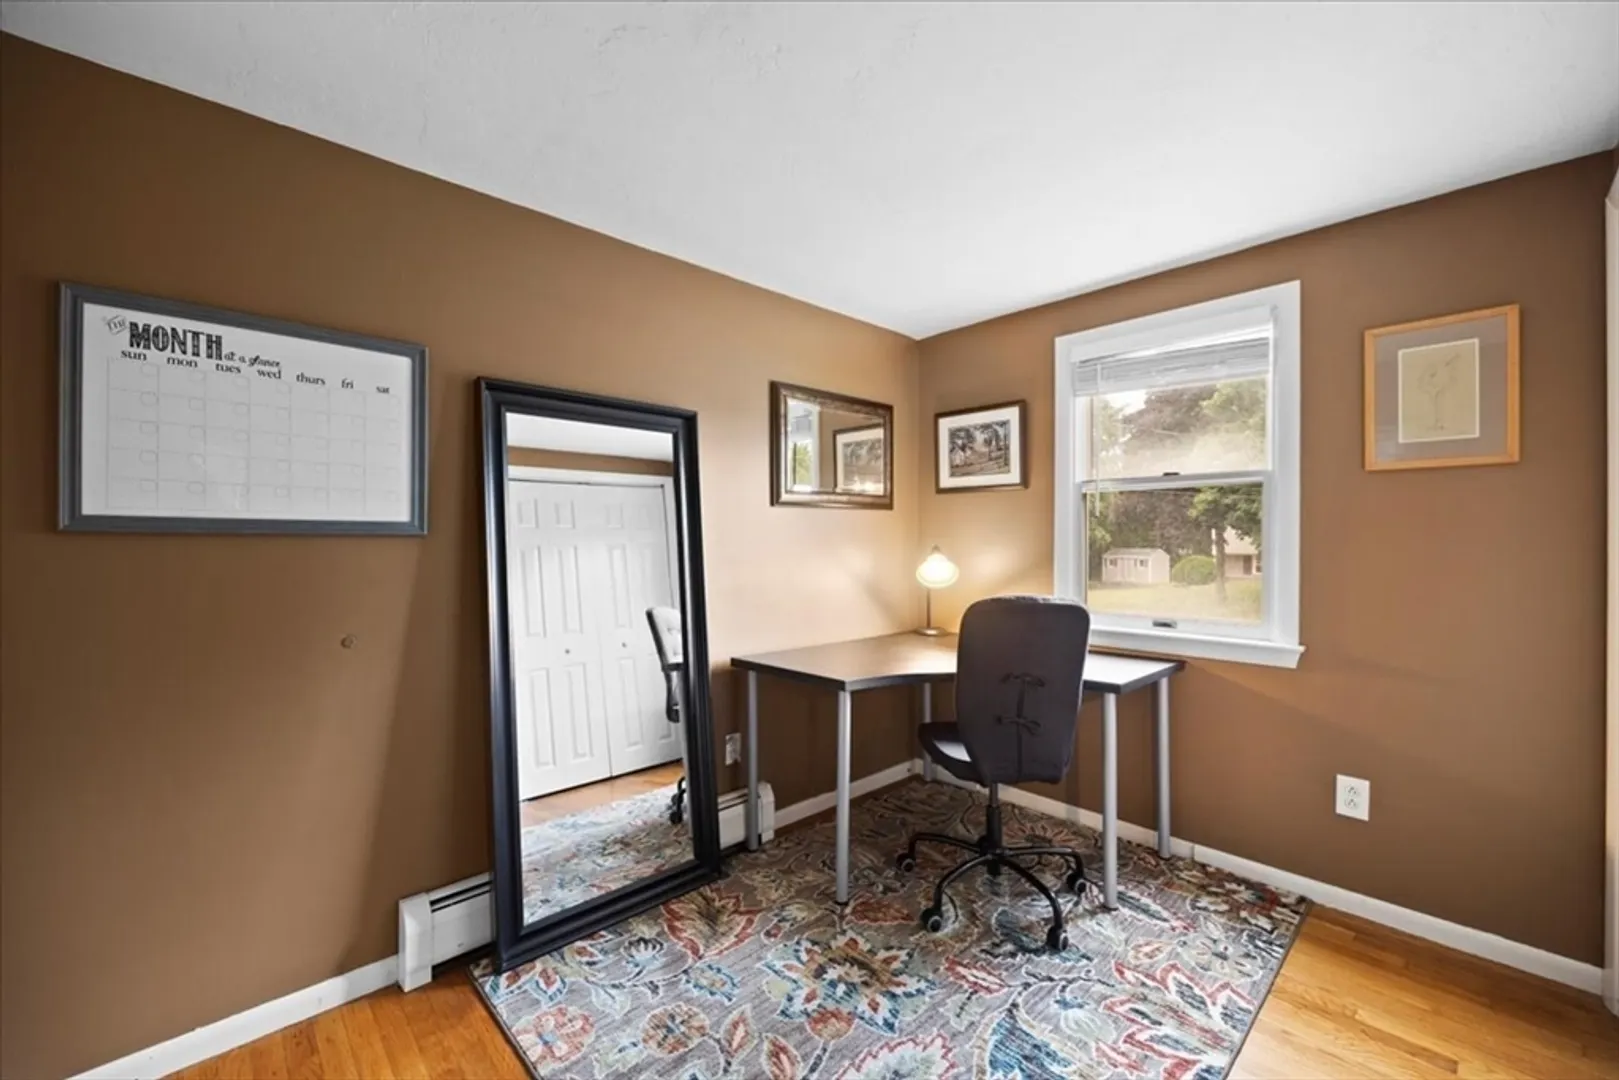
- Interior Features: Office
- Road Frontage Type: Public
- Year Built Details: Approximate
- Zoning: R40
-
Amenities
- Community Features: Golf, Medical Facility, Highway Access, House of Worship, Public School
- Waterfront Features: Beach Front, Ocean, 3/10 to 1/2 Mile To Beach, Beach Ownership(Public)
- Parking Features: Off Street, Paved
-
Utilities
- Electric: Circuit Breakers
- Water Source: Public
- Sewer: Inspection Required for Sale, Private Sewer
-
Fees / Taxes
- Assessed Value: $483,400
- Compensation Based On: Net Sale Price
- Tax Year: 2024
- Buyer Agent Compensation: 2.25%
- Facilitator Compensation: 2.25%
- Taxes: $6,221
Similar Listings
Sold
39 Photos
Sold
36 Photos
Sold
42 Photos
Sold
21 Photos
Content © 2026 MLS Property Information Network, Inc. The information in this listing was gathered from third party resources including the seller and public records.
Listing information provided courtesy of Coldwell Banker Realty - New England Home Office.
MLS Property Information Network, Inc. and its subscribers disclaim any and all representations or warranties as to the accuracy of this information.
