
Sold!
$590,000
3
Beds
2
Baths
1,632
Living Area
-
Property Description
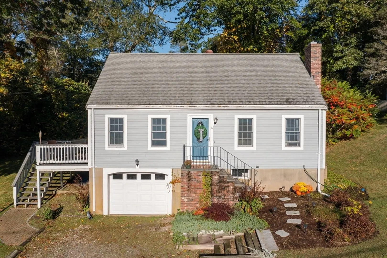
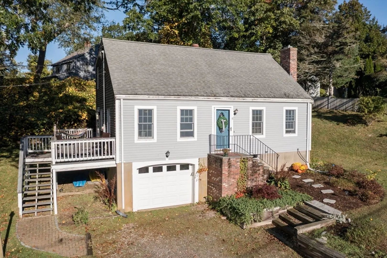
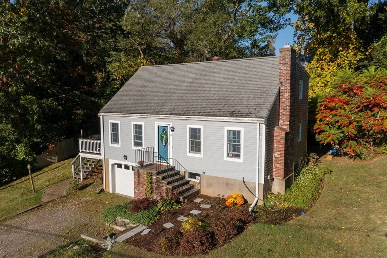
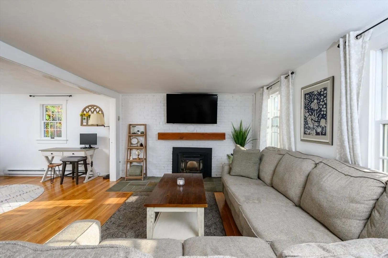
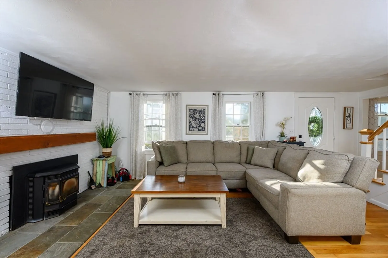
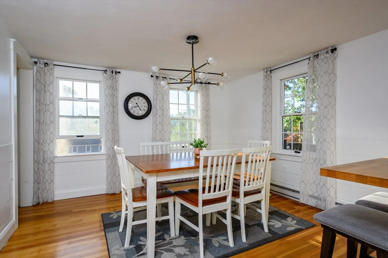
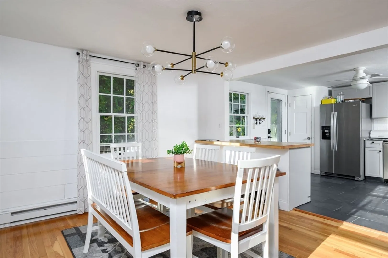
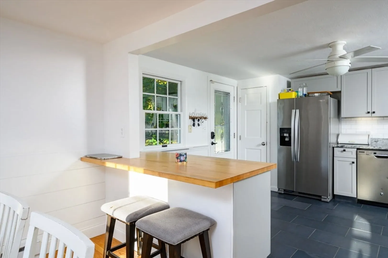
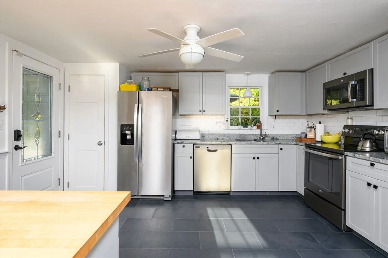
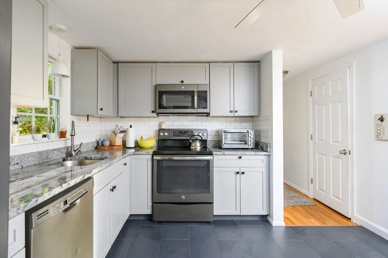
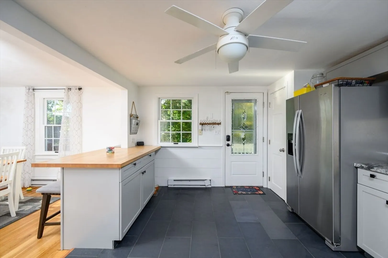
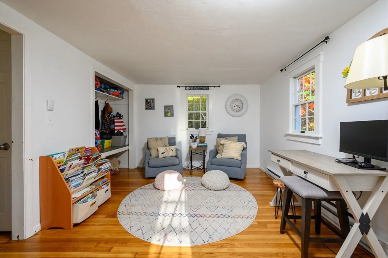
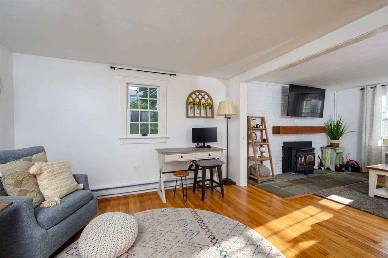
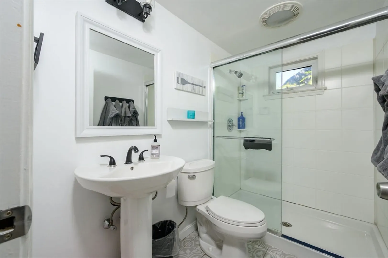
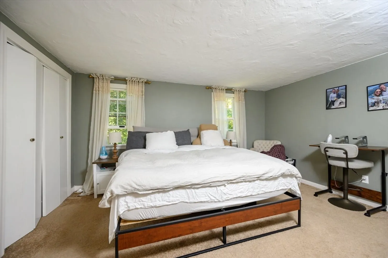
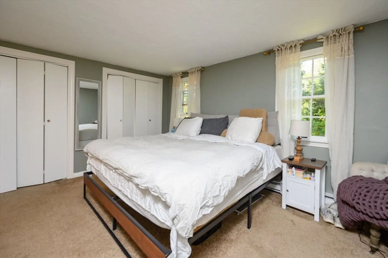
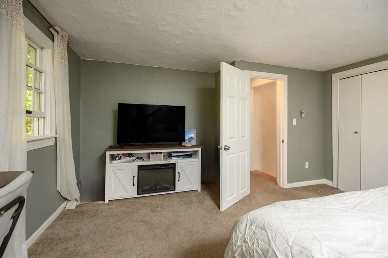
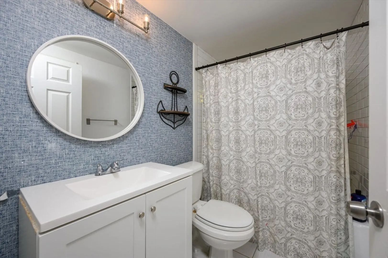
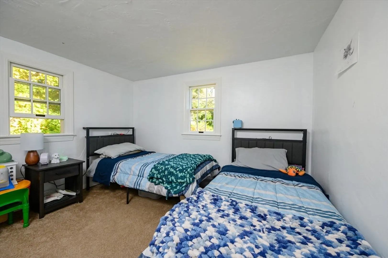
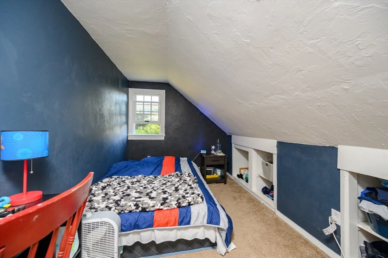
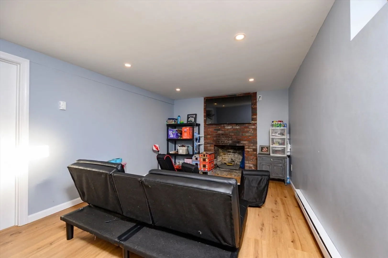
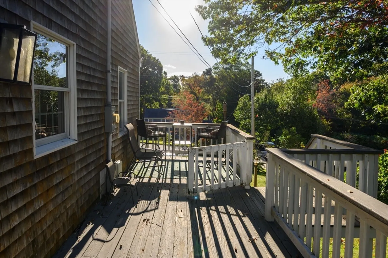
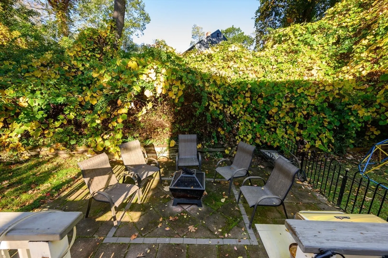
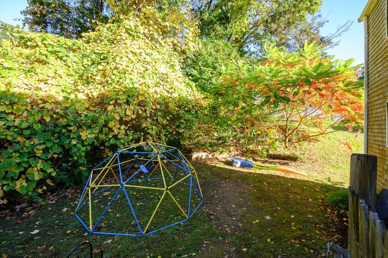
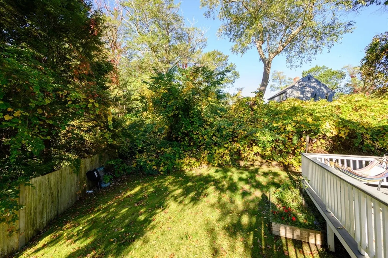
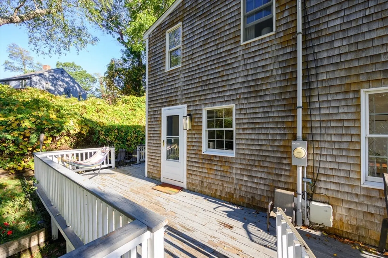
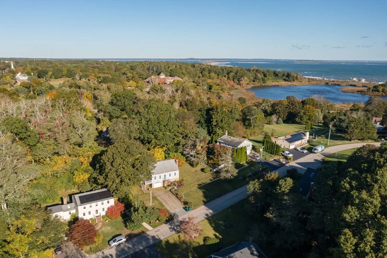
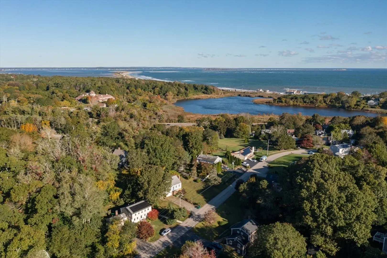
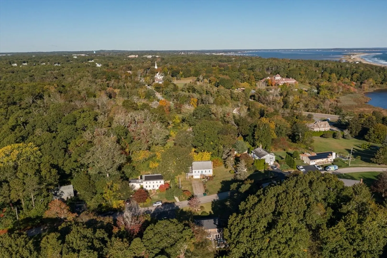
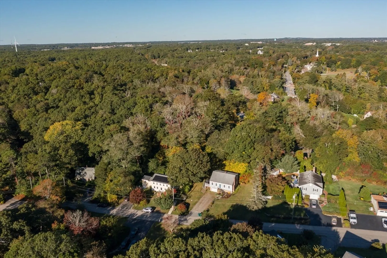
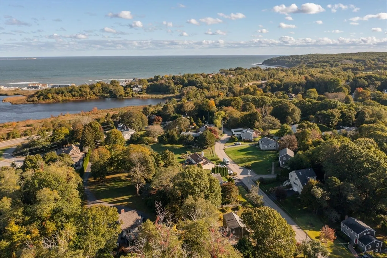
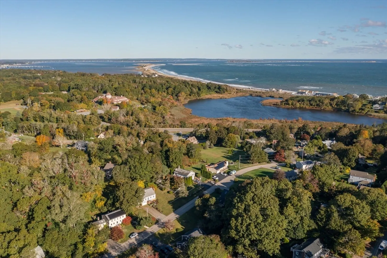
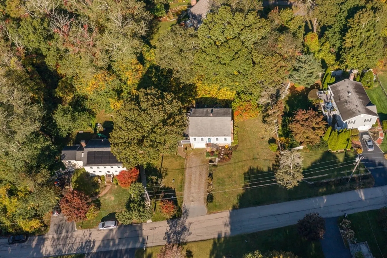
Charming Chiltonville Cape! Nestled on a quiet cul-de-sac just a short walk to Plymouth Beach and the historic Bramhall Store, this beautifully updated 3-bedroom Cape blends comfort, style, and coastal charm. The open-concept kitchen features granite countertops, stainless steel appliances, and a breakfast bar that flows into a bright dining area. A cozy family room with pellet stove and hardwood floors opens to a versatile space perfect for play or work. The first-floor bath was recently renovated. Upstairs offers three bedrooms, including a primary suite with double closets, plus another full bath. The finished basement adds extra living space, and recent updates include a new garage door and hot water heater. Enjoy the patio and outdoor shower in the private backyard. This home truly has it all — updated, move-in ready, and in a fantastic location. Don’t miss this opportunity! Showings begin Saturday.
-
Highlights
- Heating: Electric, Pellet Stove
- Property Class: Residential
- Style: Cape
- Year Built: 1968
- Parking Spots: 6
- Property Type: Single Family Residence
- Total Rooms: 6
- Status: Closed
-
Additional Details
- Appliances: Electric Water Heater, Range, Dishwasher, Microwave
- Construction: Frame
- Fireplaces: 2
- Interior Features: Play Room
- Road Frontage Type: Public
- SqFt Source: Measured
- Year Built Source: Public Records
- Basement: Partially Finished, Interior Entry, Garage Access
- Exterior Features: Deck - Wood, Rain Gutters
- Foundation: Concrete Perimeter
- Lot Features: Cleared, Gentle Sloping
- Roof: Shingle
- Year Built Details: Actual
- Zoning: R40
-
Amenities
- Community Features: Conservation Area, Highway Access, Public School
- Parking Features: Attached, Under, Garage Door Opener, Off Street
- Covered Parking Spaces: 1
- Waterfront Features: Ocean, 1/2 to 1 Mile To Beach, Beach Ownership(Public)
-
Utilities
- Sewer: Private Sewer
- Water Source: Public
-
Fees / Taxes
- Assessed Value: $474,500
- Taxes: $6,021
- Tax Year: 2025
Similar Listings
Sold
29 Photos
Sold
41 Photos
Sold
41 Photos
Sold
38 Photos
Content © 2026 MLS Property Information Network, Inc. The information in this listing was gathered from third party resources including the seller and public records.
Listing information provided courtesy of Compass.
MLS Property Information Network, Inc. and its subscribers disclaim any and all representations or warranties as to the accuracy of this information.
