
Sold!
$500,000
2
Beds
1/1
Bath
1,240
Living Area
-
Property Description
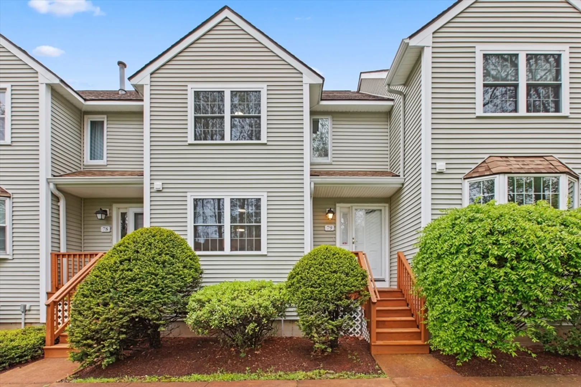
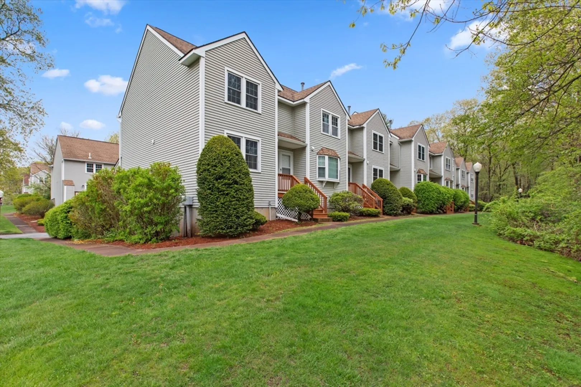
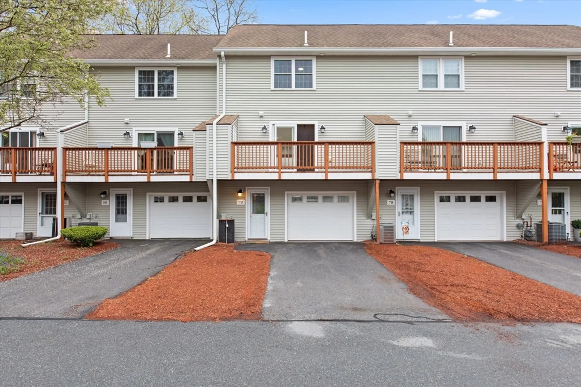
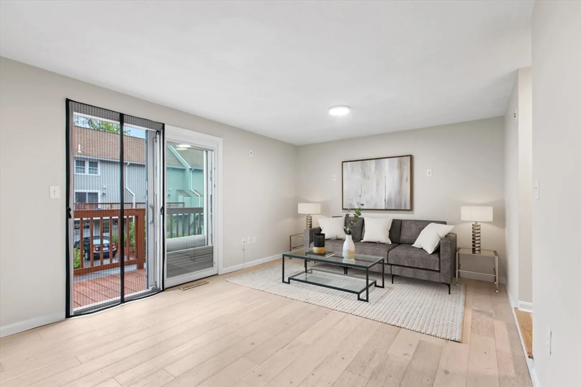
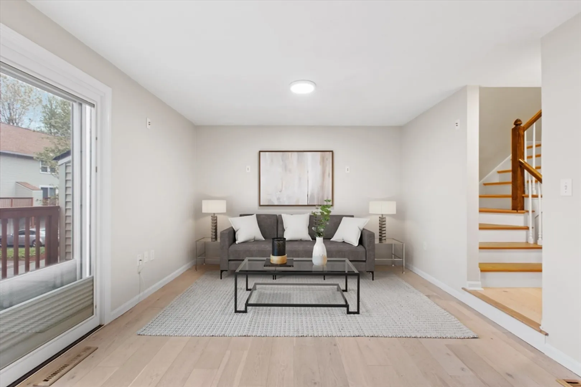
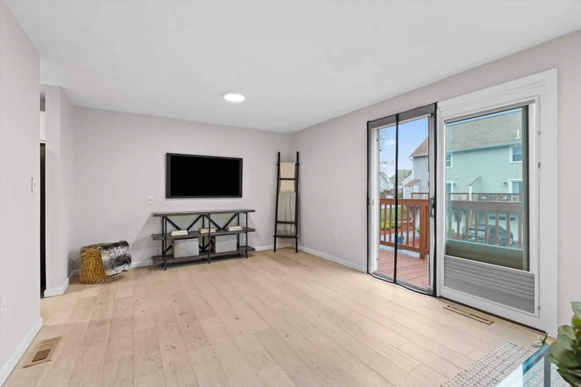
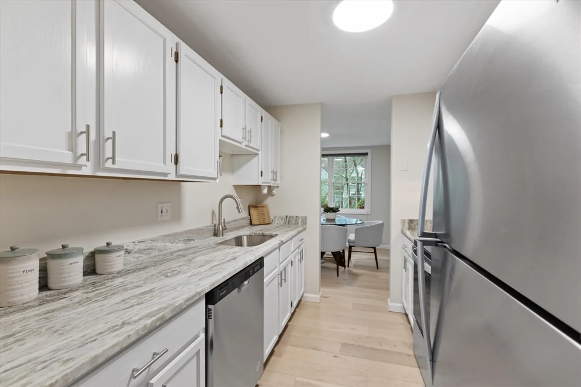
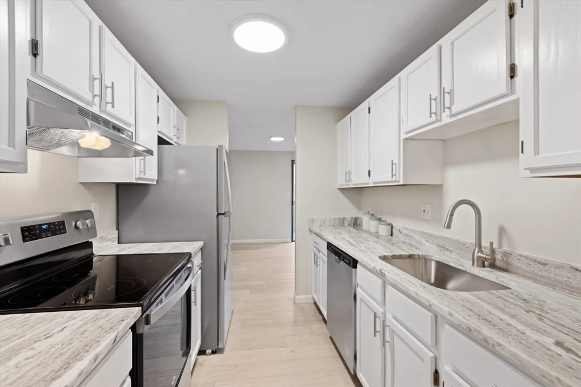
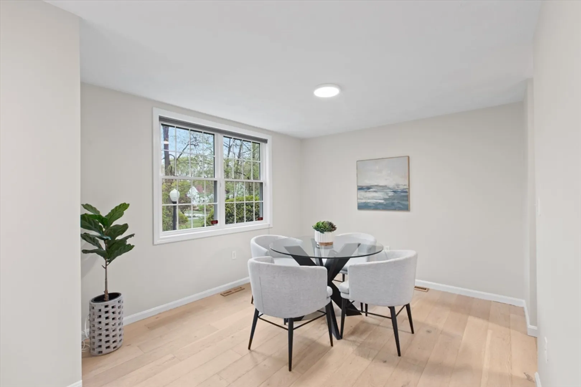
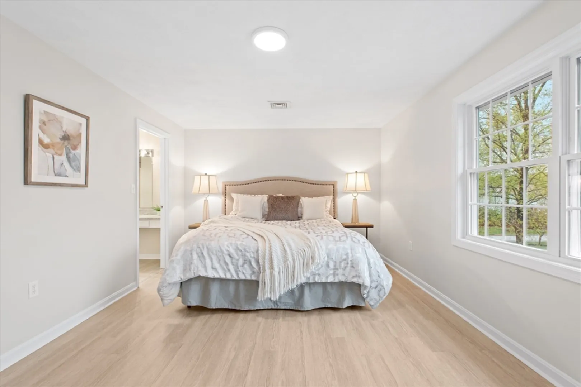
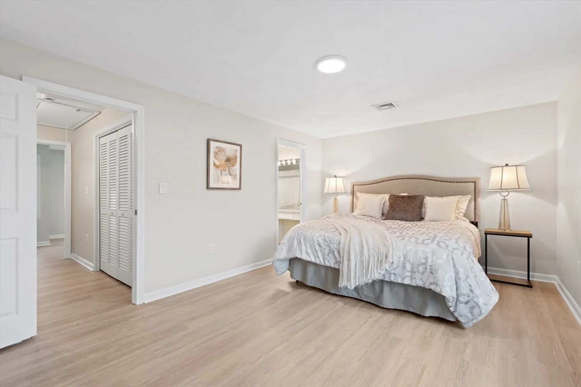
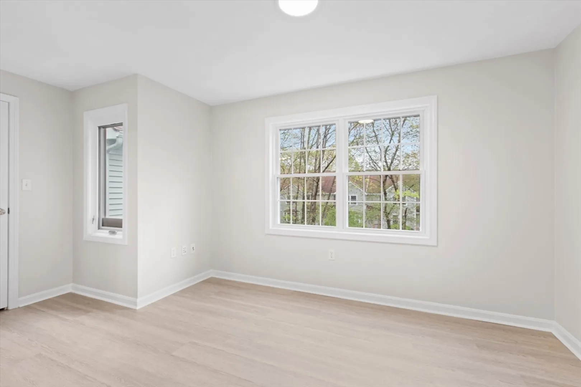
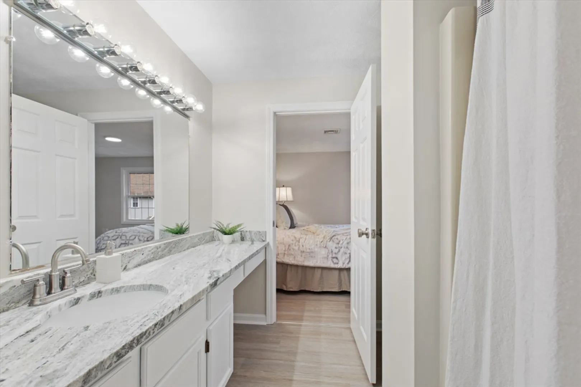
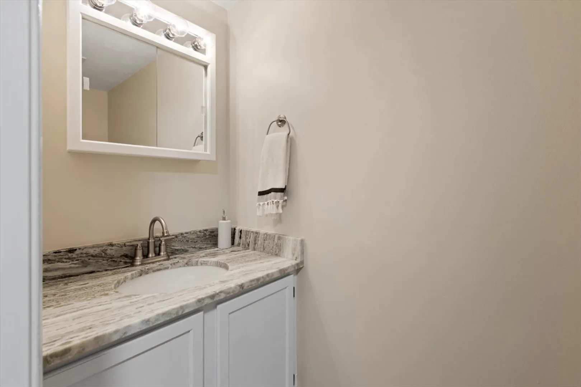
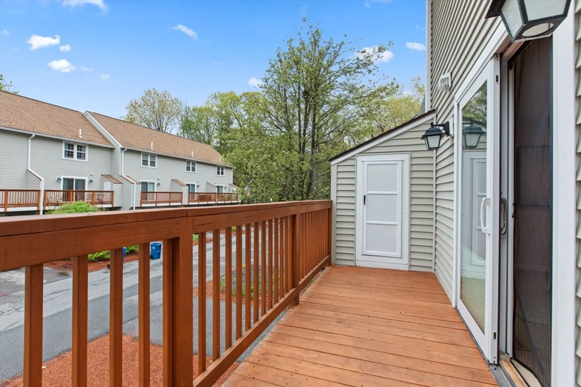
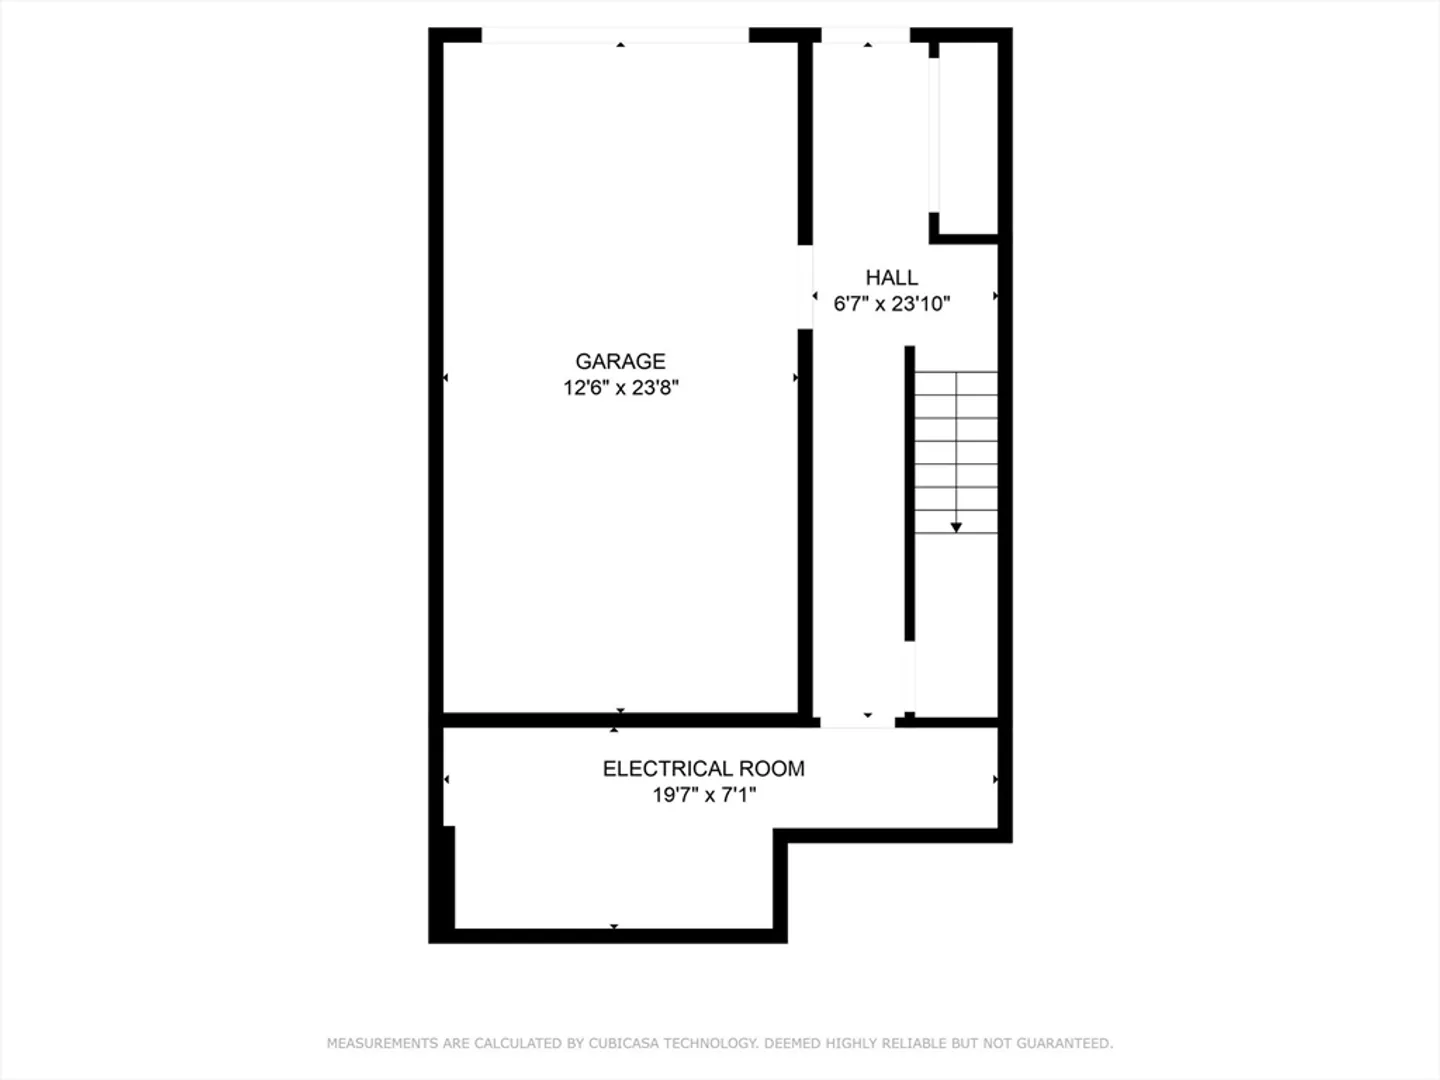
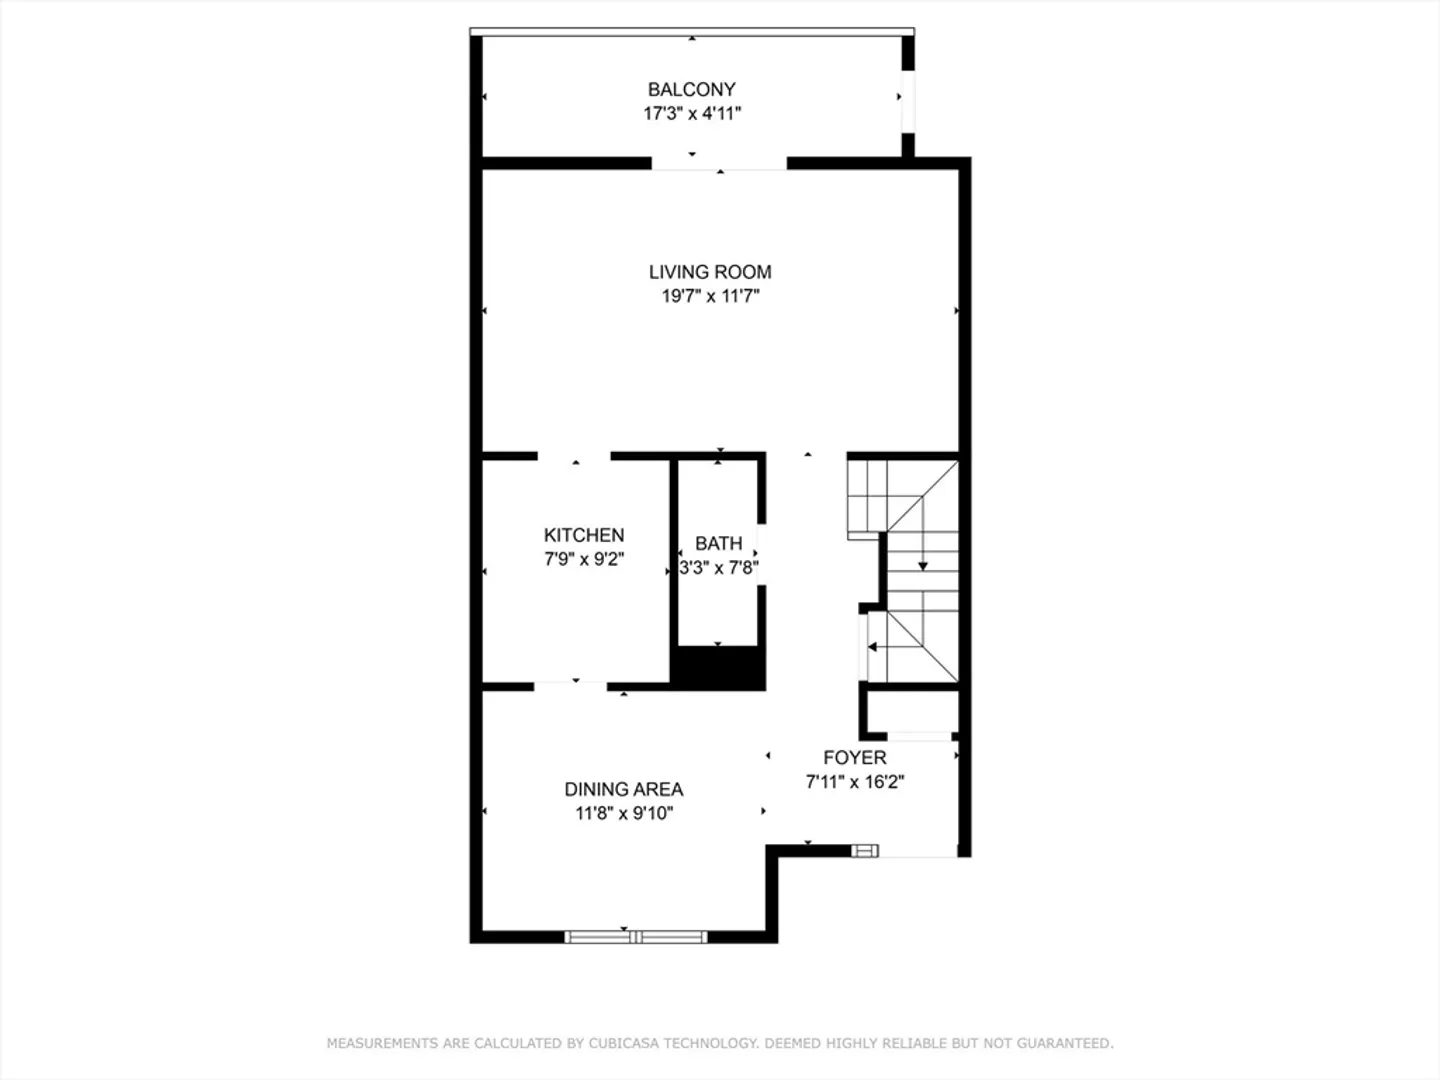
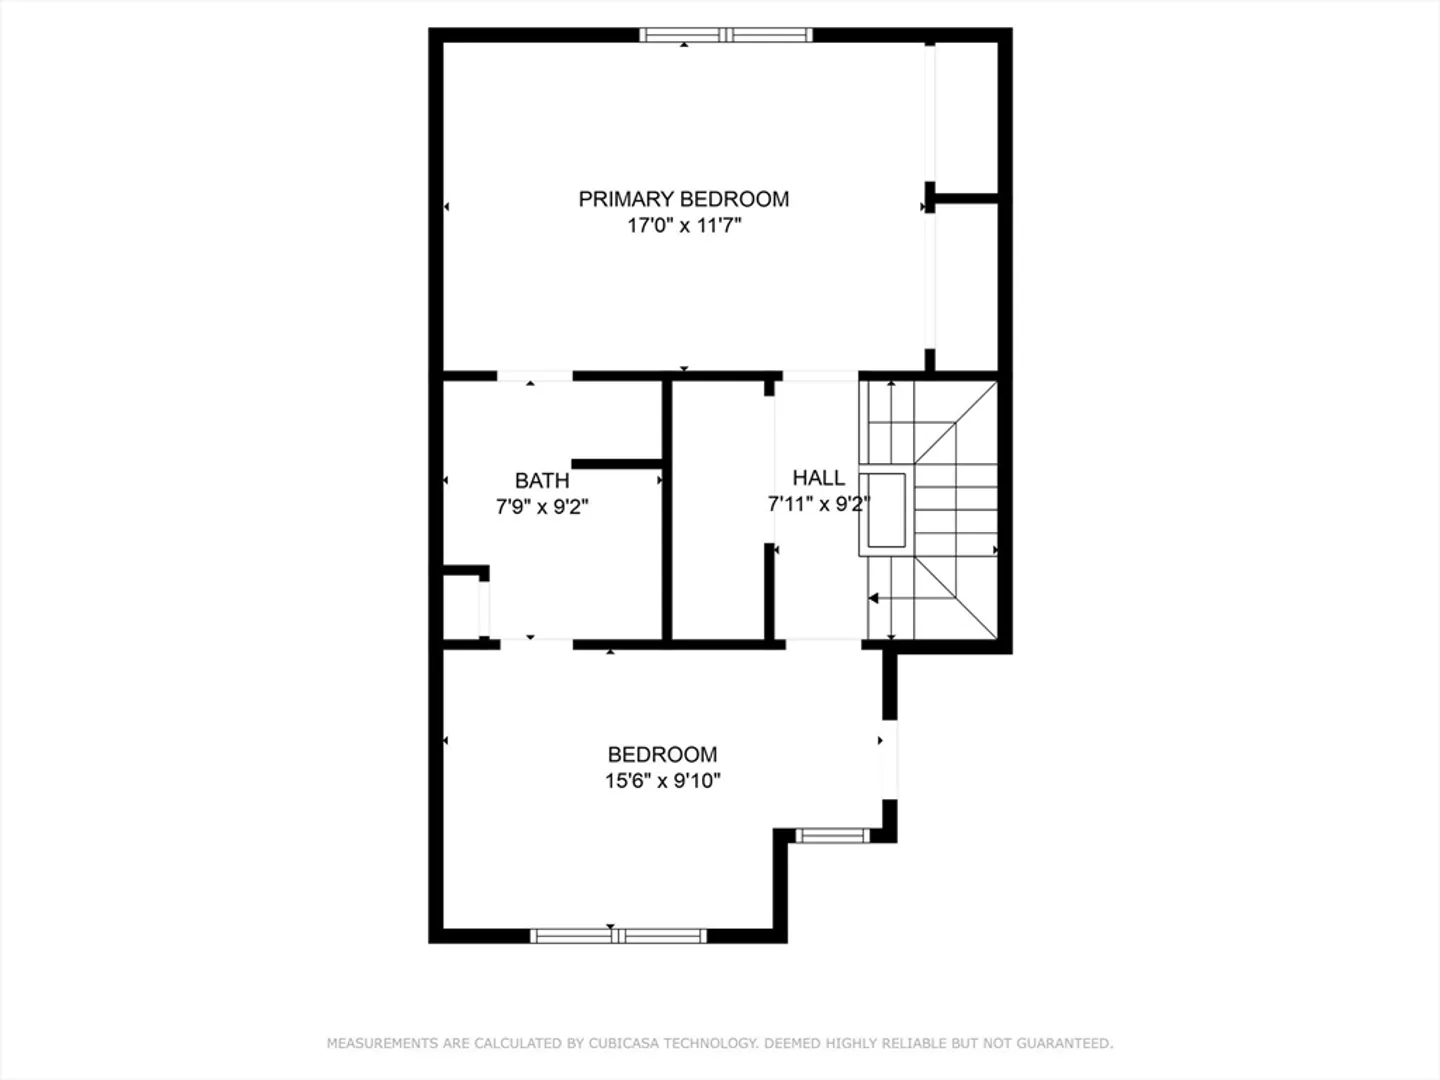
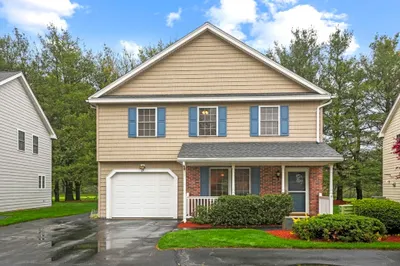
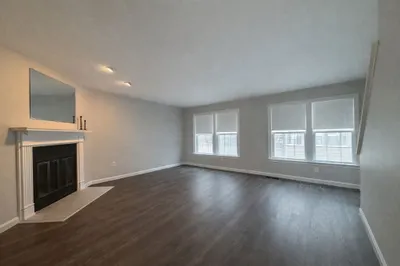
Exceptionally maintained 2-bedroom, 1.5-bathroom townhouse with a single-car garage, nestled in the desirable Carter Green community. Situated in the heart of Tewksbury, with easy access to Rt. 93 and Rt. 495, this location offers unparalleled convenience. The kitchen boasts pristine white cabinetry, stainless steel appliances, and elegant leathered Fantasy Brown granite countertops. The spacious living room features recessed lighting and opens to a private deck via a sliding door. A formal dining room and powder room complete the first floor. On the upper level, discover two generously sized bedrooms boasting abundant closet space, while the primary bedroom offers the luxury of two expansive closets. The updated full bath adjoins both bedrooms! Additionally, the second floor includes a convenient laundry area. The lower level houses the garage, a mudroom, and access to a utility room. You won't want to miss this one!
-
Highlights
- Building Name: Carter Green
- Heating: Forced Air, Natural Gas
- Parking Spots: 1
- Property Type: Condominium
- Unit Number: 79
- Status: Closed
- Cooling: Central Air
- HOA Fee: $300
- Property Class: Residential
- Total Rooms: 5
- Year Built: 1986
-
Additional Details
- Appliances: Range, Dishwasher, Disposal, Refrigerator
- Exterior Features: Deck - Wood
- Pets Allowed: Yes
- Year Built Details: Actual
- Zoning: Mfd
- Basement: Y
- Flooring: Wood, Vinyl
- Total Number of Units: 210
- Year Built Source: Public Records
-
Amenities
- Covered Parking Spaces: 1
- Parking Features: Under, Paved
-
Utilities
- Electric: Circuit Breakers
- Water Source: Public
- Sewer: Public Sewer
-
Fees / Taxes
- Assessed Value: $402,800
- Compensation Based On: Net Sale Price
- HOA Fee Includes: Insurance, Maintenance Structure, Maintenance Grounds, Snow Removal
- Taxes: $5,393
- Buyer Agent Compensation: 2%
- HOA Fee Frequency: Monthly
- Tax Year: 2024
Similar Listings
Sold
23 Photos
Sold
19 Photos
Sold
25 Photos
Sold
17 Photos
Content © 2026 MLS Property Information Network, Inc. The information in this listing was gathered from third party resources including the seller and public records.
Listing information provided courtesy of J. Borstell Real Estate, Inc..
MLS Property Information Network, Inc. and its subscribers disclaim any and all representations or warranties as to the accuracy of this information.
