
Sold!
$625,000
2
Beds
1/1
Bath
1,488
Living Area
-
Property Description
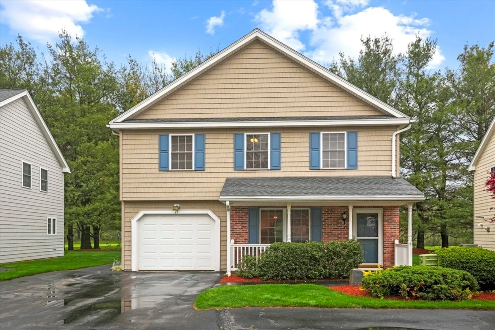
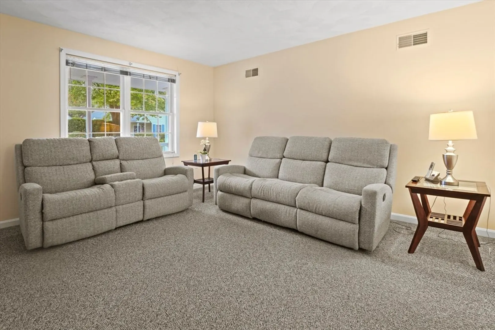
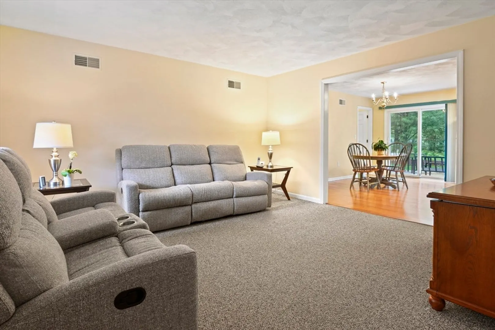
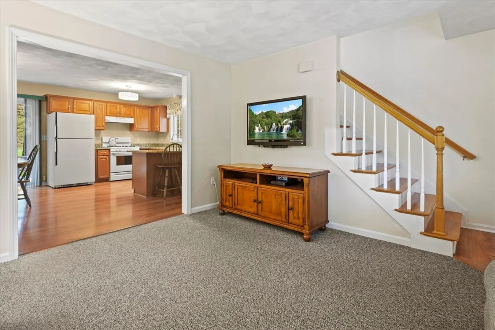
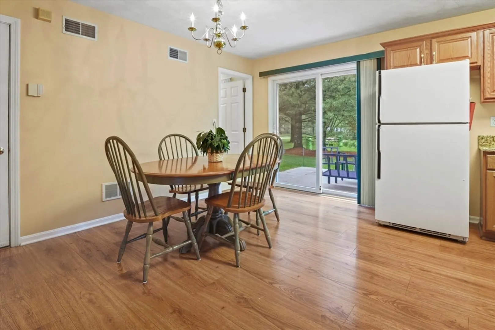
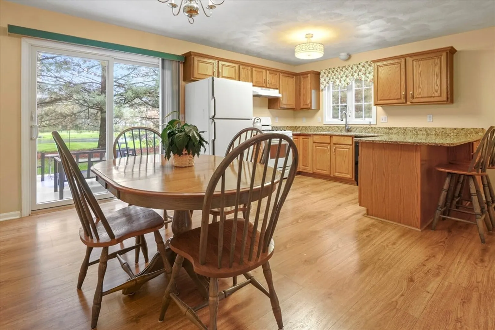
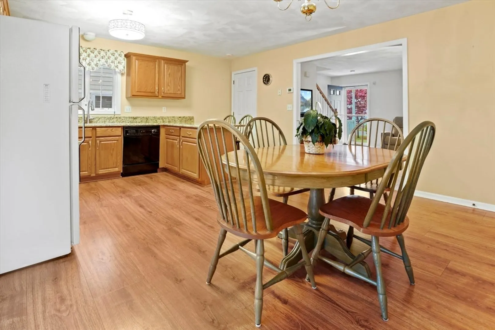
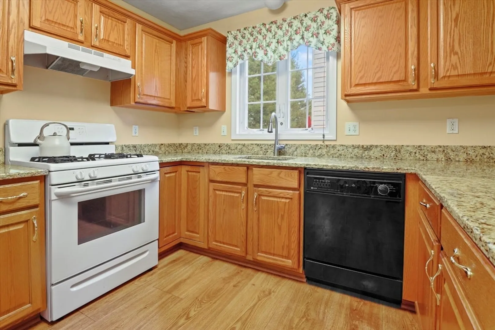
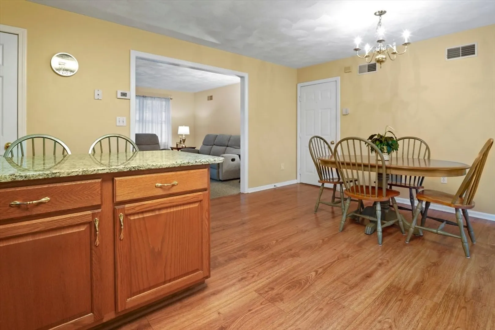
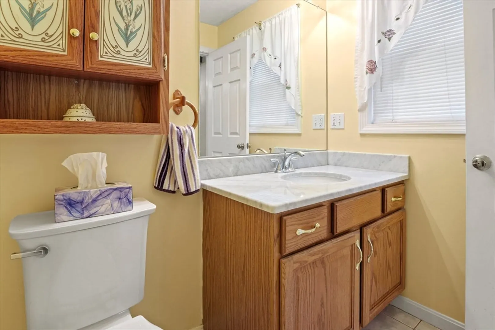
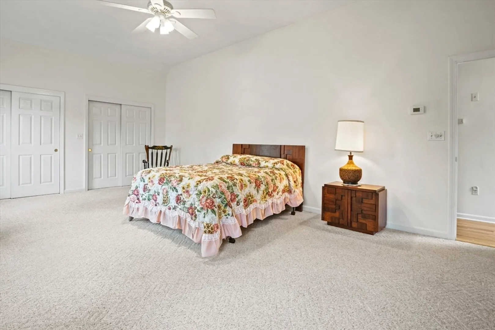
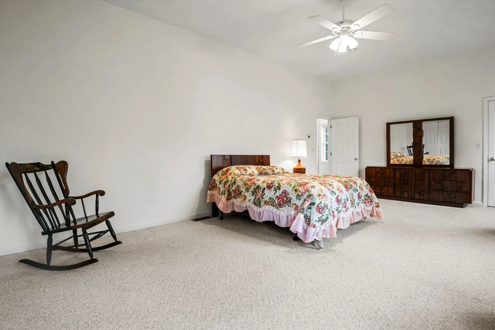
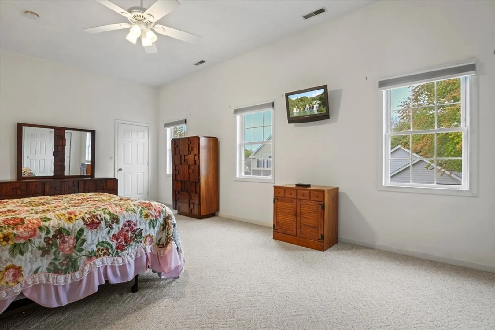
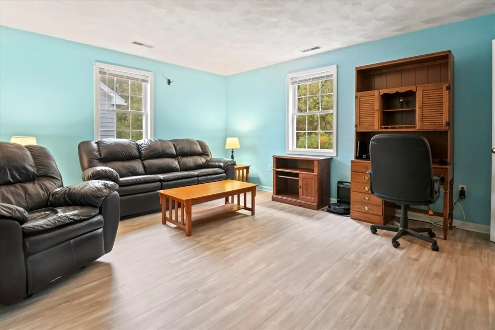
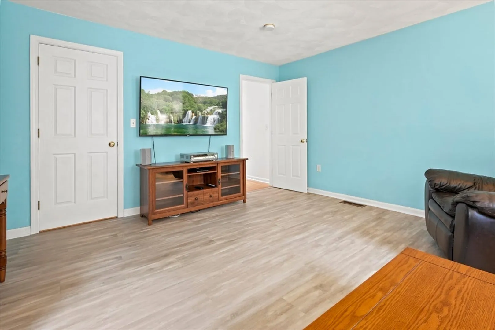
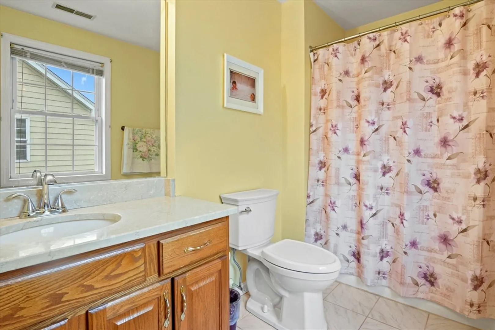
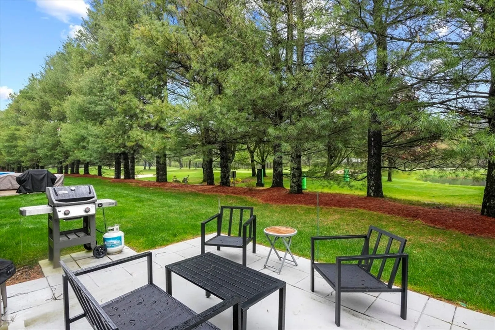
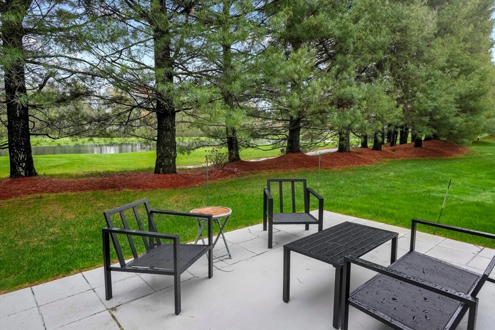
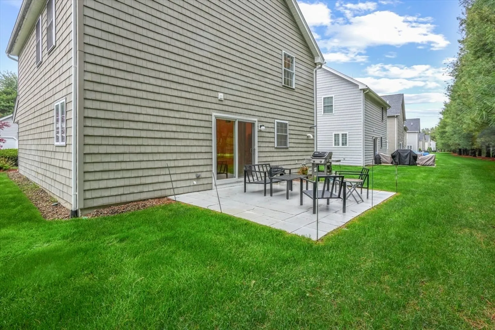
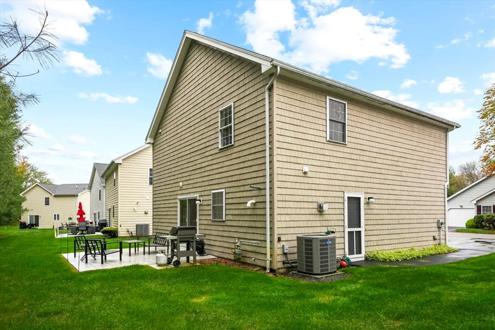
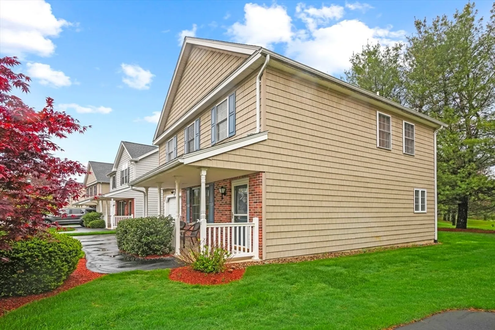
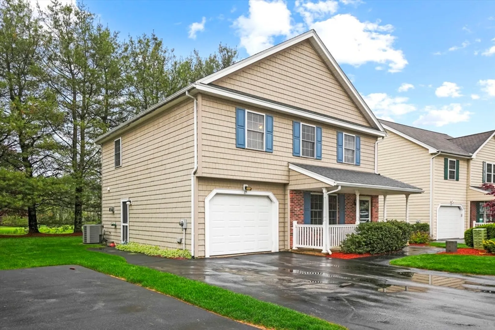
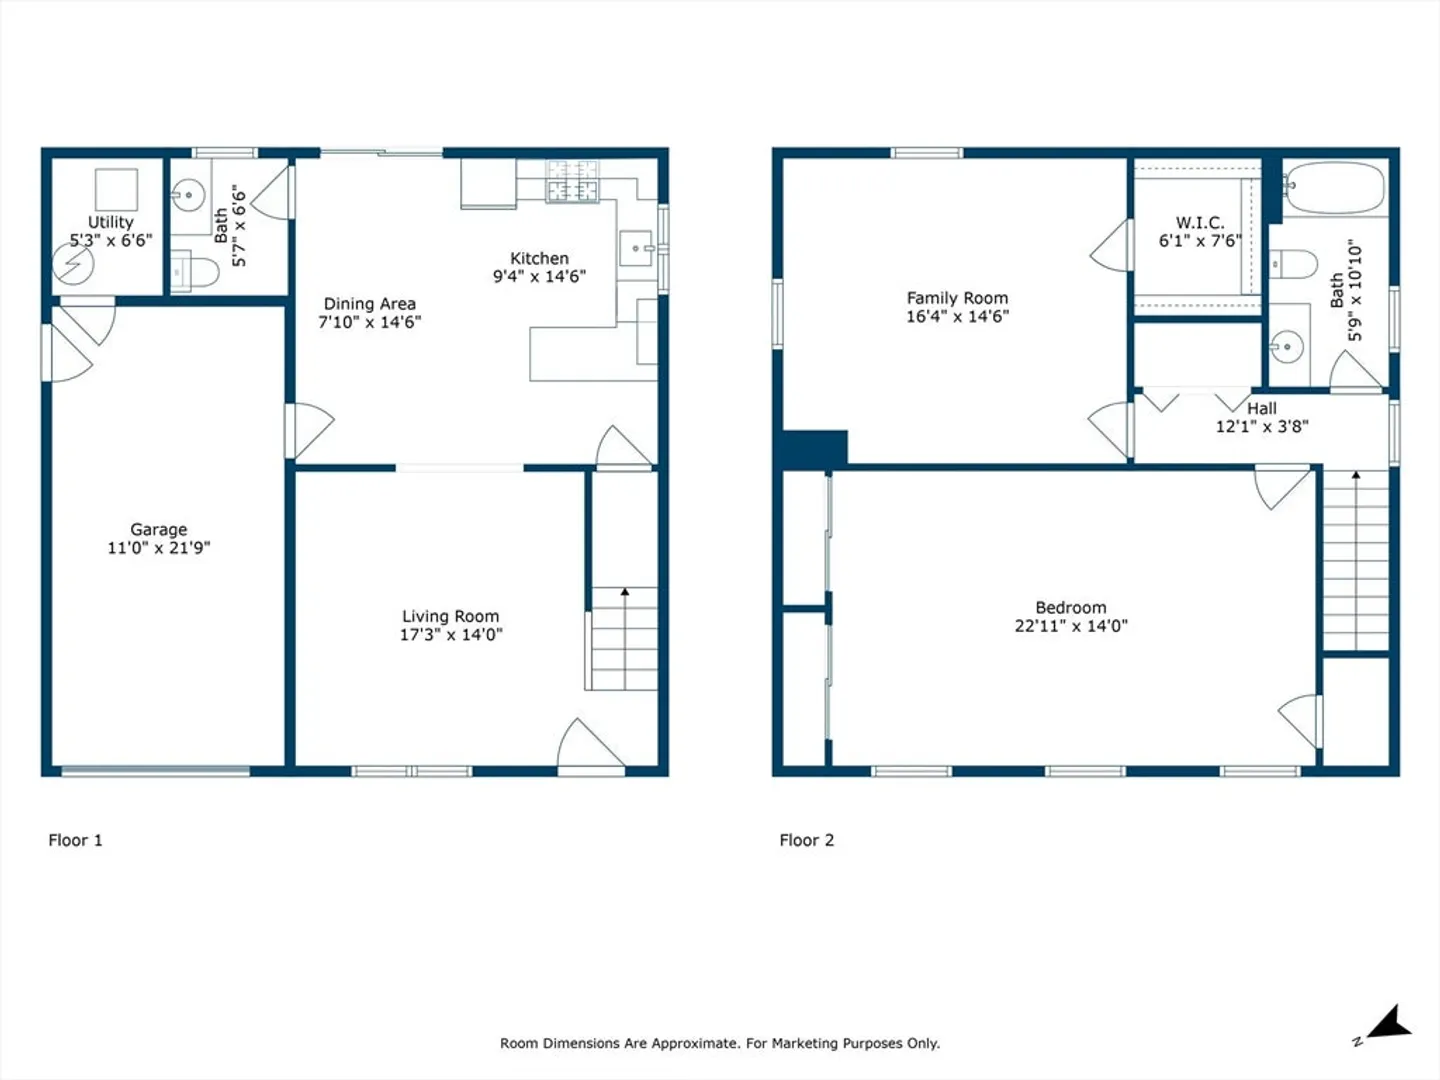
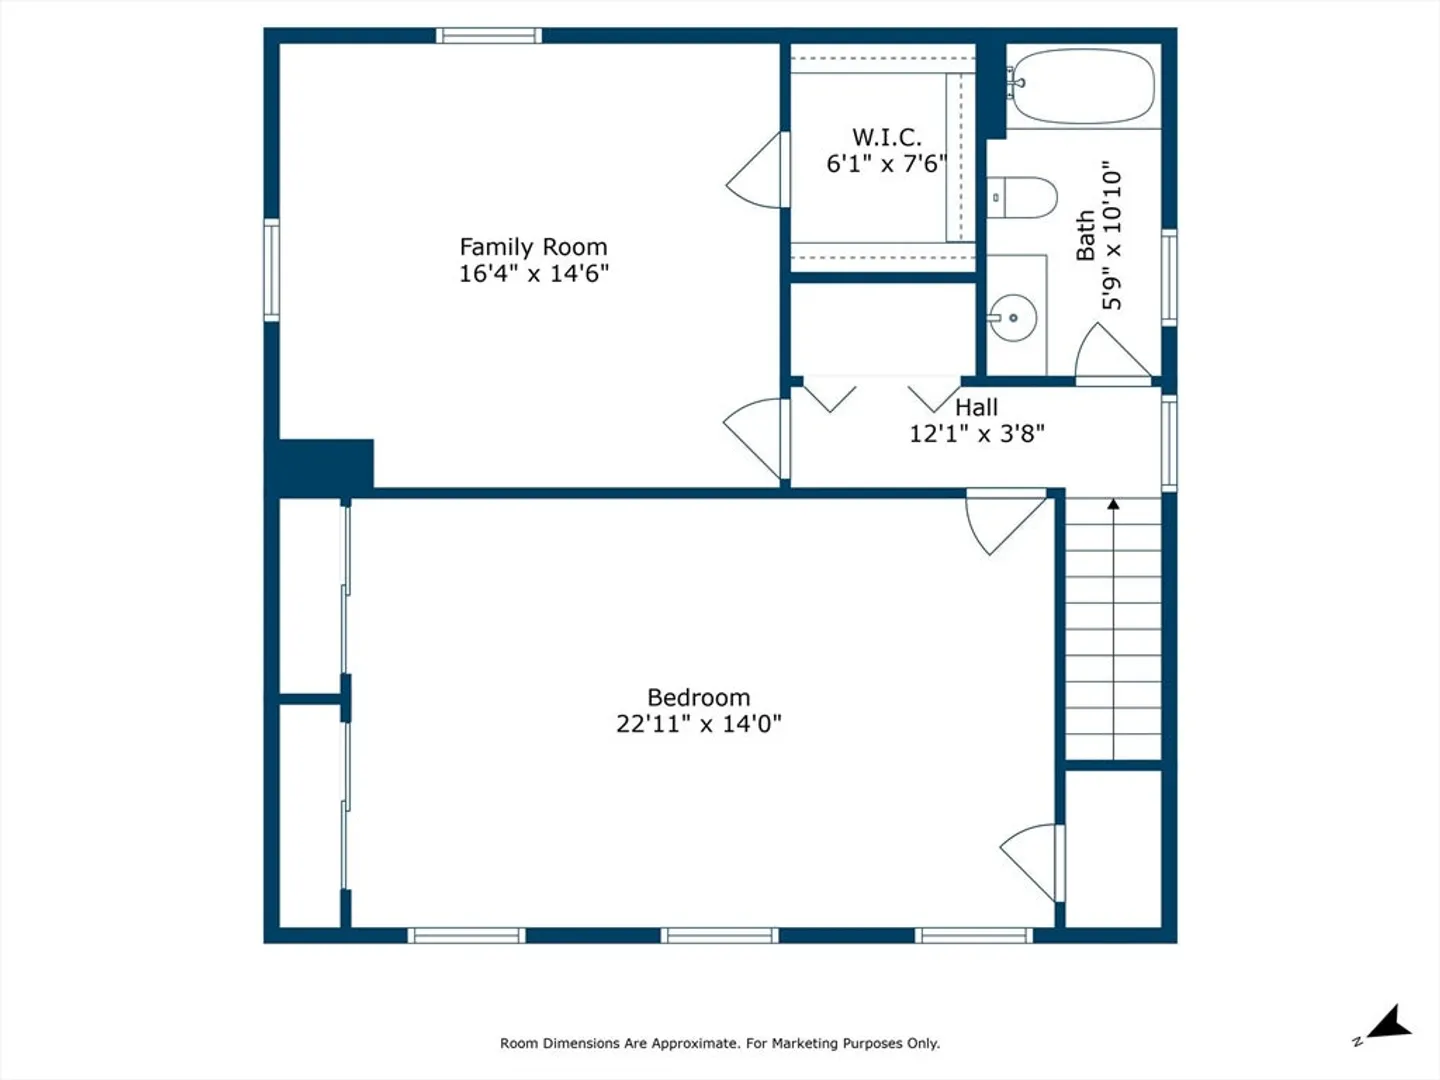
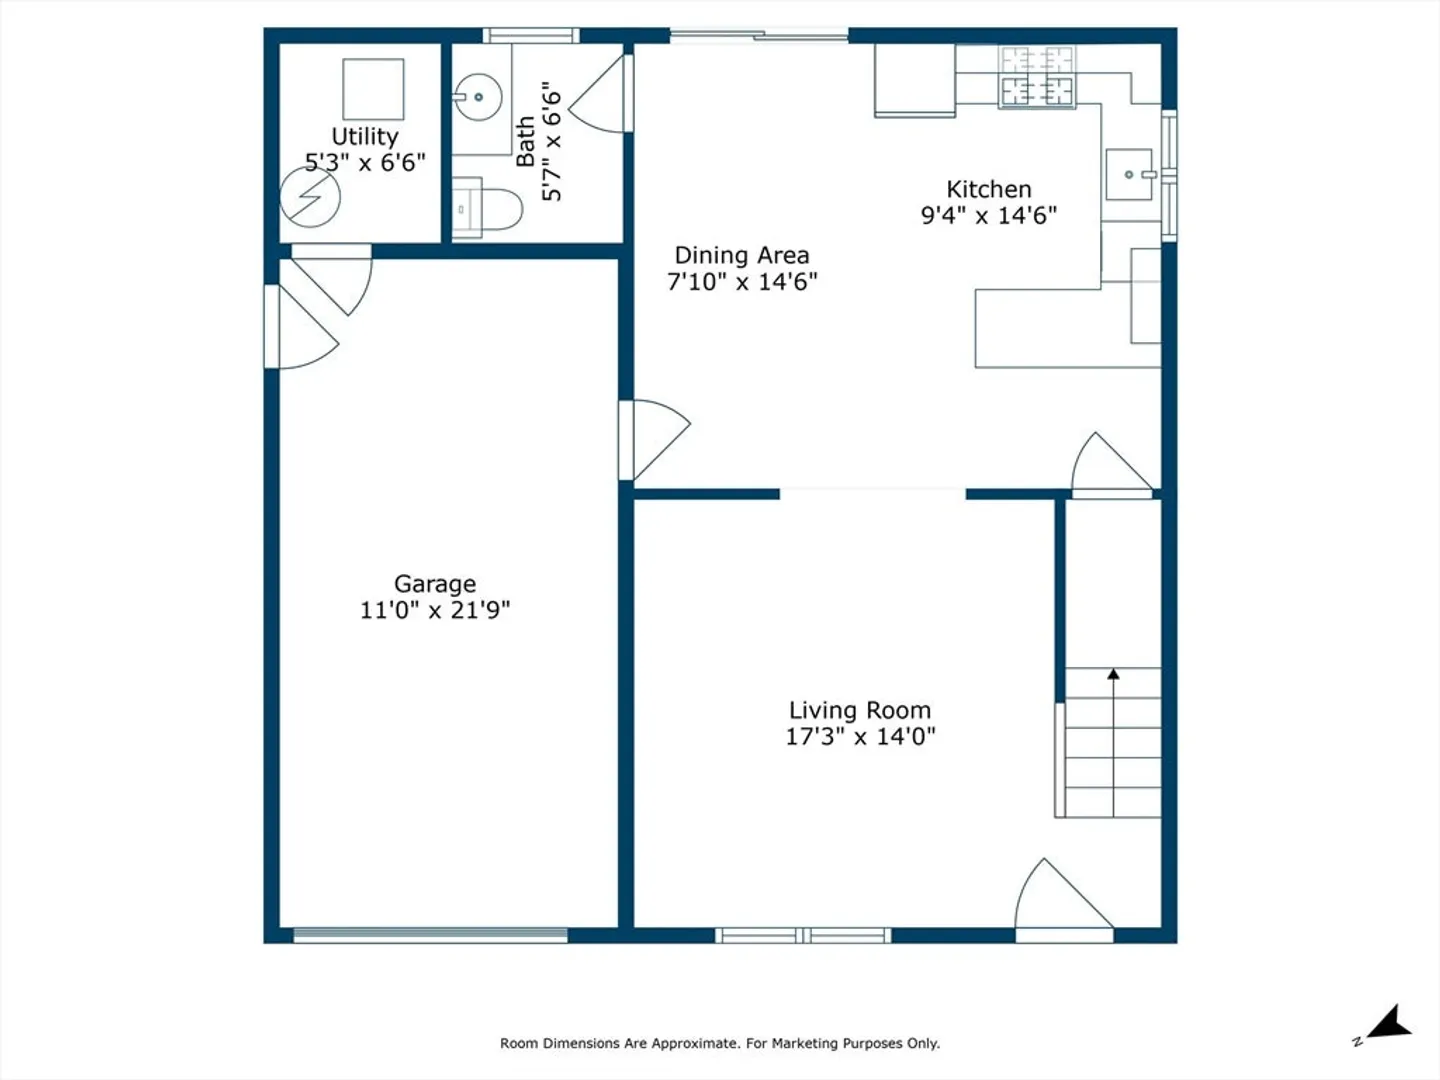
Welcome to Eagles Landing Condominiums in Tewksbury—an exclusive 55+ community offering low-maintenance living! This 2 bed, 2 bath home features an open-concept first floor with a spacious eat-in kitchen showcasing granite countertops and stunning golf course views. Relax on your stone patio overlooking the 9th tee of The Course @ Treehouse. Recent updates include new heat, A/C, and roof (2024), plus water heater (2021). Enjoy community amenities like the indoor pool and a private 1-car garage. Pristine views, comfort, and convenience await—don’t miss this rare opportunity!
-
Highlights
- Building Name: Eagles Landing Condominiums
- Heating: Forced Air
- Parking Spots: 2
- Property Type: Condominium
- Total Rooms: 4
- Year Built: 1998
- Cooling: Central Air
- HOA Fee: $437
- Property Class: Residential
- Stories: 2
- Unit Number: 17
- Status: Closed
-
Additional Details
- Appliances: Range, Dishwasher, Refrigerator, Washer, Dryer
- Construction: Frame
- Flooring: Wood, Tile, Vinyl, Carpet
- Pets Allowed: Yes w/ Restrictions
- SqFt Source: Public Record
- Year Built Details: Actual
- Zoning: Mfd
- Basement: N
- Exterior Features: Patio
- Interior Features: Central Vacuum
- Roof: Shingle
- Total Number of Units: 176
- Year Built Source: Public Records
-
Amenities
- Community Features: Public Transportation, Shopping, Pool, Golf, Medical Facility, Highway Access, House of Worship, Public School, Adult Community
- Parking Features: Attached, Off Street
- Covered Parking Spaces: 1
- Pool Features: Association, In Ground
-
Utilities
- Electric: Circuit Breakers, 200+ Amp Service
- Water Source: Public
- Sewer: Public Sewer
-
Fees / Taxes
- Assessed Value: $491,000
- HOA Fee Includes: Insurance, Maintenance Structure, Maintenance Grounds, Snow Removal, Trash, Reserve Funds
- Taxes: $6,569
- HOA Fee Frequency: Monthly
- Tax Year: 2025
Similar Listings
Sold
37 Photos
Sold
35 Photos
Sold
34 Photos
Sold
2 Photos
Content © 2026 MLS Property Information Network, Inc. The information in this listing was gathered from third party resources including the seller and public records.
Listing information provided courtesy of Redfin Corp..
MLS Property Information Network, Inc. and its subscribers disclaim any and all representations or warranties as to the accuracy of this information.
