
Sold!
$572,500
2
Beds
1/1
Bath
1,240
Living Area
-
Property Description
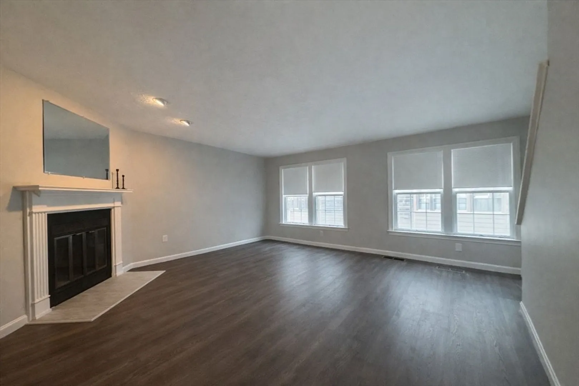
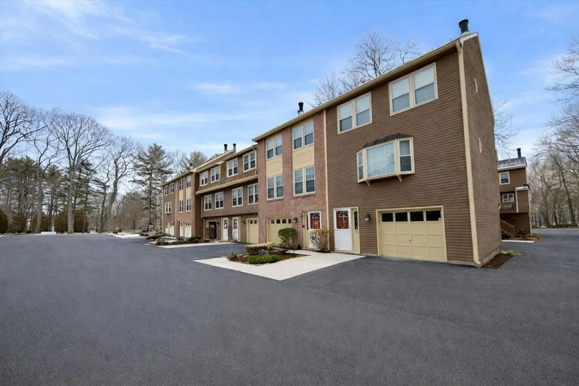
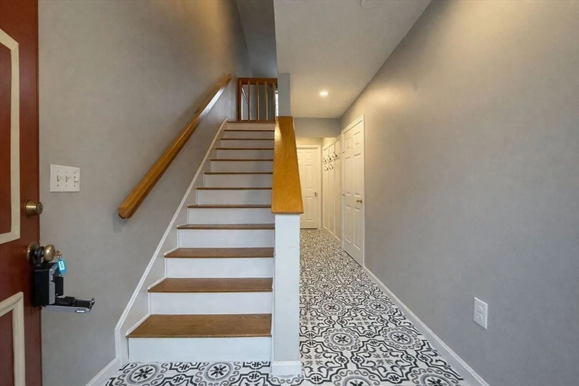
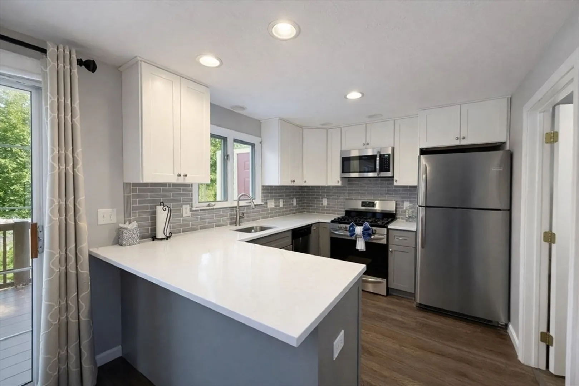
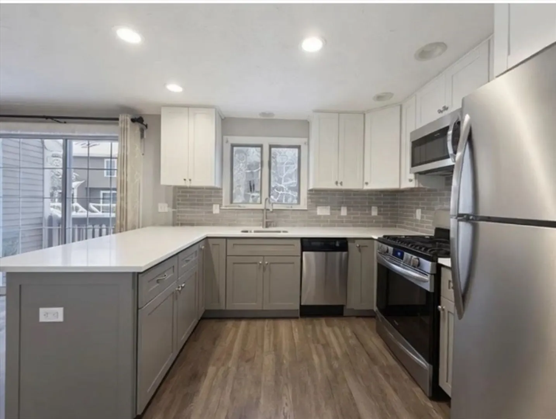
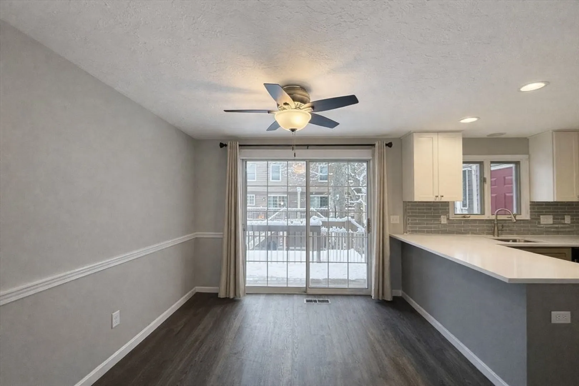
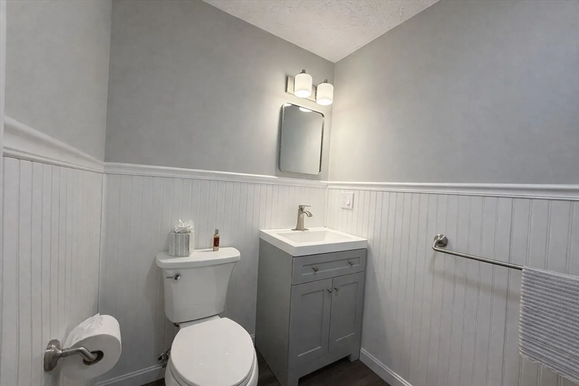
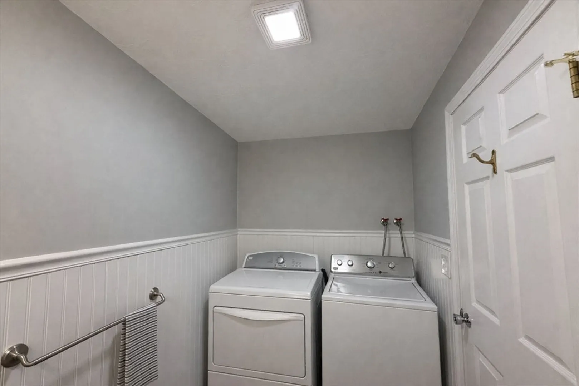
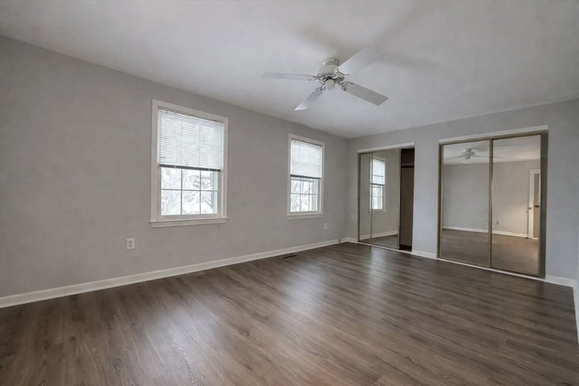
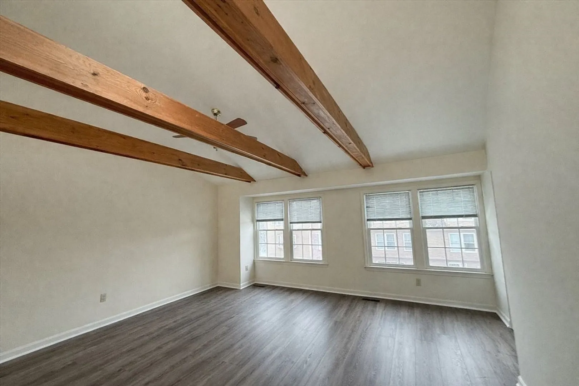
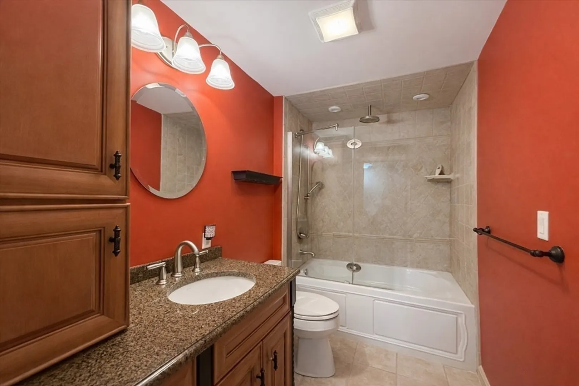
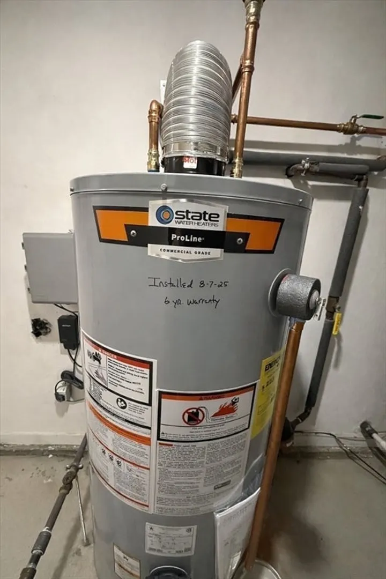
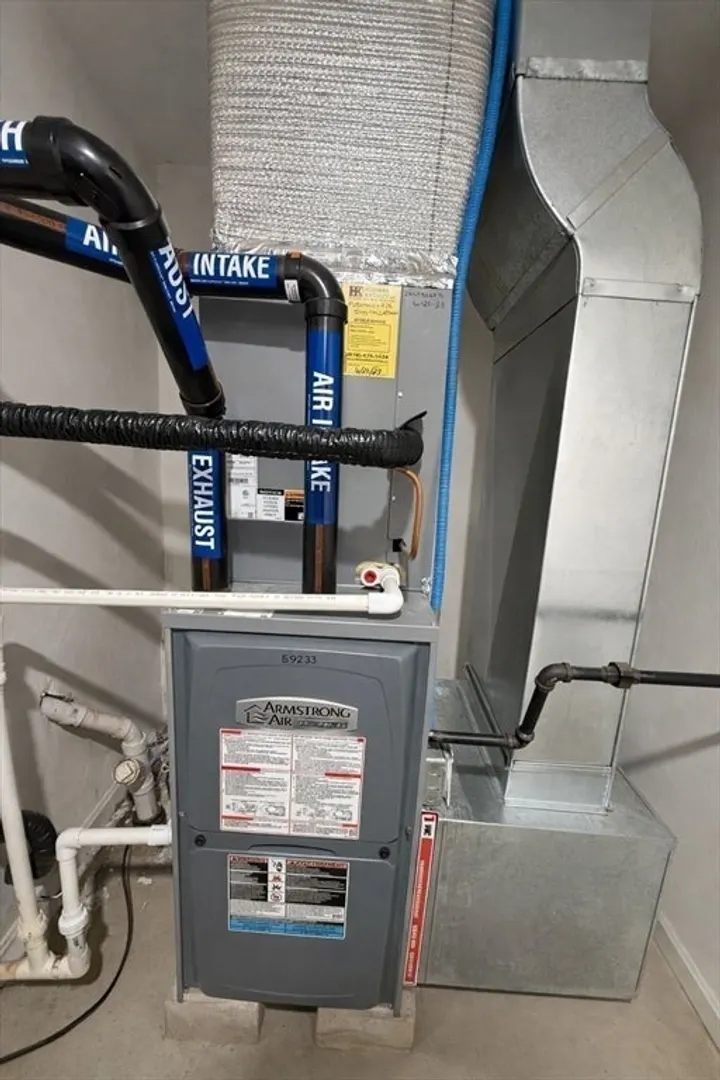
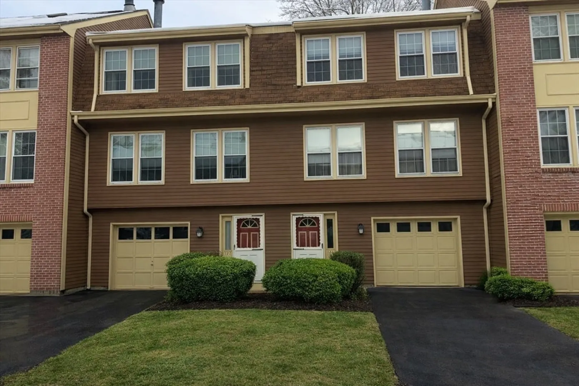
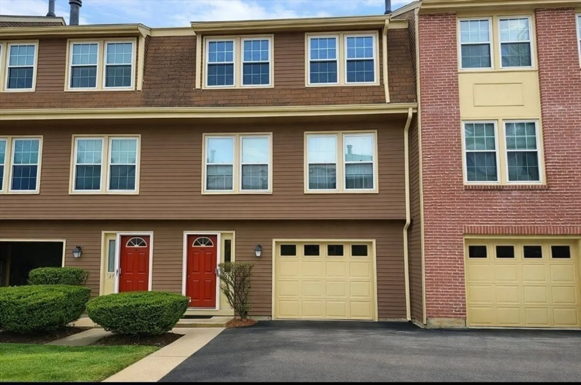
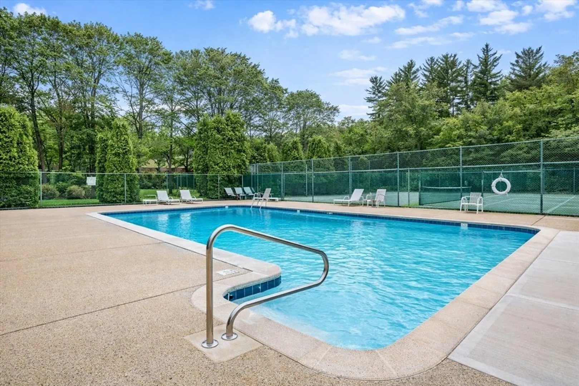
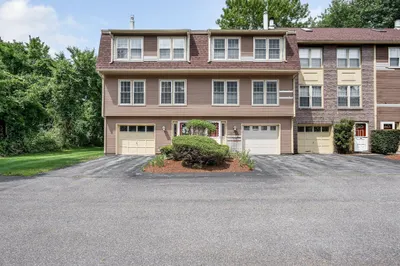
Like new, move in ready townhouse in a beautiful community with a pool. First Floor: Striking entry with really cool tile flooring, a large functional closet, and direct access to the garage. Second Floor: Spacious living room with a gorgeous fireplace flows into a trendy gray and white kitchen featuring stainless steel appliances, quartz countertops, and a sleek gray tile backsplash. This level also includes an updated bath with newer vanity, washer and dryer, and stylish luxury vinyl plank flooring. Third Floor: Wood stair treads lead to the private bedroom level with all new wide plank flooring, a large primary bedroom, and an updated full bath with a large vanity and tub. Major upgrades include a 2023 heating system and a 2025 hot water heater. Close to 495, 3 and 93.
-
Highlights
- Building Name: Roper Estates
- Heating: Forced Air, Natural Gas
- Parking Spots: 2
- Property Type: Condominium
- Total Rooms: 5
- Year Built: 1985
- Cooling: Central Air
- HOA Fee: $296
- Property Class: Residential
- Stories: 3
- Unit Number: 128
- Status: Closed
-
Additional Details
- Basement: N
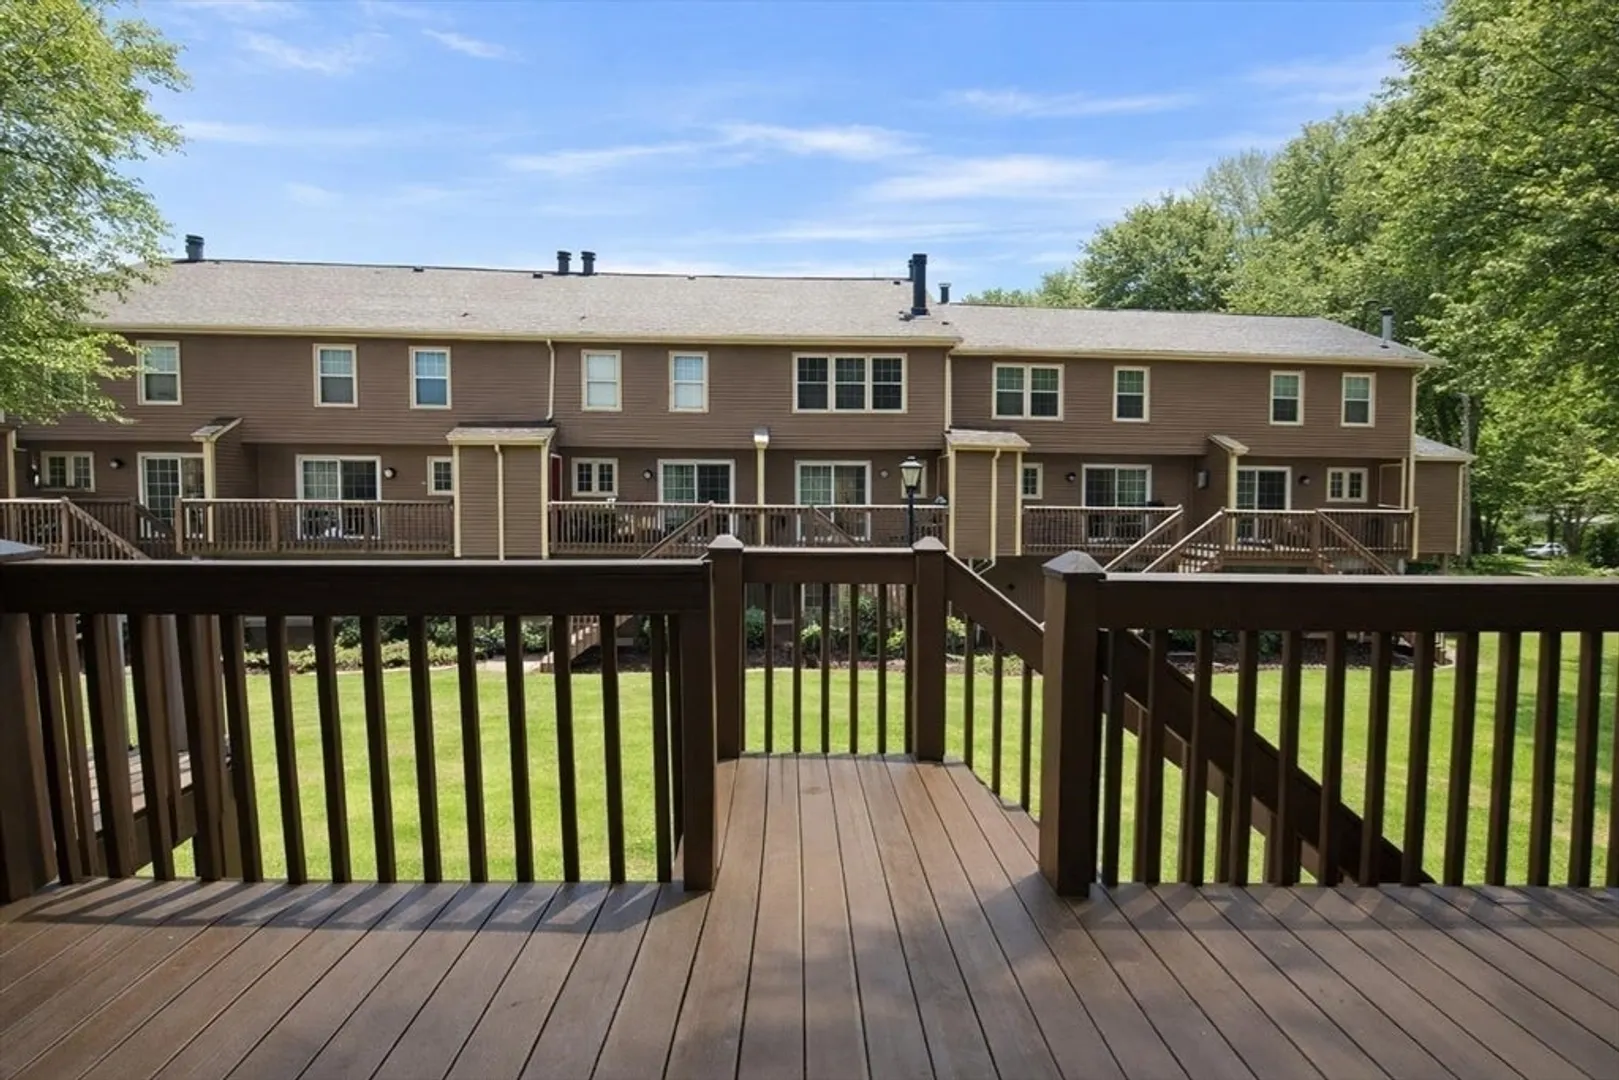
- Exterior Features: Deck
- Roof: Shingle
- Total Number of Units: 156
- Year Built Source: Public Records
- Construction: Frame
- Fireplaces: 1
- SqFt Source: Public Record
- Year Built Details: Actual
- Zoning: Mfd
-
Amenities
- Community Features: Public Transportation, Shopping, Pool, Tennis Court(s), Park, Walk/Jog Trails, Golf, Highway Access, House of Worship, Public School
- Parking Features: Under, Off Street
- Covered Parking Spaces: 1
- Pool Features: Association, In Ground
-
Utilities
- Sewer: Public Sewer
- Water Source: Public
-
Fees / Taxes
- Assessed Value: $476,200
- HOA Fee Includes: Insurance, Maintenance Structure, Road Maintenance, Maintenance Grounds, Snow Removal, Reserve Funds
- Taxes: $6,295
- HOA Fee Frequency: Monthly
- Tax Year: 2025
Similar Listings
Sold
38 Photos
Sold
36 Photos
Sold
35 Photos
Sold
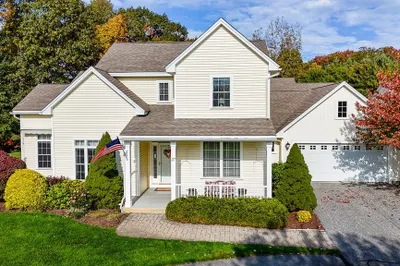
28 Photos
Content © 2026 MLS Property Information Network, Inc. The information in this listing was gathered from third party resources including the seller and public records.
Listing information provided courtesy of Amicone & Associates.
MLS Property Information Network, Inc. and its subscribers disclaim any and all representations or warranties as to the accuracy of this information.
