
Sold!
$525,000
3
Beds
2
Baths
1,274
Living Area
-
Property Description
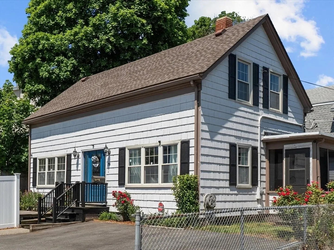
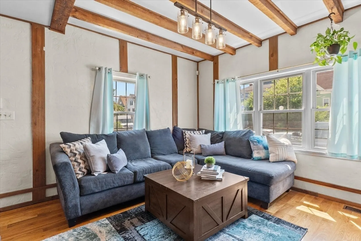
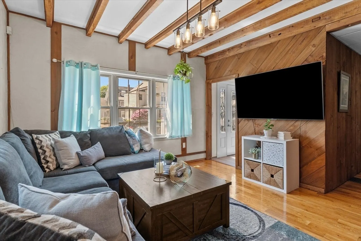
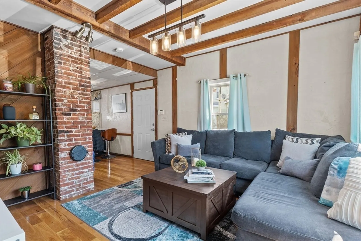
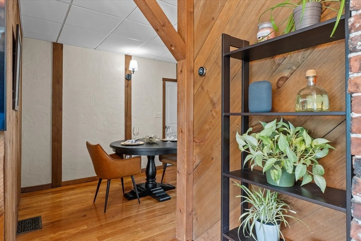
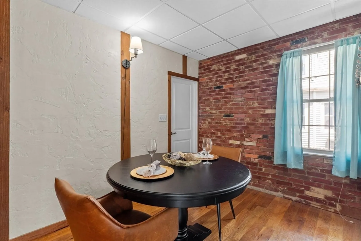
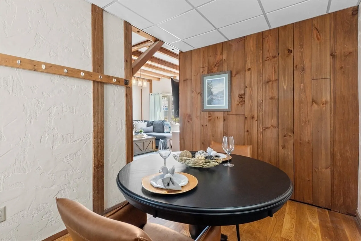
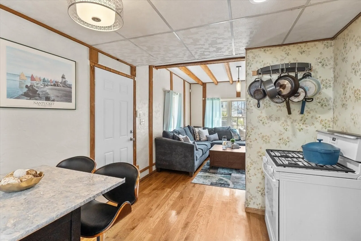
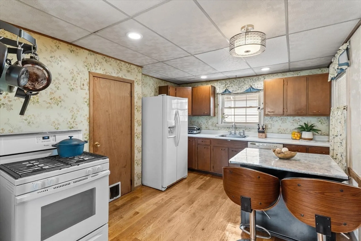
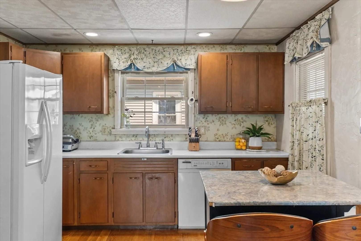
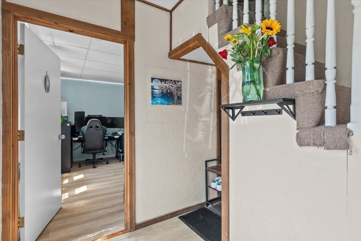
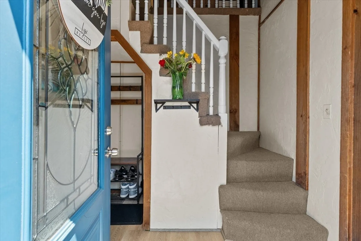
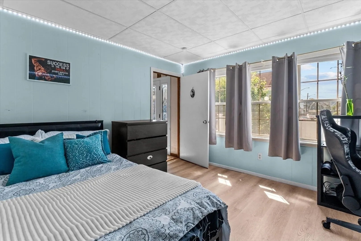
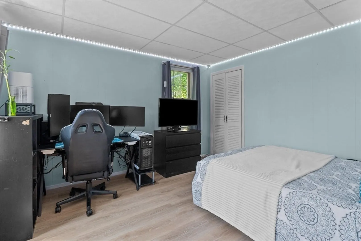
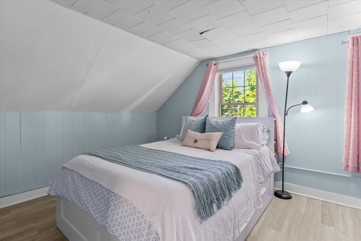
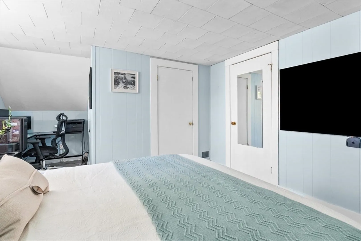
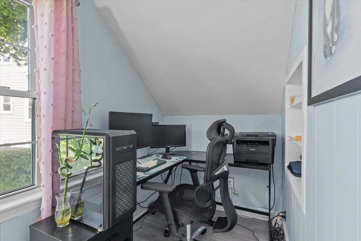
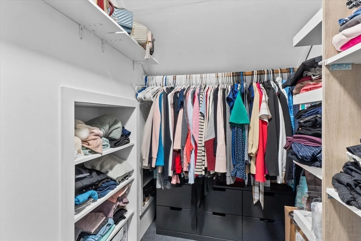
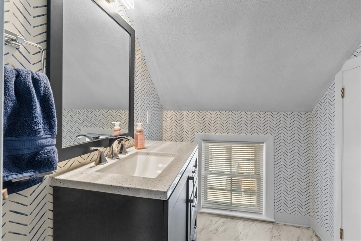
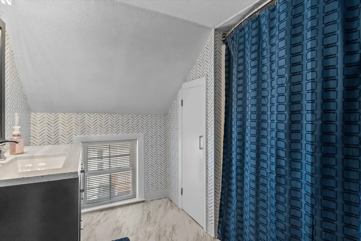
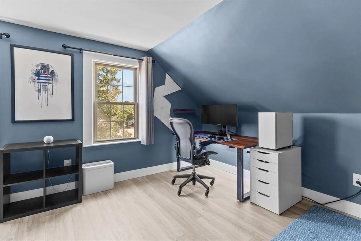
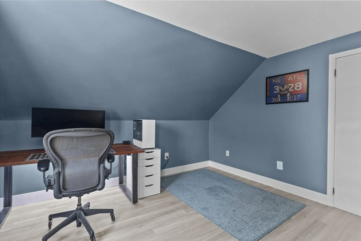
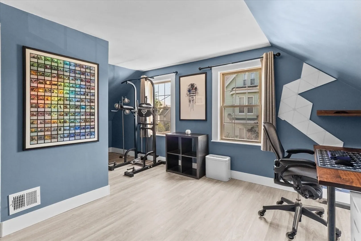
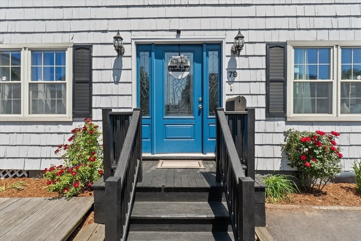
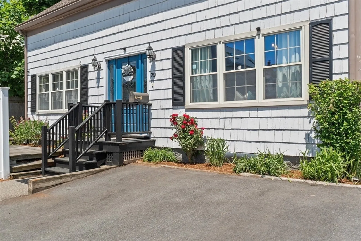
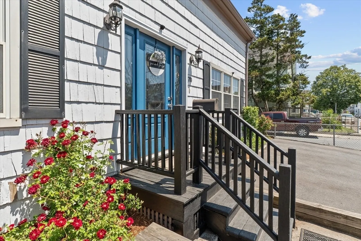
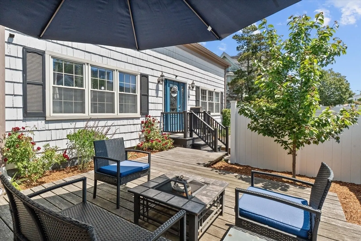
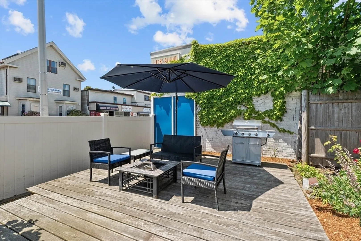
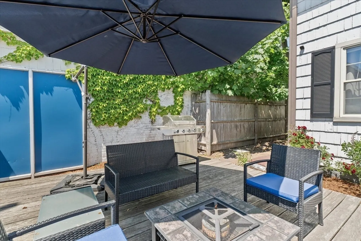
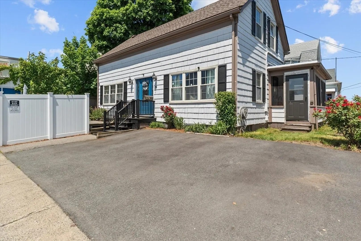
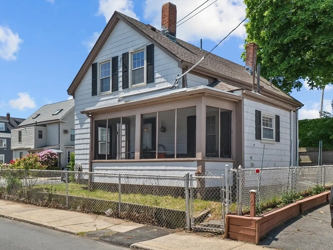
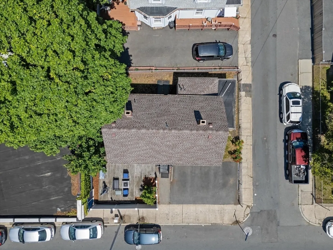
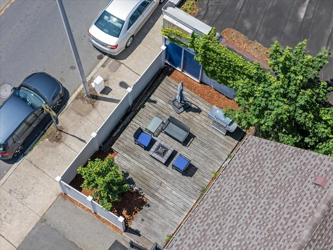
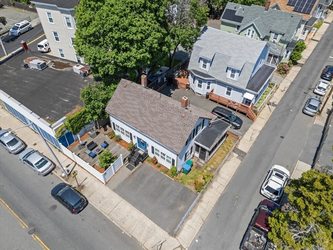
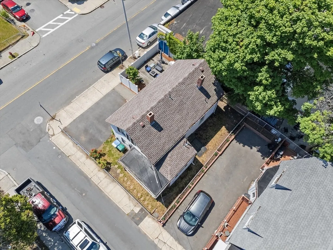
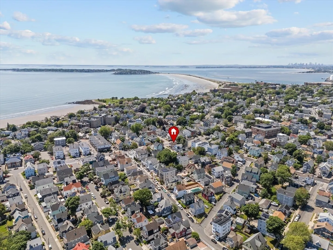
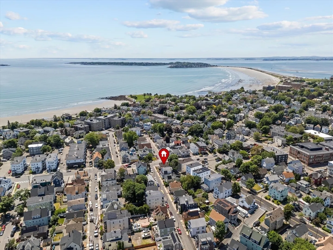
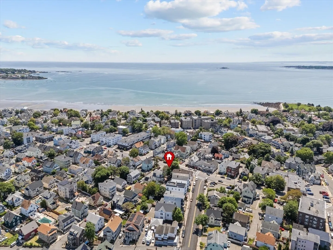
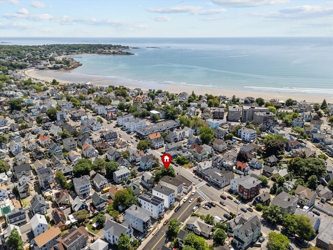
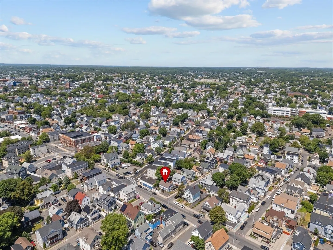
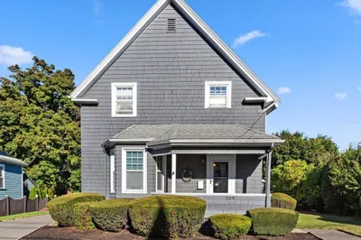
Brimming with character, this 3-bed, 2-bath Lynn home features stunning wood beams, exposed brick, and pristine hardwood flooring throughout. The warm, inviting interior is matched by a flexible layout that includes a convenient first-floor bedroom and full bath—ideal for guests or multi-generational living. Upstairs, you'll find two spacious bedrooms, another full bath, and a bonus storage closet. A cozy sunroom is perfect for summer nights, and the partially fenced yard with a deck is ready for outdoor entertaining. Situated on a desirable corner lot, the home offers bus route access on one side and a quiet, kid-friendly street on the other. And for those who love the coast, it’s just an easy, breezy two-block walk to the beach. With three off-street parking spots and charm at every turn, this home is a rare find.
-
Highlights
- Heating: Forced Air, Natural Gas
- Property Class: Residential
- Style: Other (See Remarks)
- Year Built: 1775
- Parking Spots: 3
- Property Type: Single Family Residence
- Total Rooms: 6
- Status: Closed
-
Additional Details
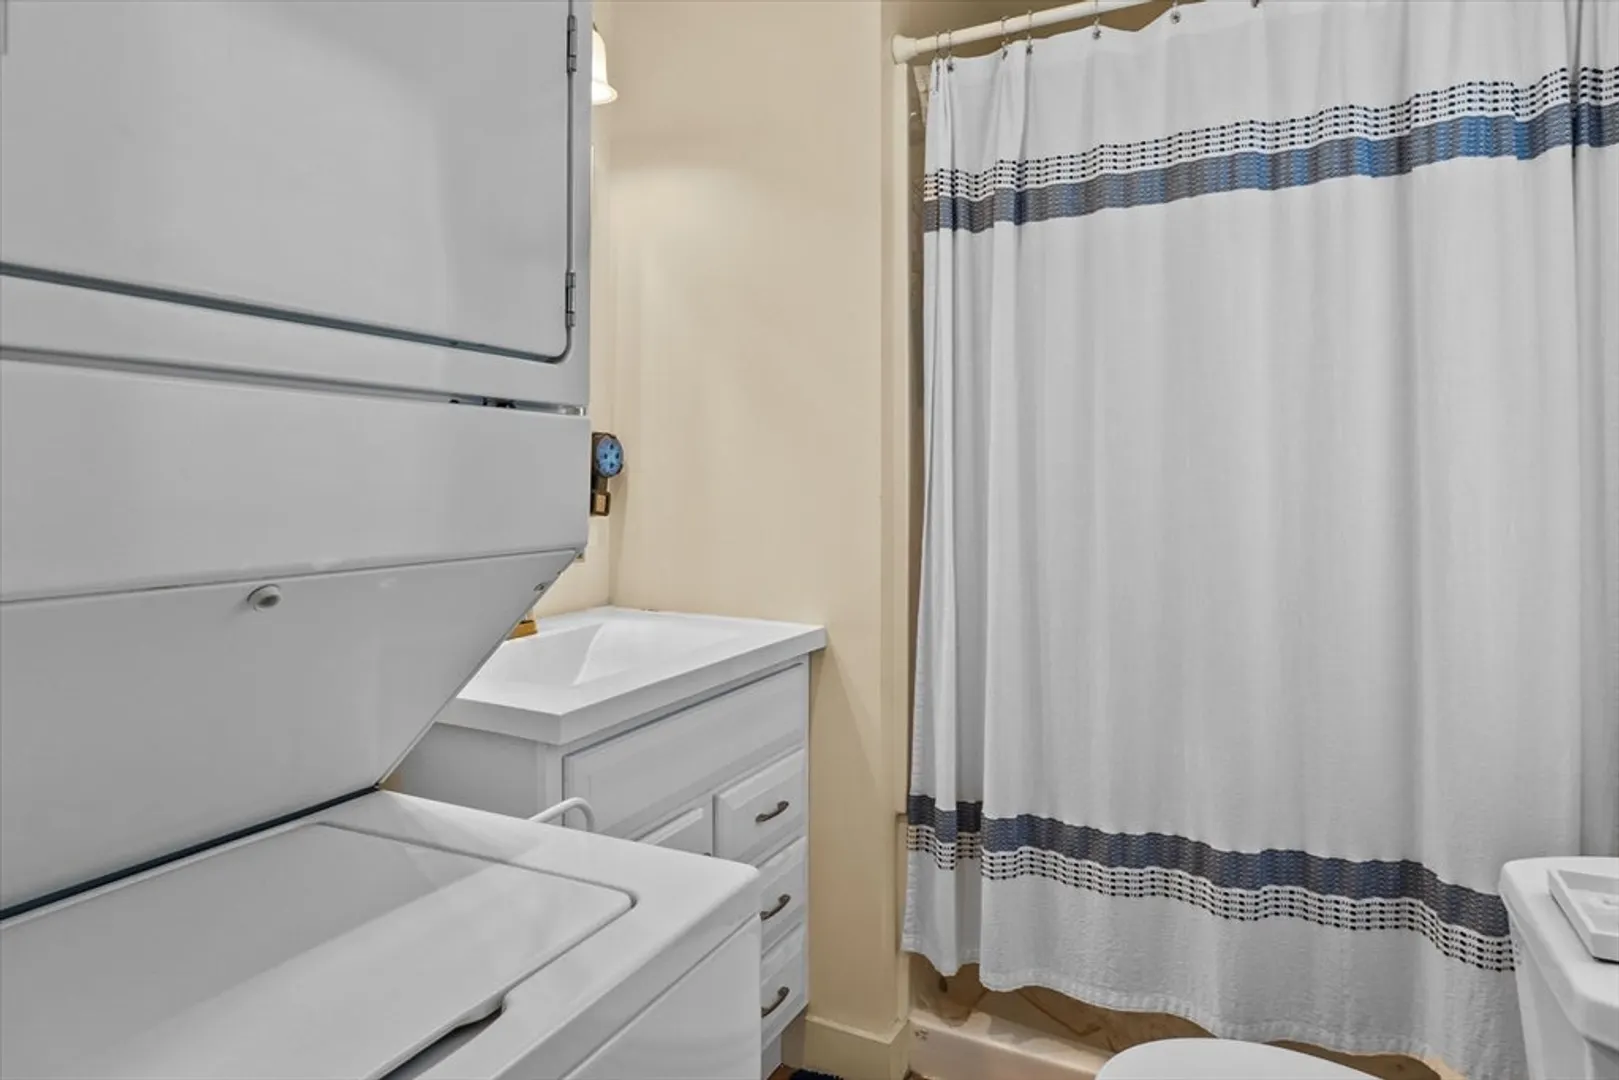
- Appliances: Gas Water Heater, Range, Dishwasher, Disposal, Refrigerator, Washer, Dryer
- Construction: Frame
- Exterior Features: Porch - Enclosed, Deck - Wood, Fenced Yard
- Foundation: Stone
- Road Frontage Type: Public
- SqFt Source: Measured
- Year Built Source: Public Records
- Basement: Unfinished
- Exclusions: Wall Mounts & Tvs
- Flooring: Laminate, Hardwood
- Lot Features: Corner Lot
- Roof: Shingle
- Year Built Details: Actual
- Zoning: B
-
Amenities
- Community Features: Public Transportation, Park
- Waterfront Features: Ocean, Walk to, 0 to 1/10 Mile To Beach, Beach Ownership(Public)
- Parking Features: Off Street, Paved
-
Utilities
- Electric: 100 Amp Service
- Water Source: Public
- Sewer: Public Sewer
-
Fees / Taxes
- Assessed Value: $433,300
- Taxes: $4,489
- Tax Year: 2025
Similar Listings
Sold
36 Photos
Sold
28 Photos
Sold
36 Photos
Sold
35 Photos
Content © 2026 MLS Property Information Network, Inc. The information in this listing was gathered from third party resources including the seller and public records.
Listing information provided courtesy of eXp Realty.
MLS Property Information Network, Inc. and its subscribers disclaim any and all representations or warranties as to the accuracy of this information.
