
40 Linden Ter
$589,900
2
Beds
1/1
Bath
1,677
Sqft
- Request Info
- Call
- Save
-
More
- Mortgage Calculator

Property Tools
$589,900
2
Beds
1/1
Bath
1,677
Living Area
-
Property Description
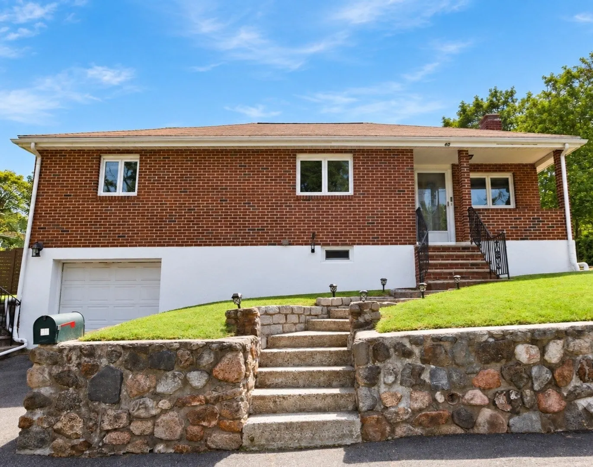
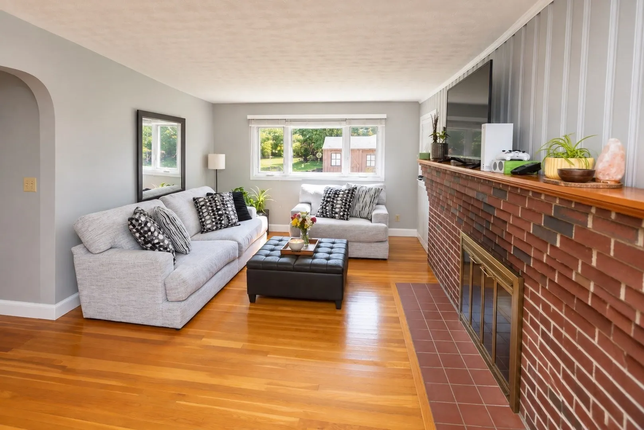
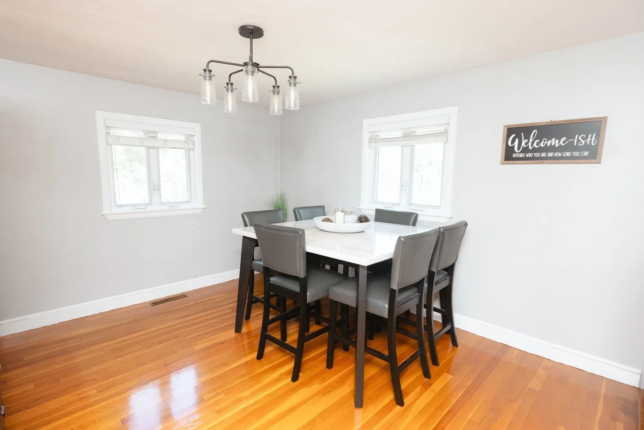
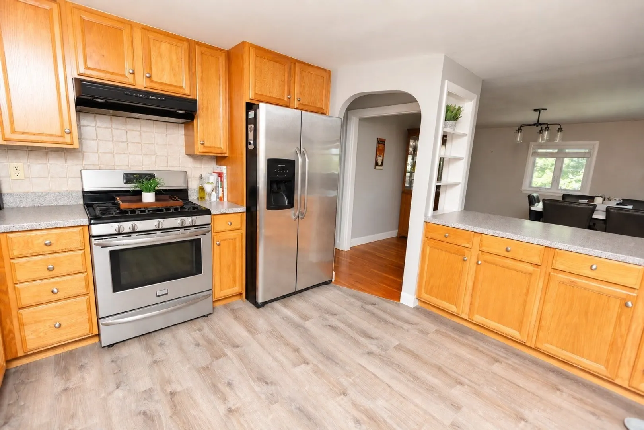
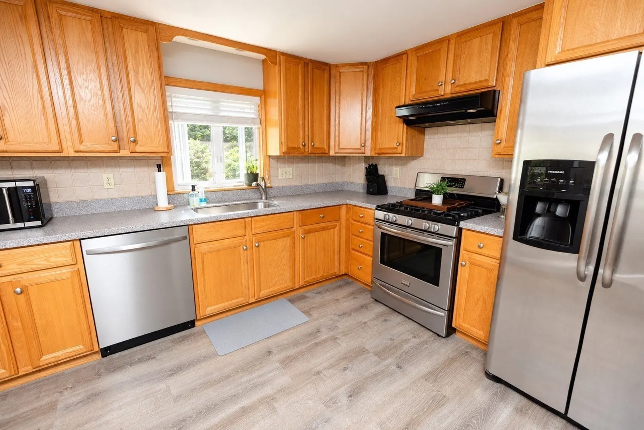
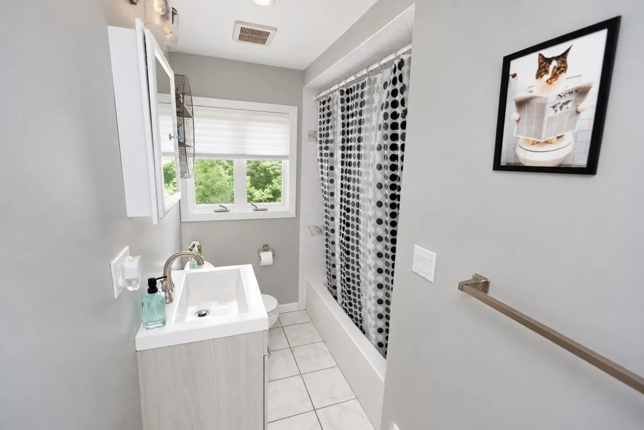
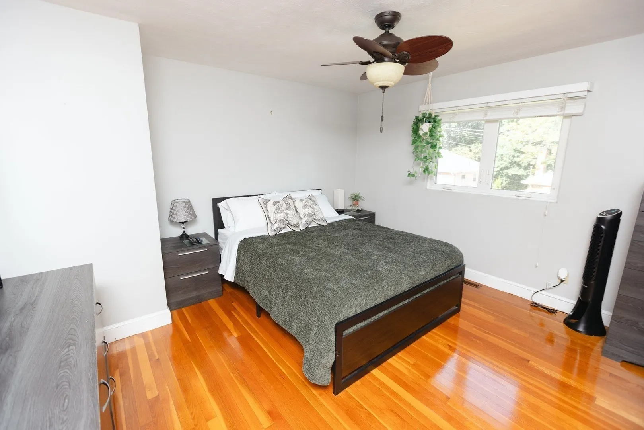
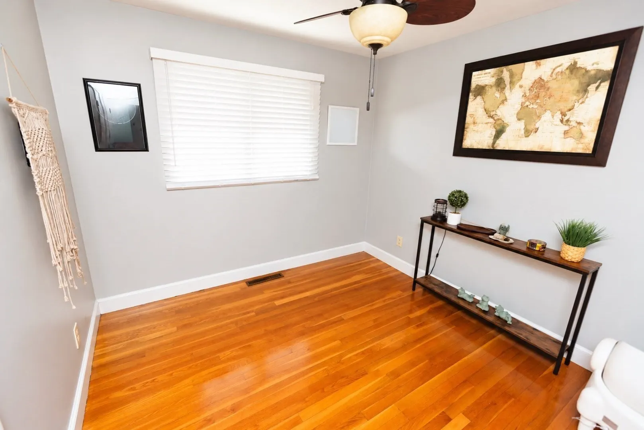
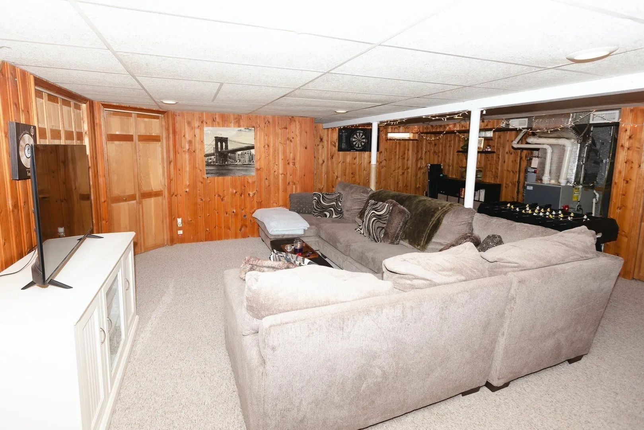
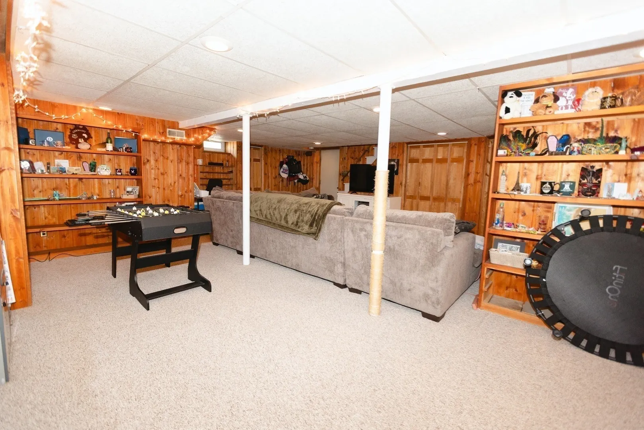
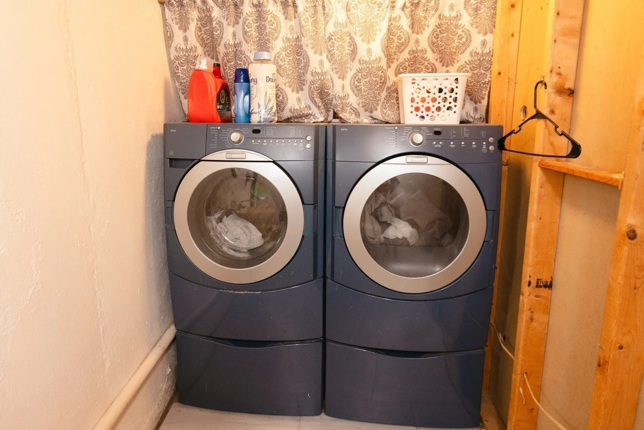
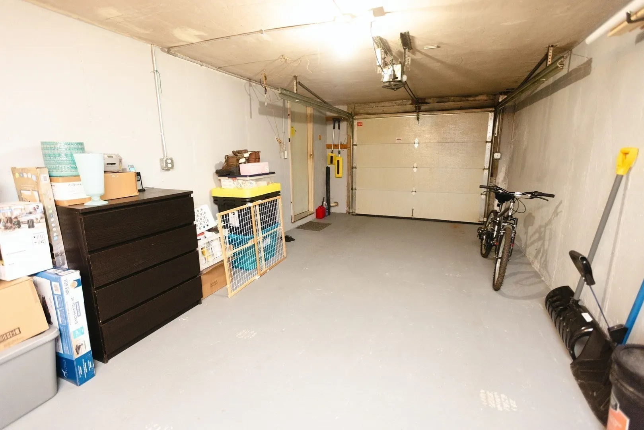
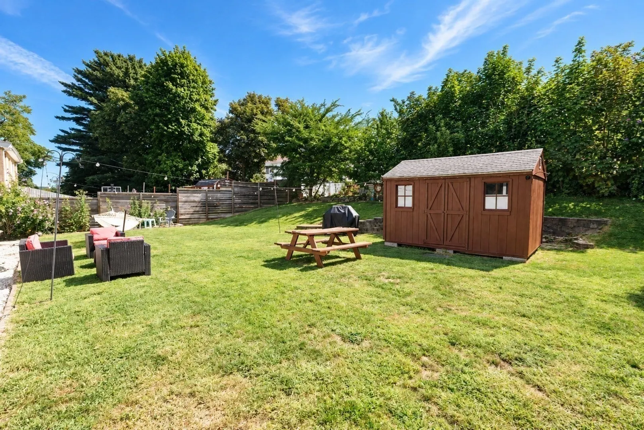
Welcome to 40 Linden Terrace, a charming brick ranch offering more than meets the eye! Step inside to a bright and inviting living room featuring hardwood floors and a fireplace, an eat-in kitchen with stainless steel appliances and plenty of cabinet and counter space. Two bedrooms and a full bath complete the main level. Downstairs, the finished lower level adds valuable bonus living space, a half bath, laundry, and convenient access to the one-car garage. The outdoor space is another highlight, with a spacious backyard offering plenty of room for entertaining, gardening, play, or simply relaxing, along with a storage shed. Tucked away on a dead-end street, this home offers a comfortable and flexible layout with indoor and outdoor spaces ready to be enjoyed. Come see all that 40 Linden Terrace has to offer!
-
Highlights
- Cooling: Central Air
- Parking Spots: 2
- Property Type: Single Family Residence
- Total Rooms: 5
- Status: Active
- Heating: Forced Air, Natural Gas
- Property Class: Residential
- Style: Ranch
- Year Built: 1955
-
Additional Details
- Appliances: Range, Dishwasher
- Exclusions: Seller Personal Items
- Fireplaces: 1
- Road Frontage Type: Public, Dead End
- SqFt Source: Other
- Year Built Source: Public Records
- Basement: Full, Finished, Walk-Out Access, Garage Access
- Exterior Features: Patio
- Foundation: Concrete Perimeter
- Roof: Shingle
- Year Built Details: Actual, Approximate, Renovated Since
- Zoning: R2
-
Amenities
- Community Features: Public Transportation, Shopping, Park, Public School
- Parking Features: Attached, Garage Door Opener, Paved Drive, Off Street, Paved
- Covered Parking Spaces: 1
- Waterfront Features: Ocean, 1 to 2 Mile To Beach, Beach Ownership(Public)
-
Utilities
- Sewer: Public Sewer
- Water Source: Public
-
Fees / Taxes
- Assessed Value: $610,100
- Taxes: $6,284
- Tax Year: 2026
Similar Listings
Sold
37 Photos
Sold
32 Photos
Sold
42 Photos
Sold
35 Photos
Content © 2026 MLS Property Information Network, Inc. The information in this listing was gathered from third party resources including the seller and public records.
Listing information provided courtesy of JF Realty, LLC.
MLS Property Information Network, Inc. and its subscribers disclaim any and all representations or warranties as to the accuracy of this information.