
Sold!
$505,000
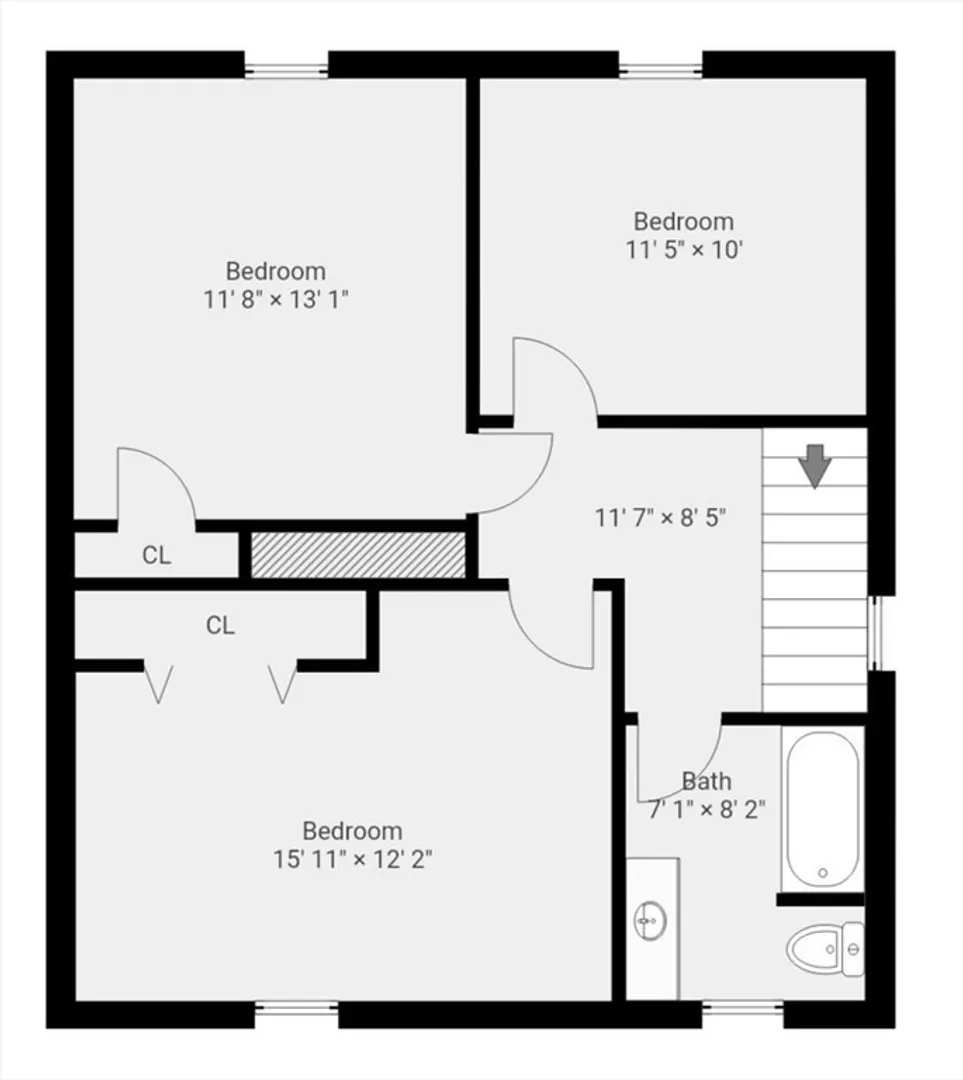
3
Beds
1
Bath
1,194
Living Area
-
Property Description
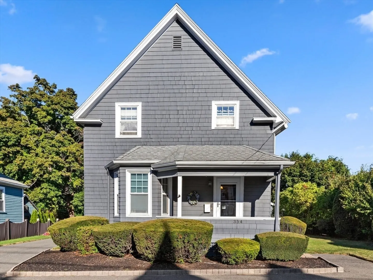
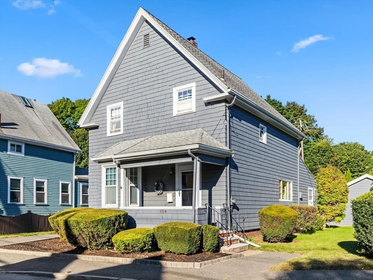
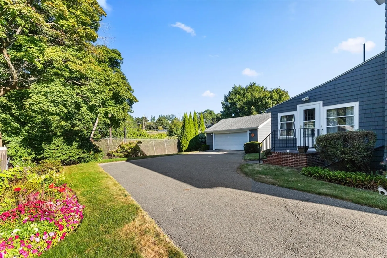
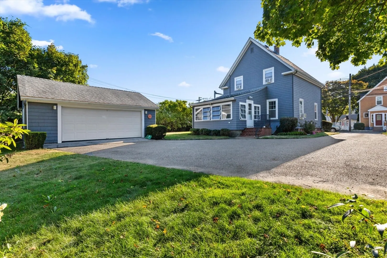
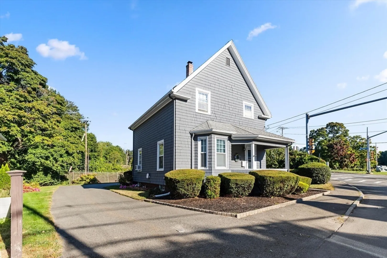
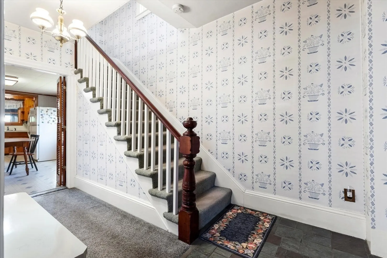
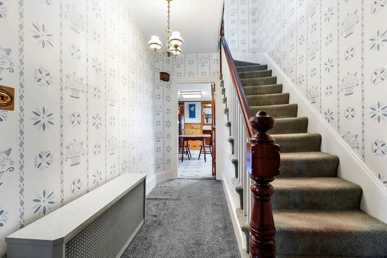
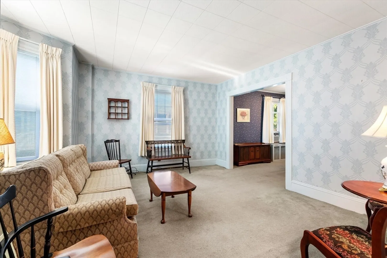
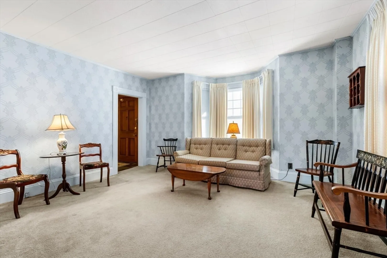
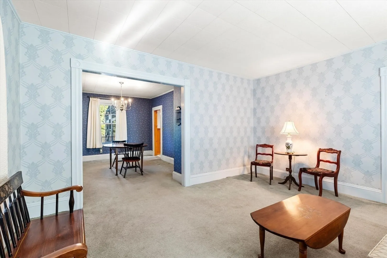
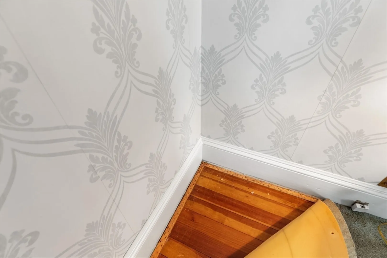
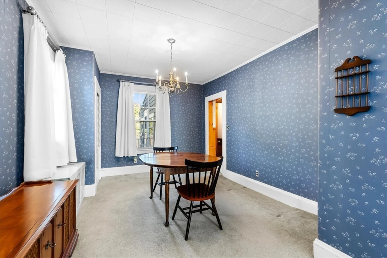
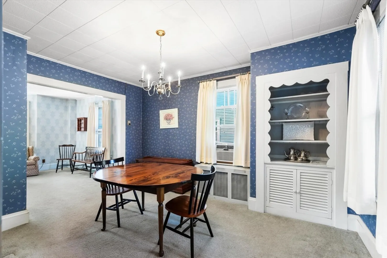
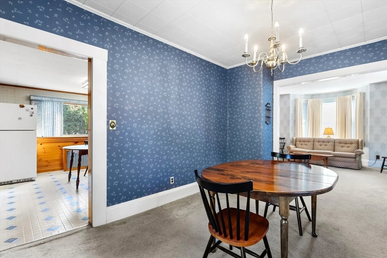
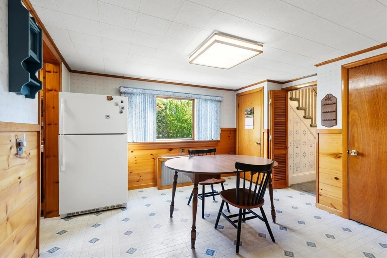
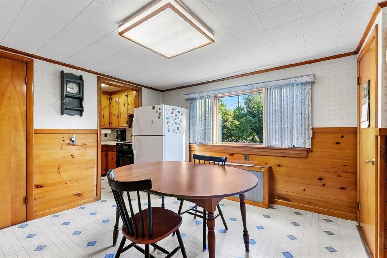
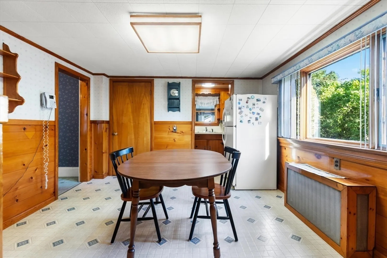
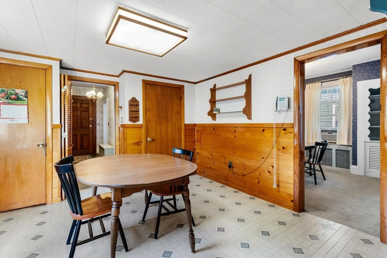
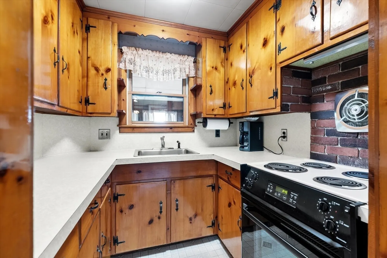
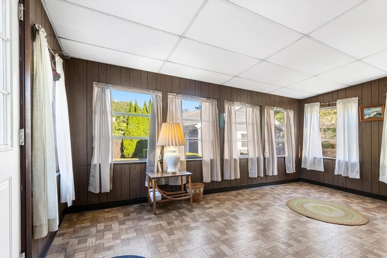
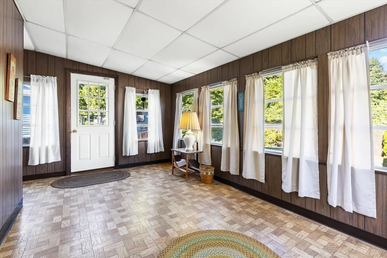
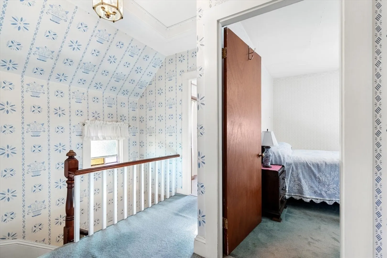
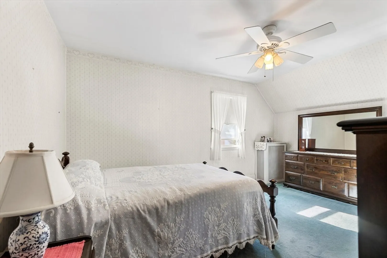
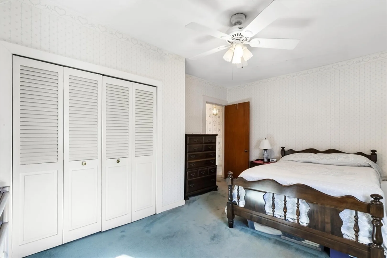
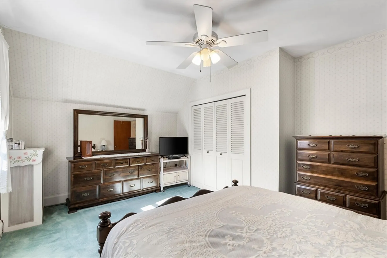
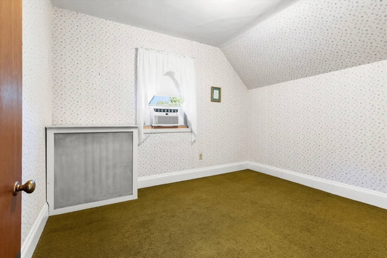
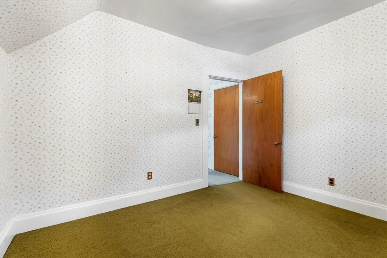
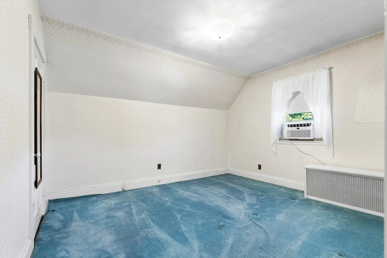
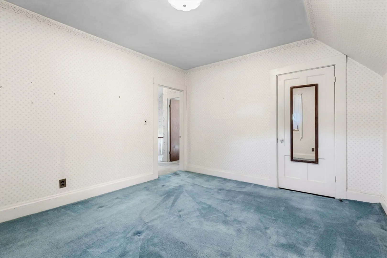
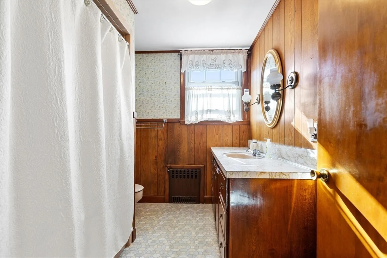
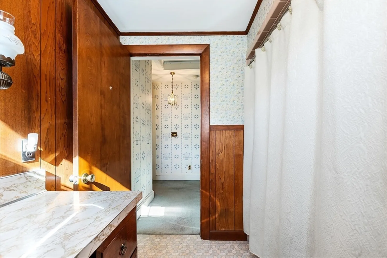
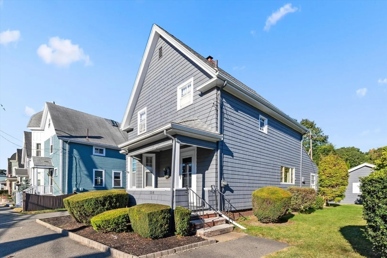
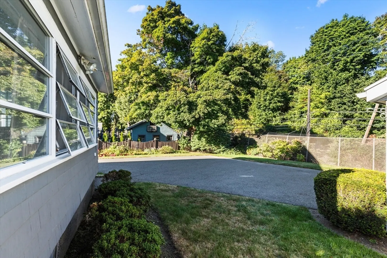
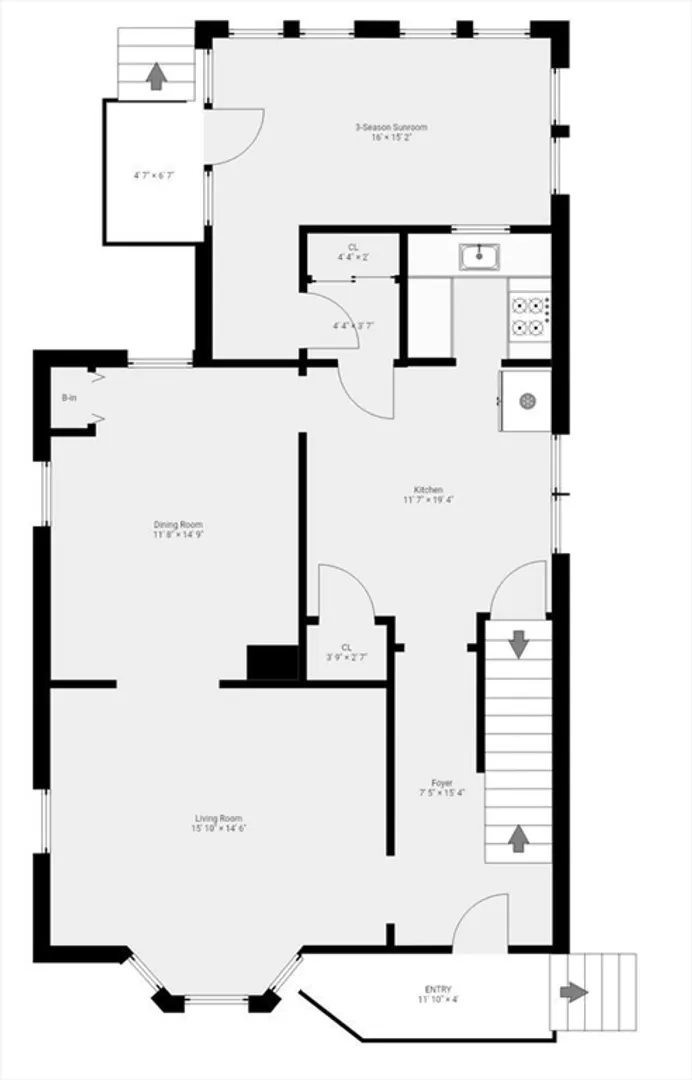
This charming 3-bedroom, 1-bathroom colonial home has been cherished by the same family for 78 years. Now it's your chance to create your own wonderful memories! The home features a formal dining room, an eat-in kitchen, and a spacious sunroom that adds extra square footage. Most rooms have pristine hardwood flooring beneath the carpets. Two-car garage and manicured yard. The home is conveniently located just steps away from the Swampscott dog park and less than a mile from the MBTA commuter rail station, offering a quick 25-minute train ride to North Station. Beaches and the bustling town hall area are just a mile and a half away, providing access to exciting events, lively concerts, and a seasonal farmers market. And the illuminated town Christmas parade even rides by the front door! Not to mention, this Fall Swampscott has opened its new town-wide elementary school, featuring state-of-the-art facilities for grades K-4.
-
Highlights
- Cooling: Window Unit(s)
- Parking Spots: 5
- Property Type: Single Family Residence
- Total Rooms: 7
- Status: Closed
- Heating: Steam, Oil
- Property Class: Residential
- Style: Colonial
- Year Built: 1890
-
Additional Details
- Appliances: Tankless Water Heater, Range, Refrigerator, Washer, Dryer
- Construction: Frame
- Flooring: Wood, Vinyl, Carpet, Laminate
- Interior Features: Sun Room, Foyer
- Road Frontage Type: Public
- Year Built Details: Actual
- Zoning: N/a
- Basement: Full, Bulkhead
- Exterior Features: Porch
- Foundation: Stone
- Lot Features: Corner Lot
- Roof: Shingle
- Year Built Source: Public Records
-
Amenities
- Community Features: Public Transportation, Shopping, Park
- Parking Features: Detached, Paved Drive, Off Street
- Covered Parking Spaces: 2
- Waterfront Features: Beach Front, Bay, 1 to 2 Mile To Beach, Beach Ownership(Public)
-
Utilities
- Electric: Circuit Breakers, 100 Amp Service
- Water Source: Public
- Sewer: Public Sewer
-
Fees / Taxes
- Assessed Value: $511,200
- Taxes: $5,874
- Tax Year: 2024
Similar Listings
Sold
52 Photos
Sold
20 Photos
Sold
38 Photos
Sold
42 Photos
Content © 2026 MLS Property Information Network, Inc. The information in this listing was gathered from third party resources including the seller and public records.
Listing information provided courtesy of Tremont Realty Group, LLC.
MLS Property Information Network, Inc. and its subscribers disclaim any and all representations or warranties as to the accuracy of this information.
