
Sold!
$870,000
4
Beds
2/1
Baths
1,838
Living Area
-
Property Description
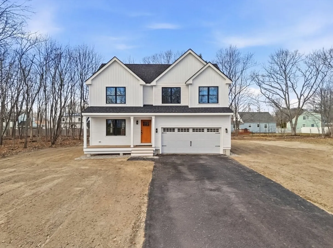
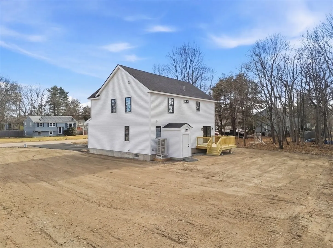
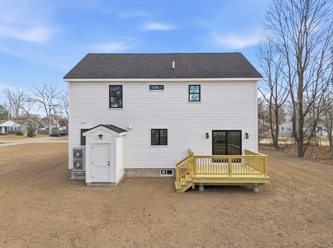
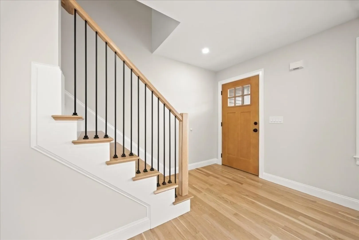
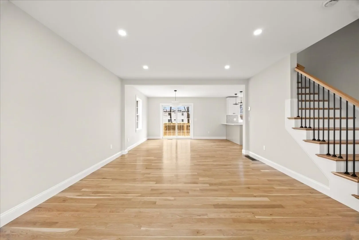
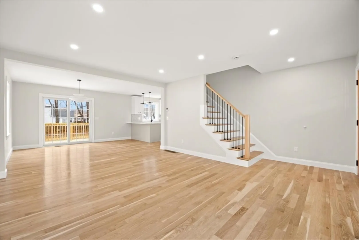
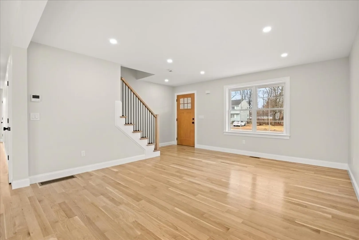
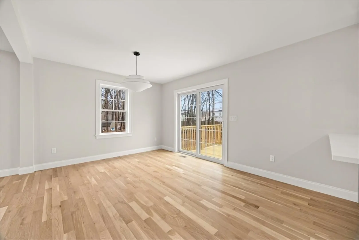
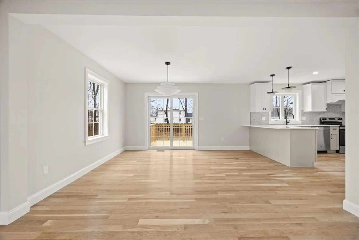
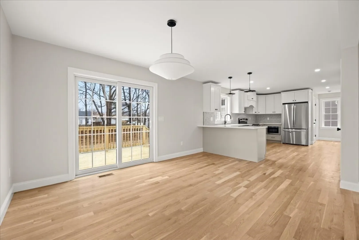
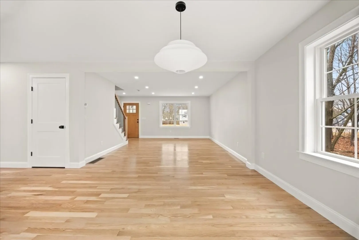
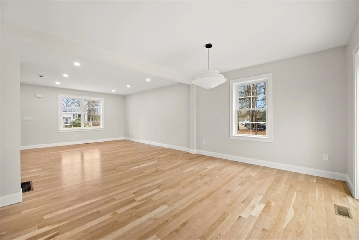
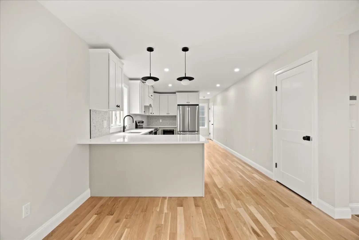
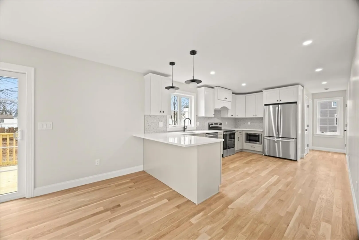
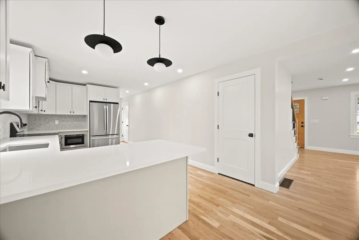
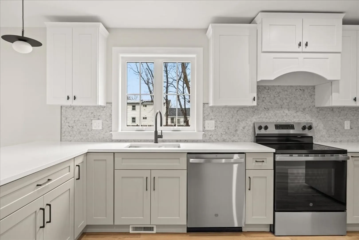
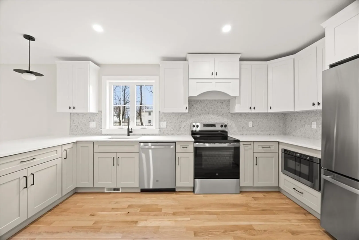
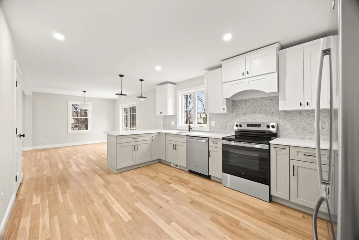
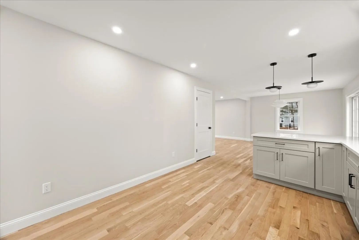
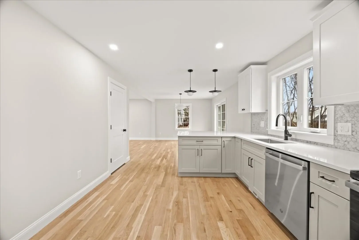
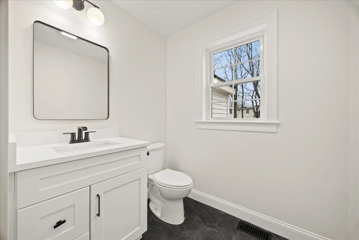
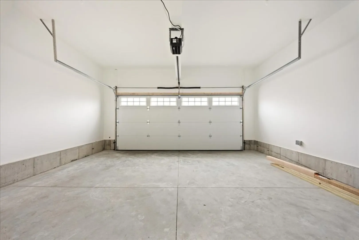
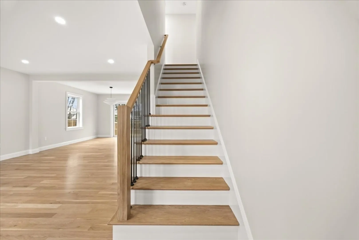
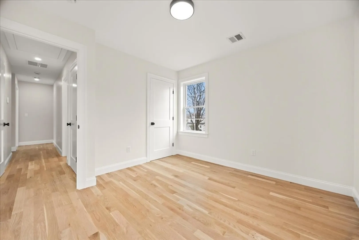
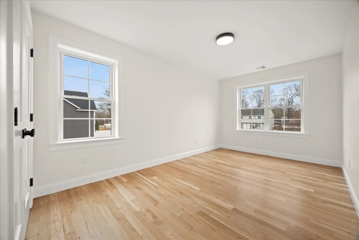
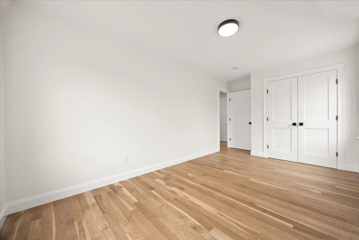
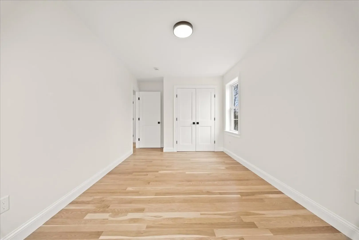
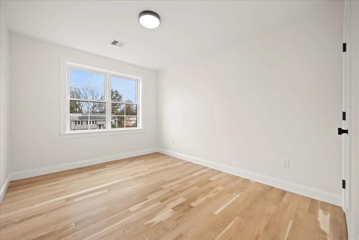
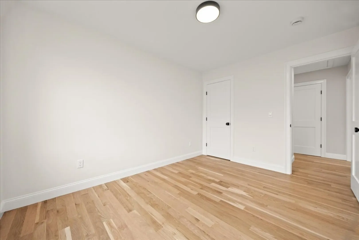
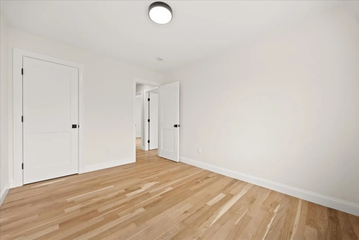
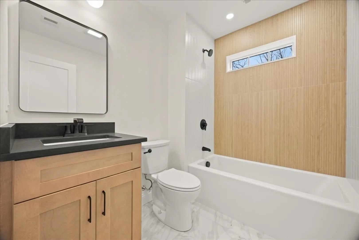
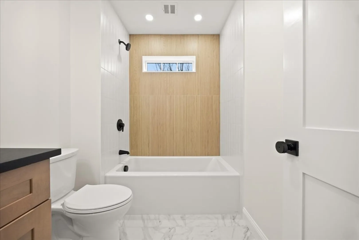
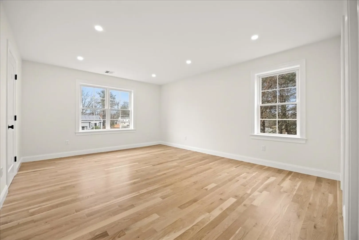
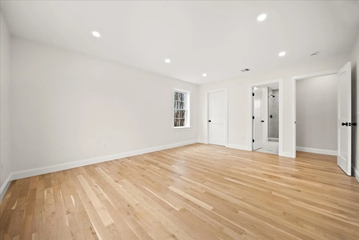
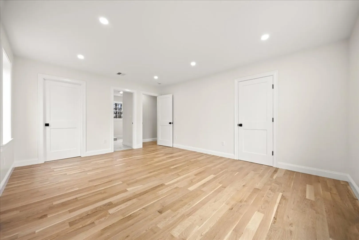
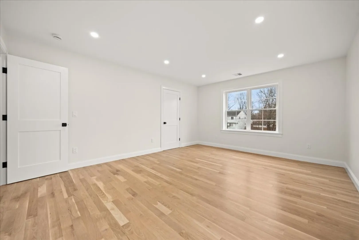
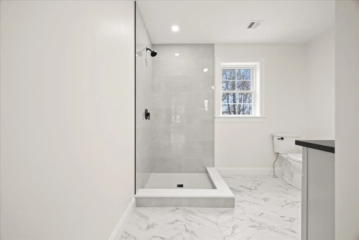
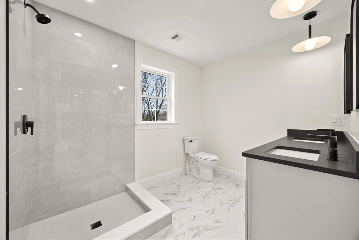
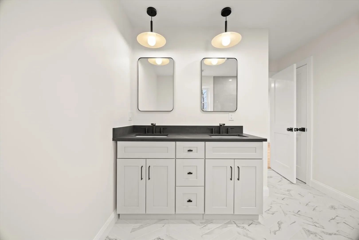
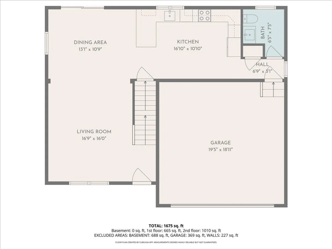
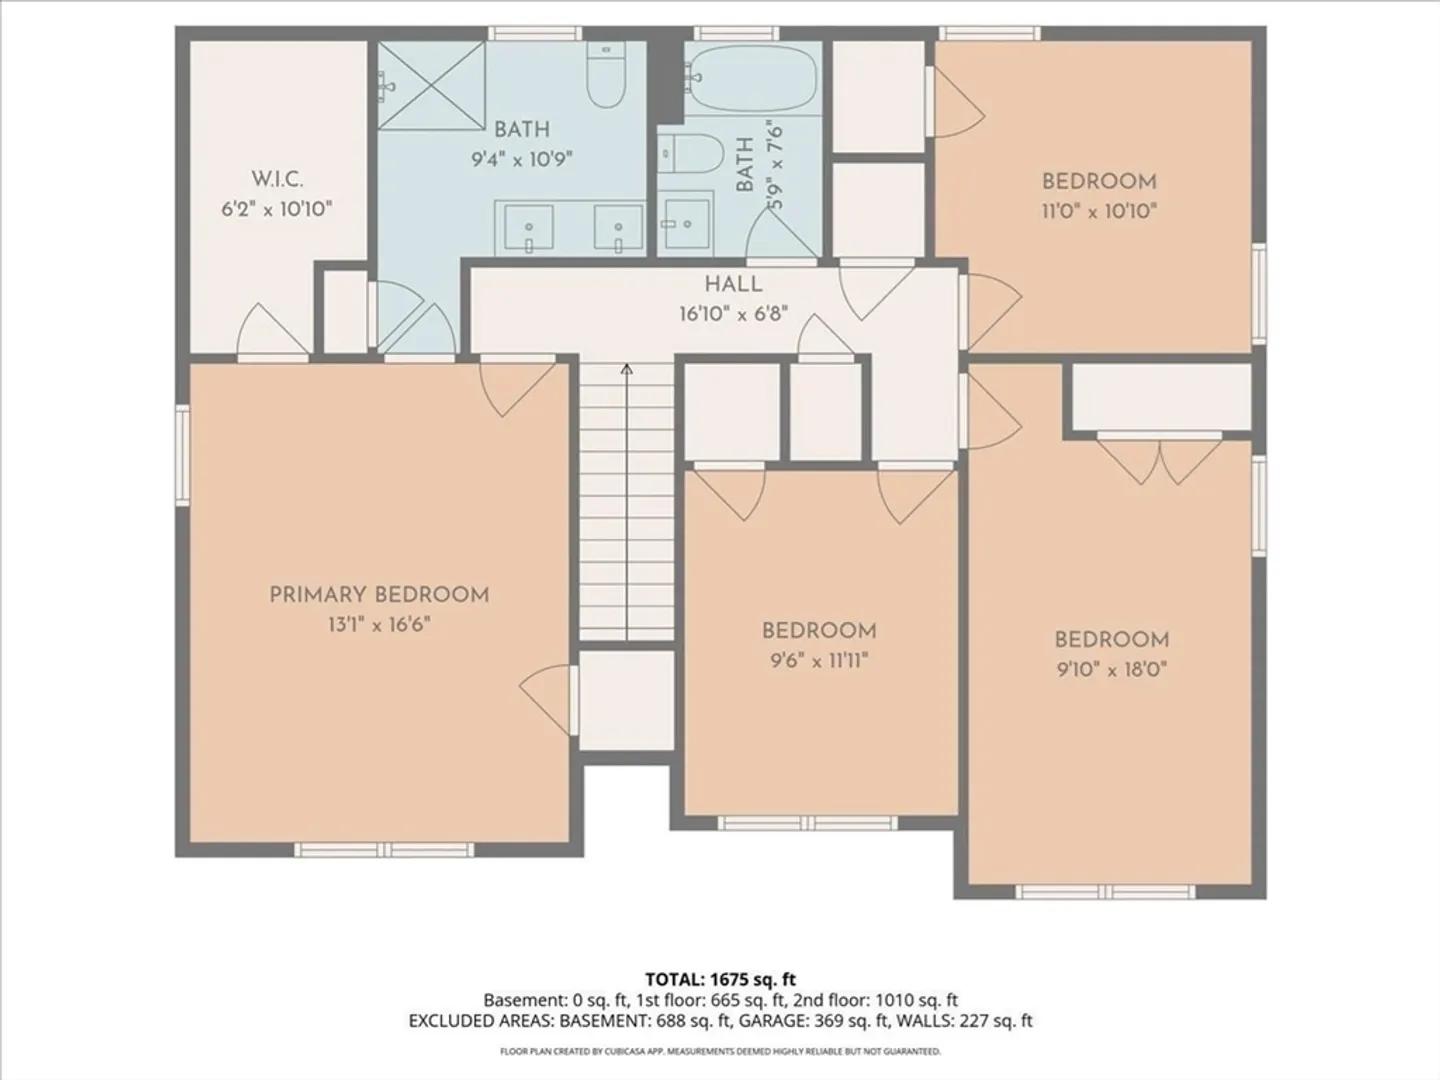
Be the first to own this stunning brand new construction home, perfectly situated in Stoughton on the Canton line! Expertly built by a trusted local builder known for quality craftsmanship and attention to detail, this 4 bedroom, 2.5 bath home showcases premium finishes and thoughtful design throughout. Step into a bright, open floor plan featuring gleaming hardwood floors, a beautifully designed kitchen, and central air for modern comfort. The spacious primary suite is a true retreat with a private full bath and walk-in closet. Additional highlights include generously sized bedrooms, stylish bathrooms, and a 2-car attached garage.Enjoy the peace of mind that comes with new construction: new systems, new materials, and built to today’s standards. A rare opportunity to own a completely turnkey, newly built home in a highly desirable location.
-
Highlights
- Cooling: Central Air, Heat Pump
- Parking Spots: 8
- Property Type: Single Family Residence
- Total Rooms: 7
- Status: Closed
- Heating: Forced Air, Heat Pump, Electric
- Property Class: Residential
- Style: Colonial
- Year Built: 2026
-
Additional Details
- Appliances: Electric Water Heater, Range, Dishwasher, Microwave, Refrigerator
- Construction: Frame
- Flooring: Wood, Tile
- Foundation Area: 1216
- Roof: Shingle
- Year Built Details: Actual
- Zoning: Rc
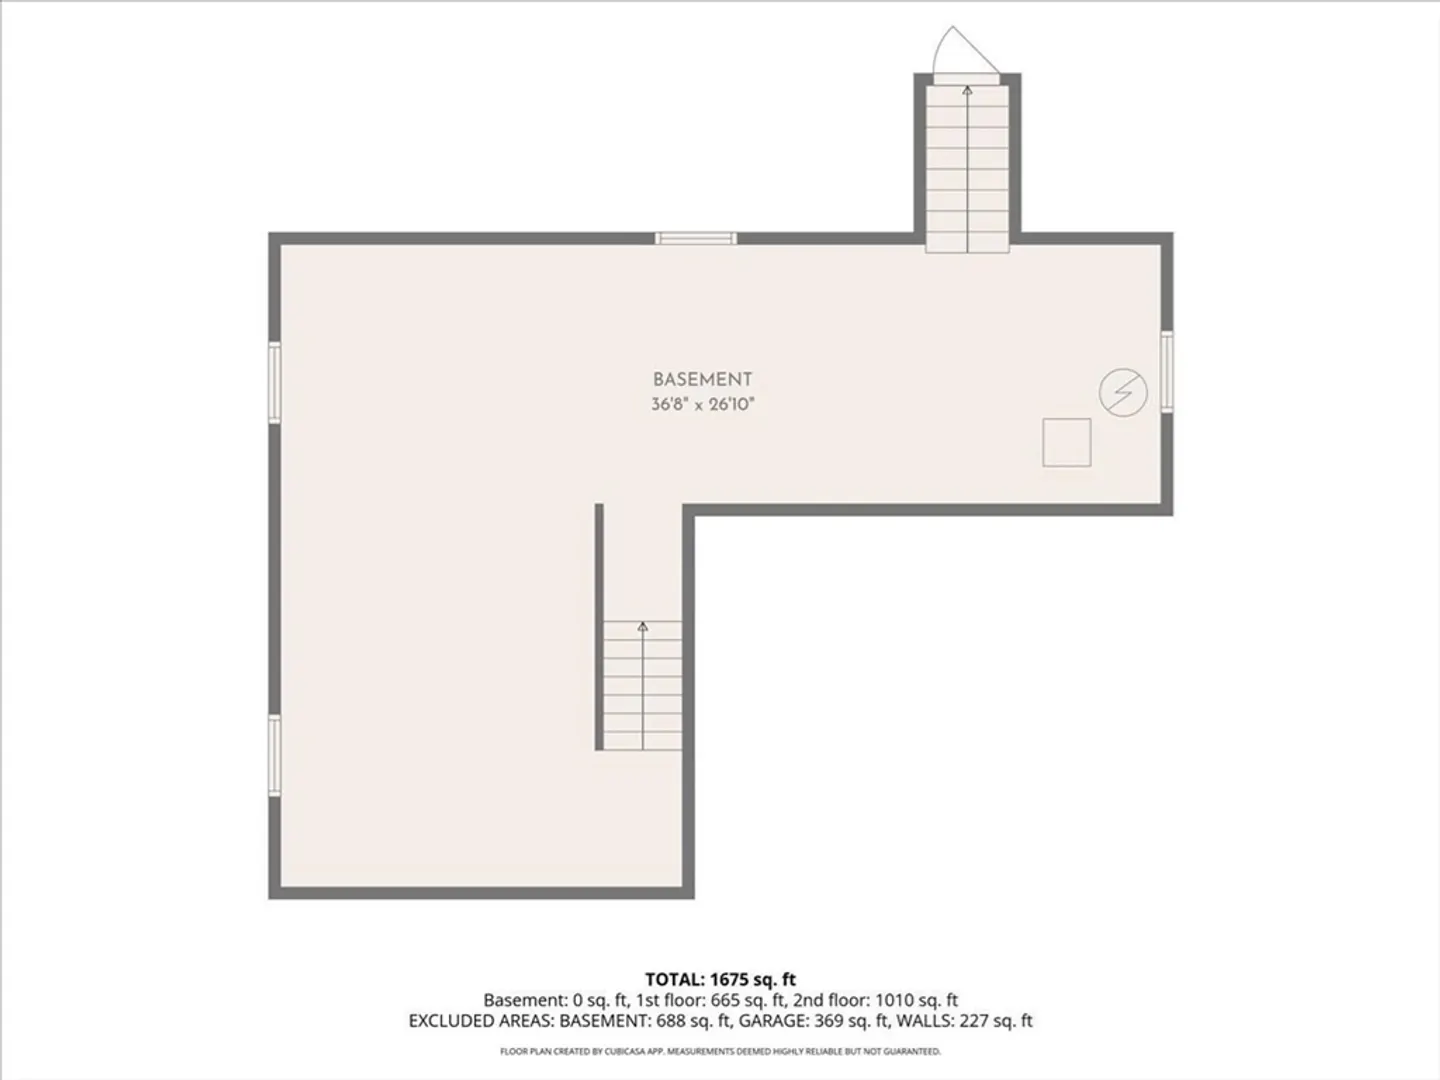
- Basement: Full, Interior Entry, Bulkhead
- Exterior Features: Porch, Deck
- Foundation: Concrete Perimeter
- Road Frontage Type: Public
- SqFt Source: Measured
- Year Built Source: Builder
-
Amenities
- Community Features: Public Transportation, Shopping, Medical Facility, Highway Access, House of Worship, Public School, T-Station
- Parking Features: Attached, Under, Paved Drive, Off Street
- Covered Parking Spaces: 2
-
Utilities
- Electric: 200+ Amp Service
- Water Source: Public
- Sewer: Private Sewer
-
Fees / Taxes
- Assessed Value: $999
- Taxes: $999
- Tax Year: 2026
Similar Listings
Sold
42 Photos
Sold
42 Photos
Sold
5 Photos
Sold
40 Photos
Content © 2026 MLS Property Information Network, Inc. The information in this listing was gathered from third party resources including the seller and public records.
Listing information provided courtesy of Keller Williams Realty.
MLS Property Information Network, Inc. and its subscribers disclaim any and all representations or warranties as to the accuracy of this information.
