
Sold!
$1,243,268
2
Beds
2/1
Baths
1,731
Living Area
-
Property Description
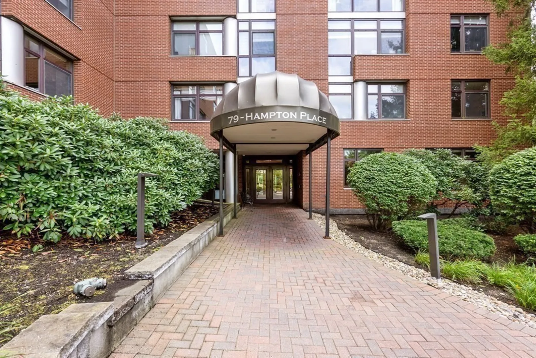
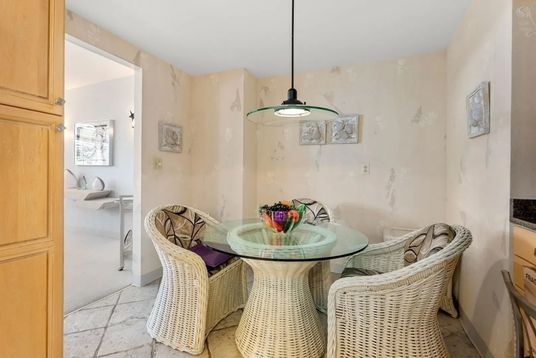
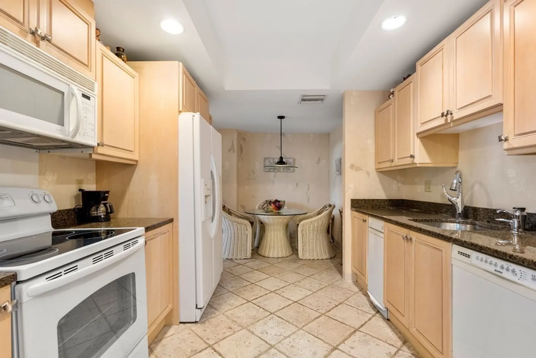
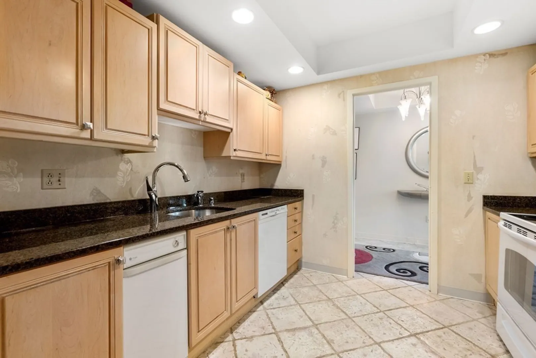
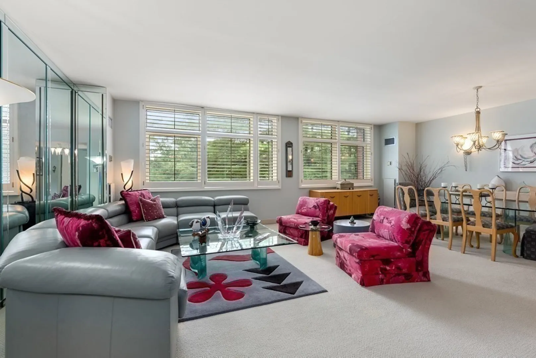
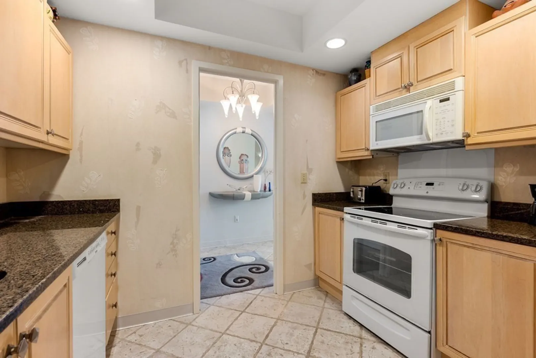
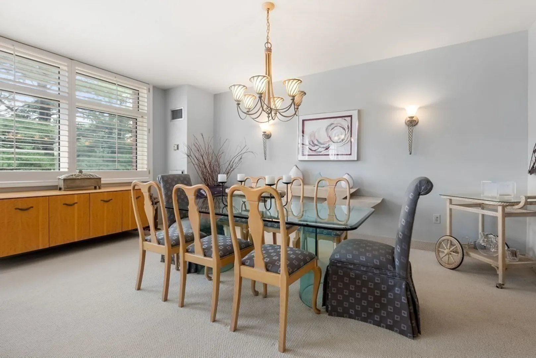
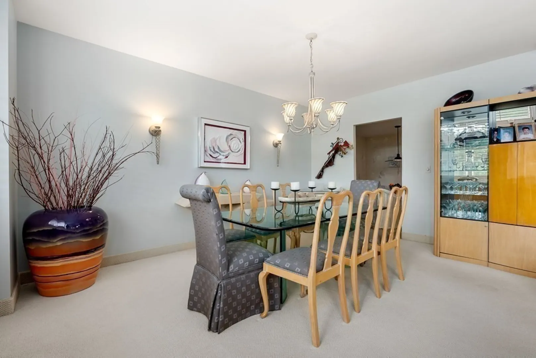
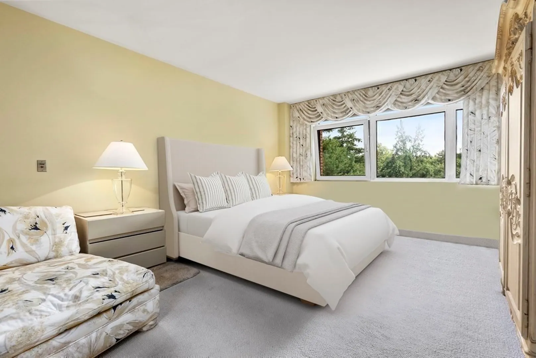
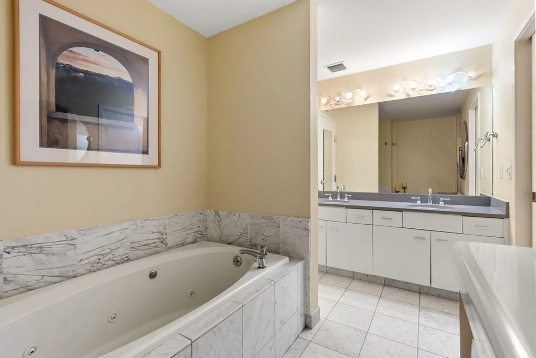
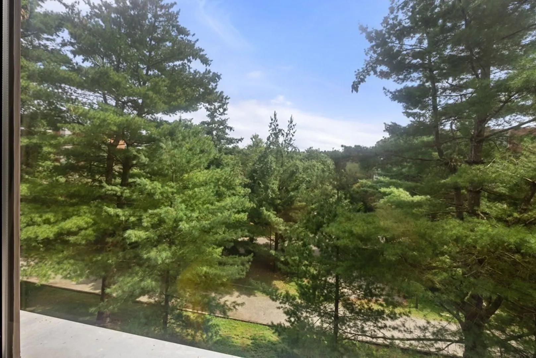
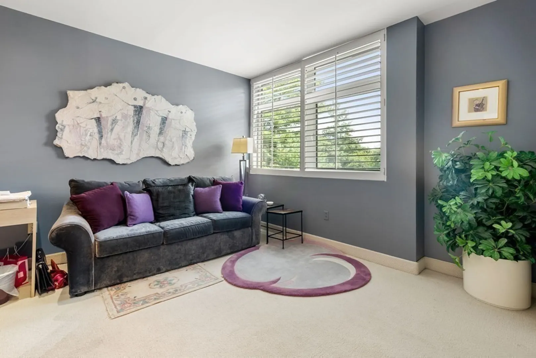
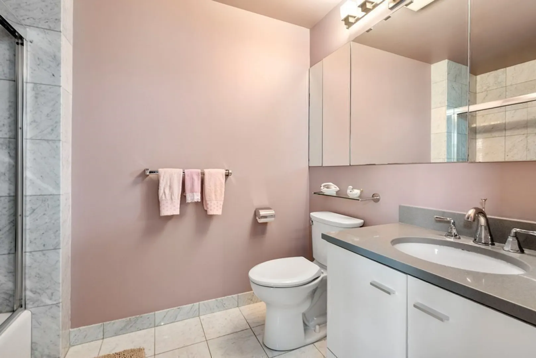
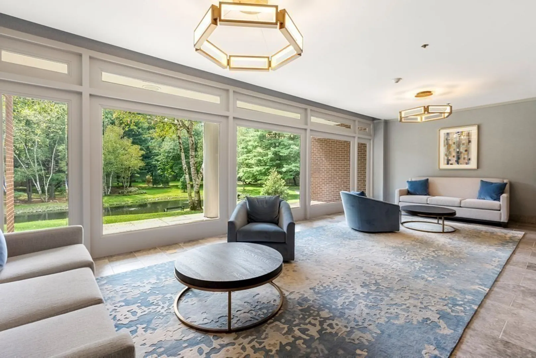
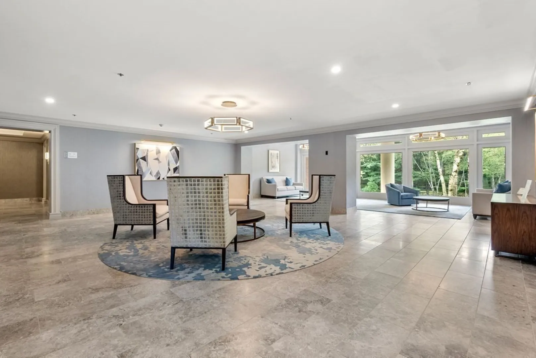
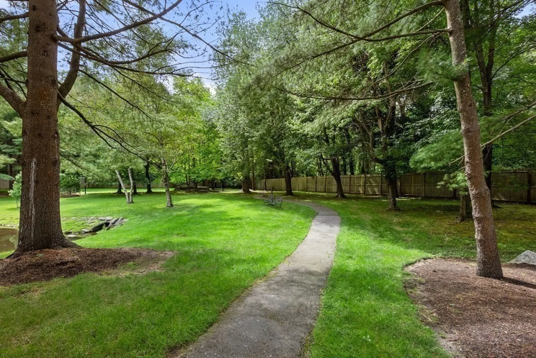
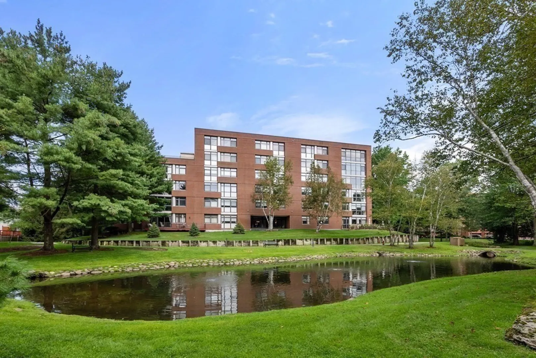
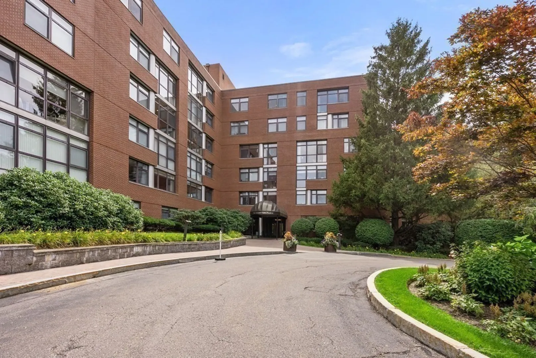
Hampton Place!! This spacious 2 bedroom faces south and is flooded with natural sunlight. The open floor plan is perfect for entertaining friends and family gatherings. The well designed eat-in kitchen has a plethora of cabinets and storage space. The primary suite includes a large walk-in closet and spa-like bathroom. The second bedroom or den has a large walk-in closet and full bathroom. Beautiful views from every window, in unit laundry, and 2 deeded garage parking spaces. This full service building offers top-notch amenities including a doorman, indoor and outdoor pools,newly renovated common spaces, function room, and gym. Easy access to "The Street", Chestnut Hill Square, The Innovative Districts, and Medical Centers.
-
Highlights
- Acres: 7
- Heating: Heat Pump, Individual, Unit Control
- Property Class: Residential
- Total Rooms: 5
- Year Built: 1984
- Cooling: Heat Pump, Individual, Unit Control
- HOA Fee: $1,631
- Property Type: Condominium
- Unit Number: 308s
- Status: Closed
-
Additional Details
- Appliances: Oven, Dishwasher, Disposal, Refrigerator, Utility Connections for Electric Range, Utility Connections for Electric Oven, Utility Connections for Electric Dryer
- Flooring: Tile, Carpet
- Year Built Details: Actual
- Zoning: Mr3
- Basement: N
- Total Number of Units: 99
- Year Built Source: Public Records
-
Amenities
- Covered Parking Spaces: 2
- Parking Features: Attached, Under, Deeded
-
Utilities
- Sewer: Public Sewer
- Water Source: Public
-
Fees / Taxes
- Assessed Value: $853,900
- Compensation Based On: Gross/Full Sale Price
- HOA: Yes
- HOA Fee Includes: Water, Sewer, Insurance, Security, Maintenance Grounds, Snow Removal
- Taxes: $8,693
- Buyer Agent Compensation: 2.5%
- Facilitator Compensation: 1%
- HOA Fee Frequency: Monthly
- Tax Year: 2023
Similar Listings
Sold
29 Photos
Sold
29 Photos
Sold
25 Photos
Sold
16 Photos
Content © 2026 MLS Property Information Network, Inc. The information in this listing was gathered from third party resources including the seller and public records.
Listing information provided courtesy of Advisors Living - Sudbury.
MLS Property Information Network, Inc. and its subscribers disclaim any and all representations or warranties as to the accuracy of this information.
