
Sold!
$1,450,000
4
Beds
3/1
Baths
2,770
Living Area
-
Property Description
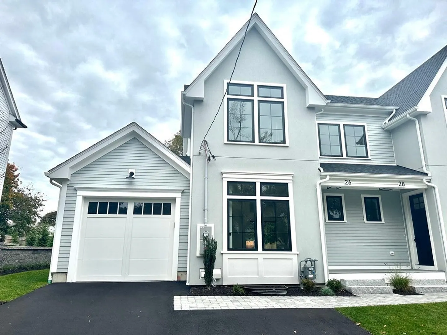
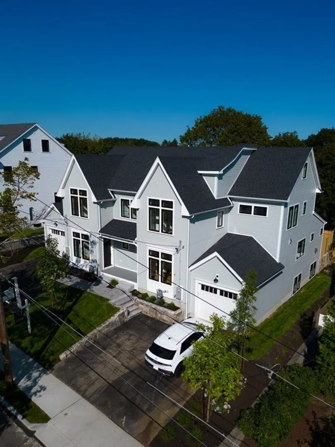
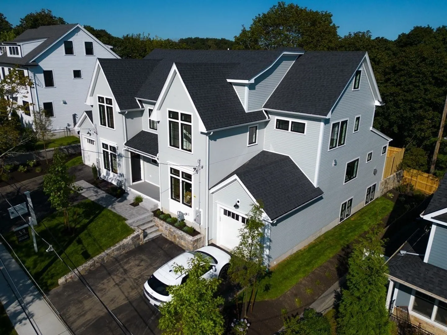
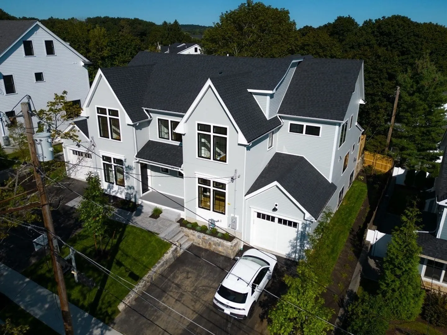
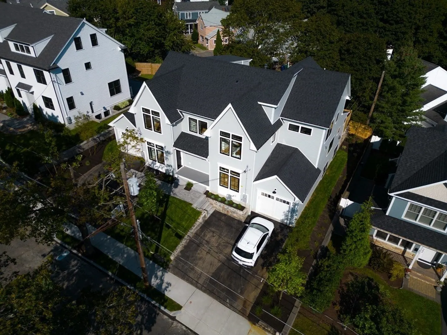
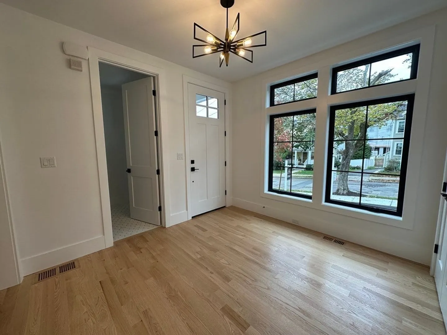
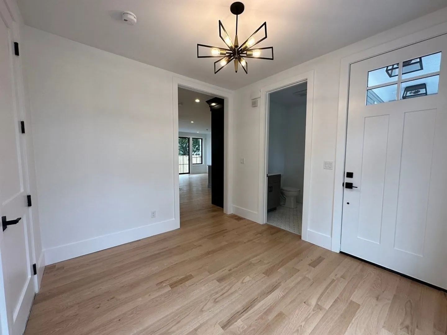
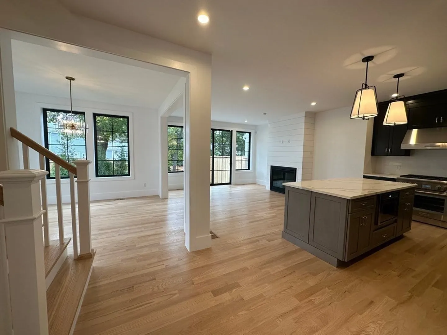
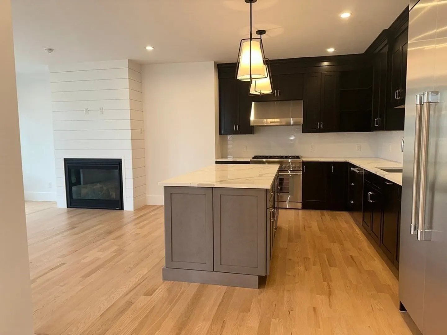
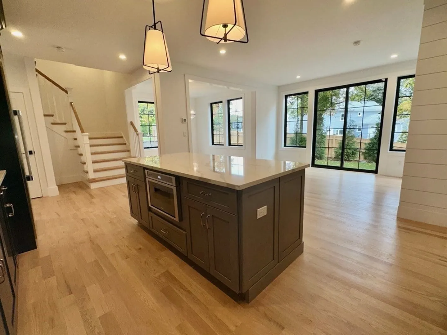
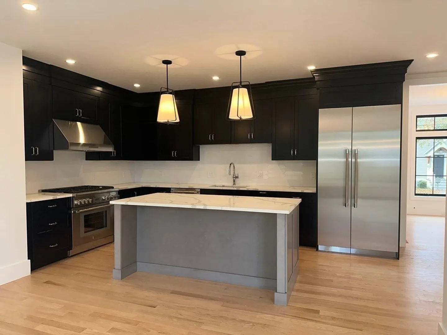
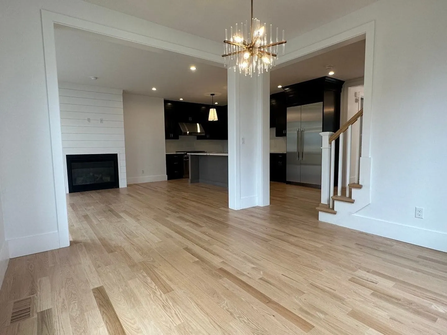
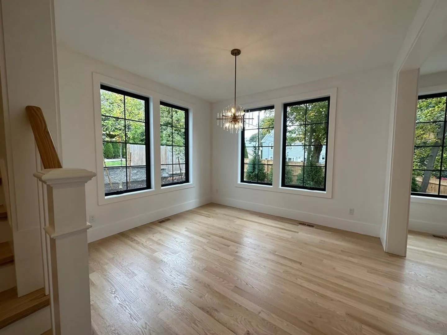
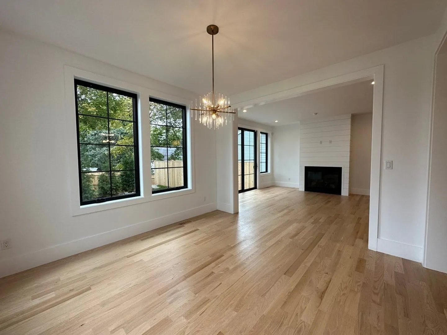
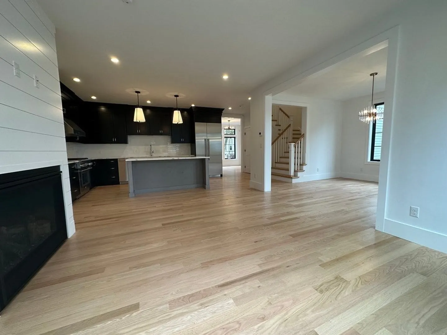
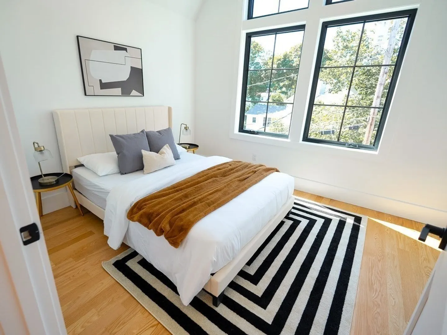
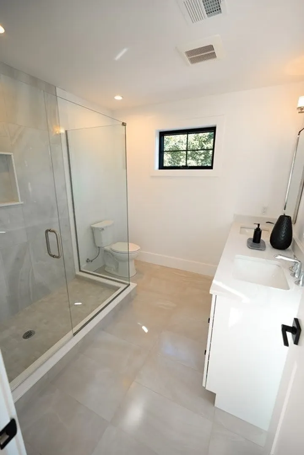
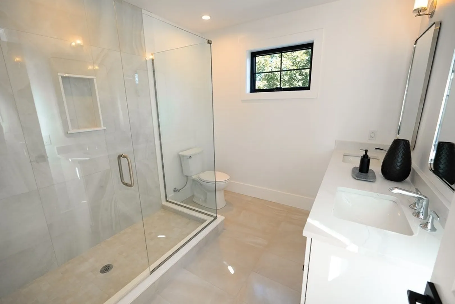
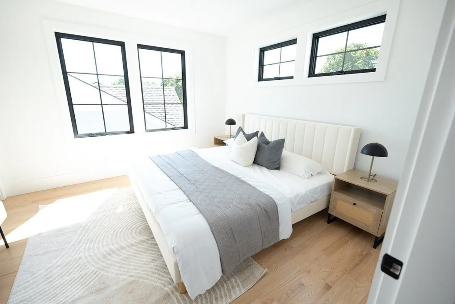
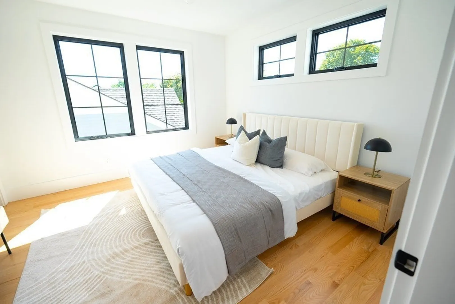
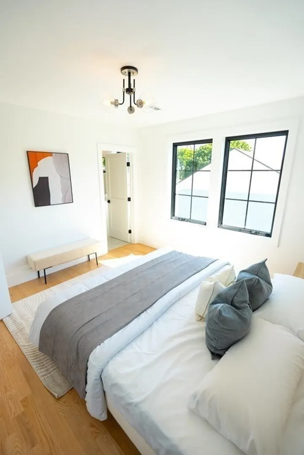
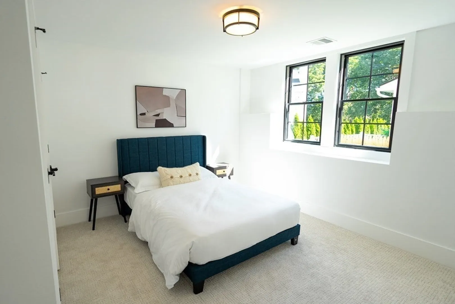
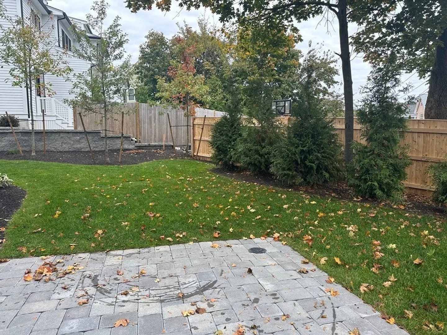
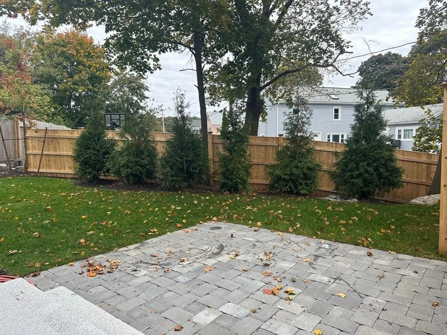
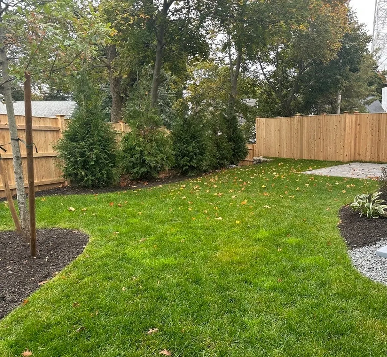
Welcome Home to this beautiful new construction townhome that has everything you're looking for and more! The main level with open floor plan includes a living room w/gas fireplace w/ access to yard and a private patio, dining area, great size kitchen with thermador stainless steel appliances, quartz countertops & large island & powder room. The second floor features a great primary bedroom w/full bath & walk-in closet, two additional bedrooms, full bath & laundry. Third floor has bonus office/sitting area. The lower level has open play/gym space plus a bedroom and full bath. Don't miss your chance to live in this amazing townhouse located in Upper Falls just minutes to shops, restaurants and public transportation.
-
Highlights
- Area: Newton Upper Falls
- Heating: Forced Air, Natural Gas
- Parking Spots: 2
- Property Type: Condominium
- Unit Number: 26
- Status: Closed
- Cooling: Central Air
- HOA Fee: $200
- Property Class: Residential
- Total Rooms: 8
- Year Built: 2023
-
Additional Details
- Appliances: Range, Dishwasher, Disposal, Refrigerator, Utility Connections for Gas Range
- Construction: Frame
- Fireplaces: 1
- Interior Features: Bathroom - Full, Bathroom
- Total Number of Units: 2
- Year Built Source: Owner
- Basement: Y
- Exterior Features: Patio, Fenced Yard
- Flooring: Tile, Carpet, Hardwood, Flooring - Stone/Ceramic Tile
- Roof: Shingle
- Year Built Details: Actual
- Zoning: ///
-
Amenities
- Community Features: Public Transportation, Shopping, Medical Facility, Highway Access, House of Worship, T-Station
- Parking Features: Attached, Off Street, Paved
- Covered Parking Spaces: 1
-
Utilities
- Electric: Circuit Breakers
- Water Source: Public
- Sewer: Public Sewer
-
Fees / Taxes
- Buyer Agent Compensation: 2.5%
- HOA: Yes
- HOA Fee Includes: Insurance
- Compensation Based On: Net Sale Price
- HOA Fee Frequency: Monthly
- Tax Year: 2023
Similar Listings
Sold
29 Photos
Sold
84 Photos
Sold
41 Photos
Sold
30 Photos
Content © 2026 MLS Property Information Network, Inc. The information in this listing was gathered from third party resources including the seller and public records.
Listing information provided courtesy of JW Real Estate Services, LLC.
MLS Property Information Network, Inc. and its subscribers disclaim any and all representations or warranties as to the accuracy of this information.
