
Sold!
$368,000
1
Bed
1
Bath
700
Living Area
-
Property Description
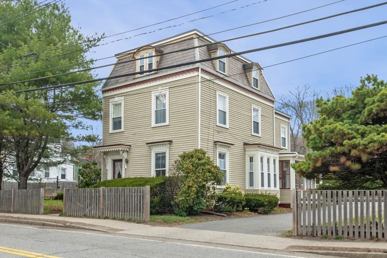
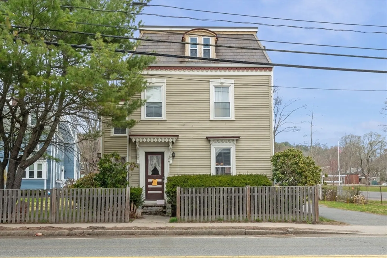
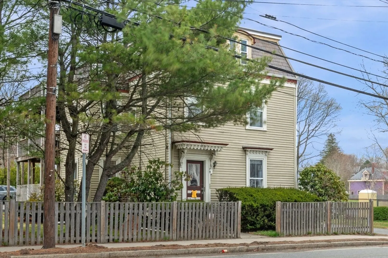
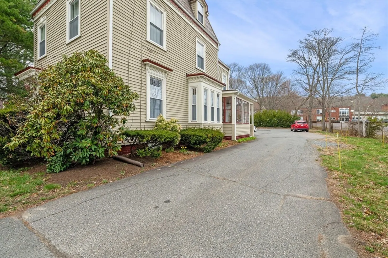
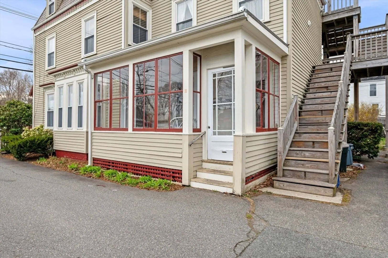
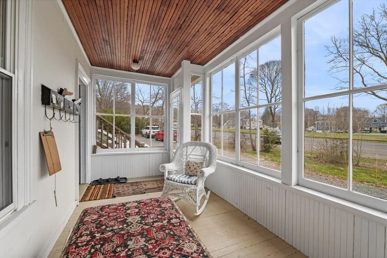
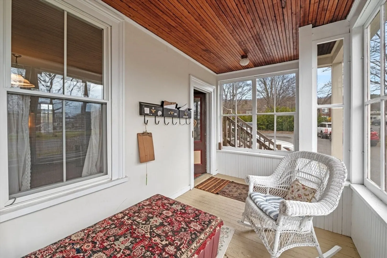
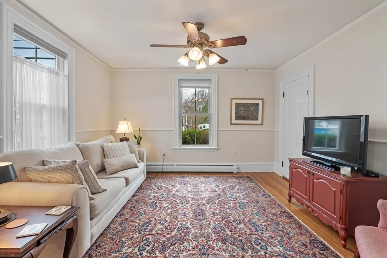
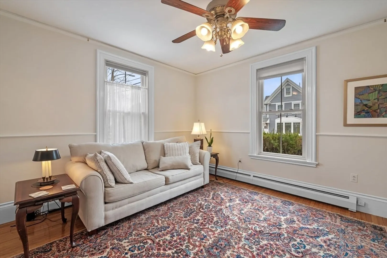
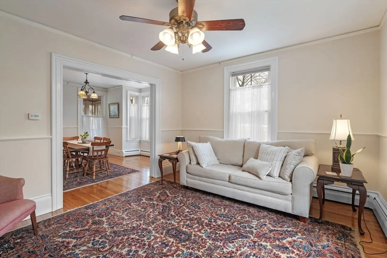
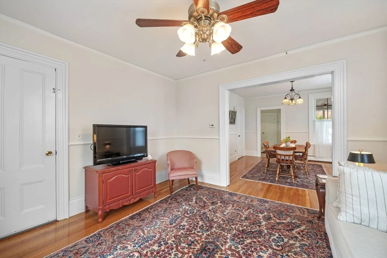
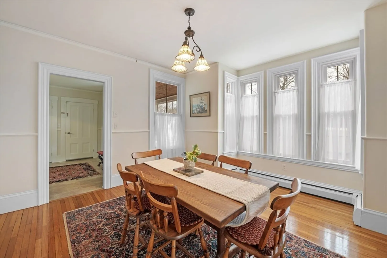
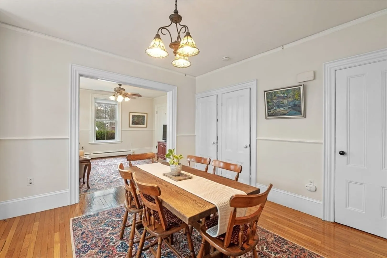
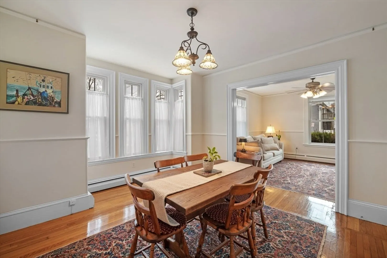
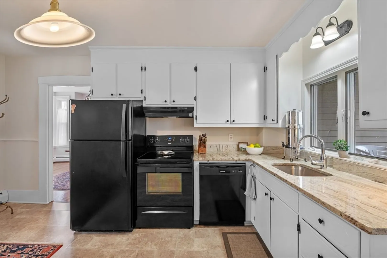
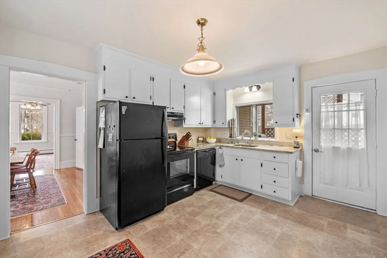
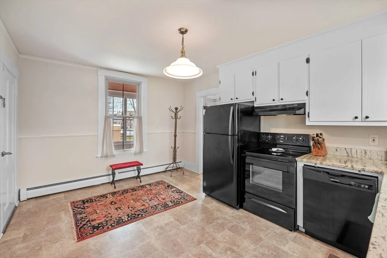
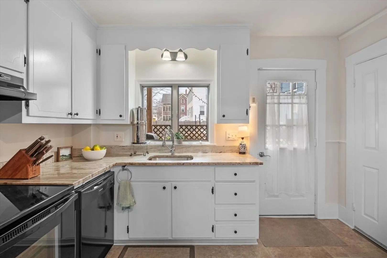
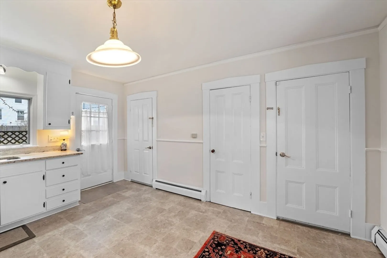
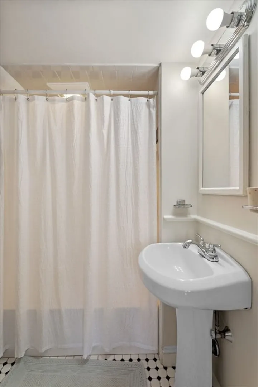
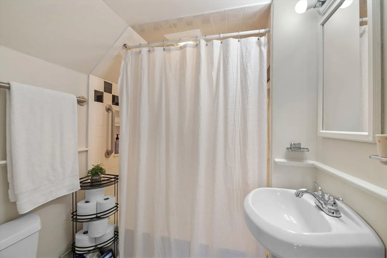
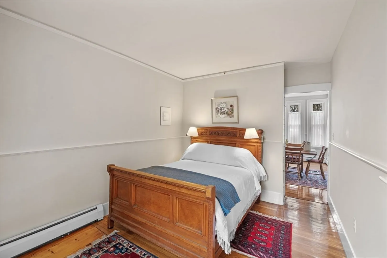
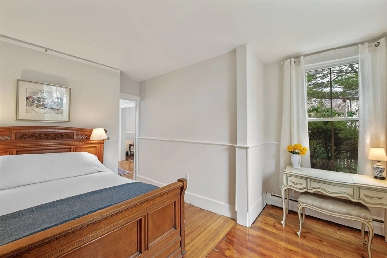
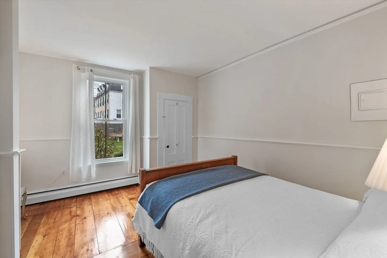
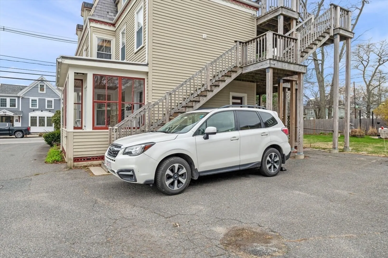
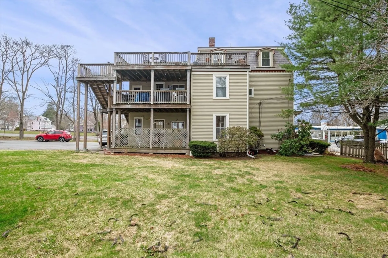
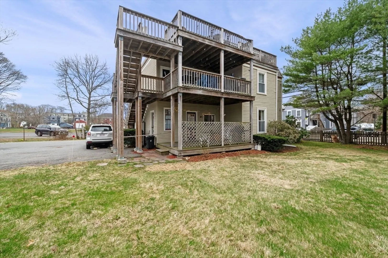
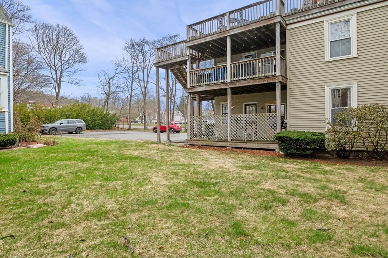
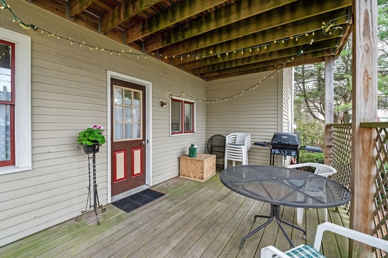
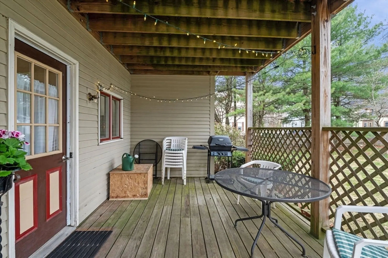
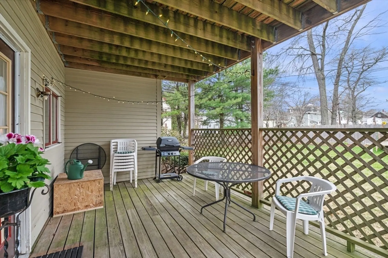
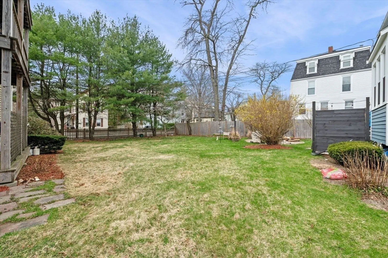
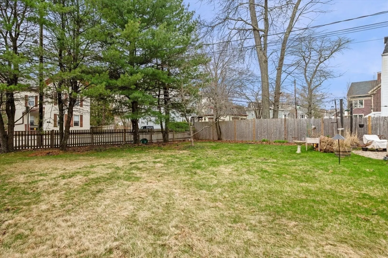
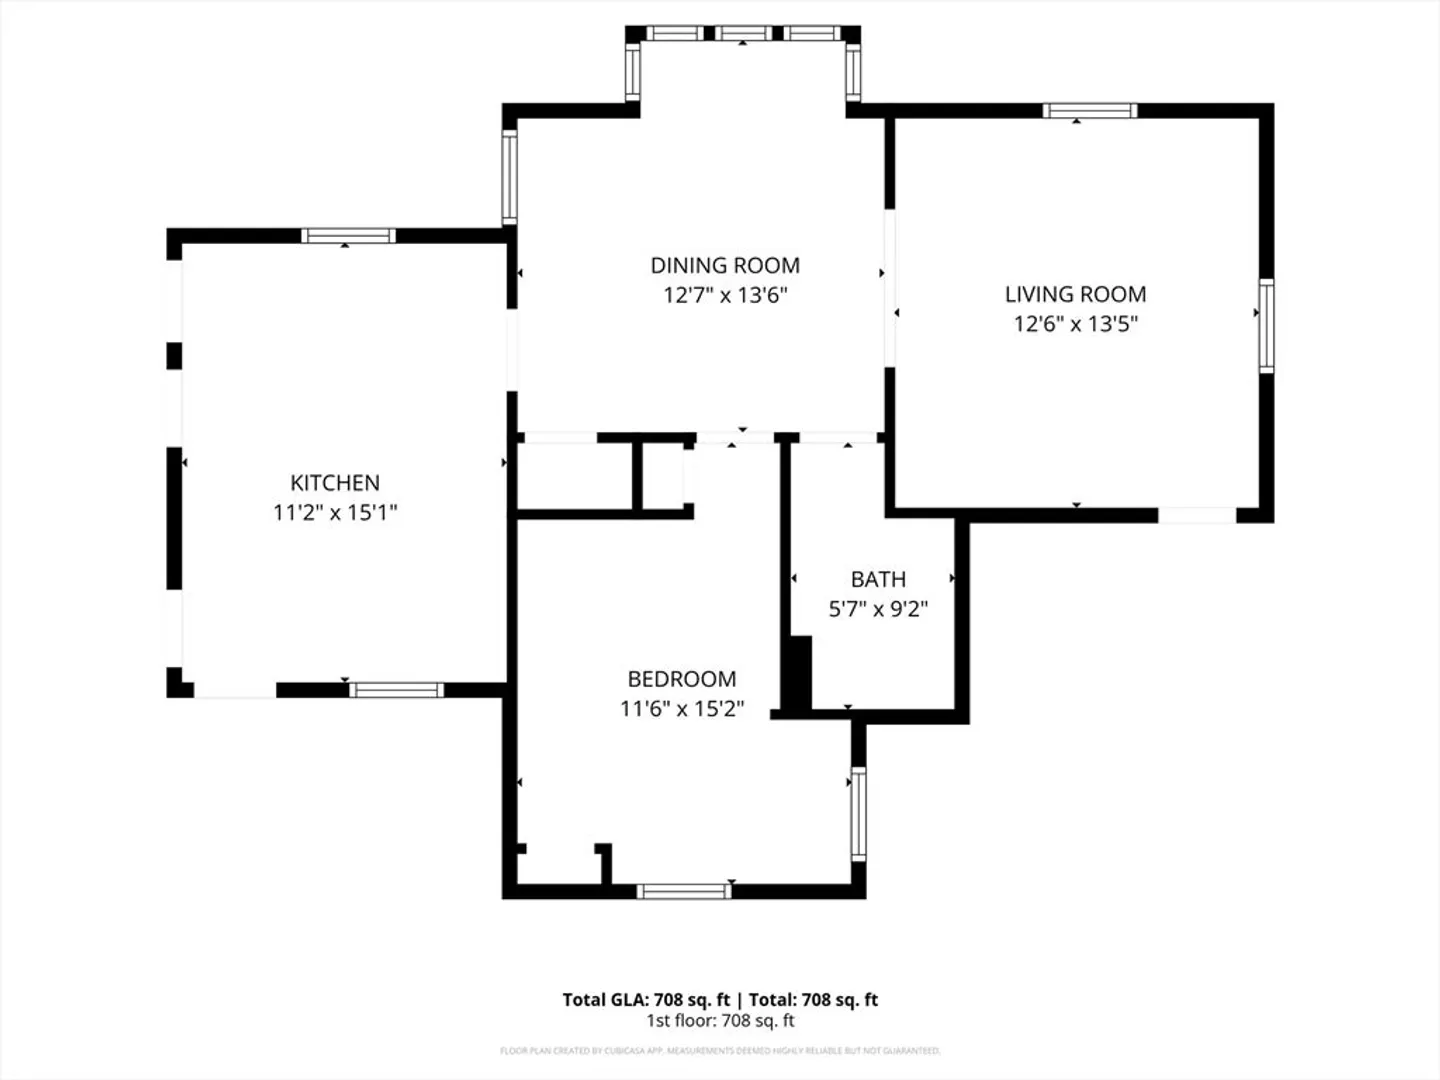
Charming four-room, 1BR/1BA garden-style condo in the heart of historic Downtown Ipswich — where location truly delivers. Enjoy single-level living with an open floor plan, tall ceilings, hardwood floors, granite countertops, and an updated bath. Freshly painted throughout, with oversized windows that flood the space with natural light — it lives and feels larger than the square footage suggests. The spacious bedroom features built-ins and a cozy nook perfect for a home office. The eat-in kitchen frees up the additional room for a second bedroom or extra living space — flexible to fit your needs. Private laundry in the basement adds everyday convenience. Step outside to a private covered deck overlooking a shared yard, or relax on the classic antique front porch. Steps to downtown shops and restaurants, a short drive to Crane's Beach, and walkable to the commuter rail. A rare find — don't miss it!
-
Highlights
- Building Name: Winthrop Condominiums
- HOA Fee: $195
- Property Class: Residential
- Stories: 1
- Unit Number: 1
- Status: Closed
- Heating: Natural Gas
- Parking Spots: 1
- Property Type: Condominium
- Total Rooms: 4
- Year Built: 1910
-
Additional Details
- Basement: Y
- Flooring: Wood
- SqFt Source: Public Record
- Year Built Details: Approximate
- Zoning: Ir
- Exterior Features: Deck
- Pets Allowed: Yes w/ Restrictions
- Total Number of Units: 5
- Year Built Source: Public Records
-
Amenities
- Community Features: Public Transportation, Shopping, Pool, Tennis Court(s), Park, Walk/Jog Trails, Stable(s), Golf, Medical Facility, Laundromat, Bike Path, Conservation Area, House of Worship, Marina, Public School, T-Station
- Parking Features: Off Street
-
Utilities
- Sewer: Public Sewer
- Water Source: Public
-
Fees / Taxes
- Assessed Value: $304,100
- Tax Year: 2025
- HOA Fee Includes: Water, Sewer, Insurance, Snow Removal
- Taxes: $3,391
Similar Listings
Sold
29 Photos
Sold
13 Photos
Sold
30 Photos
Sold
31 Photos
Content © 2026 MLS Property Information Network, Inc. The information in this listing was gathered from third party resources including the seller and public records.
Listing information provided courtesy of Herrick Lutts Realty Partners.
MLS Property Information Network, Inc. and its subscribers disclaim any and all representations or warranties as to the accuracy of this information.
