
79 Bonney St
$535,000
4
Beds
2/1
Baths
2,189
Sqft
- Request Info
- Call
- Save
-
More
- Mortgage Calculator

Property Tools
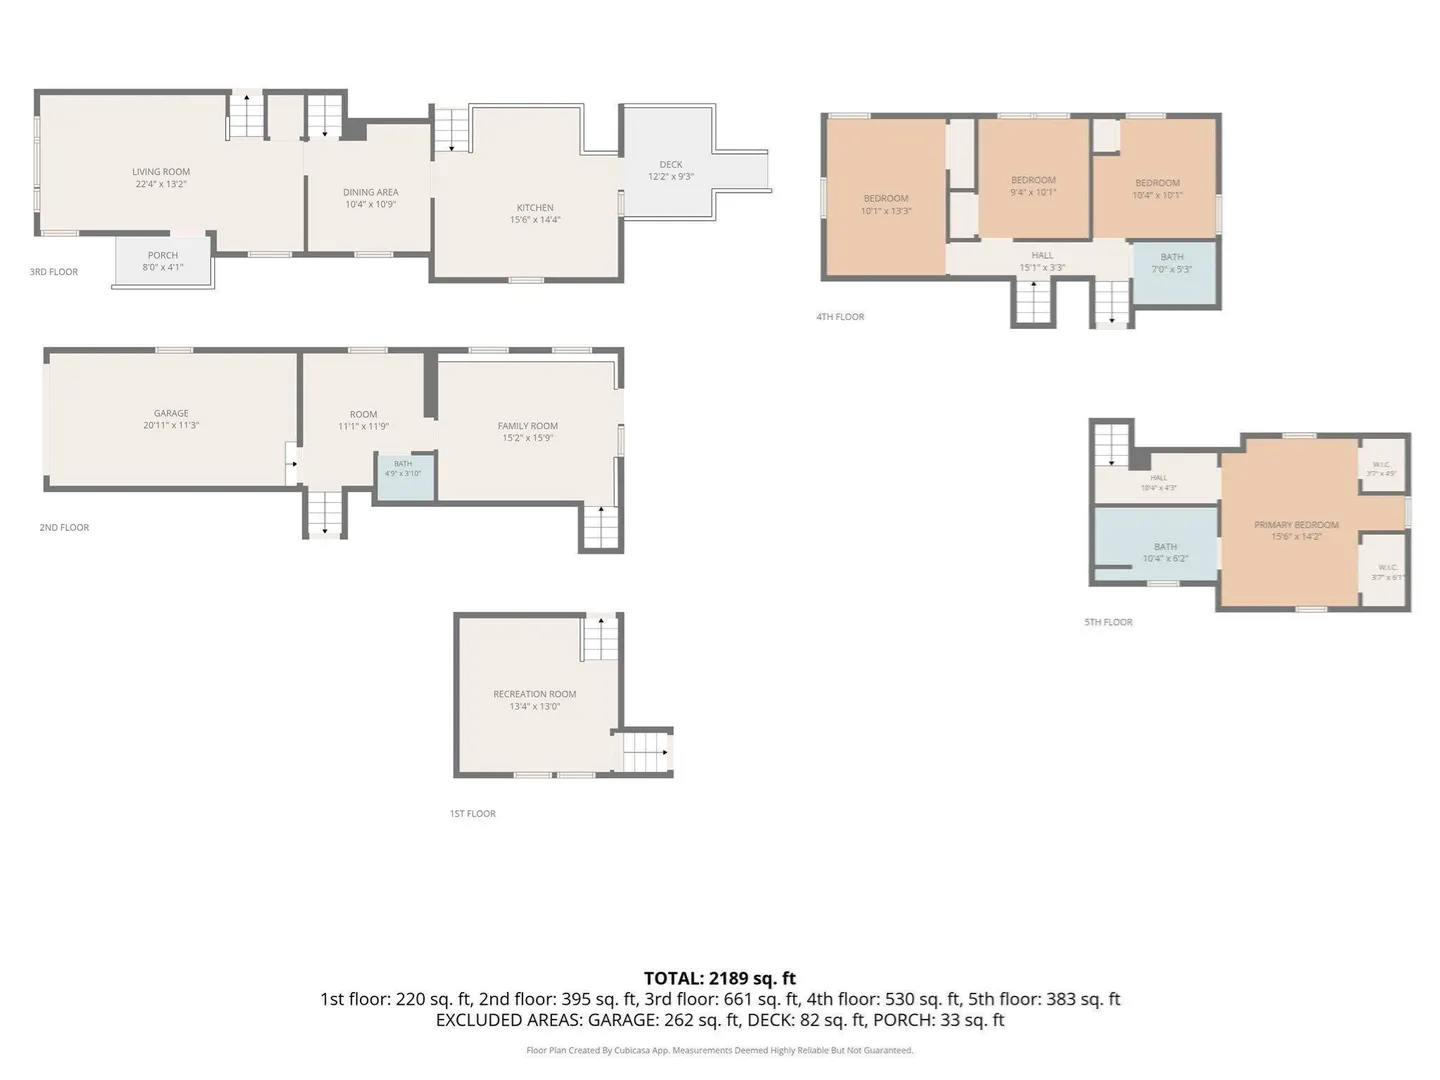
$535,000
4
Beds
2/1
Baths
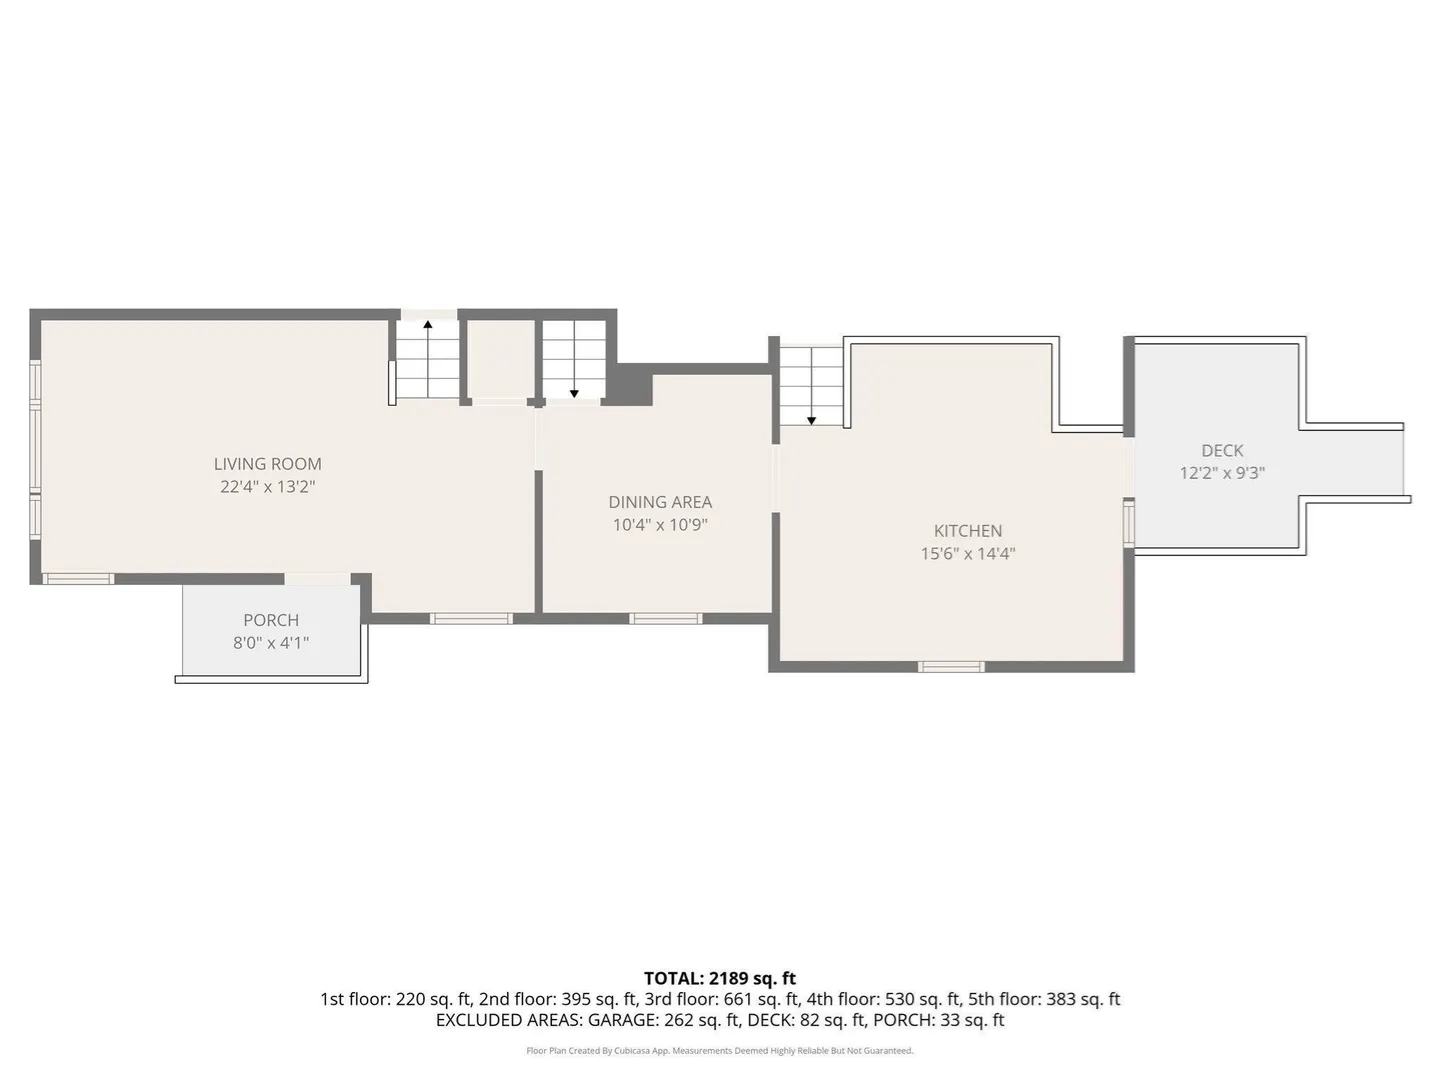
2,189
Living Area
-
Property Description
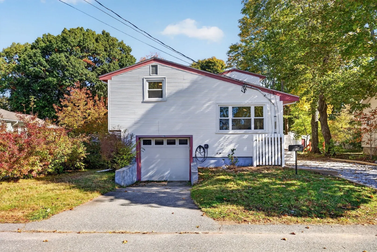
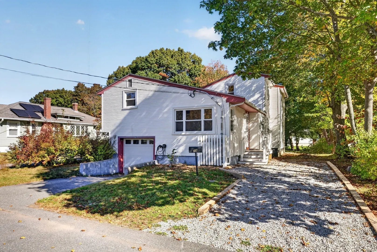
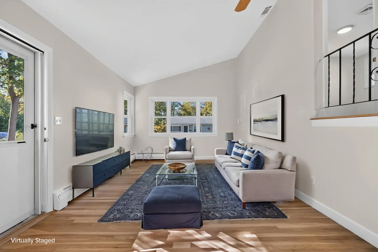
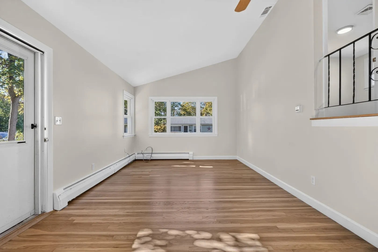
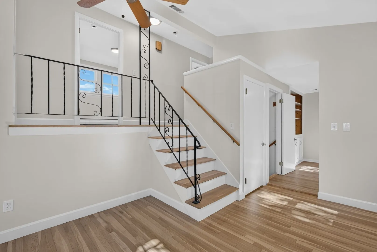
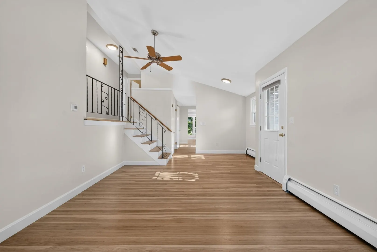
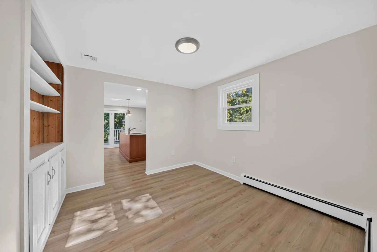
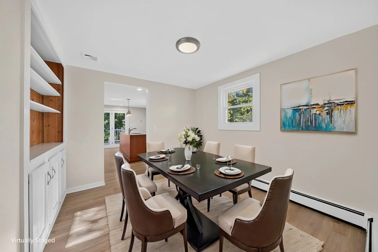
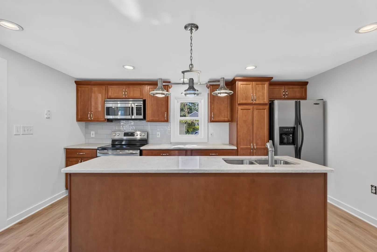
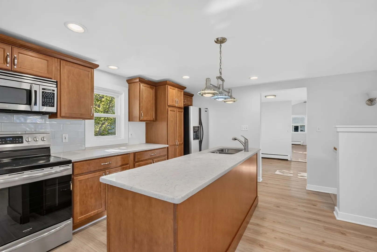
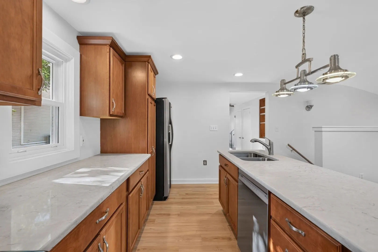
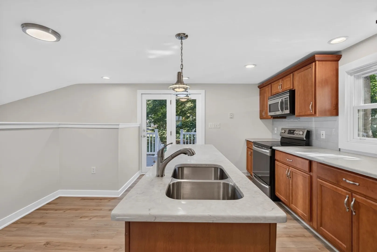
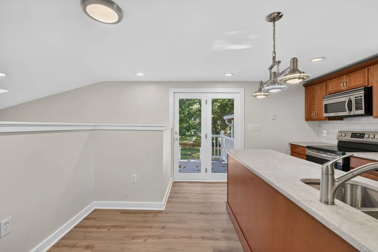
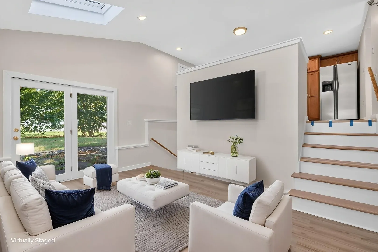
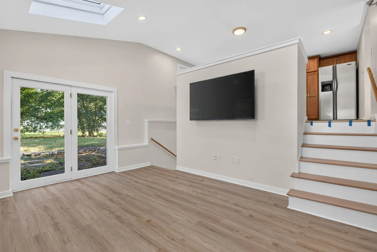
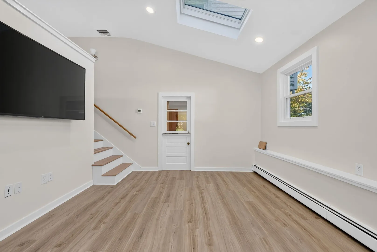
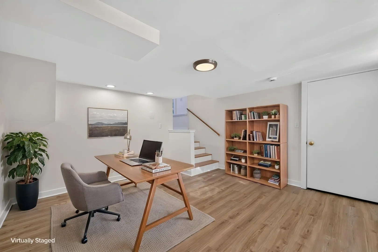
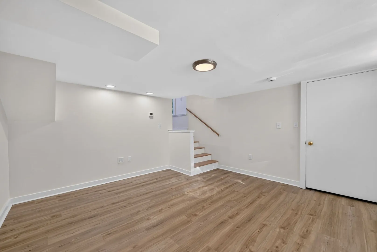
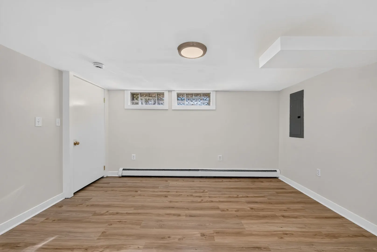
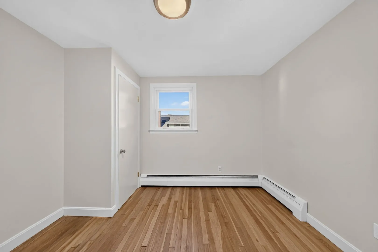
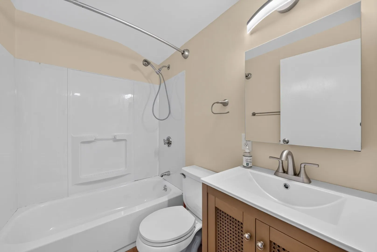
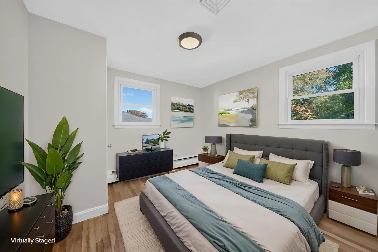
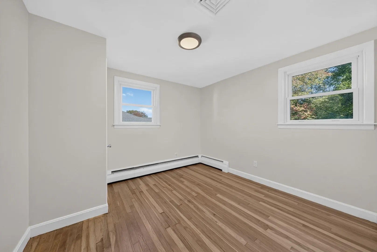
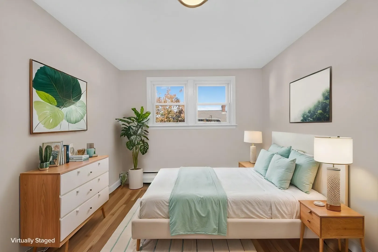
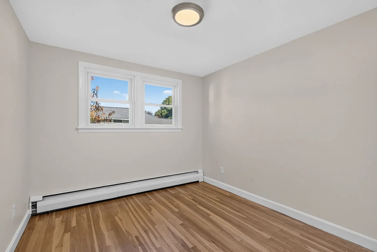
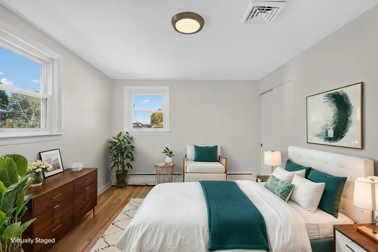
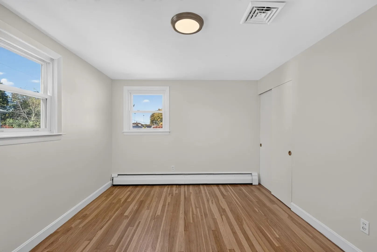
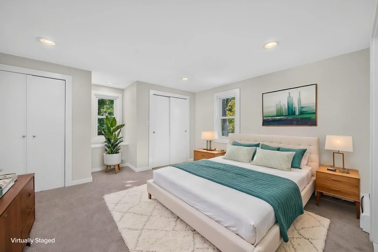
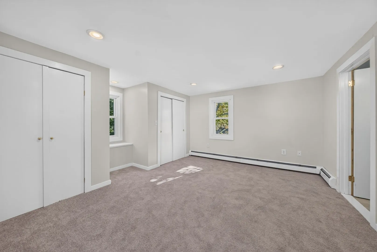
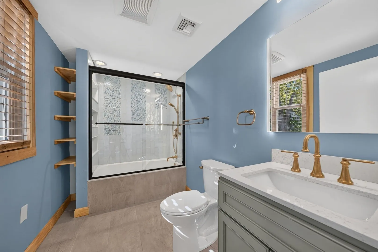
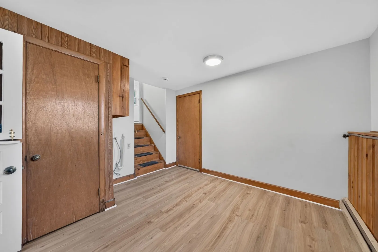
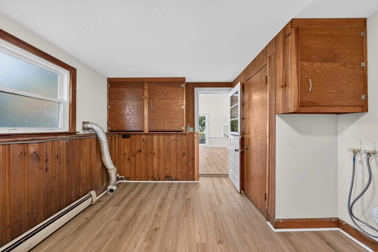
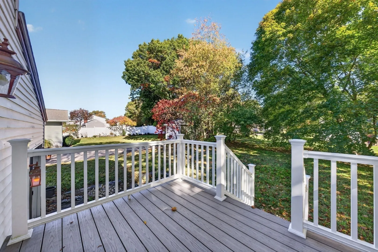
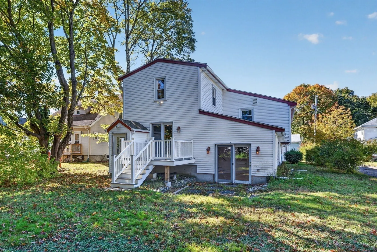
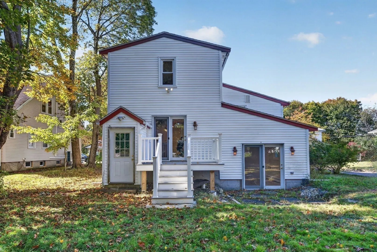
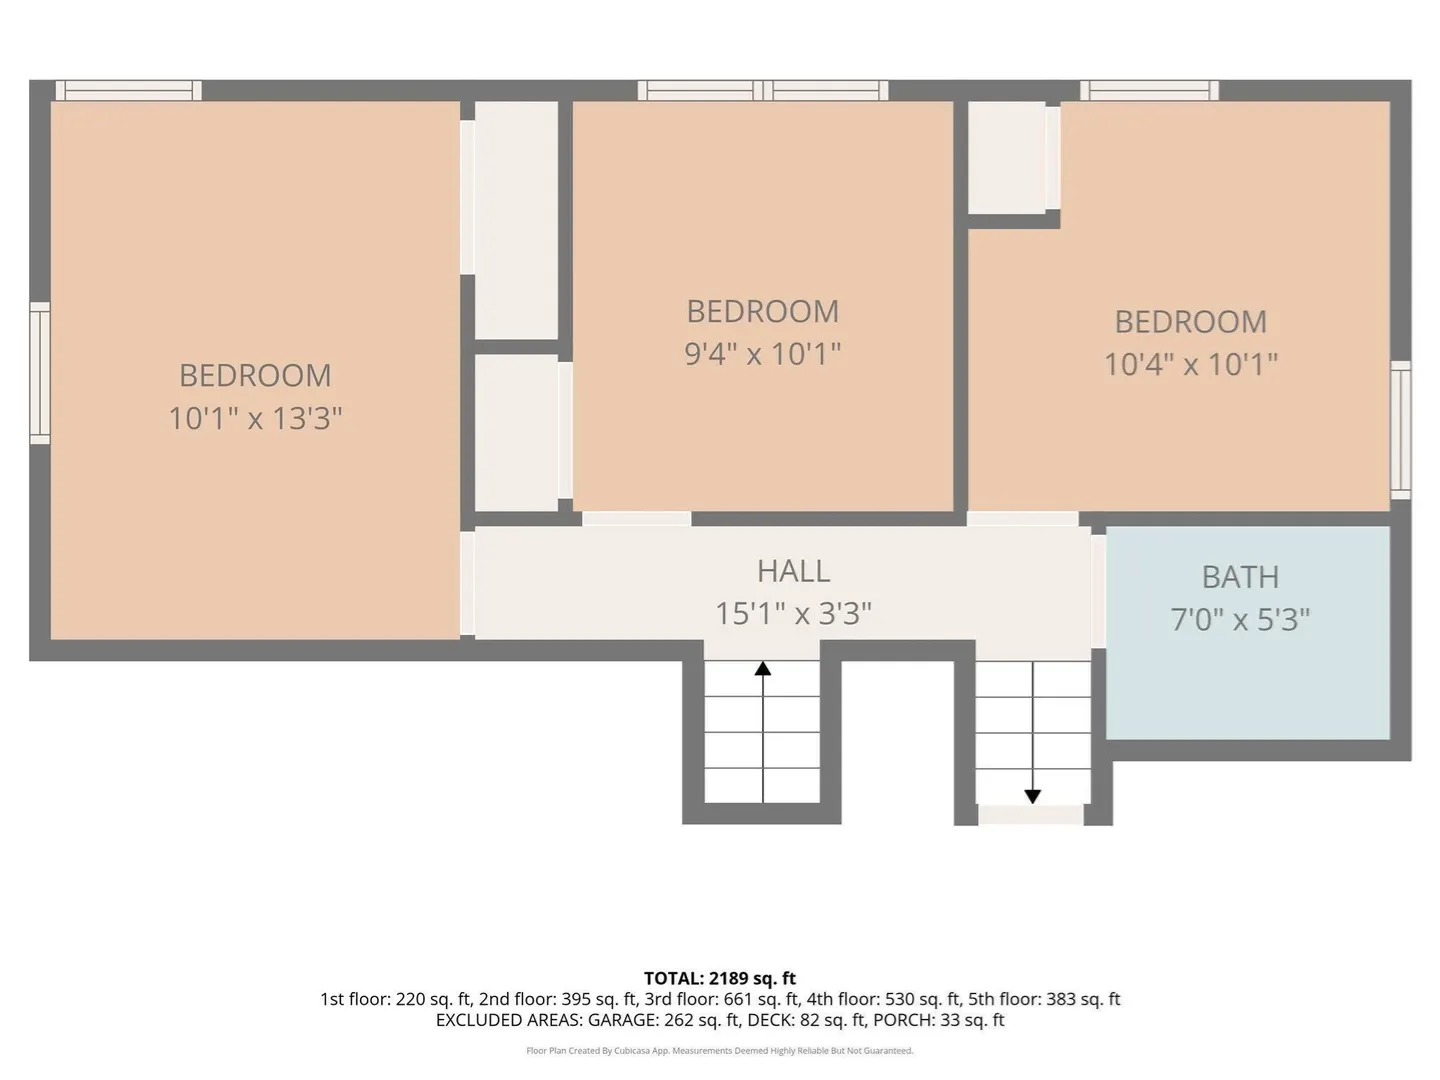
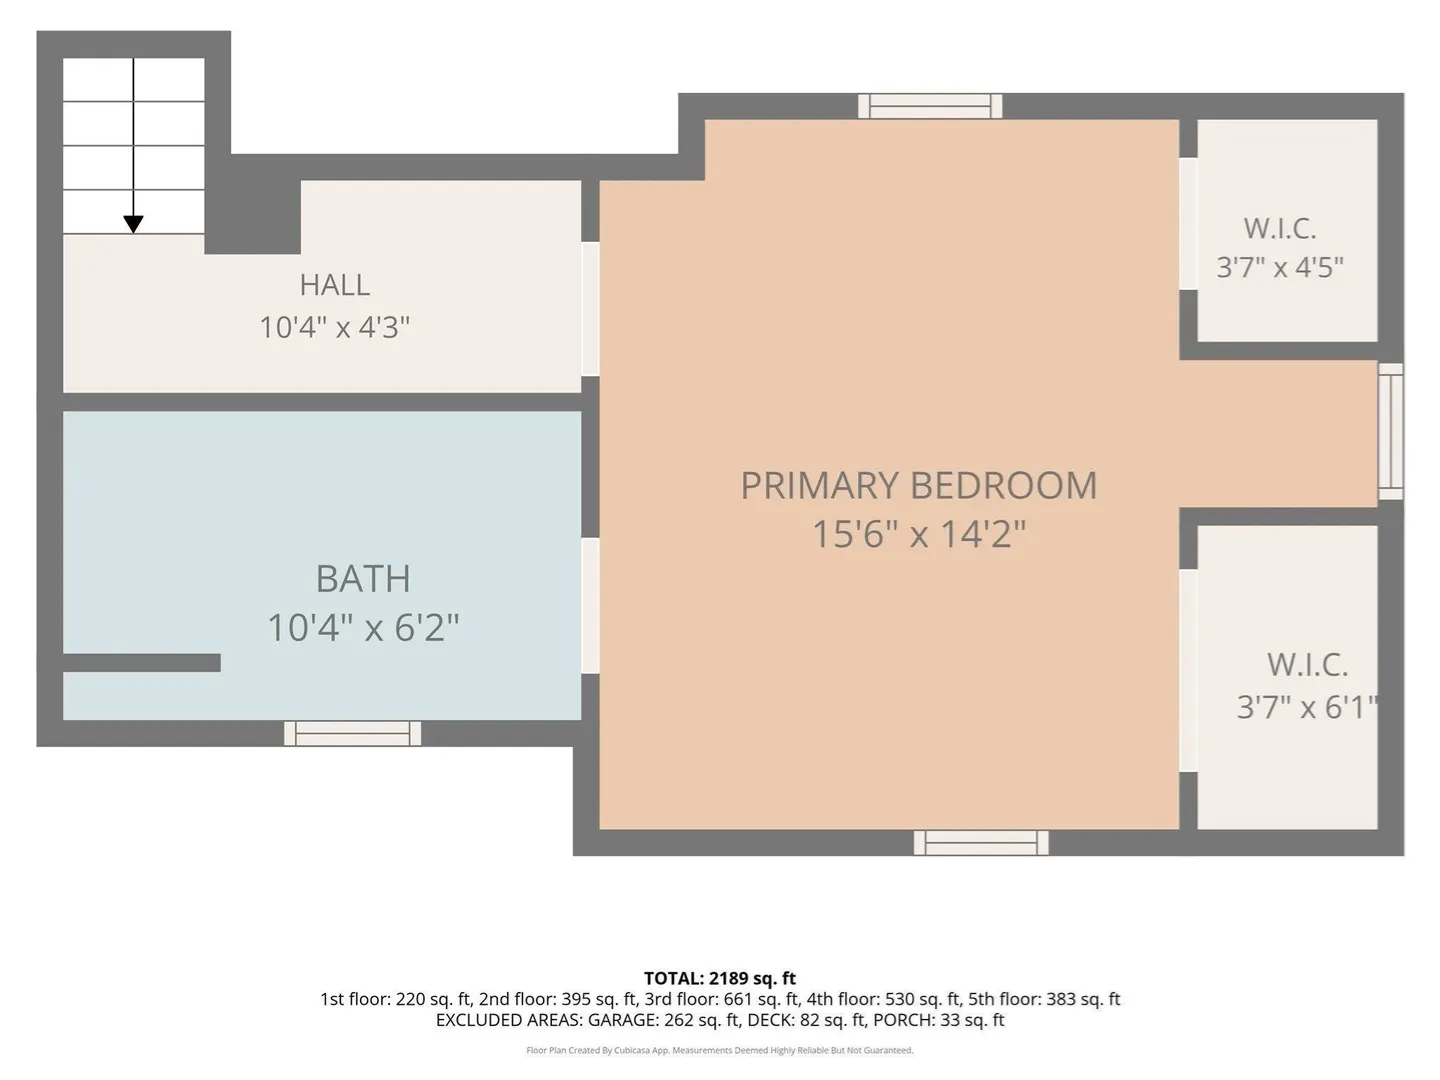
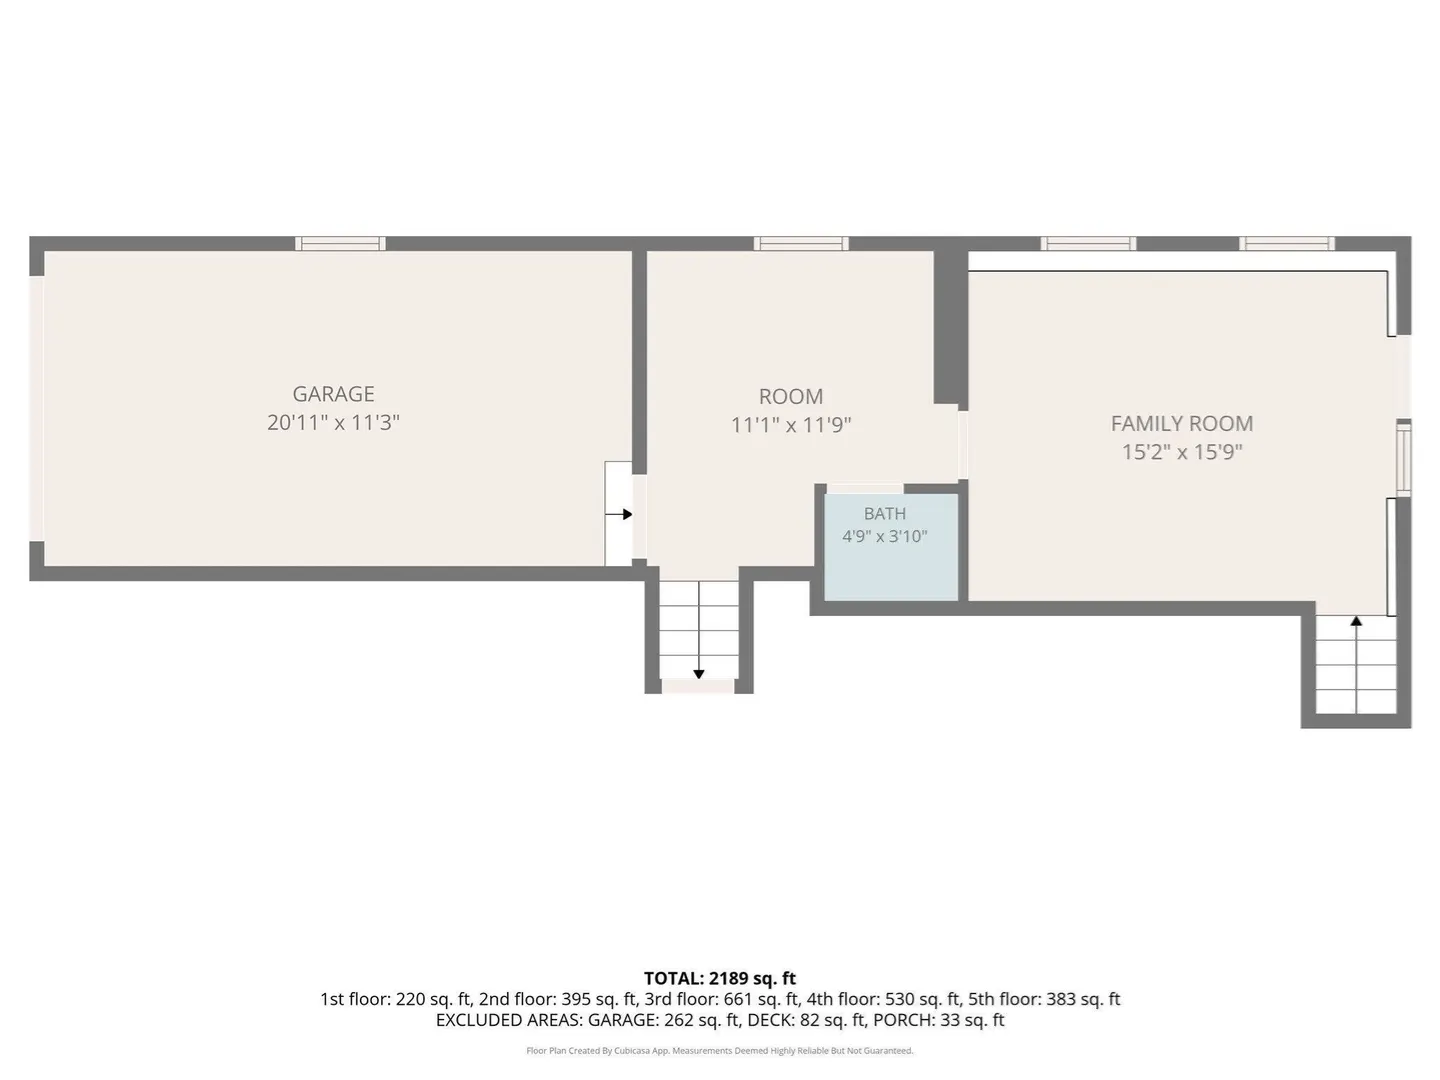
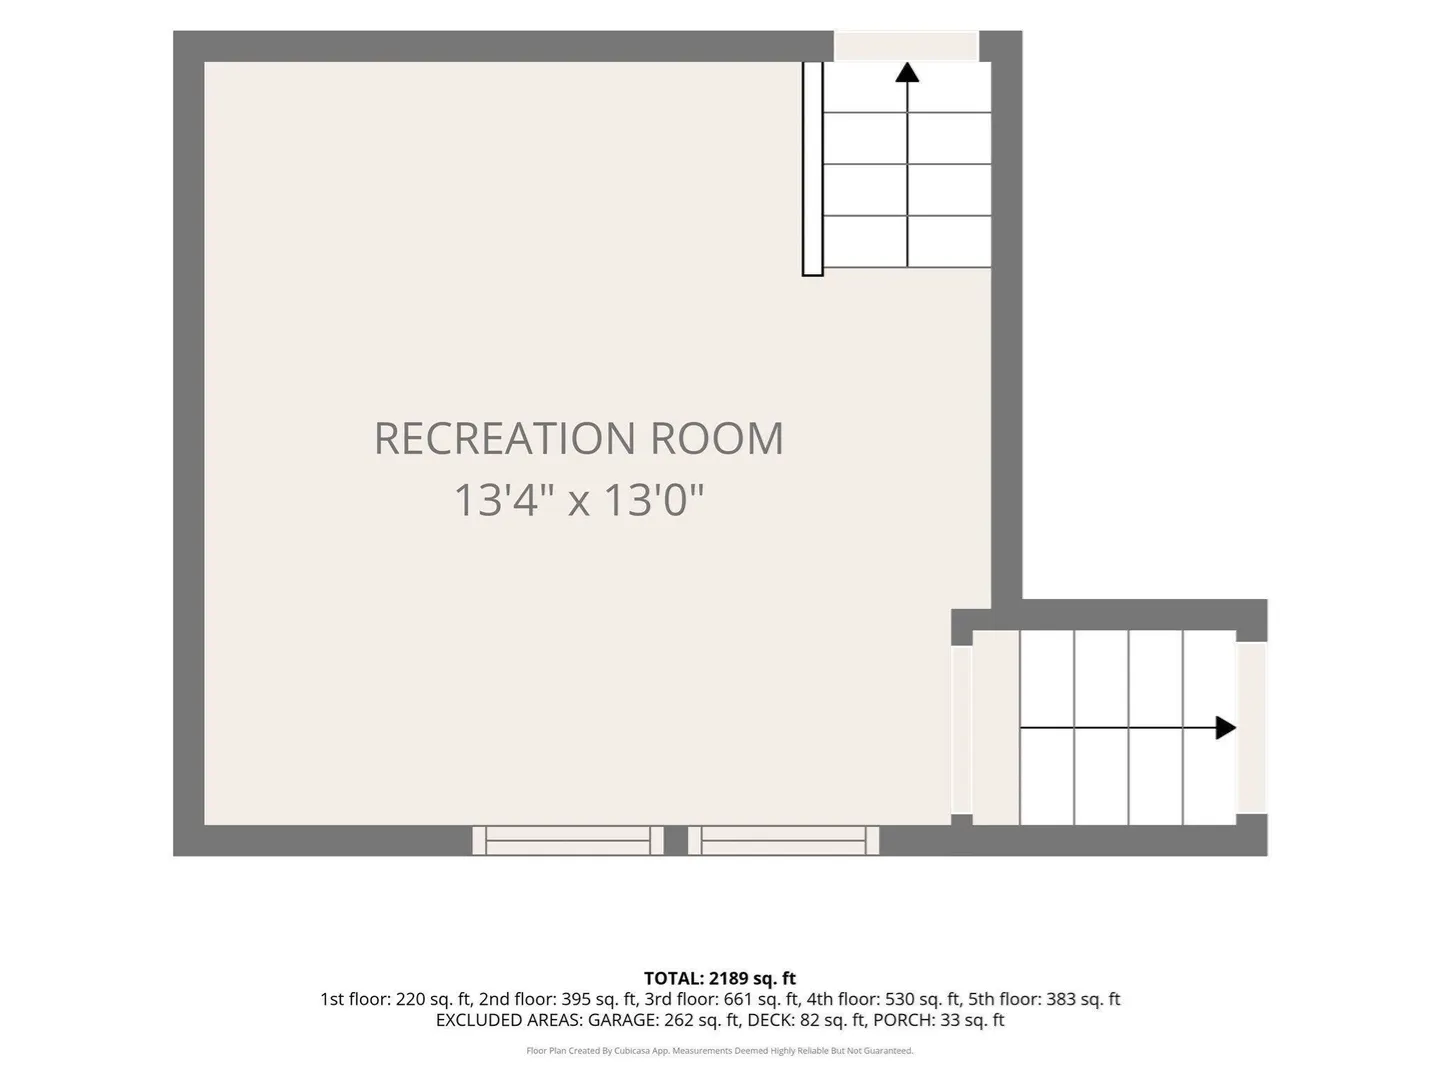
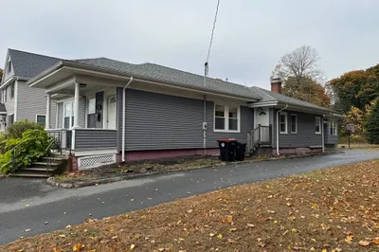
If you're looking for space, space, and more space, you've found it at 79 Bonney Street! Tucked away on a quiet dead-end street along the Brockton/Holbrook line, this home is deceptively larger than it appears from the outside, and there’s so much to see once you step inside! Thoughtfully updated over the past five years, it includes a new roof, windows, and skylights; refinished hardwood floors; additional new flooring; updated overhead lighting; quartz kitchen countertops; and a composite front porch and back deck. Freshly painted and move-in ready, it’s waiting for its next owner! With four bedrooms and 2.5 bathrooms, there's room for everyone, but the private primary suite on its own floor is what really stands out! It features brand-new carpeting, two walk-in closets, and a beautifully remodeled en-suite bathroom with heated floors for a relaxing end to the day. The bright, airy kitchen features stainless-steel appliances and overlooks the large, sunken family room. Both spaces open to the back deck and yard, making everyday living and entertaining a breeze. And just when you think you've seen it all, there's more! The family room opens to additional finished living space with endless possibilities. Whether you envision a home office, gym, recreation room, or guest area, the choice is yours! With so many updates and versatile living spaces, 79 Bonney Street has something for everyone. You’ll have to see it to believe it! Book a showing today to see how much this home has to offer!
-
Highlights
- Cooling: Central Air
- Parking Spots: 2
- Property Type: Single Family Residence
- Total Rooms: 10
- Status: Active
- Heating: Baseboard, Oil
- Property Class: Residential
- Style: Contemporary
- Year Built: 1959
-
Additional Details
- Appliances: Water Heater, Range, Dishwasher, Refrigerator, Washer, Dryer
- Construction: Frame
- Flooring: Wood, Vinyl, Carpet, Stone / Slate, Flooring - Vinyl
- Interior Features: Lighting - Overhead, Bonus Room, Internet Available - Unknown
- Road Frontage Type: Public
- SqFt Source: Measured
- Year Built Source: Public Records
- Basement: Full, Finished, Walk-Out Access, Garage Access
- Exterior Features: Porch, Deck, Deck - Composite, Rain Gutters
- Foundation: Concrete Perimeter
- Lot Features: Level
- Roof: Shingle
- Year Built Details: Actual
- Zoning: R1c
-
Amenities
- Community Features: Public Transportation, Shopping, Park, Medical Facility, Laundromat, Public School
- Parking Features: Attached, Unpaved
- Covered Parking Spaces: 1
-
Utilities
- Electric: 200+ Amp Service
- Water Source: Public
- Sewer: Public Sewer
-
Fees / Taxes
- Assessed Value: $459,200
- Taxes: $5,340
- Tax Year: 2026
Similar Listings
Sold
29 Photos
Sold
23 Photos
Sold
36 Photos
Sold
32 Photos
Content © 2026 MLS Property Information Network, Inc. The information in this listing was gathered from third party resources including the seller and public records.
Listing information provided courtesy of Zen Realty LLC.
MLS Property Information Network, Inc. and its subscribers disclaim any and all representations or warranties as to the accuracy of this information.