
Sold!
$1,800,000
9
Beds
3
Baths
3,885
Living Area
-
Property Description
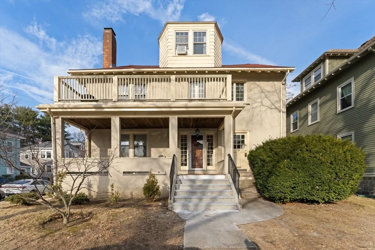
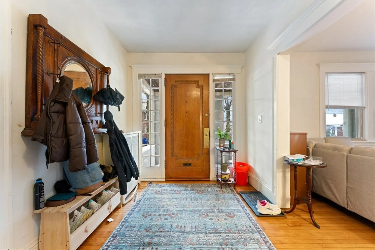
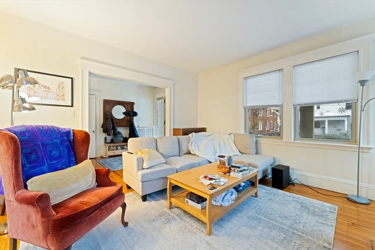
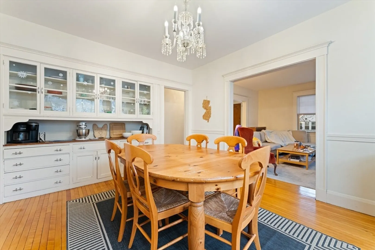
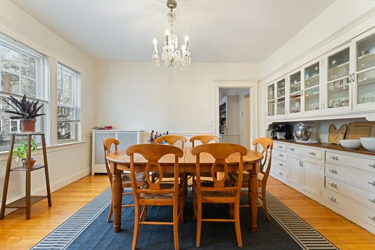
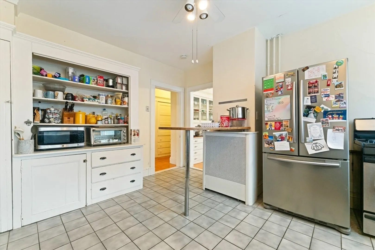
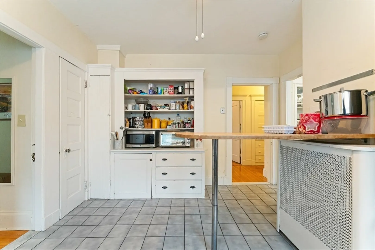
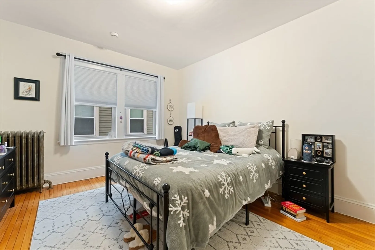
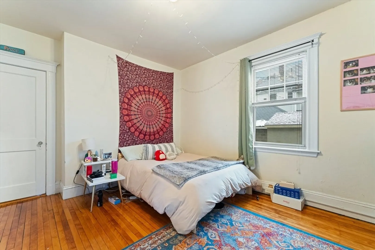
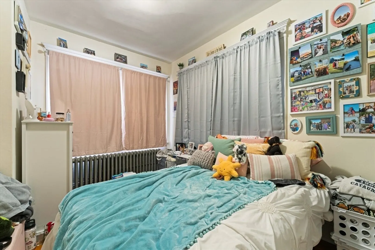
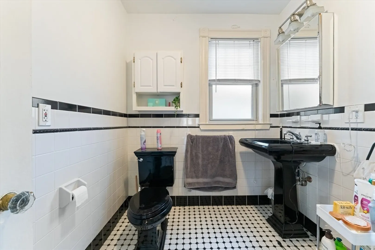
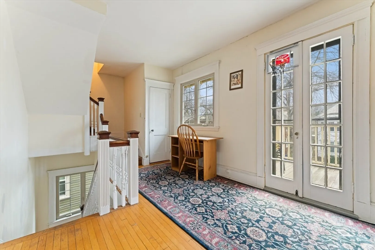
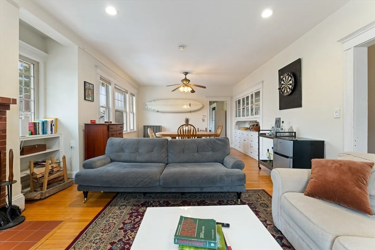
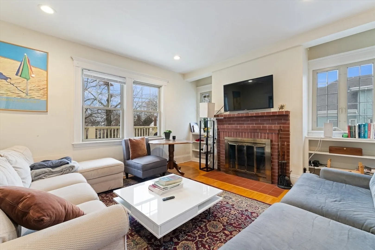
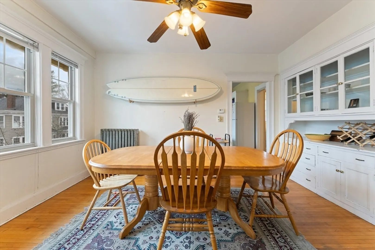
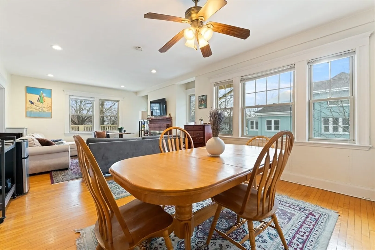
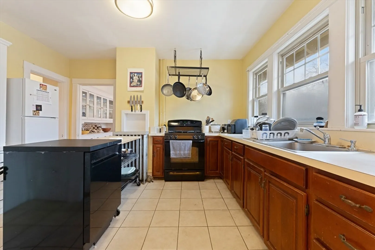
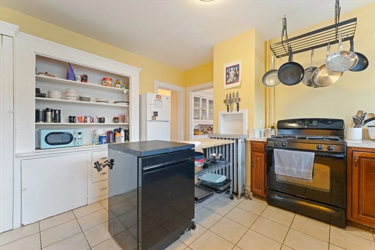
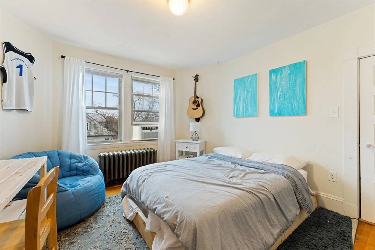
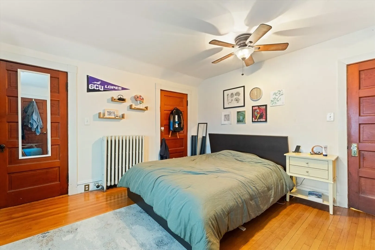
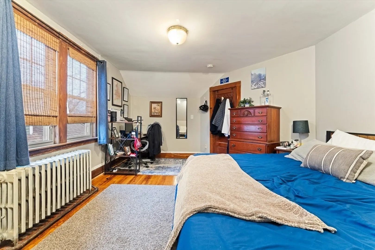
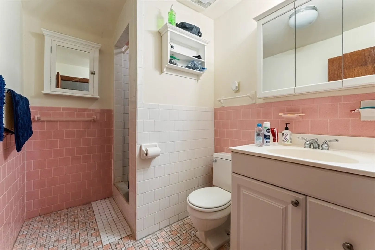
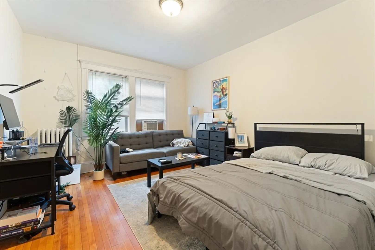
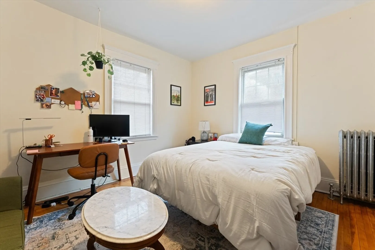
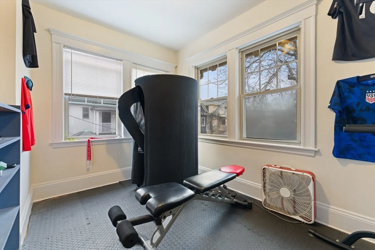
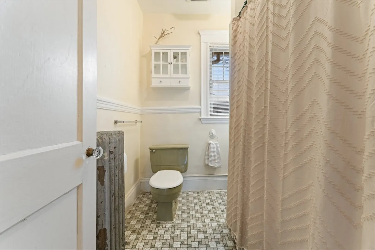
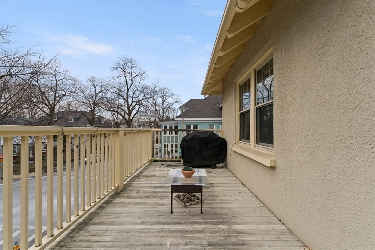
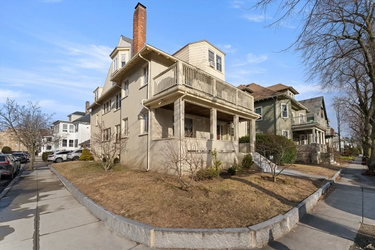
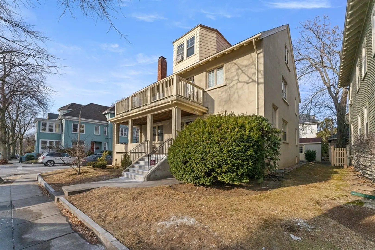
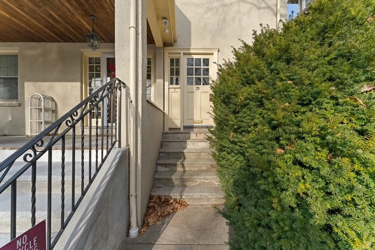
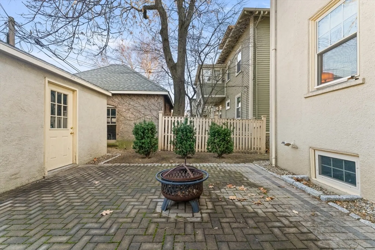
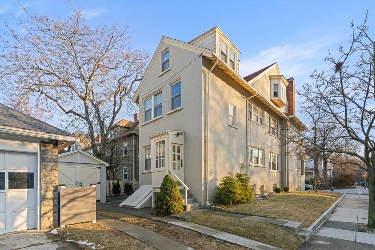
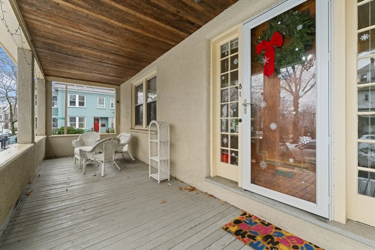
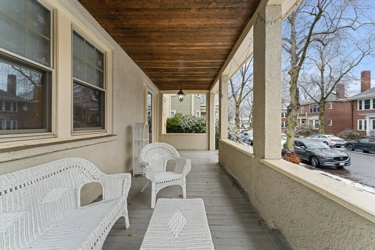
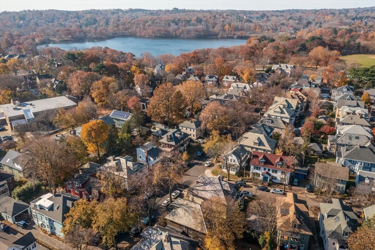
Introducing 79-81 Moraine St, a spacious and stately two-family stucco home set on a corner lot in a vibrant Pondside neighborhood. This well-maintained home boasts 9 generously sized bedrooms and 3 full bathrooms, offering an exceptional opportunity for multi-generational living, investment, or rental income. The first floor offers 3 beds and 1 bath, while upper unit duplex has 6 bedrooms, 2 baths and access to a front-facing deck. Each unit is bright with welcoming entry-ways, living rooms with wood-burning fireplaces, large dining rooms with spectacular built-ins and vintage kitchens with gas cooking and pantries. Original details include original wood floors and crown moldings. Outdoor amenities include a patio and a small single car garage and the impeccable basement with updated heating systems (oil), gas water heaters and coin-op laundry. This property offers remarkable potential with its combination of size, character, and functionality.
-
Highlights
- Area: Jamaica Plain
- Levels: 3
- Property Class: Residential Income
- Stories: 3
- Year Built: 1920
- Heating: Hot Water, Oil
- Parking Spots: 3
- Property Type: 2 Family - 2 Units Up/Down
- Total Rooms: 15
- Status: Closed
-
Additional Details
- Appliances: Refrigerator
- Fireplaces: 2
- Foundation: Stone
- Lot Features: Corner Lot
- SqFt Source: Measured
- Year Built Details: Actual
- Zoning: 2-f
- Basement: Full, Interior Entry, Concrete
- Flooring: Wood
- Interior Features: Living Room, Dining Room, Kitchen
- Roof: Shingle
- Total Number of Units: 2
- Year Built Source: Public Records
-
Amenities
- Covered Parking Spaces: 1
-
Utilities
- Sewer: Public Sewer
- Water Source: Public
-
Fees / Taxes
- Assessed Value: $1,646,800
- Tax Year: 2026
- Total Rent: $8,600
- Rental Fee Includes: Unit 1(Water), Unit 2(Water)
- Taxes: $20,420
Similar Listings
Sold
12 Photos
Sold
23 Photos
Sold
41 Photos
Sold
39 Photos
Content © 2026 MLS Property Information Network, Inc. The information in this listing was gathered from third party resources including the seller and public records.
Listing information provided courtesy of Arborview Realty Inc..
MLS Property Information Network, Inc. and its subscribers disclaim any and all representations or warranties as to the accuracy of this information.
