
Sold!
$1,950,000
5
Beds
2/1
Baths
2,835
Living Area
-
Property Description
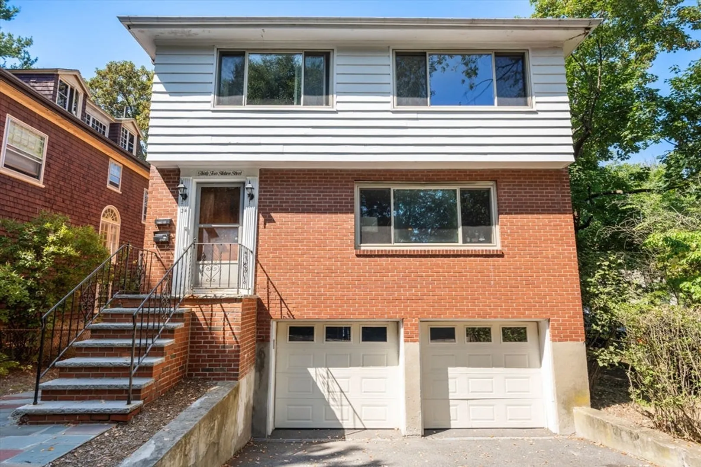
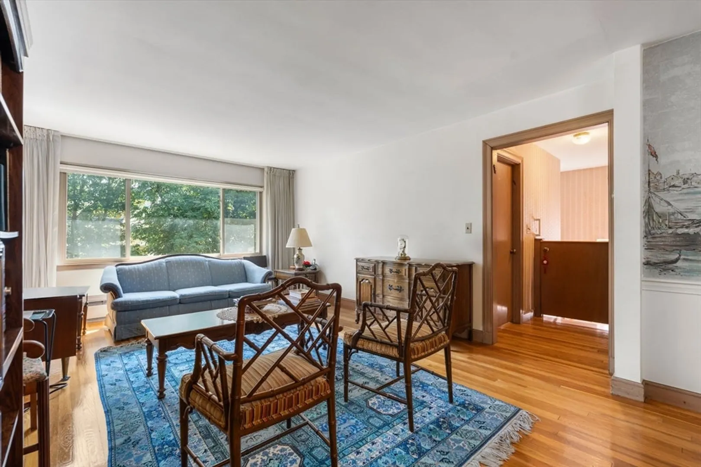
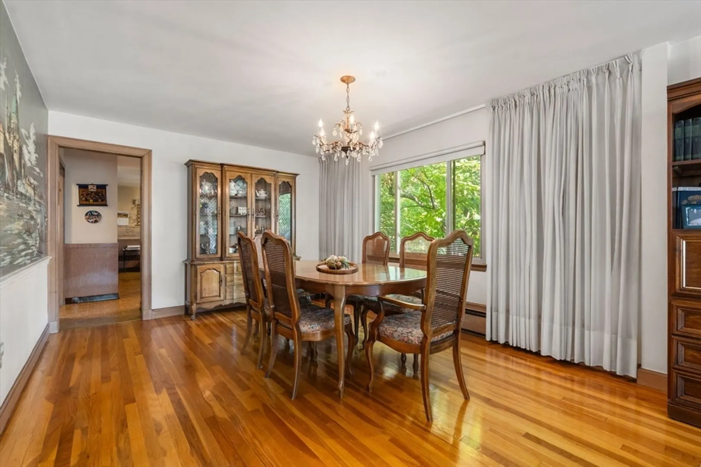
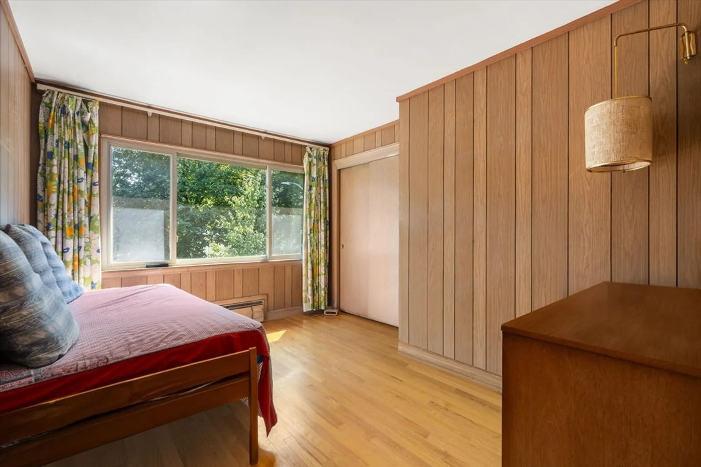
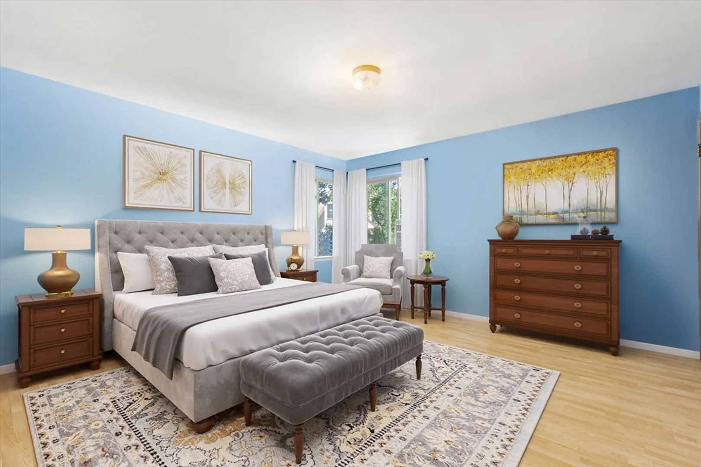
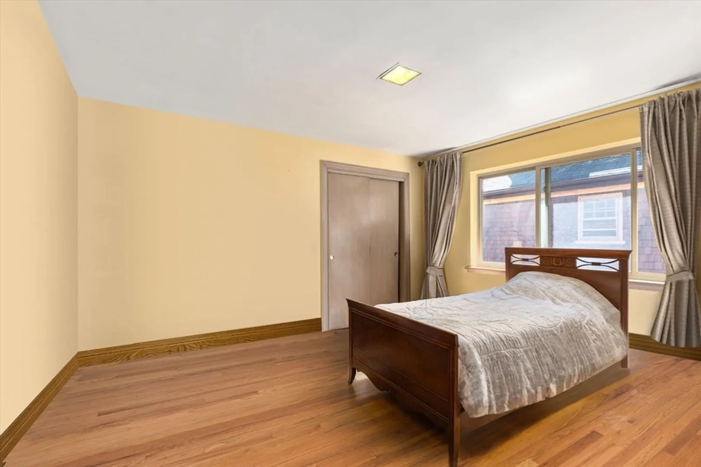
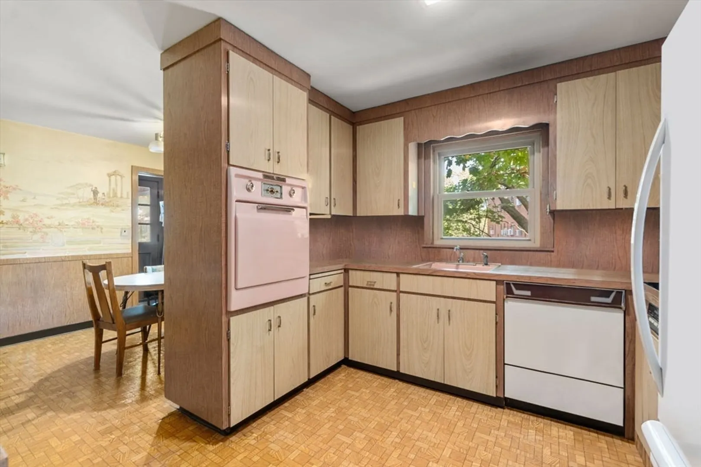
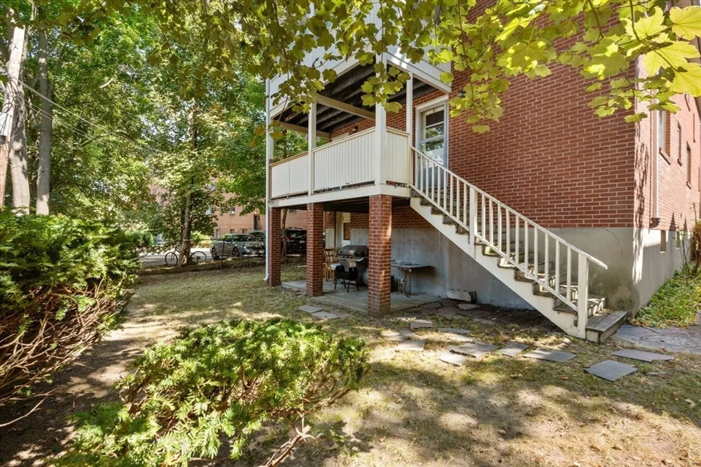
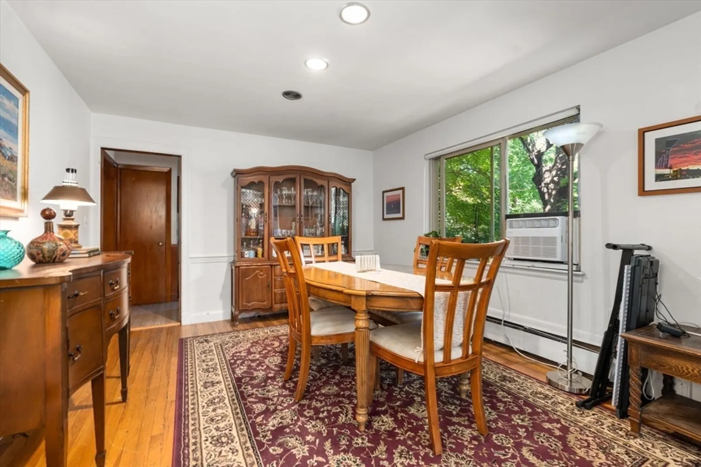
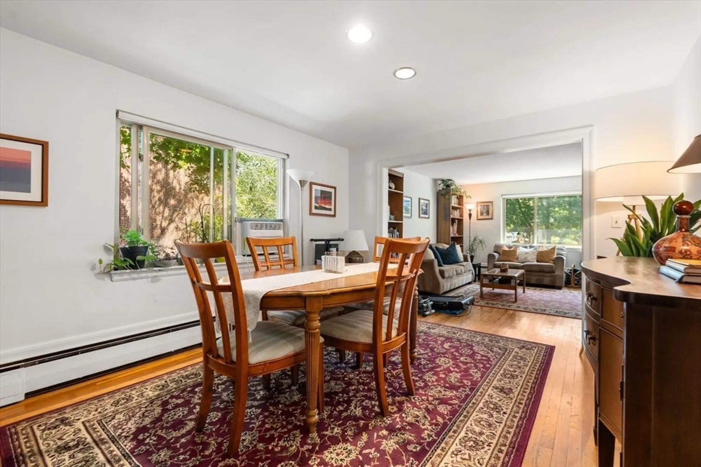
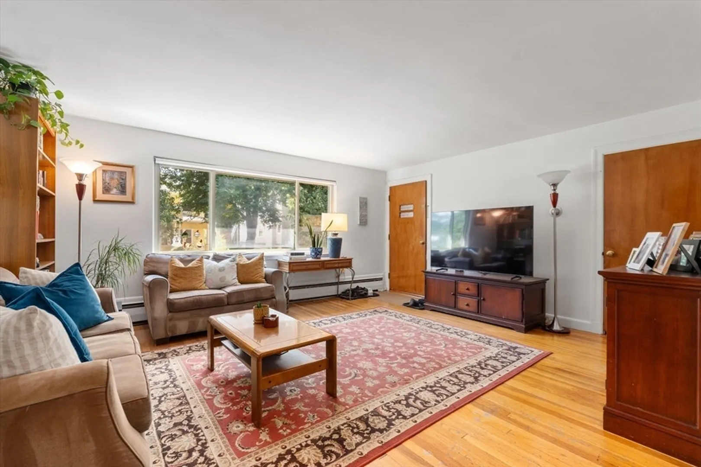
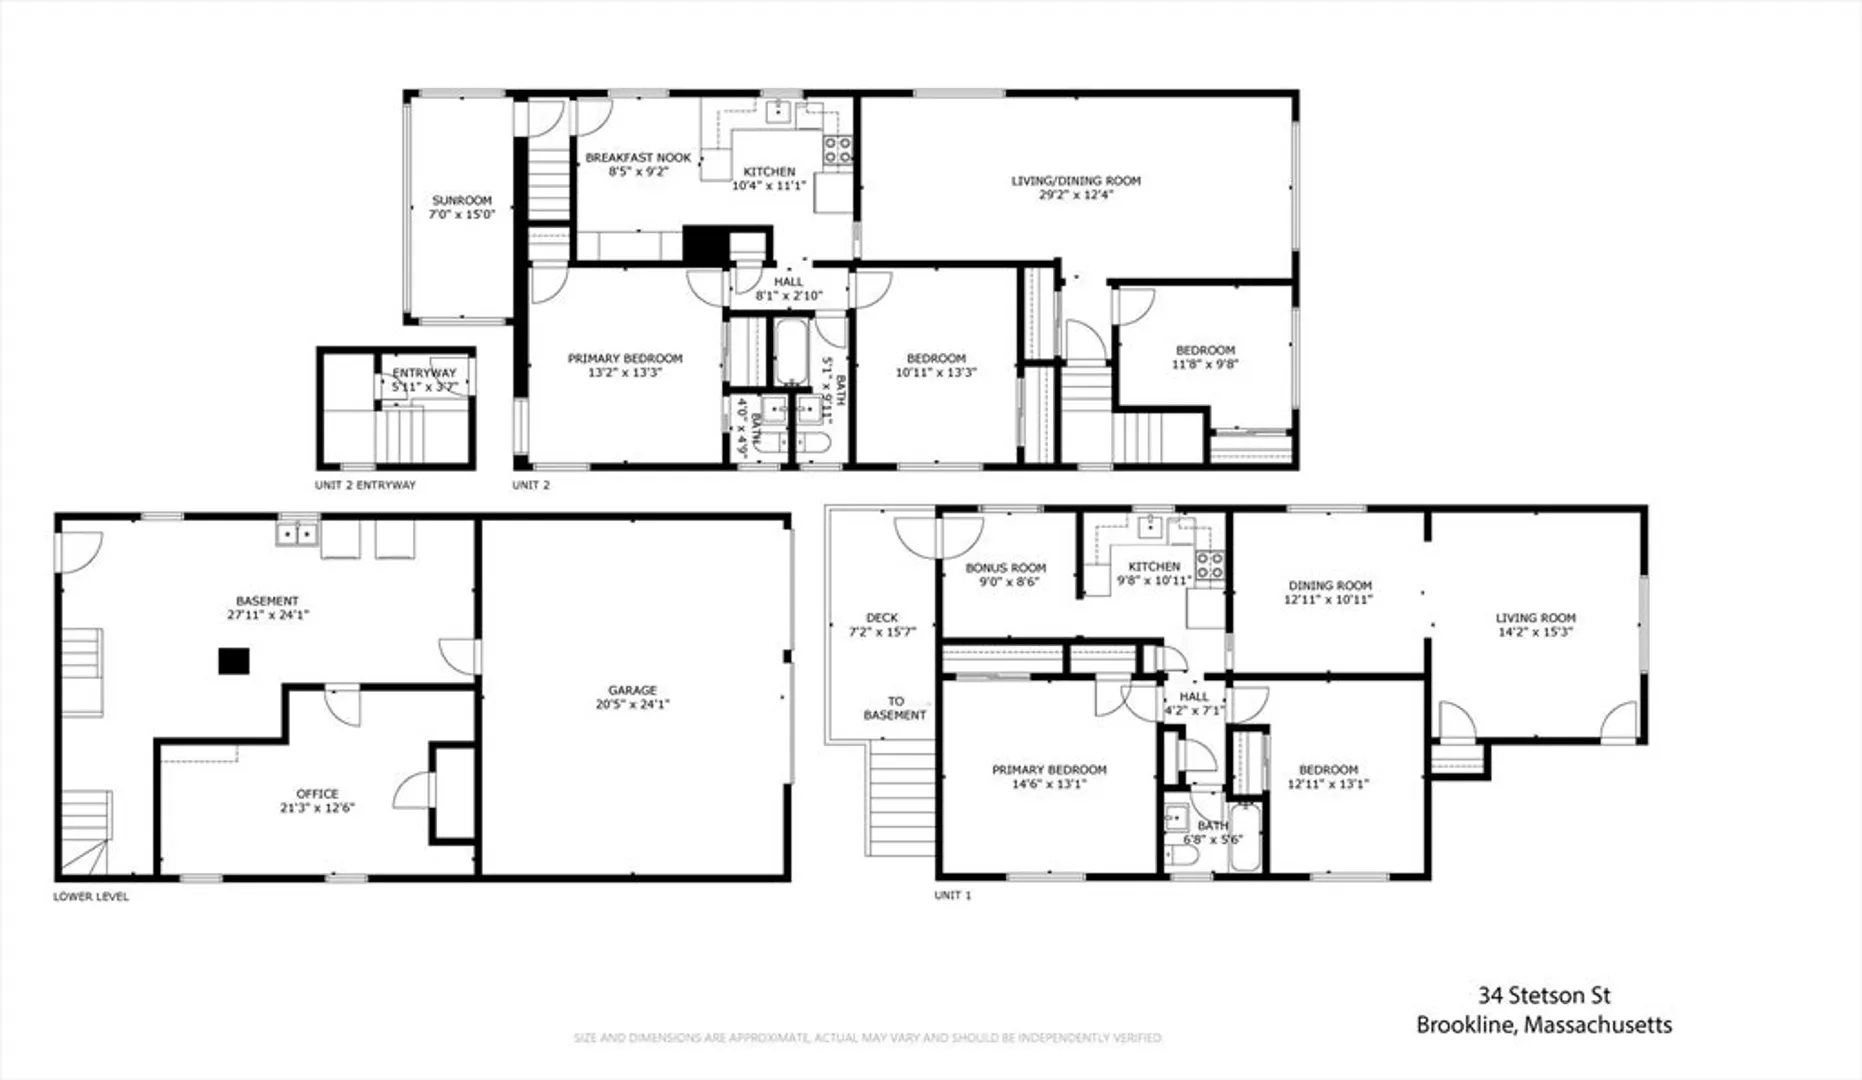
Located on one of the best tree-lined streets in Coolidge Corner, this 2 family home is ready for its next chapter. It has been lovingly owned by the same family for decades. Unit 1 has 2+ bedrooms, 1 bath a full kitchen and a sun filled living room and dining room. The current resident cleverly turned the eating area of the kitchen into a lovely child's room. Unit 2 has 3 bedrooms, 1 1/2 baths, a kitchen with a breakfast nook, an expansive living room/dining room and a sun room. The large basement with full ceiling height has great potential. There is direct access from the basement to a 2 car garage. The backyard is just waiting for a green thumb to turn it into an urban oasis.
-
Highlights
- Area: Coolidge Corner
- Property Class: Residential Income
- Total Rooms: 11
- Status: Closed
- Parking Spots: 2
- Property Type: Multi Family
- Year Built: 1947
-
Additional Details
- Appliances: Oven, Dishwasher, Disposal, Range, Refrigerator
- Flooring: Wood, Tile, Vinyl
- Interior Features: Living Room, Dining Room, Kitchen
- Total Number of Units: 2
- Year Built Source: Public Records
- Basement: Full
- Foundation: Concrete Perimeter
- Lot Features: Level
- Year Built Details: Approximate
- Zoning: T-5
-
Amenities
- Community Features: Public Transportation, Shopping, Park, Medical Facility, House of Worship, Public School, T-Station, University
- Covered Parking Spaces: 2
-
Utilities
- Sewer: Public Sewer
- Water Source: Public
-
Fees / Taxes
- Assessed Value: $1,670,300
- Compensation Based On: Gross/Full Sale Price
- Tax Year: 2024
- Total Rent: $2,700
- Buyer Agent Compensation: 2.5%
- Facilitator Compensation: 0.%
- Taxes: $16,319
Similar Listings
Sold
42 Photos
Sold
9 Photos
Sold
NEW CONSTRUCTION
5 Photos
Sold
23 Photos
Content © 2026 MLS Property Information Network, Inc. The information in this listing was gathered from third party resources including the seller and public records.
Listing information provided courtesy of Keller Williams Realty Boston Northwest.
MLS Property Information Network, Inc. and its subscribers disclaim any and all representations or warranties as to the accuracy of this information.
