
Sold!
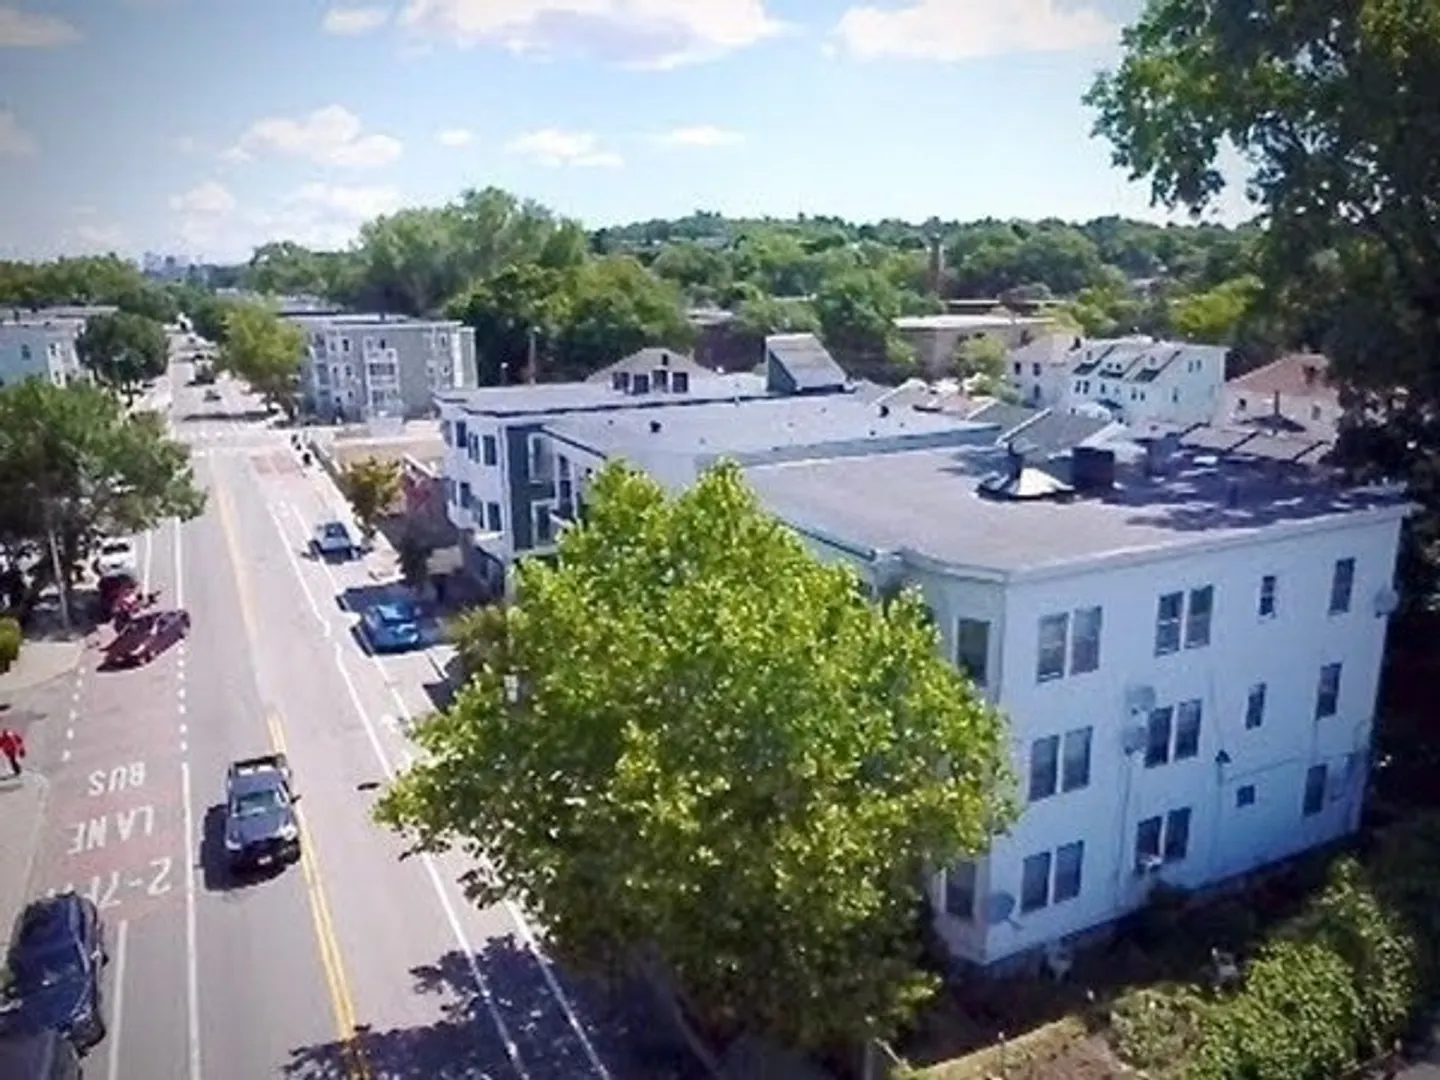
$2,000,000
12
Beds
6
Baths
6,081
Living Area
-
Property Description
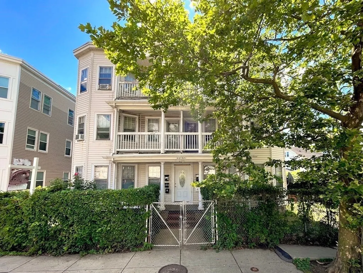
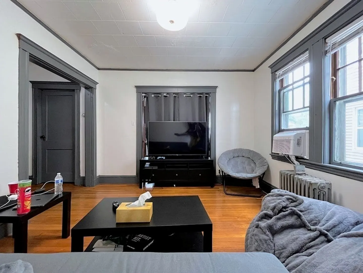
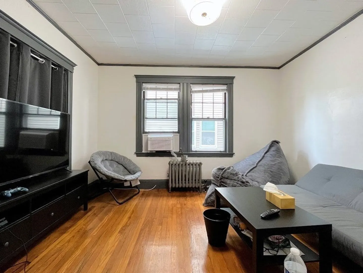
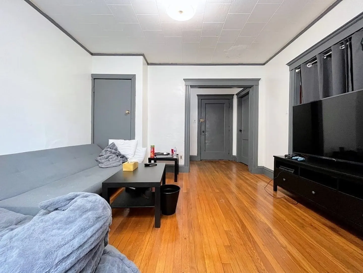
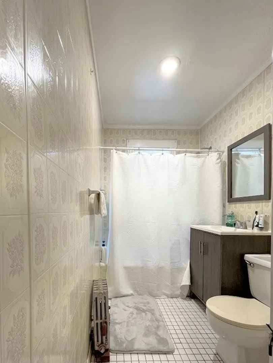
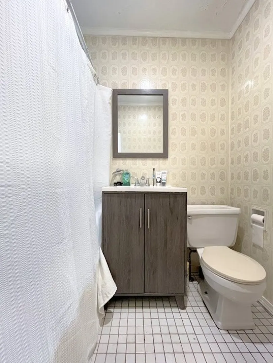
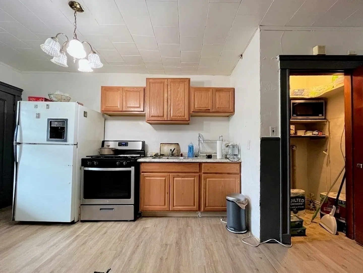
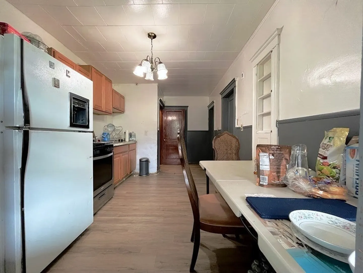
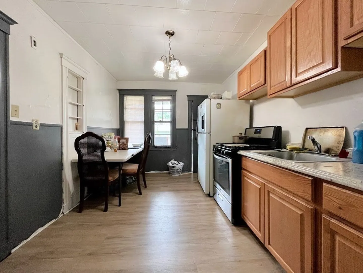
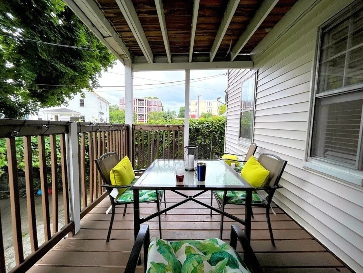
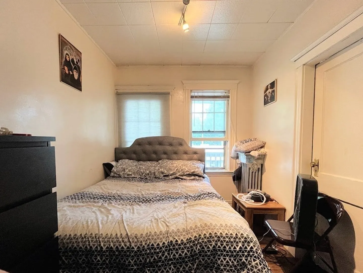
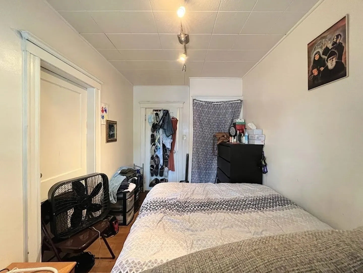
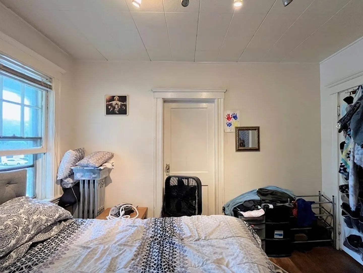
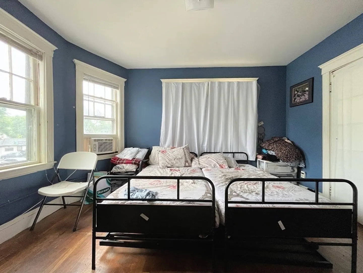
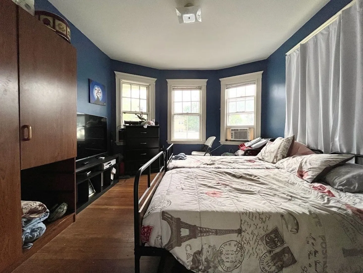
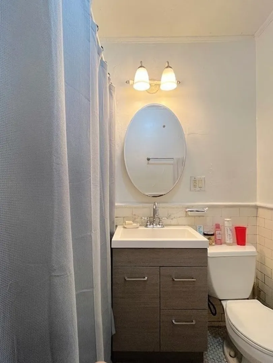
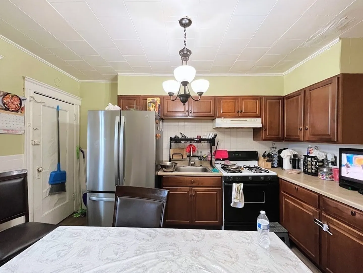
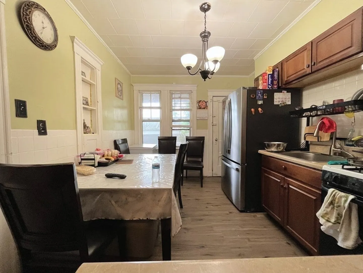
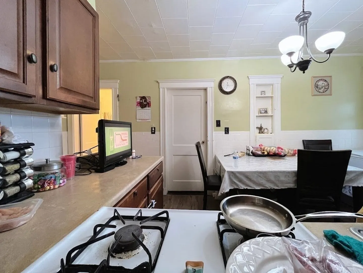
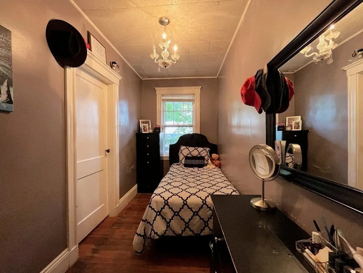
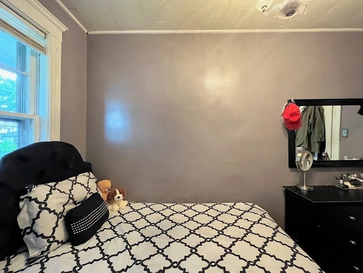
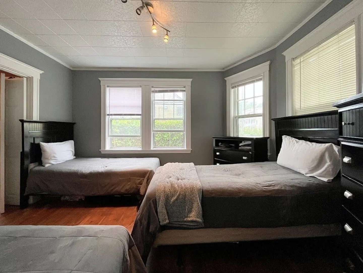
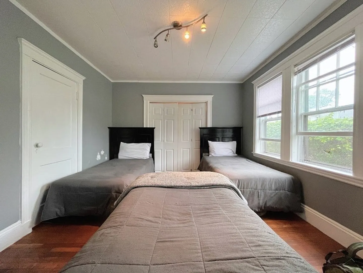
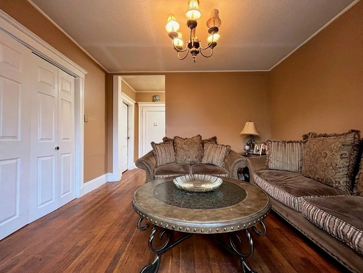
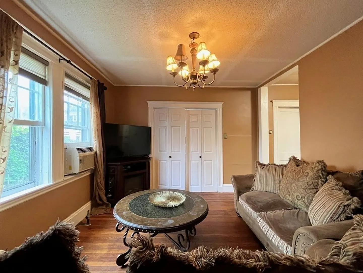
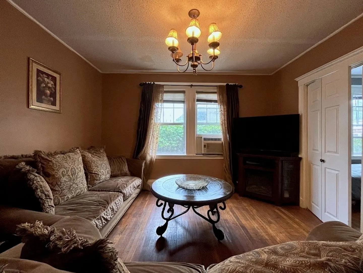
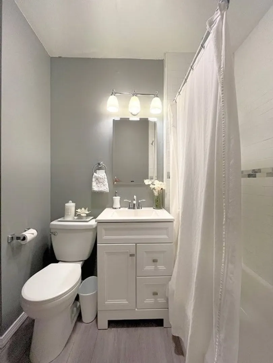
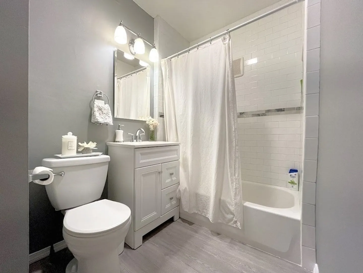
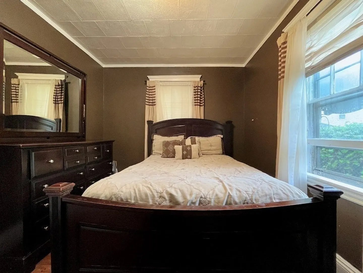
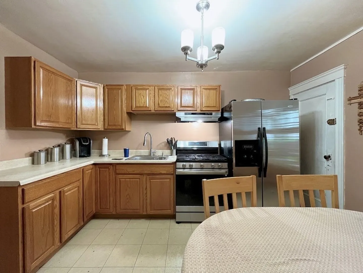
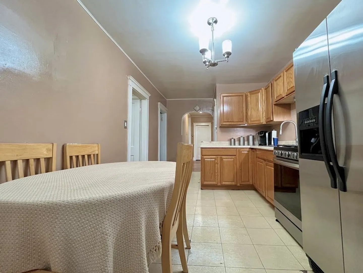
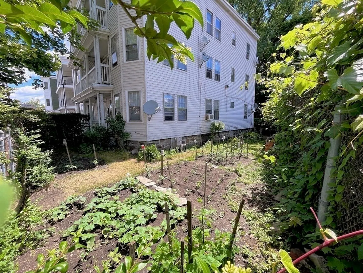
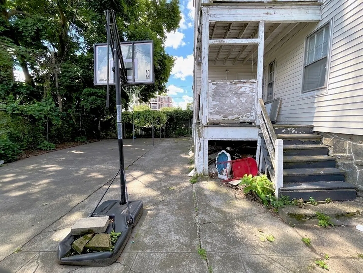
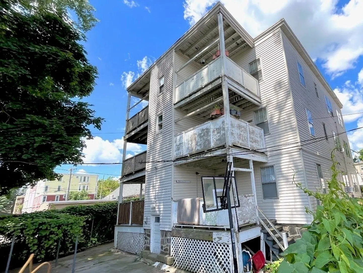
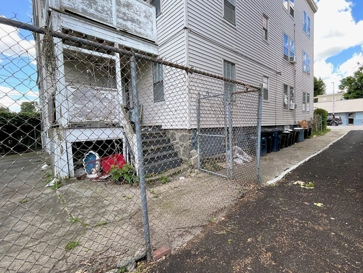
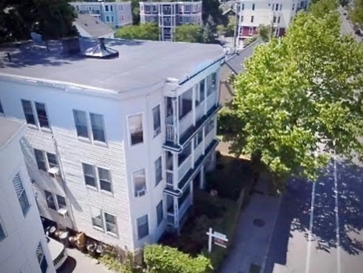
Contractor & Investor Special – Prime Roslindale/Jamaica Plain Location. Attention contractors, developers, and savvy investors! This six-unit property sits right on the Roslindale/Jamaica Plain line with direct access to public transportation and just minutes from Forest Hills Station. Offering the possibility of 5+ off-street parking spaces in the rear, a low-maintenance exterior, concrete yard, and green space, this building is full of potential. Some units already feature recent updates to kitchens and bathrooms. The property has five furnaces, with one unit using electric heat. This is an excellent opportunity to renovate, reconfigure, or explore the possibility of condo conversion (buyer to perform due diligence). Property is being sold "AS IS", and can be delivered vacant.
-
Highlights
- Area: Roslindale
- Property Class: Residential Income
- Stories: 4
- Year Built: 1899
- Levels: 4
- Property Type: 5-9 Family
- Total Rooms: 24
- Status: Closed
-
Additional Details
- Basement: Full
- Flooring: Hardwood
- Interior Features: Living Room, Dining Room, Kitchen, Office/Den
- Road Frontage Type: Public
- SqFt Source: Public Record
- Year Built Details: Approximate
- Zoning: R4
- Construction: Frame
- Foundation: Stone
- Lot Features: Level
- Roof: Tar/Gravel, Rubber
- Total Number of Units: 6
- Year Built Source: Owner
-
Amenities
- Community Features: Public Transportation, Shopping, Park, Walk/Jog Trails, Laundromat, Bike Path, Conservation Area, Highway Access, House of Worship, Public School, T-Station
- Parking Features: Paved Drive, Shared Driveway
-
Utilities
- Electric: 60 Amps/Less
- Water Source: Public
- Sewer: Public Sewer
-
Fees / Taxes
- Assessed Value: $1,070,700
- Taxes: $12,399
- Tax Year: 2025
- Total Rent: $9,450
Similar Listings
Sold
40 Photos
Sold
30 Photos
Sold
22 Photos
Sold
18 Photos
Content © 2026 MLS Property Information Network, Inc. The information in this listing was gathered from third party resources including the seller and public records.
Listing information provided courtesy of Centre Realty Group - Fenway.
MLS Property Information Network, Inc. and its subscribers disclaim any and all representations or warranties as to the accuracy of this information.
