
78 Holbeck Corner #78
$750,000
3
Beds
2
Baths
2,277
Sqft
- Request Info
- Call
- Save
-
More
- Mortgage Calculator

Property Tools
$750,000
3
Beds
2
Baths
2,277
Living Area
-
Property Description
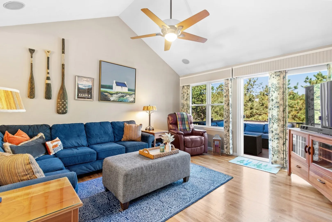
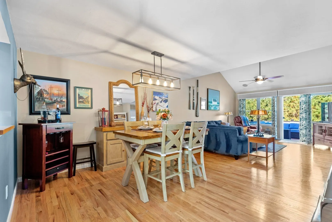
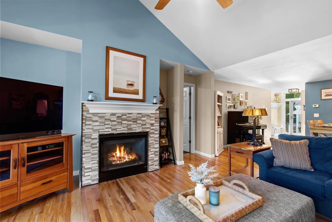
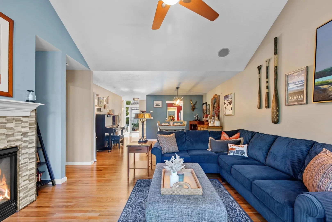
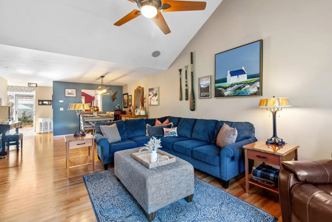
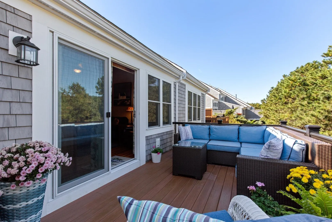
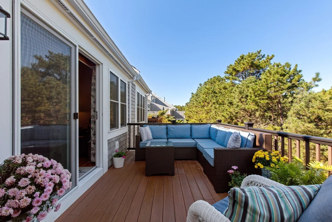
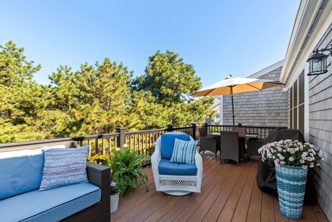
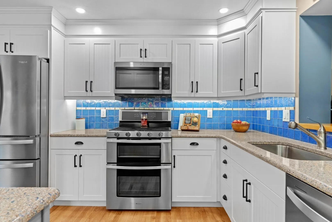
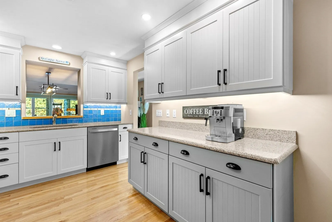
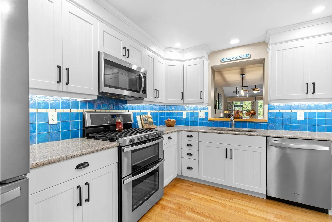
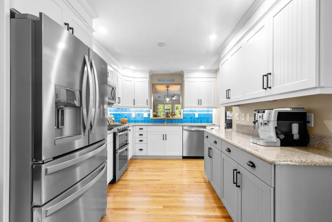
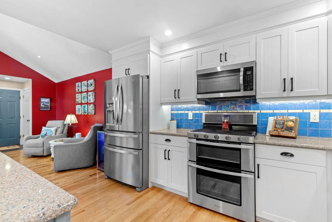
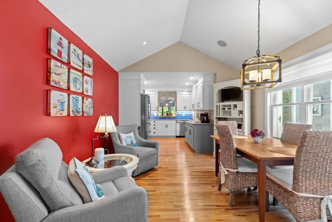
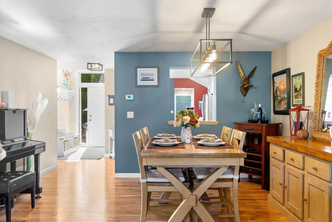
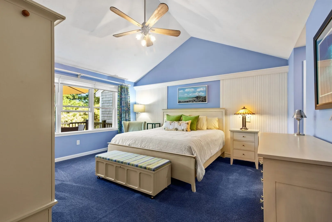
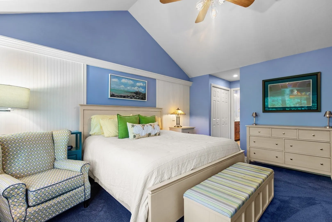
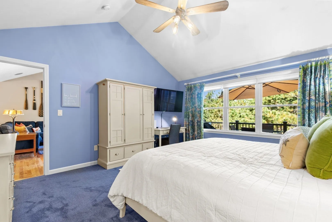
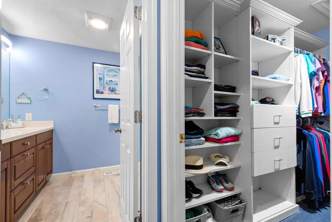
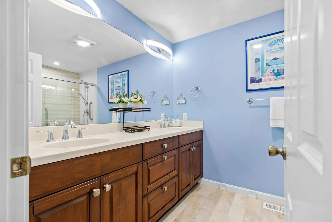
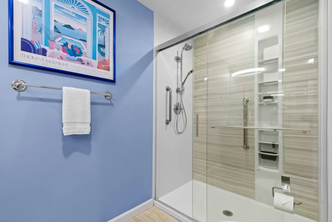
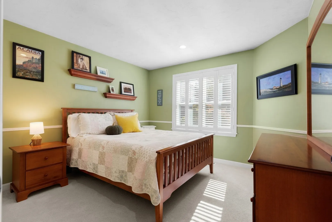
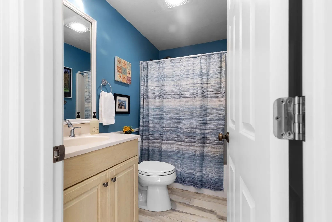
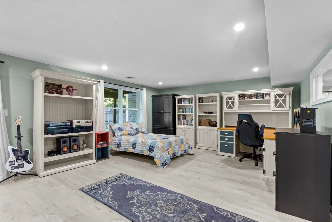
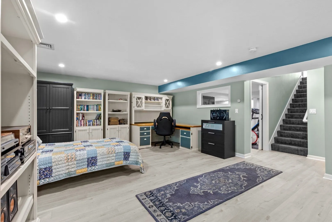
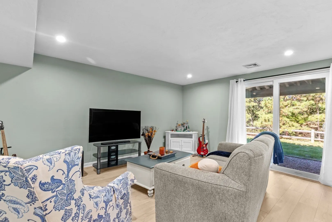
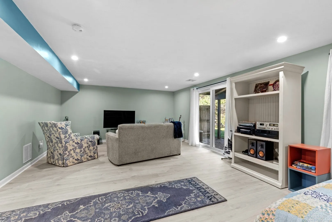
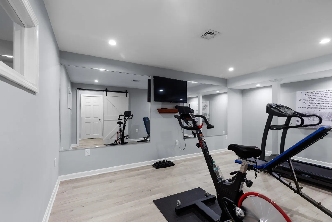
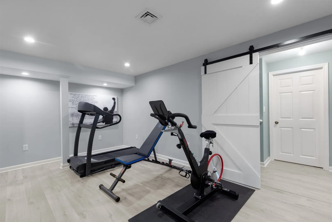
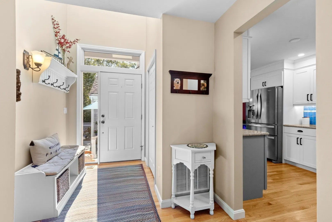
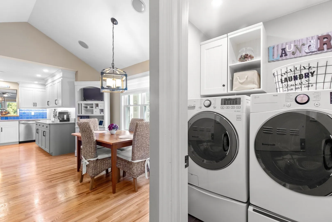
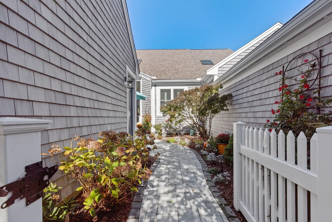
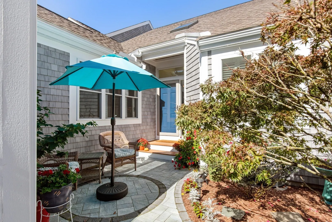
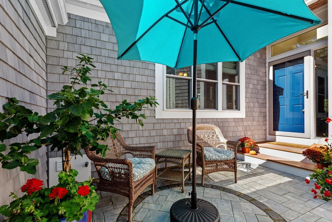
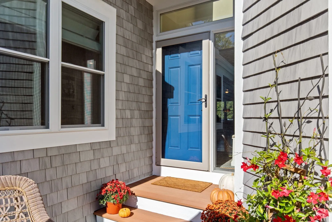
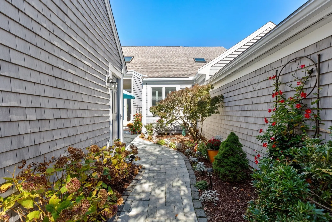
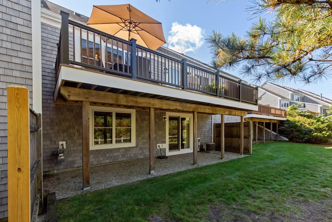
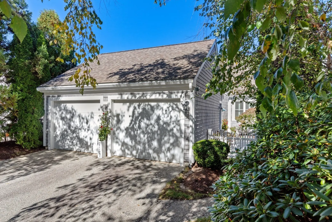
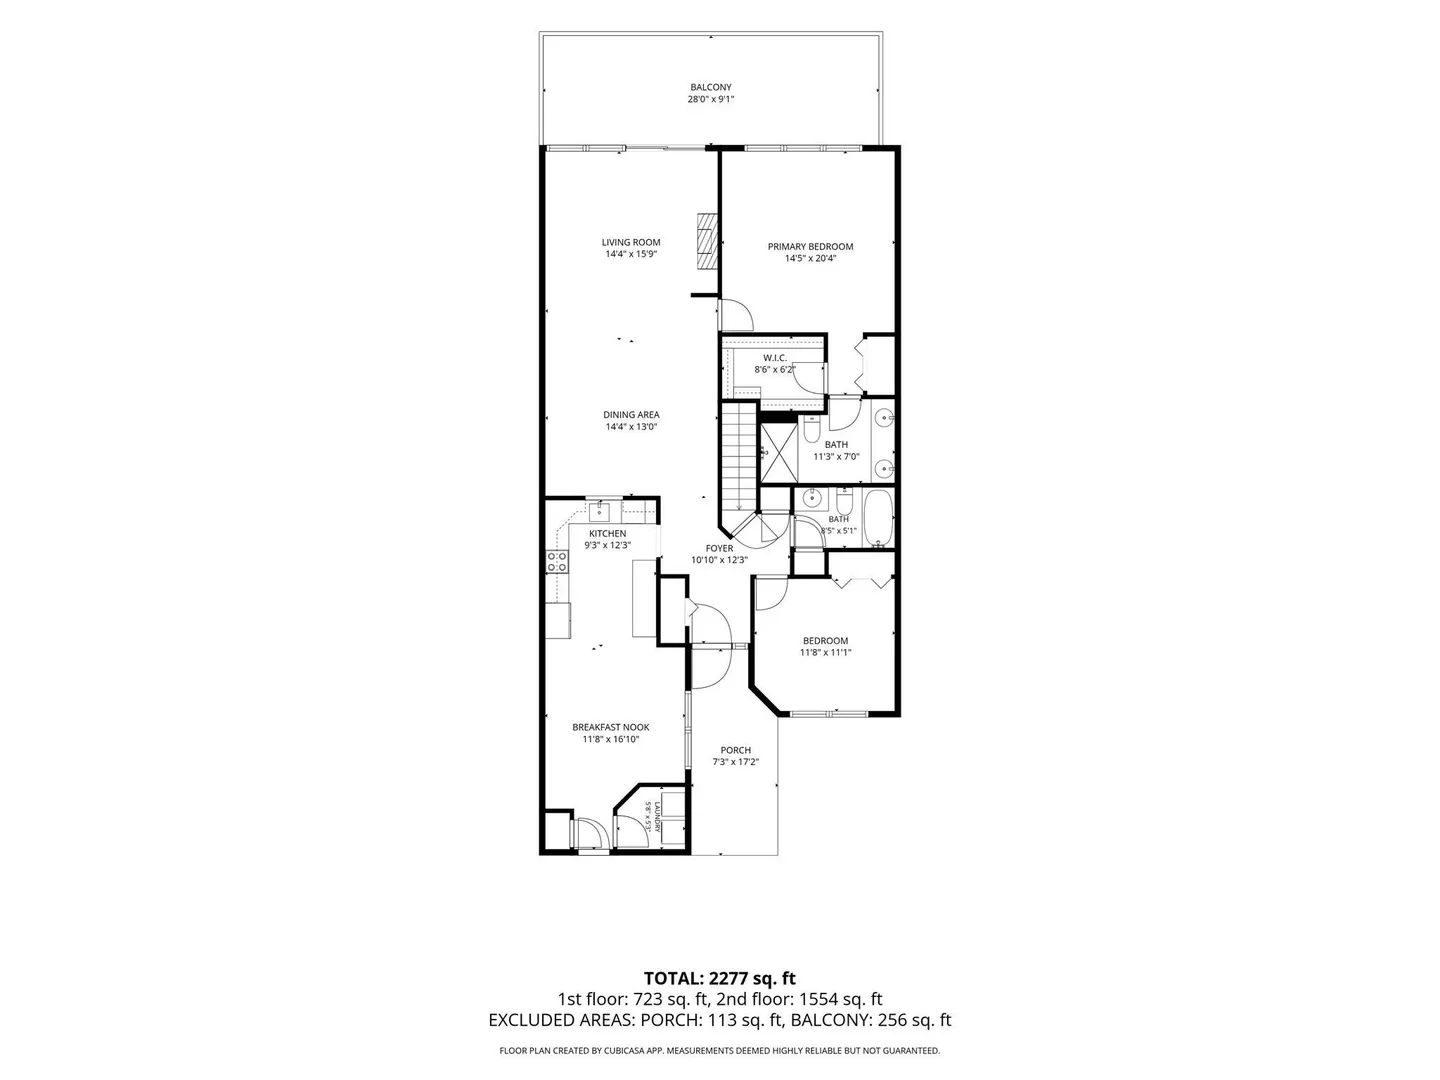
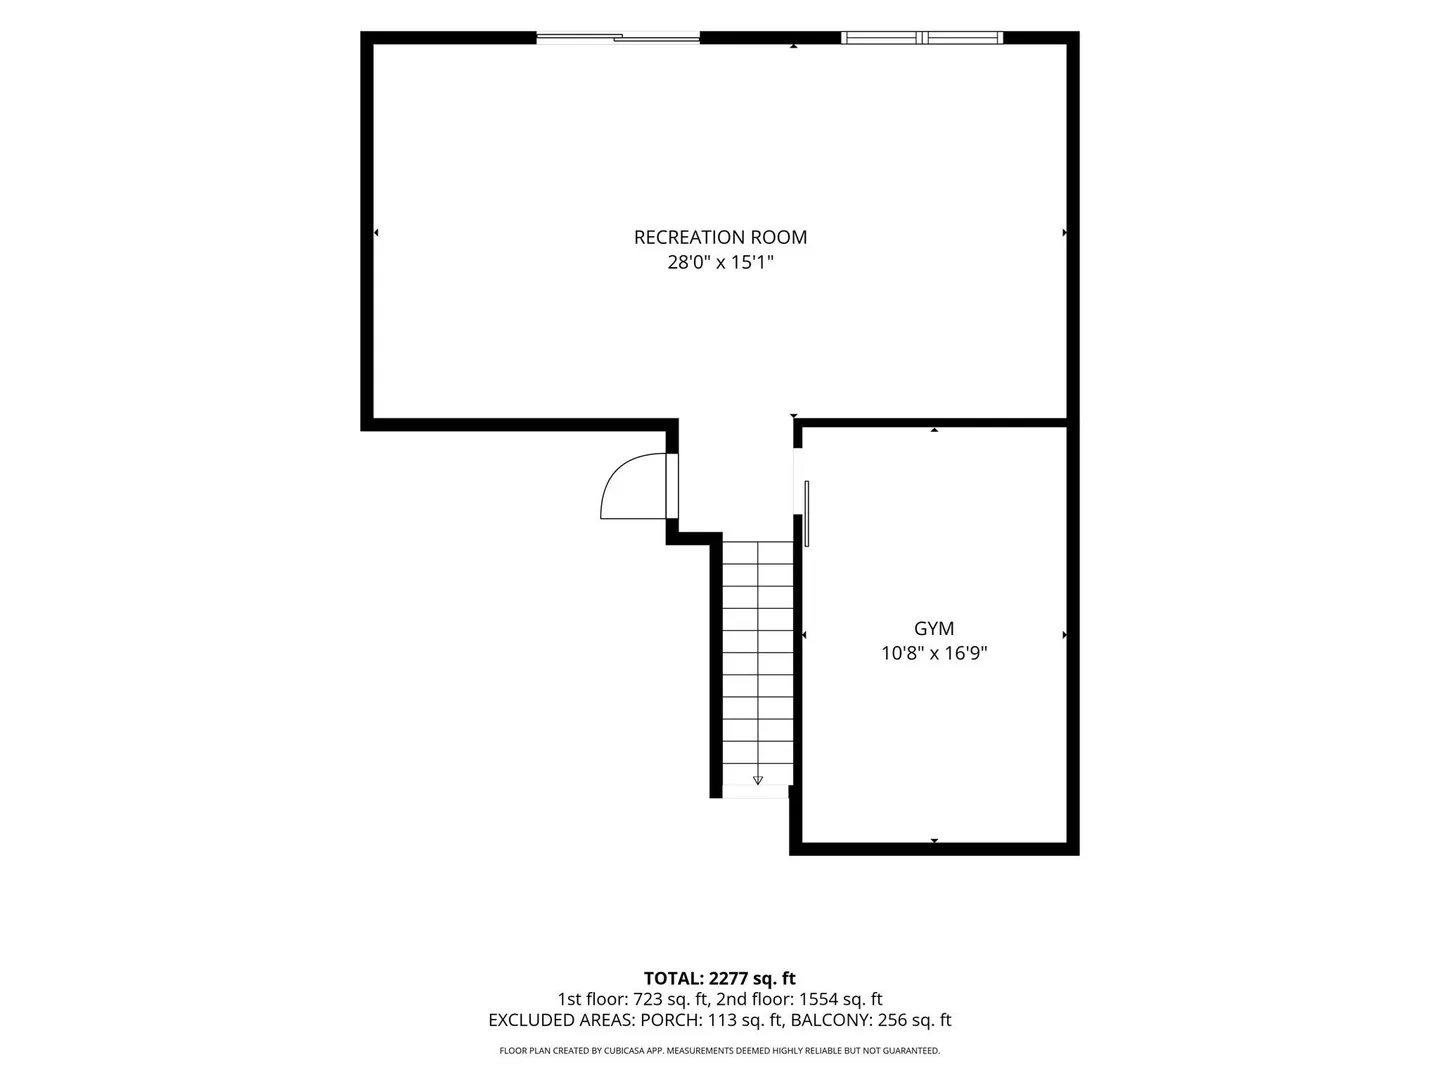
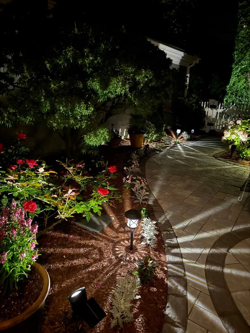
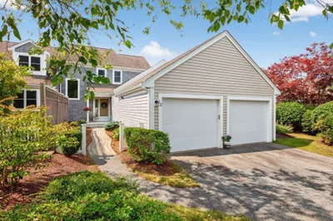
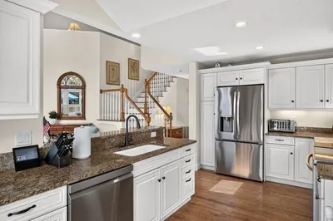
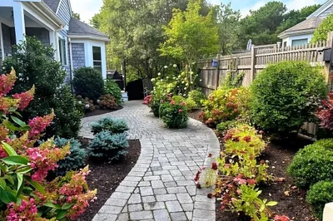
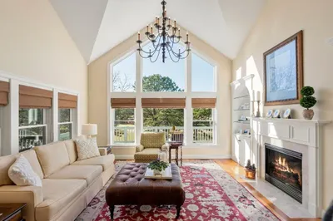
Welcome to this beautifully updated and meticulously maintained 3 bedroom, 2 bathroom 2 car garage home with brand new building envelope (roof, windows, sliders, siding, trim, and vapor barrier), new 28 foot private azek rear deck overlooking the pines, and front courtyard and gardens with new pavers - where no expenses have been spared - in the amenity-packed Winslowe's View neighborhood within The Pinehills. 78 Holbeck in The Pinehills is the clear winner when it comes to available homes for sale for various reasons - most notably its attractive price, quality, condition, location, and space, which are all second-to-none! This home offers easy one-level living with a newly renovated lower level guest suite, and entertainment space. The fully renovated kitchen features new cabinetry with pull-out-drawers, Silestone Quartz countertops, brand-new refrigerator, Whirlpool Gold appliances, under-cabinet lighting, recessed lighting, refinished white oak hardwood floors, and surround sound speakers. Gleaming white oak floors throughout have been recently refinished, and all other flooring has been replaced within the past eight years, such as the updated tile floors in the bathrooms and laundry room, luxury vinyl plank floors in the lower level, and plush new carpeting in the oversized primary bedroom, guest bedroom, and stairway between both floors. The first floor primary suite offers a comfortable retreat with vaulted ceiling, ceiling fan, headboard, beadboard wall, two LARGE closets renovated by Closets By Design, new tile and fixtures in the ensuite bath, and a beautifully appointed ADA compliant Kohler shower. Additional features include granite fireplace, Levelor blinds/window treatments throughout, 4-speaker surround sound, barn-door slider, and a freshly painted lower level with a slider to the backyard, and two closets for added storage. Major improvements within the last few years include Harvey windows, new roof, exterior envelope updates, Azek deck, and a brand-new front entry walkway. The HVAC system is regularly serviced and features two zones w/ corresponding Nest thermostats, and a dehumidifier for added comfort. The water heater is approximately five years old. Outside, enjoy privacy as you are strategically hidden behind beautiful mature landscaping including a Japanese maple, rose bushes, hydrangeas, and other perennials which offer private, inviting outdoor spaces designed for easy enjoyment & entertaining.
-
Highlights
- Area: Pinehills
- Cooling: Central Air
- HOA Fee: $793
- Property Class: Residential
- Stories: 2
- Total Rooms: 6
- Year Built: 2004
- Building Name: Pinehills - Winslowe's View
- Heating: Central, Forced Air, Natural Gas
- Parking Spots: 4
- Property Type: Condominium
- Style: Shingle
- Unit Number: 78
- Status: Active
-
Additional Details
- Appliances: Range, Dishwasher, Disposal, Microwave, Refrigerator, Freezer, Washer, Dryer, ENERGY STAR Qualified Refrigerator, ENERGY STAR Qualified Dryer, ENERGY STAR Qualified Dishwasher, ENERGY STAR Qualified Washer, Oven
- Construction: Frame
- Exterior Features: Courtyard, Deck, Deck - Composite, Patio, Patio - Enclosed, Fenced Yard, Garden, Screens, Rain Gutters, Professional Landscaping, Sprinkler System
- Flooring: Wood, Tile, Hardwood, Stone / Slate, Flooring - Hardwood, Vinyl
- Pets Allowed: Yes
- SqFt Source: Public Record
- Year Built Details: Actual
- Zoning: Osmud
- Basement: Y
- Exclusions: Garage Freezer And Wine/Drink Fridge In Kitchen
- Fireplaces: 1
- Interior Features: Bathroom - Full, Closet, Open Floorplan, Lighting - Overhead, Recessed Lighting, Slider, Storage, Entrance Foyer, Bonus Room, Wired for Sound
- Roof: Shingle, Asphalt/Composition Shingles
- Total Number of Units: 550
- Year Built Source: Public Records
-
Amenities
- Community Features: Public Transportation, Shopping, Pool, Tennis Court(s), Park, Walk/Jog Trails, Stable(s), Golf, Medical Facility, Laundromat, Bike Path, Conservation Area, Highway Access, House of Worship, Marina, Private School, Public School, T-Station
- Parking Features: Attached, Garage Door Opener, Storage, Workshop in Garage, Garage Faces Side, Insulated, Off Street, Paved
- Waterfront Features: Beach Access, Bay, Creek, Harbor, Lake/Pond, Ocean, River, Sound, Beach Ownership(Public)
- Covered Parking Spaces: 2
- Pool Features: Association, In Ground, Heated
-
Utilities
- Electric: 200+ Amp Service
- Water Source: Private
- Sewer: Private Sewer
-
Fees / Taxes
- Assessed Value: $550,200
- HOA Fee Includes: Insurance, Maintenance Structure, Road Maintenance, Maintenance Grounds, Snow Removal, Trash, Reserve Funds
- Taxes: $6,905
- HOA Fee Frequency: Monthly
- Tax Year: 2026
Similar Listings
Sold
40 Photos
Sold
39 Photos
Sold
42 Photos
Sold
38 Photos
Content © 2026 MLS Property Information Network, Inc. The information in this listing was gathered from third party resources including the seller and public records.
Listing information provided courtesy of Gibson Sotheby's International Realty.
MLS Property Information Network, Inc. and its subscribers disclaim any and all representations or warranties as to the accuracy of this information.