
5 Alice Mullens Way #5
$875,000
3
Beds
3/1
Baths
3,016
Sqft
- Request Info
- Call
- Save
-
More
- Mortgage Calculator

Property Tools
$875,000
3
Beds
3/1
Baths
3,016
Living Area
-
Property Description
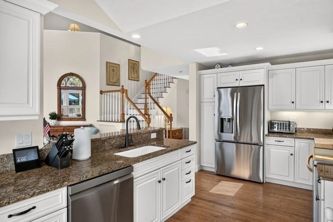
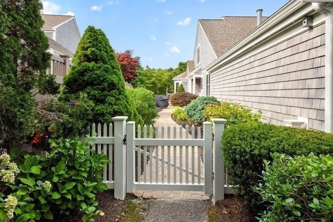
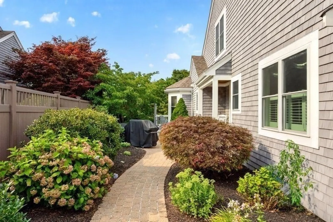
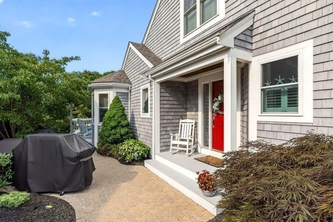
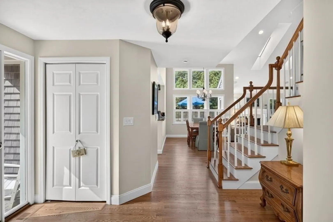
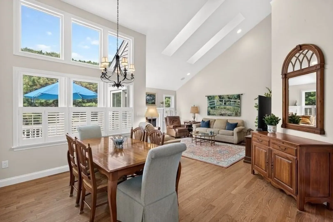
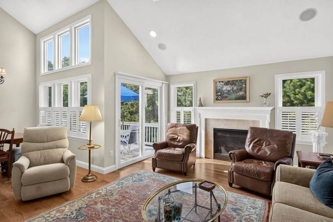
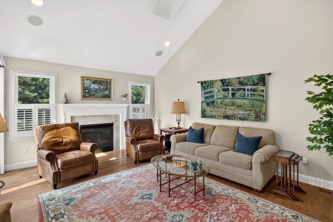
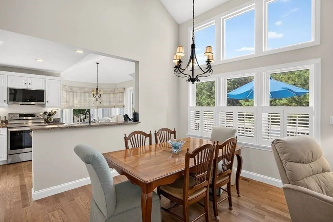
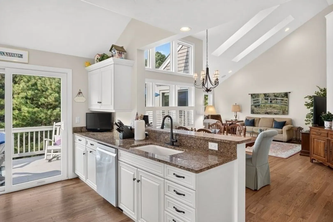
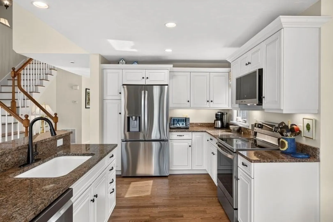
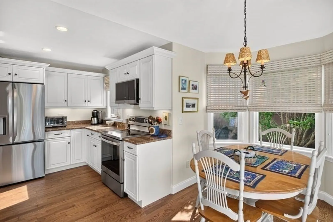
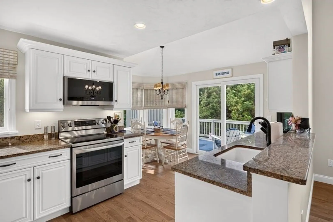
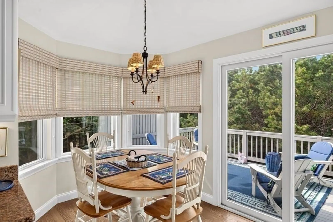
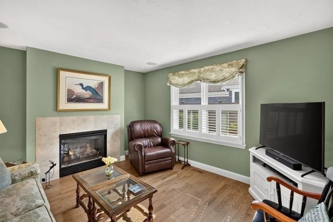
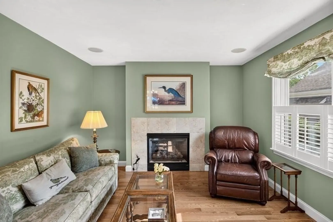
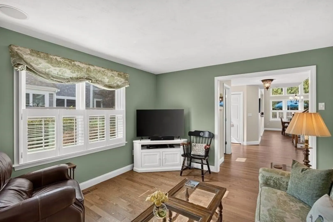
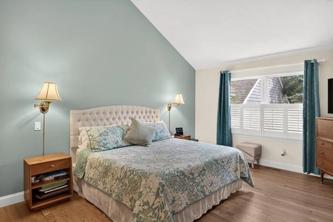
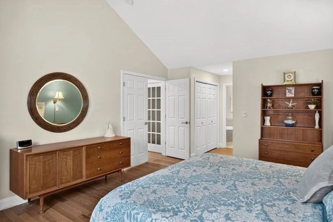
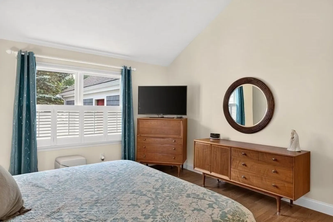
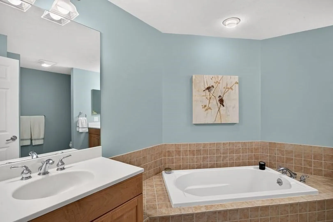
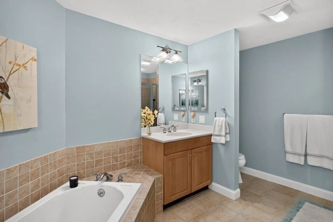
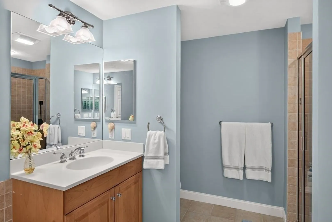
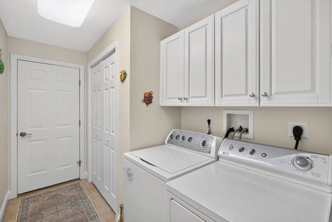
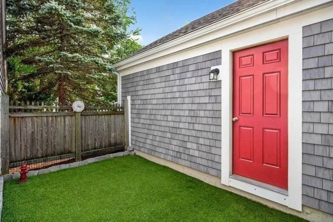
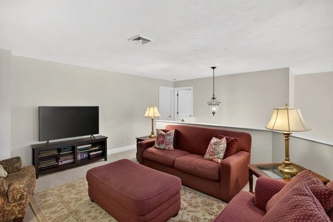
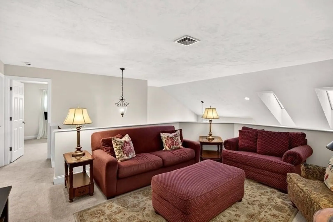
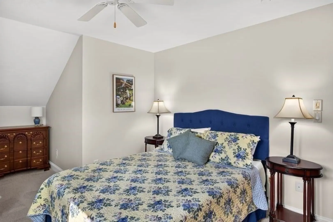
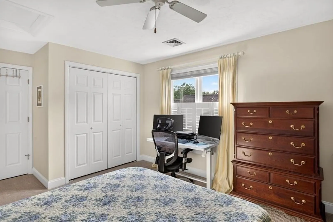
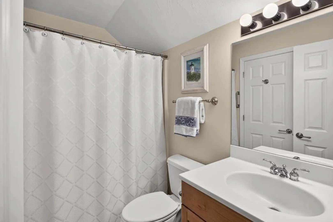
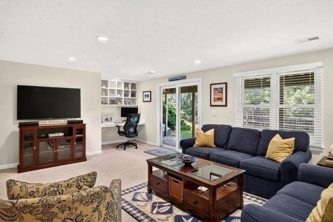
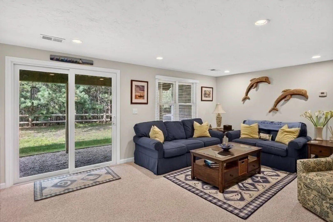
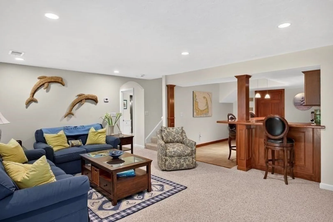
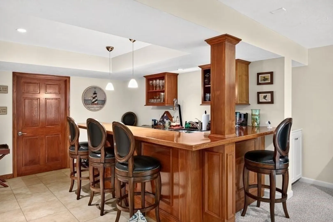
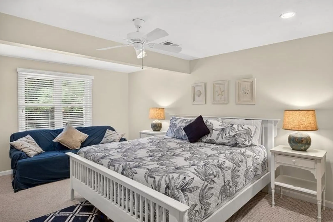
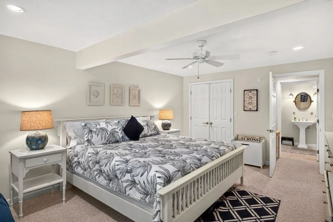
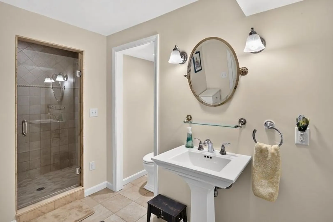
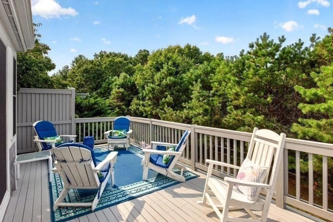
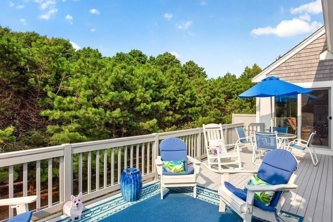
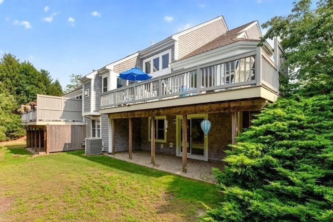
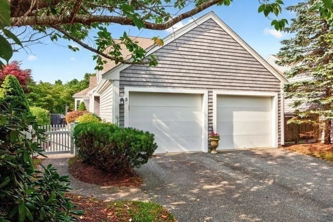
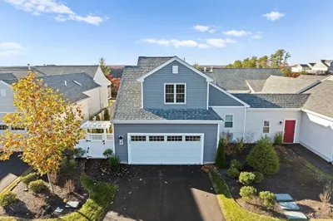
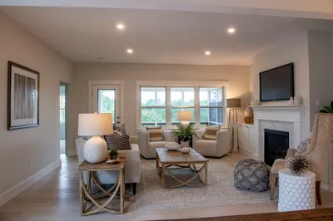
This stunning, private, and inviting bright "U" model end-unit townhome at Winslowe's View in The Pinehills is filled with warmth. It is flooded with natural light, enhancing its spacious interior, which is fantastic for entertaining. New hardwood flooring. The open-concept dining and living areas feature cathedral ceilings, walls of glass, gas fireplace, and a slider leading to the deck, creating a seamless connection to the outdoors. The study, a cozy retreat, features a gas fireplace and custom built-in shelving. The first-floor primary suite, with its cathedral ceiling, provides a private oasis with generous closet space and a well-appointed bathroom separate shower and bathtub & a private garden. Upstairs, a large loft space offers flexibility, w/ guest bed + bath. Lower level with a bonus room/family room, guest bedroom with ensuite and an entertainment bar area. A professionally landscaped, secluded courtyard leads you to the door and an expansive outdoor deck to enjoy in this truly ready-to-move-in home. HOA includes 2 pools, pickleball courts, function rooms, quaint mail house and The Stonebridge club with exercise, tennis, pools and many clubs. HVAC new in 2026.
-
Highlights
- Area: Pinehills
- Cooling: Central Air
- HOA Fee: $1,089
- Property Class: Residential
- Stories: 3
- Unit Number: 5
- Status: Active
- Building Name: Winslowe's View
- Heating: Forced Air, Natural Gas, Fireplace
- Parking Spots: 6
- Property Type: Condominium
- Total Rooms: 10
- Year Built: 2005
-
Additional Details
- Appliances: Range, Dishwasher, Microwave, Washer, Dryer, ENERGY STAR Qualified Refrigerator
- Construction: Frame
- Fireplaces: 2
- Interior Features: Closet/Cabinets - Custom Built, Open Floorplan, Recessed Lighting, Bathroom - Half, Loft, Den, Great Room, Bathroom
- Roof: Shingle
- Total Number of Units: 550
- Year Built Source: Public Records
- Basement: Y
- Exterior Features: Deck - Composite, Garden, Screens, Rain Gutters, Professional Landscaping, Sprinkler System
- Flooring: Tile, Carpet, Hardwood, Flooring - Wall to Wall Carpet, Flooring - Hardwood, Flooring - Engineered Hardwood
- Pets Allowed: Yes
- SqFt Source: Public Record
- Year Built Details: Actual
- Zoning: Osmud
-
Amenities
- Community Features: Shopping, Pool, Tennis Court(s), Park, Walk/Jog Trails, Golf, Medical Facility, Laundromat, Bike Path, Conservation Area, Highway Access, House of Worship, Public School
- Parking Features: Attached, Off Street
- Waterfront Features: Ocean, 1 to 2 Mile To Beach, Beach Ownership(Public)
- Covered Parking Spaces: 2
- Pool Features: Association, In Ground
-
Utilities
- Electric: 200+ Amp Service
- Water Source: Private
- Sewer: Private Sewer
-
Fees / Taxes
- Assessed Value: $740,800
- HOA Fee Includes: Insurance, Maintenance Structure, Road Maintenance, Maintenance Grounds, Snow Removal, Trash, Reserve Funds
- Taxes: $9,297
- HOA Fee Frequency: Monthly
- Tax Year: 2026
Similar Listings
Sold
NEW CONSTRUCTION
18 Photos
Sold
NEW CONSTRUCTION
14 Photos
Sold
34 Photos
Sold
NEW CONSTRUCTION
18 Photos
Content © 2026 MLS Property Information Network, Inc. The information in this listing was gathered from third party resources including the seller and public records.
Listing information provided courtesy of Pinehills Brokerage Services LLC.
MLS Property Information Network, Inc. and its subscribers disclaim any and all representations or warranties as to the accuracy of this information.