
Sold!
$493,250
2
Beds
1/1
Bath
1,567
Living Area
-
Property Description
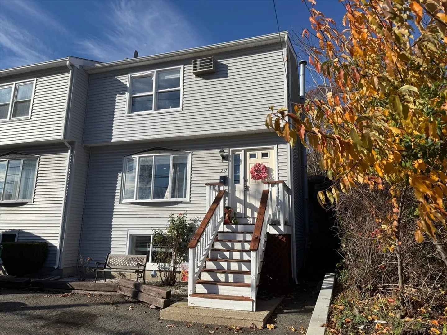
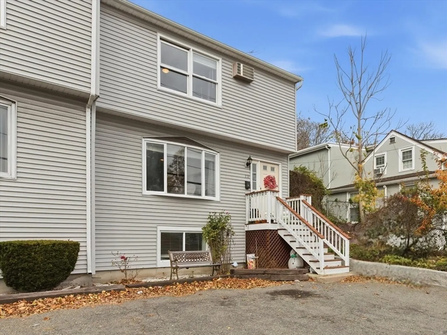
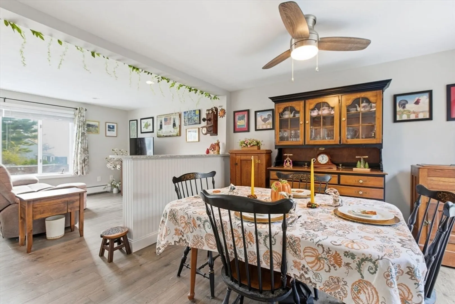
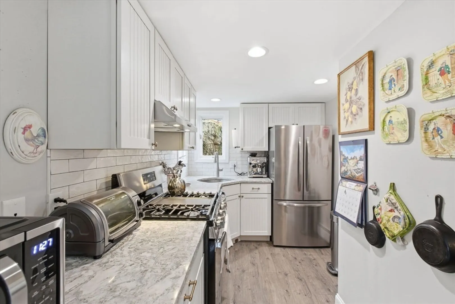
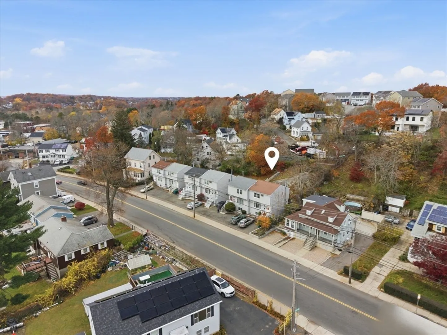
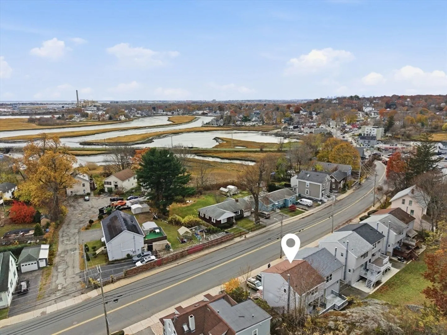
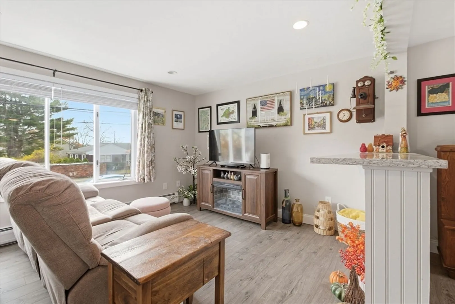
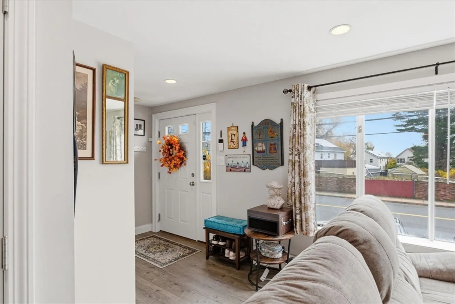
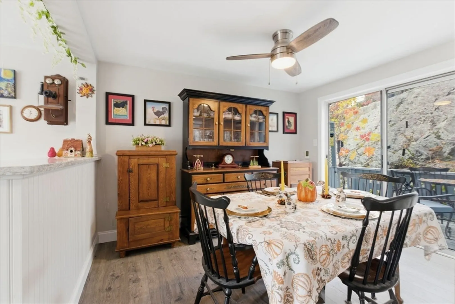
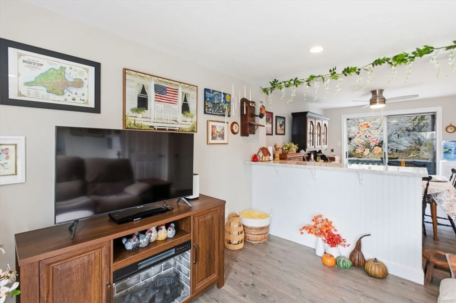
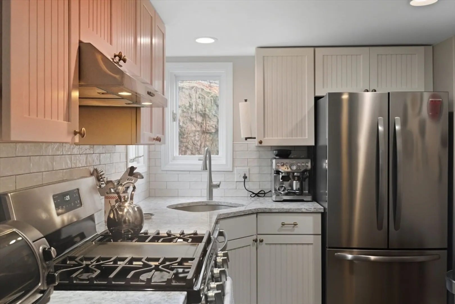
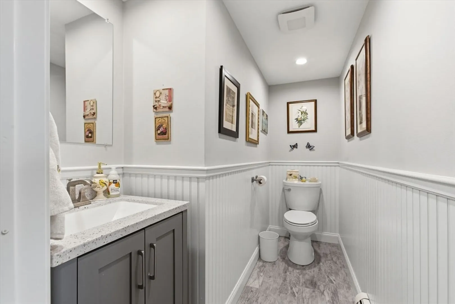
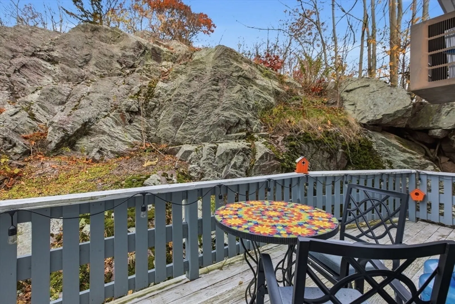
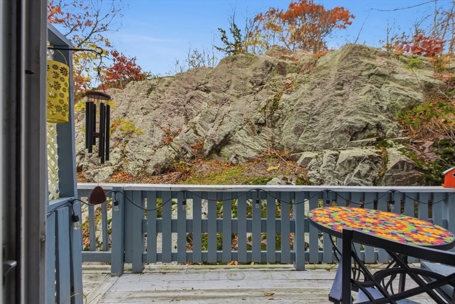
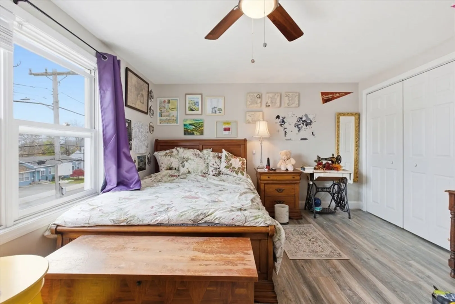
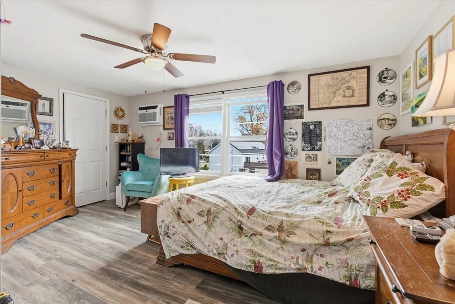
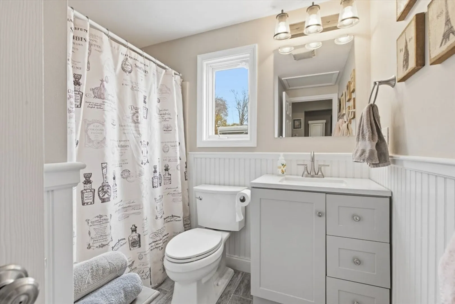
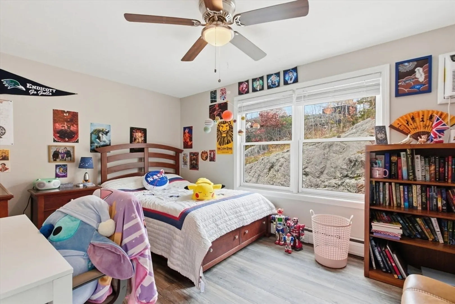
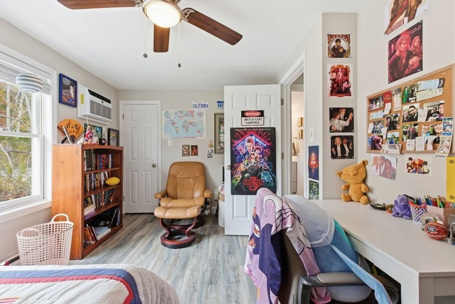
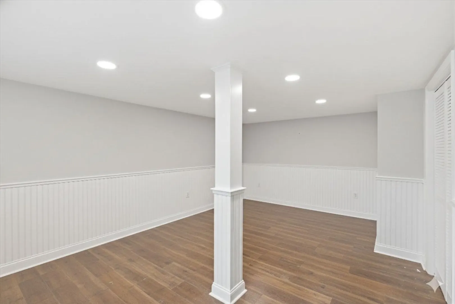
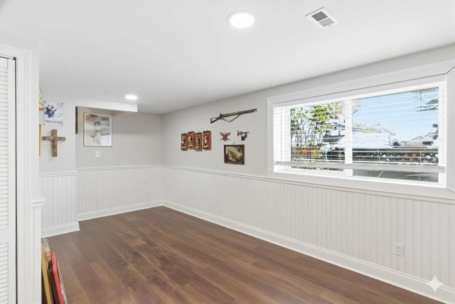
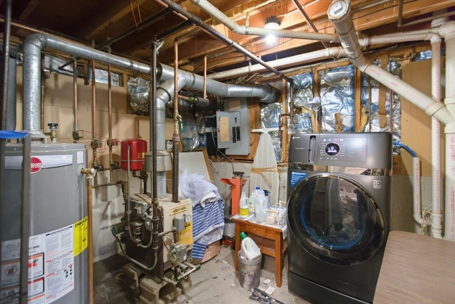
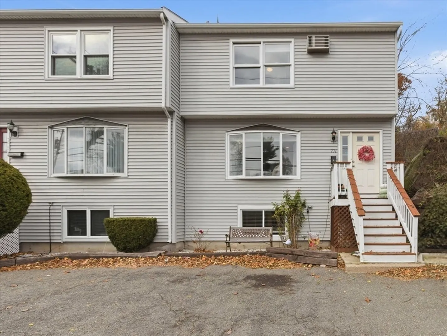
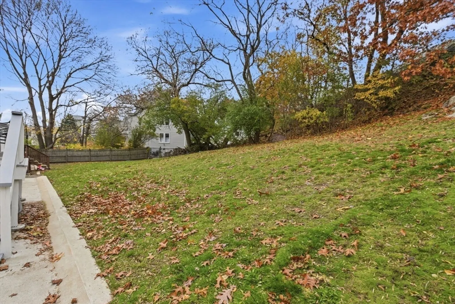
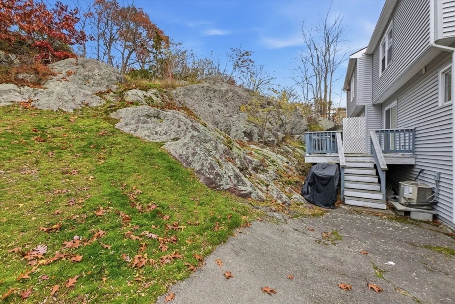
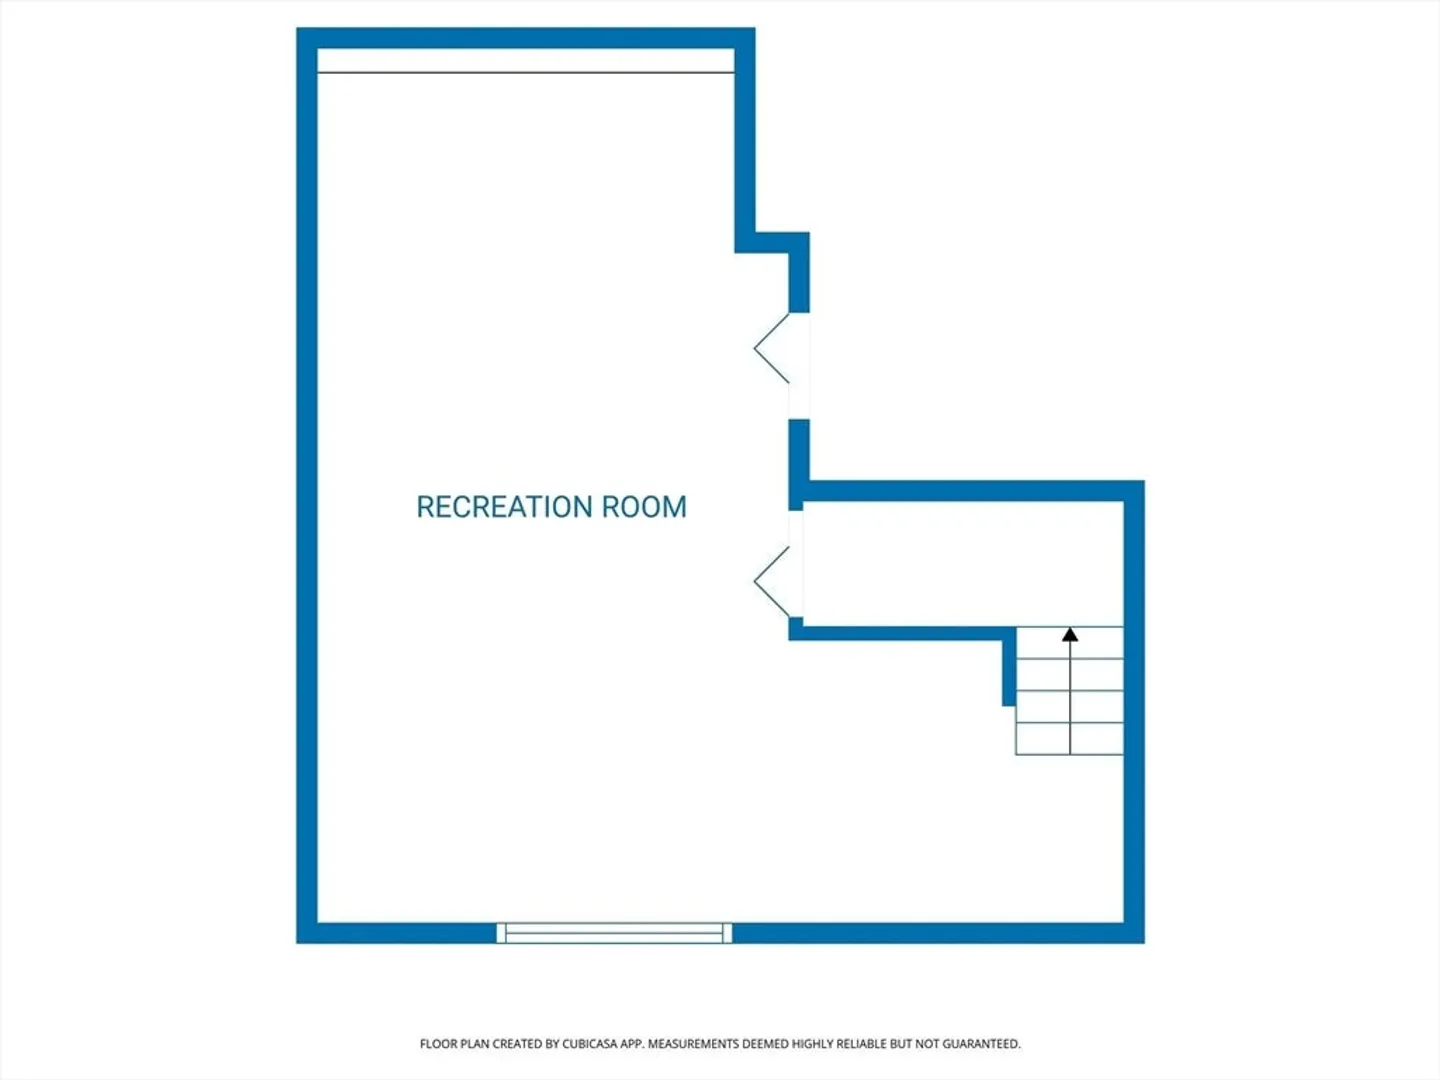
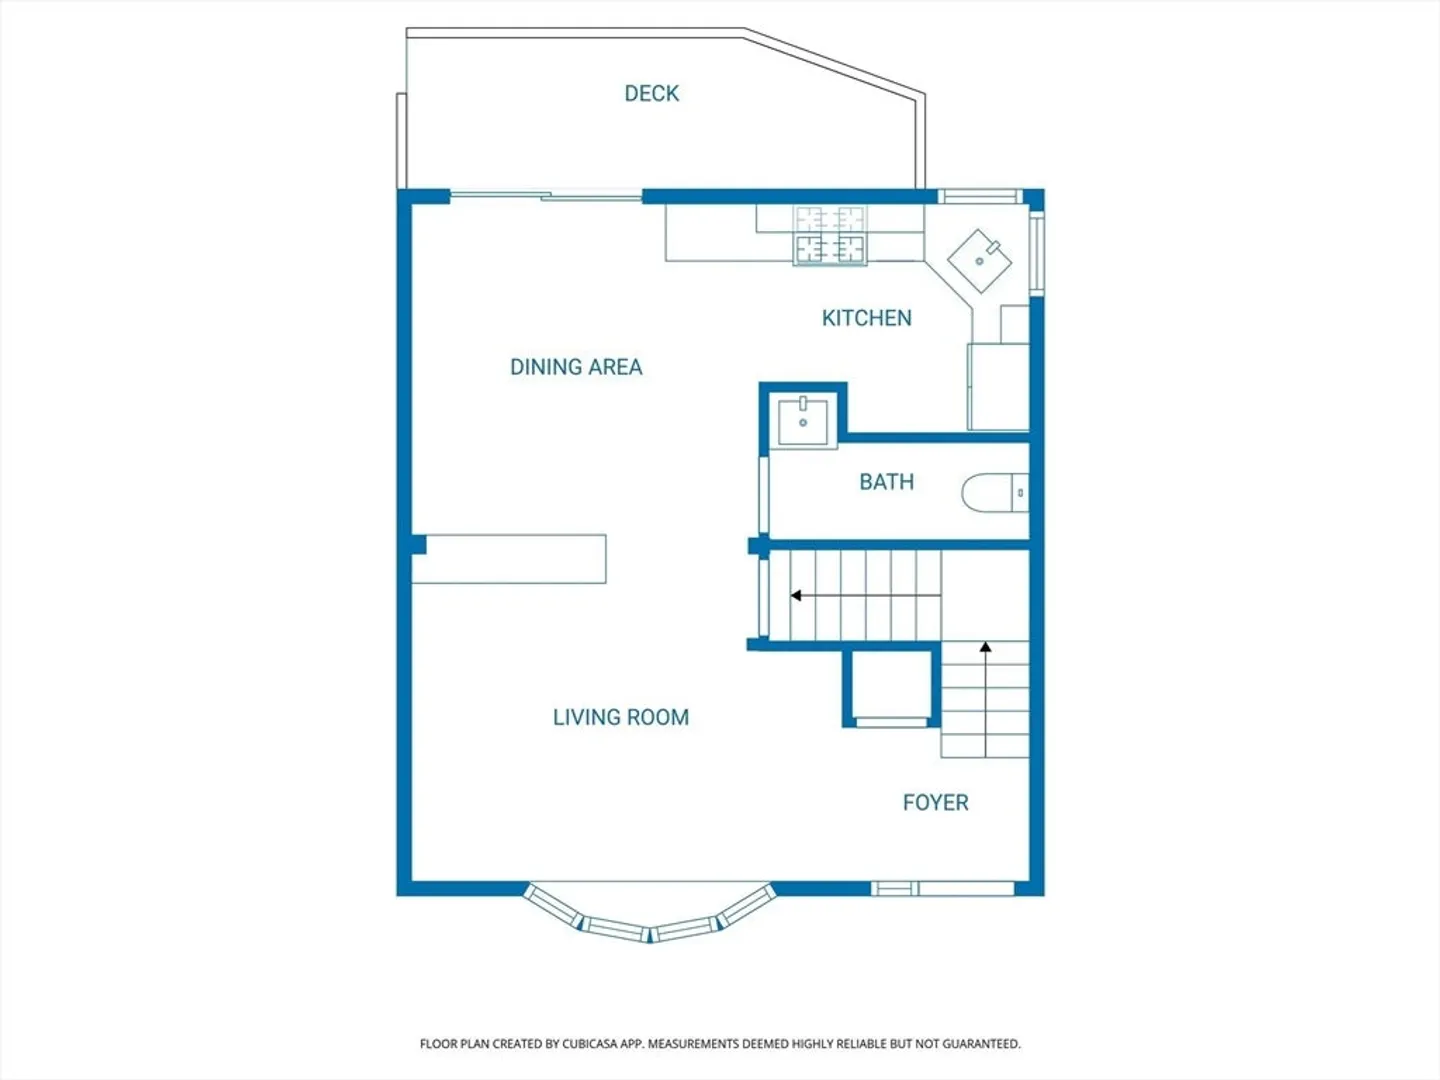
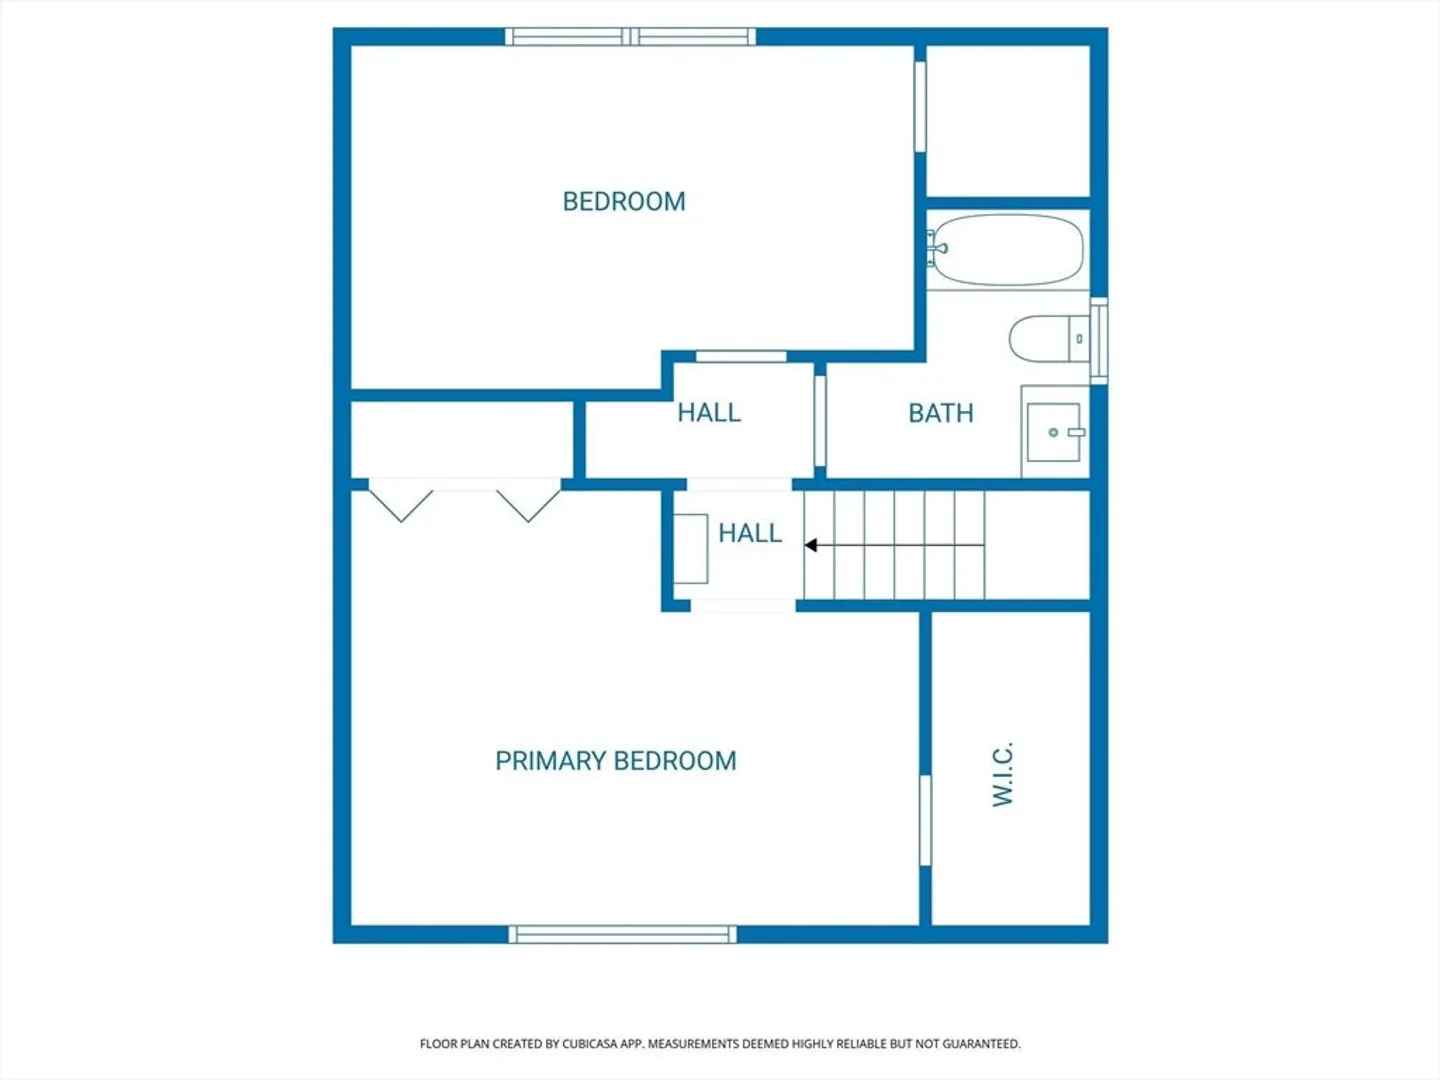
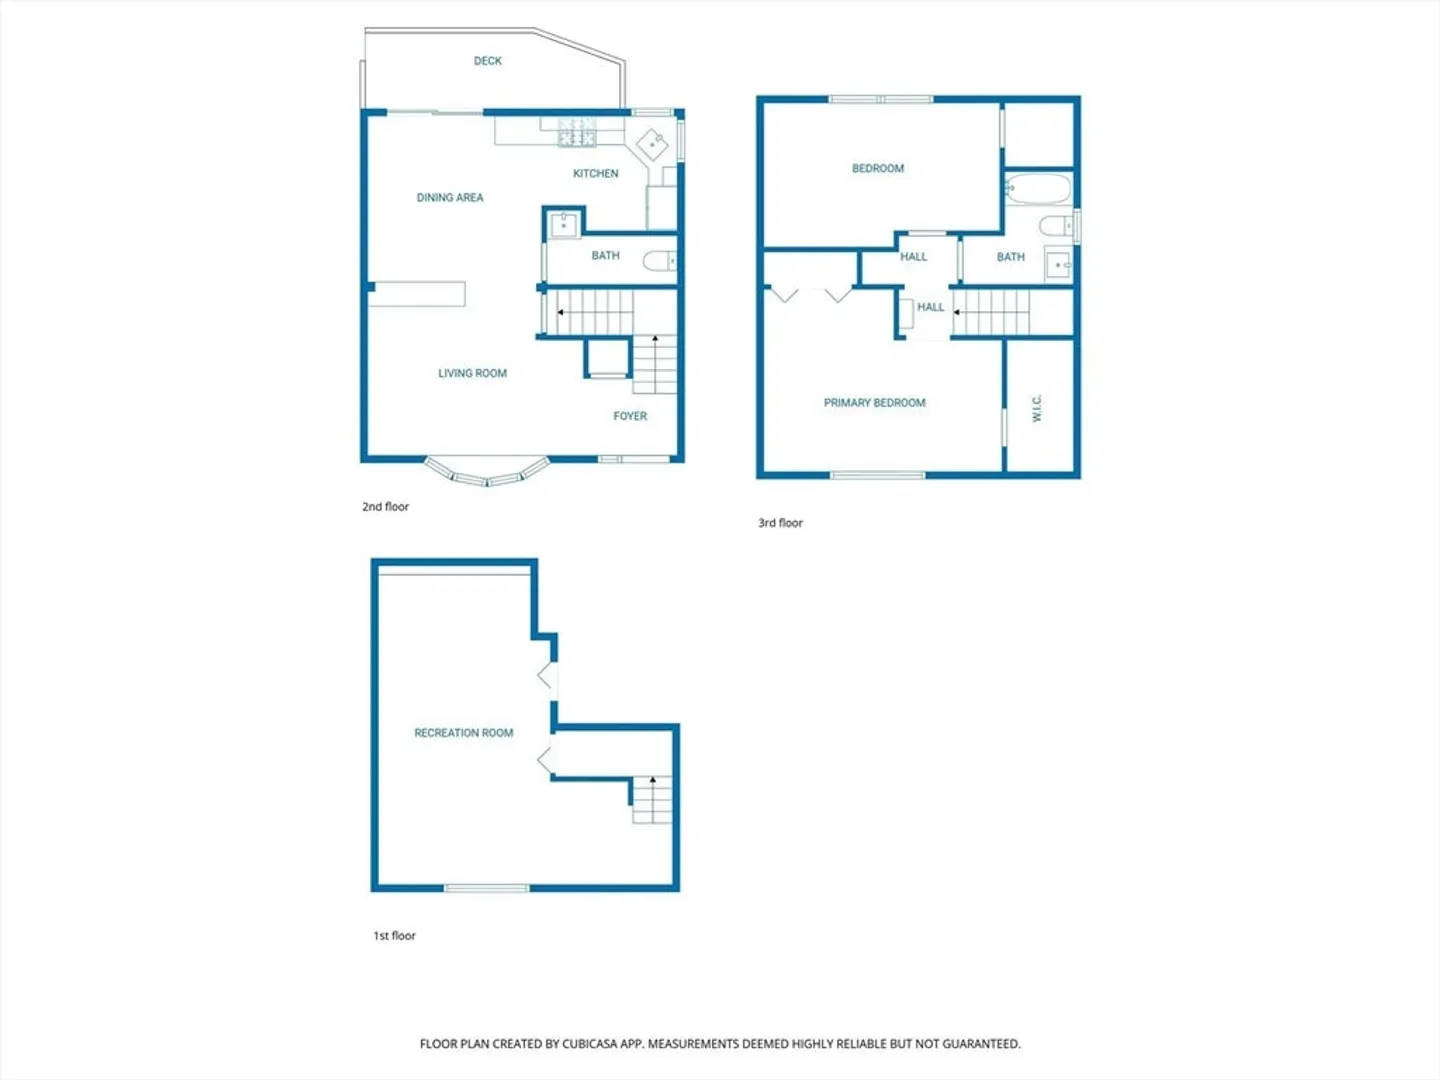
Beautifully updated townhouse in Saugus River Estates. Built in 1987, this spacious home features modern updates throughout, including refreshed floors, walls, ceilings, doors, kitchen, and bathrooms completed about two years ago. The first floor offers a living room, dining room, kitchen, and half bath. The second floor has two bedrooms and a full bath. The finished lower level adds a flexible room with full-size windows that can function as a family room or third bedroom. Enjoy a private wooden deck and access to a secluded shared lawn. Pets are allowed! All six units are owner-occupied. All appliances stay, including the combo washer/dryer. Located near Kane’s Donuts, the Northern Strand Community Trail, and the Saugus River bridge.
-
Highlights
- Area: West Lynn
- Cooling: Wall Unit(s)
- HOA Fee: $392
- Property Class: Residential
- Stories: 3
- Unit Number: 771
- Status: Closed
- Building Name: Saugus River Estates Condominiums
- Heating: Baseboard, Natural Gas
- Parking Spots: 2
- Property Type: Condominium
- Total Rooms: 6
- Year Built: 1987
-
Additional Details
- Appliances: Range, Dishwasher, Disposal, Refrigerator, Freezer, Washer, Dryer
- Construction: Frame
- Flooring: Vinyl
- Roof: Shingle
- Total Number of Units: 6
- Year Built Source: Public Records
- Basement: Y
- Exterior Features: Deck
- Pets Allowed: Yes
- SqFt Source: Public Record
- Year Built Details: Approximate
- Zoning: R2
-
Amenities
- Community Features: Public Transportation, Walk/Jog Trails, Bike Path, Public School
- Parking Features: Off Street
-
Utilities
- Electric: Circuit Breakers, 100 Amp Service
- Water Source: Public
- Sewer: Public Sewer
-
Fees / Taxes
- Assessed Value: $456,100
- HOA Fee Includes: Water, Sewer, Insurance, Maintenance Structure, Road Maintenance, Maintenance Grounds, Snow Removal
- Taxes: $4,725
- HOA Fee Frequency: Monthly
- Tax Year: 2025
Similar Listings

Sold
37 Photos
Sold
27 Photos
Sold
21 Photos
Sold
39 Photos
Content © 2026 MLS Property Information Network, Inc. The information in this listing was gathered from third party resources including the seller and public records.
Listing information provided courtesy of eXp Realty.
MLS Property Information Network, Inc. and its subscribers disclaim any and all representations or warranties as to the accuracy of this information.
