
773 Boston St #773
$495,000
3
Beds
1/1
Bath
1,400
Sqft
- Request Info
- Call
- Save
-
More
- Mortgage Calculator

Property Tools
$495,000
3
Beds
1/1
Bath
1,400
Living Area
-
Property Description
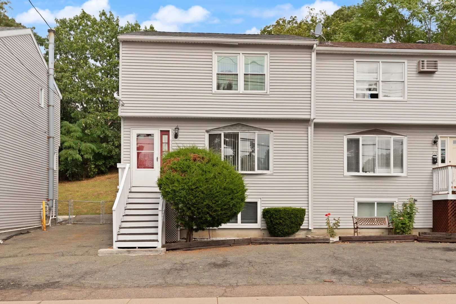
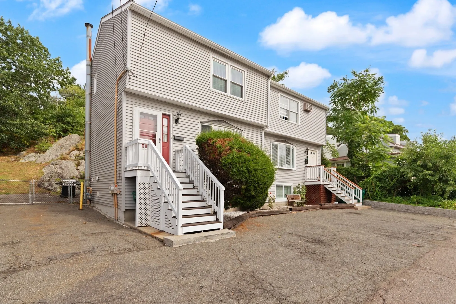
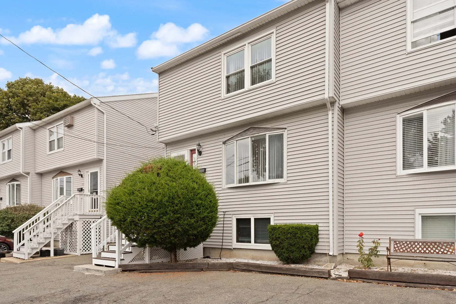
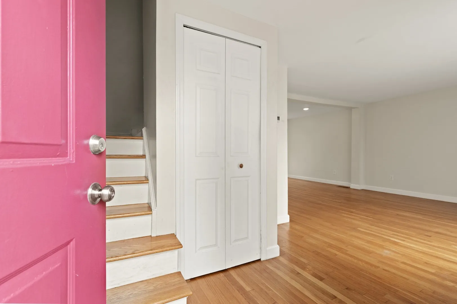
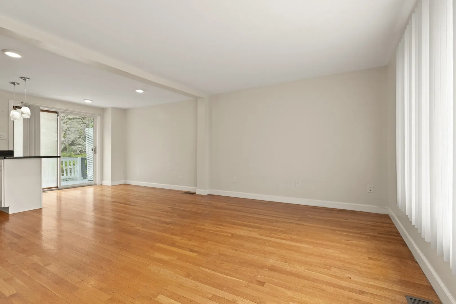
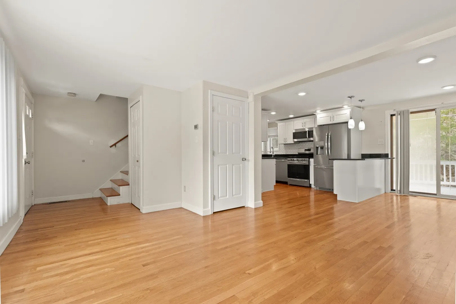
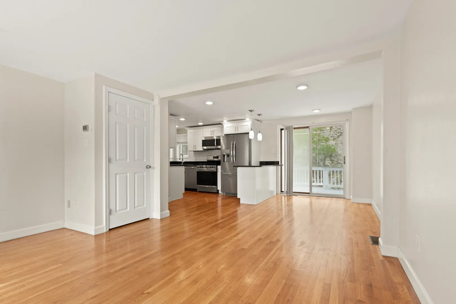
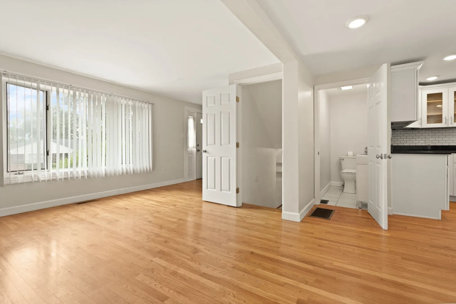
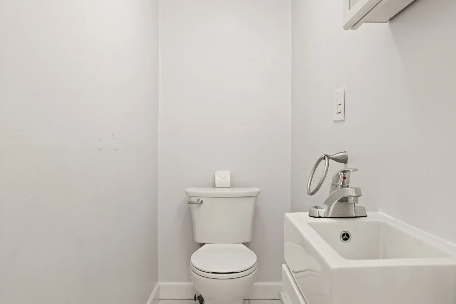
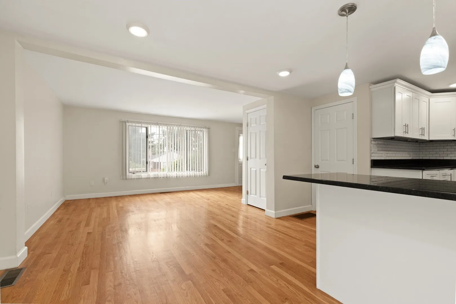
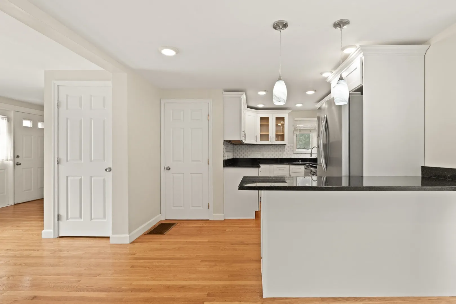
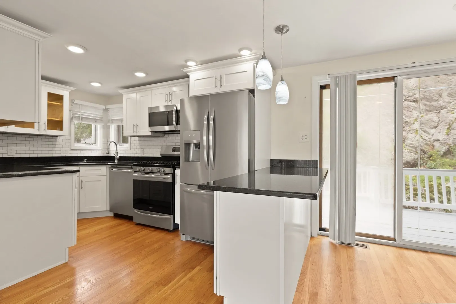
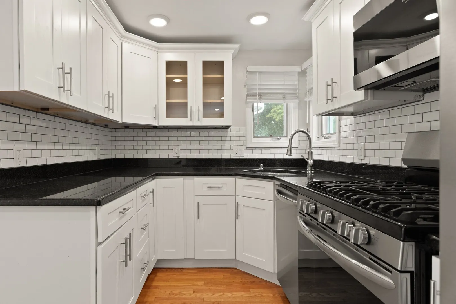
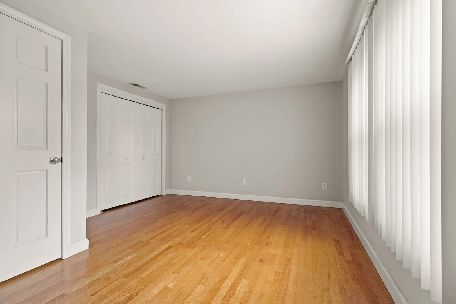
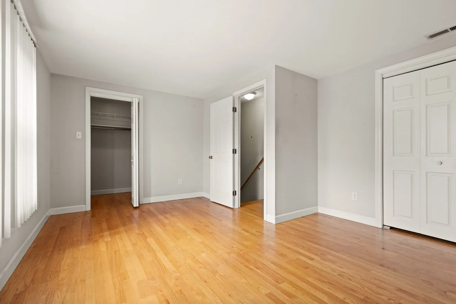
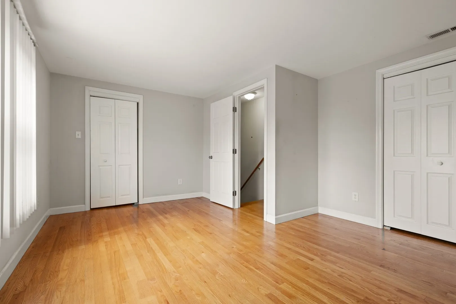
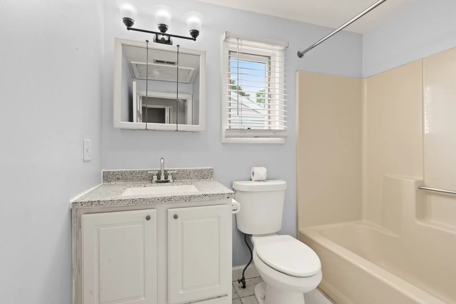
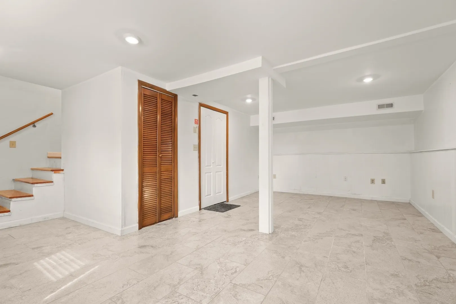
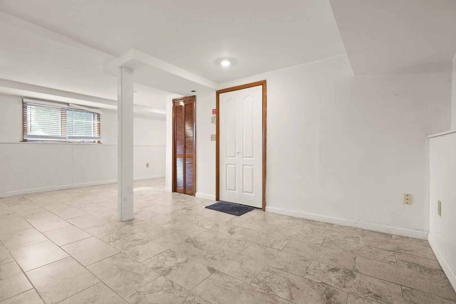
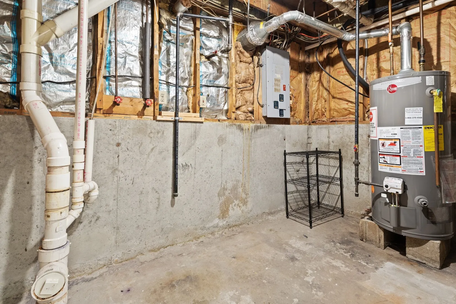
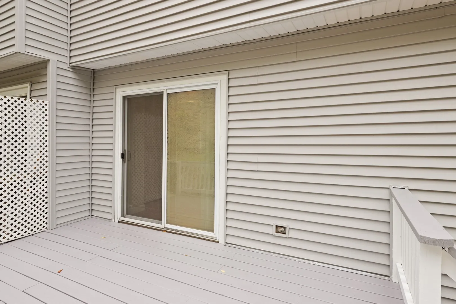
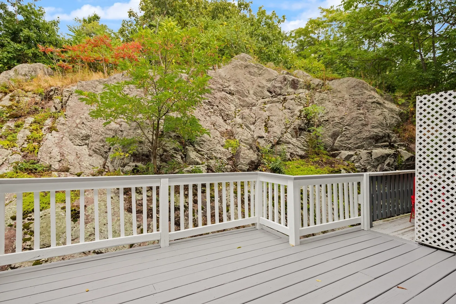
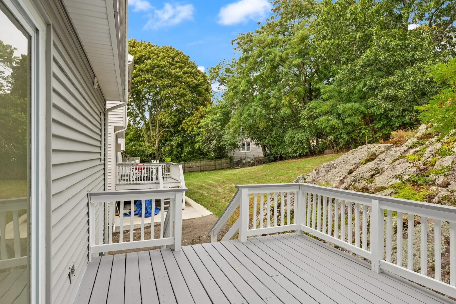
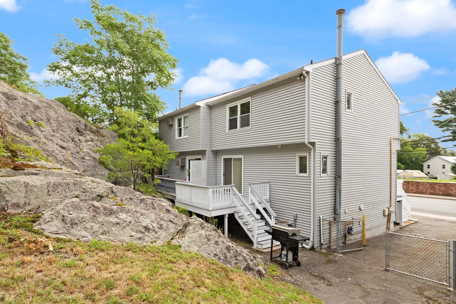
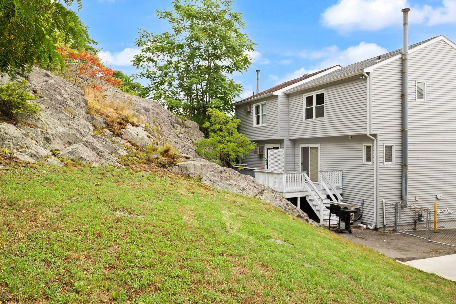
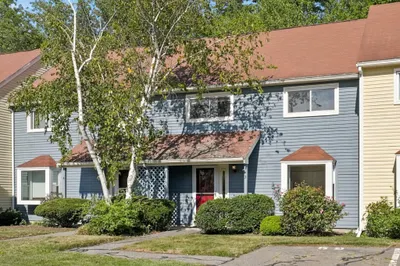
This townhouse was renovated in 2018. Open-concept floor plan; kitchen, dining area, and living room. Stainless steel kitchen appliances along with granite counters. 2 good sized bedrooms upstairs. First and second floors are all hardwood. HVAC, 2-zone forced hot air for heat and 2-zone air conditioning. Nicely finished basement can be used as a legal bedroom per the Lynn building department. Basement flooring is ceramic tile. Roof 2019. Vinyl Siding 2023. Gas water heater 2022. Front and rear decks recently sanded, primed, and painted. Interior walls need painting. This association is well managed with approximately 45,000$+ in reserves. Lynn, nahant and revere beaches, 20 minutes by car. Route 1 shopping 15 minutes away. Gas grill, if you wish, will be included in the sale.
-
Highlights
- Area: West Lynn
- Cooling: Central Air
- HOA Fee: $392
- Property Class: Residential
- Stories: 2
- Unit Number: 773
- Status: Active
- Building Name: Saugus River Estates Condominium
- Heating: Forced Air, Natural Gas
- Parking Spots: 2
- Property Type: Condominium
- Total Rooms: 5
- Year Built: 1987
-
Additional Details
- Appliances: Range, Dishwasher, Disposal, Microwave, Refrigerator, Plumbed For Ice Maker
- Construction: Frame
- Flooring: Tile, Hardwood
- Roof: Shingle
- Total Number of Units: 6
- Year Built Source: Public Records
- Basement: Y
- Exterior Features: Deck - Wood, Rain Gutters
- Pets Allowed: Yes w/ Restrictions
- SqFt Source: Measured
- Year Built Details: Actual
- Zoning: R2
-
Amenities
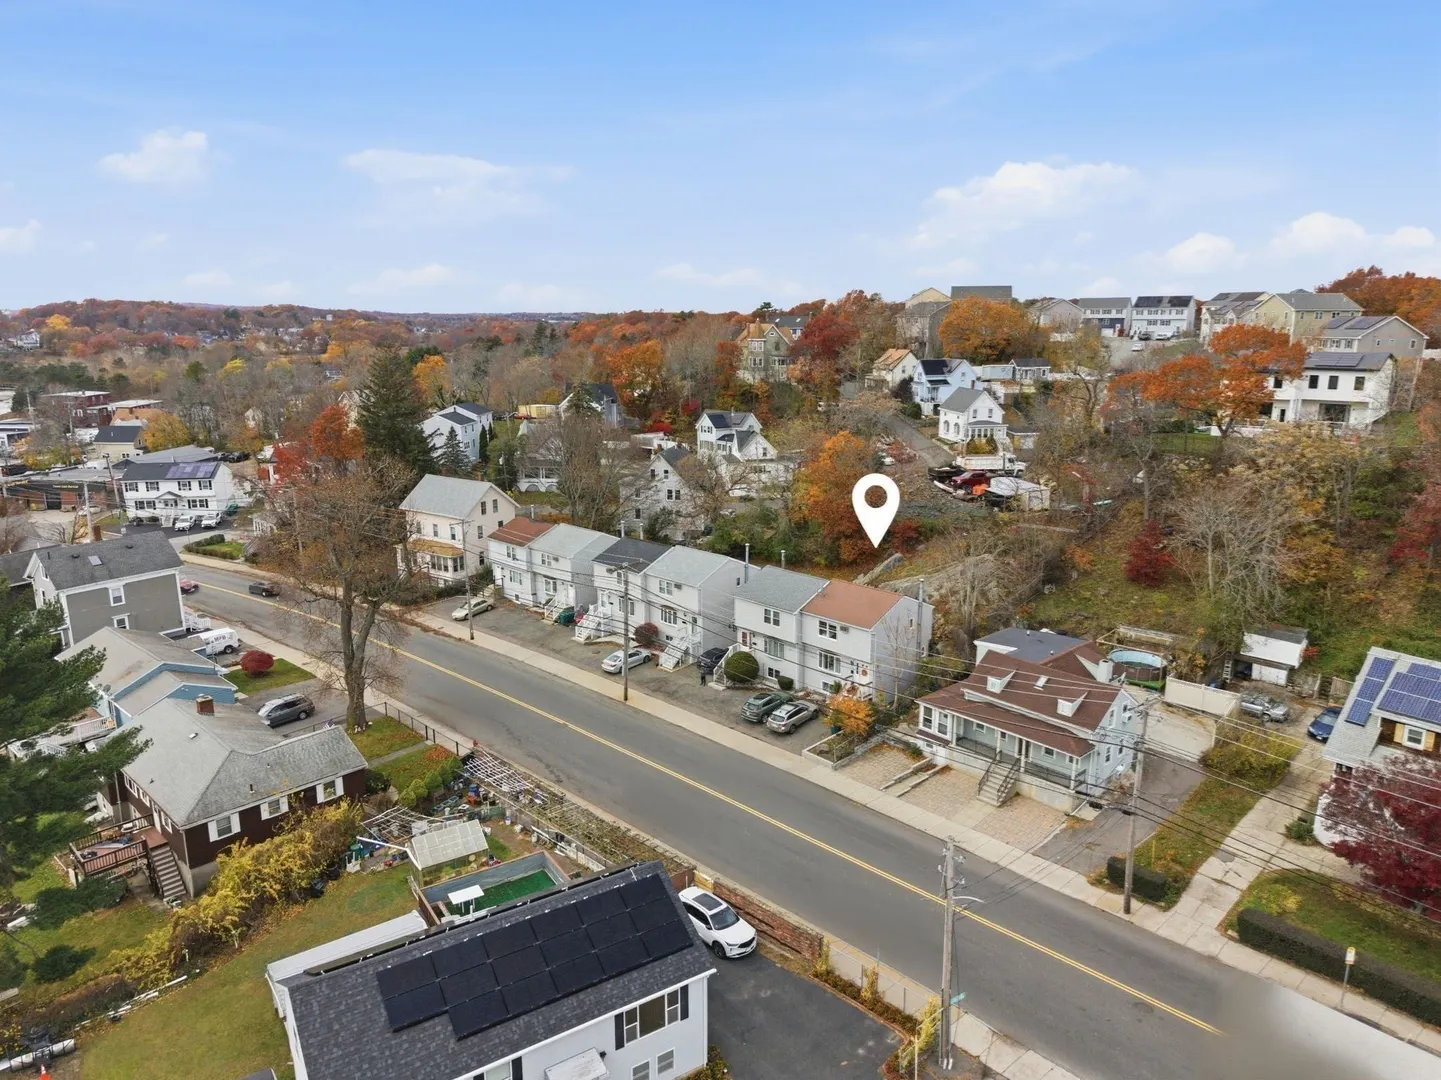
- Community Features: Public Transportation, Shopping, Park, Medical Facility, Bike Path, Highway Access
- Parking Features: Off Street, Assigned, Paved
-
Utilities
- Electric: Circuit Breakers
- Water Source: Public
- Sewer: Public Sewer
-
Fees / Taxes
- Assessed Value: $463,600
- HOA Fee Includes: Water, Sewer, Insurance, Maintenance Structure, Maintenance Grounds, Snow Removal, Reserve Funds
- Taxes: $4,803
- HOA Fee Frequency: Monthly
- Tax Year: 2025
Similar Listings
Content © 2026 MLS Property Information Network, Inc. The information in this listing was gathered from third party resources including the seller and public records.
Listing information provided courtesy of Coldwell Banker Realty - Lexington.
MLS Property Information Network, Inc. and its subscribers disclaim any and all representations or warranties as to the accuracy of this information.