
Sold!
$445,000
2
Beds
2/1
Baths
1,638
Living Area
-
Property Description
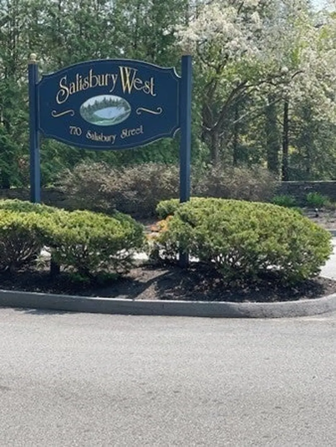
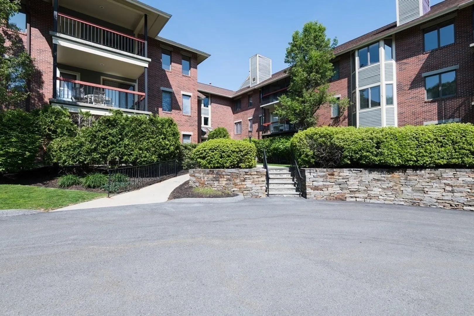
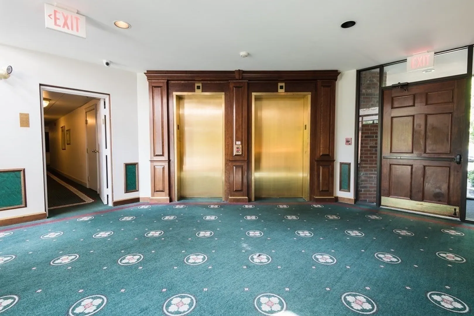
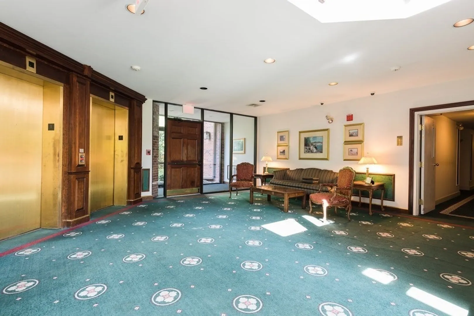
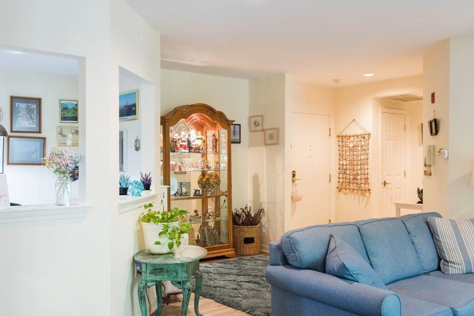
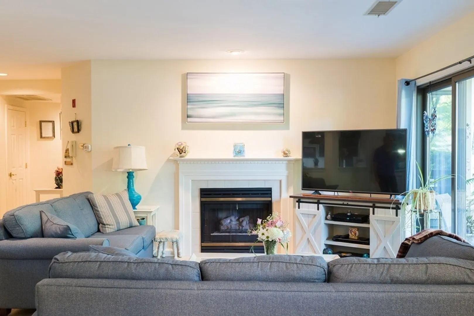
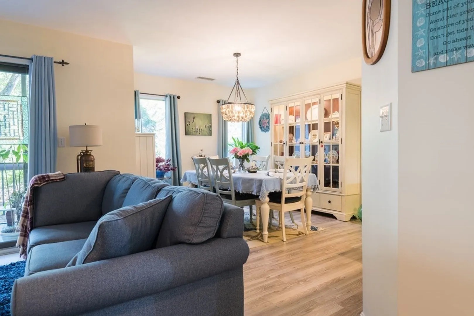
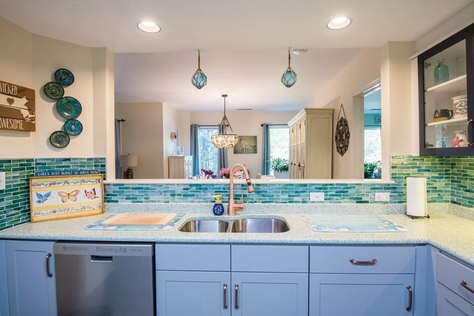
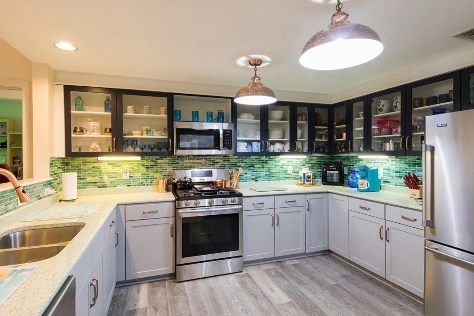
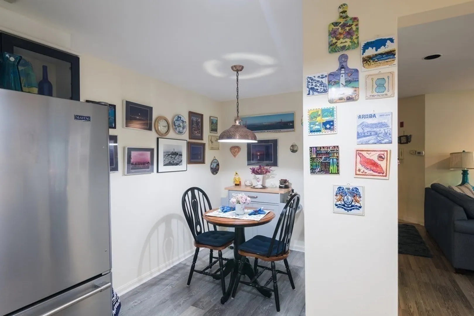
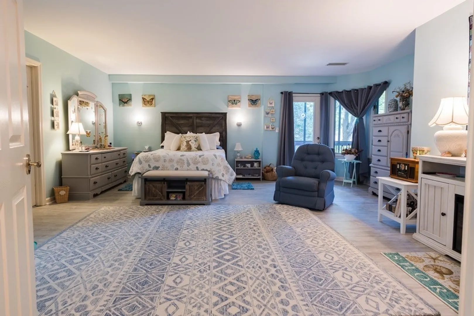
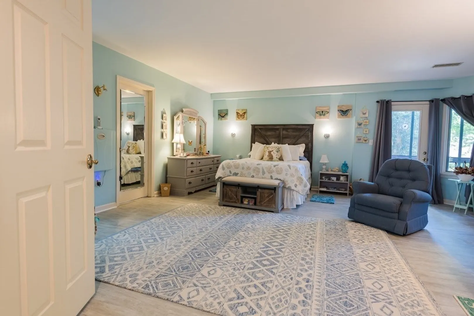
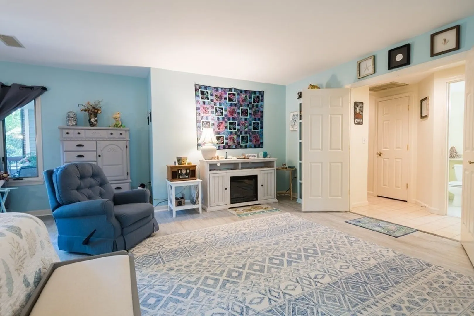
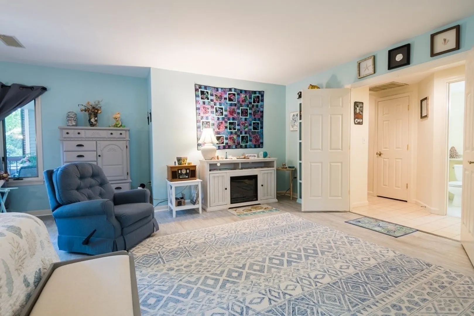
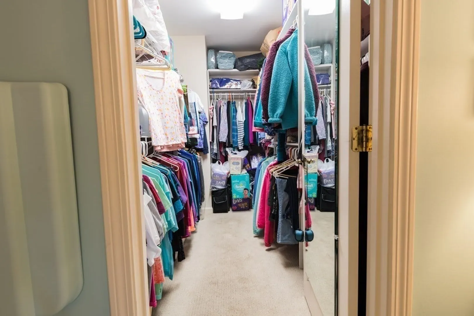
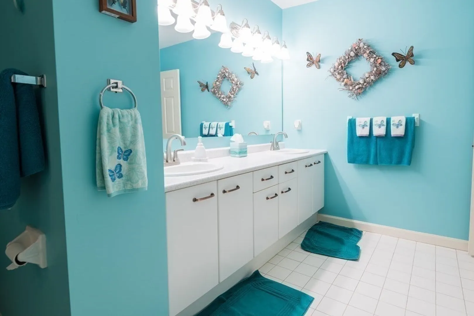
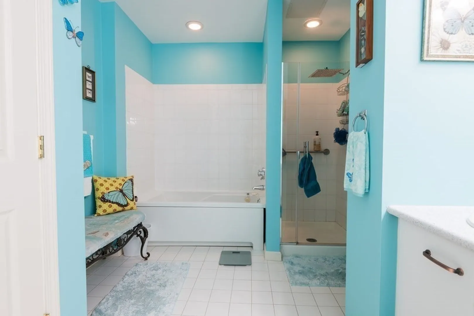
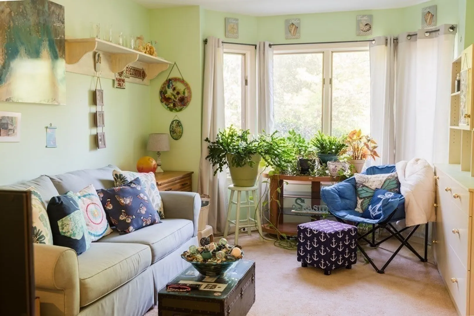
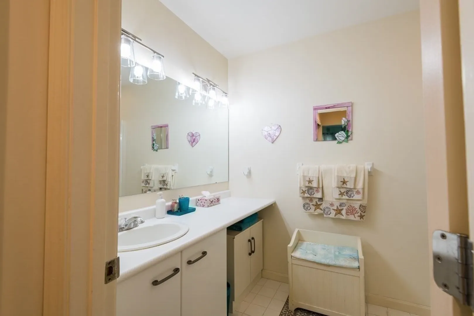
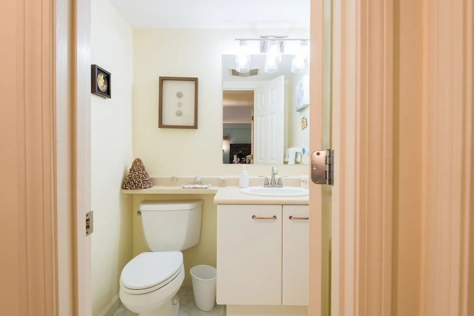
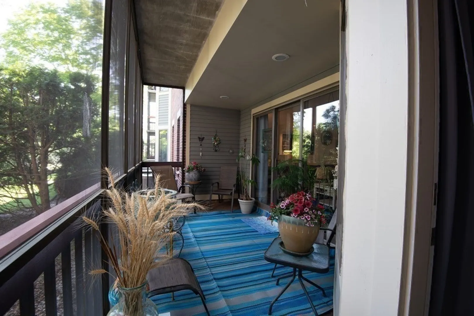
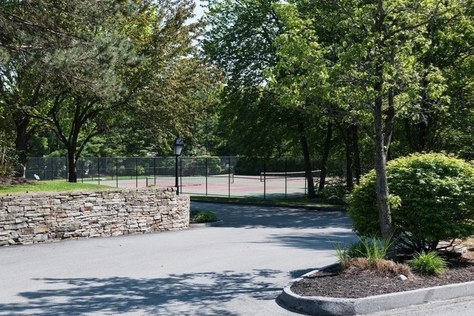
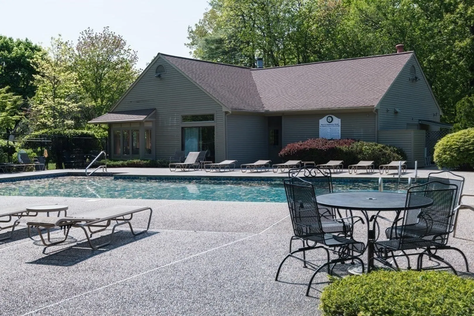
Salisbury West Large two-bedroom unit, Featuring an open living and dining room with a gas fireplace and access to the screen porch. The adjacent kitchen is packed with cabinets and updated appliances with an eating area. The main bedroom has a large walk in closet, and oversized private bath with double sinks, a soaking tub, as well as a separate walk-in shower stall. The main bedroom also has access to the screen porch. The guest suite is on the opposite side of the unit and features a bay window, walk in closet, full bath with a shower stall. Enjoy the convince of underground parking with elevator access to the main lobby with indoor mailboxes. Amenities include tennis and pickle ball courts, a swimming pool and club house for special events.
-
Highlights
- Building Name: Salisbury West
- Heating: Forced Air
- Parking Spots: 2
- Property Type: Condominium
- Total Rooms: 5
- Year Built: 1981
- Cooling: Central Air
- HOA Fee: $667
- Property Class: Residential
- Stories: 1
- Unit Number: 515
- Status: Closed
-
Additional Details
- Appliances: Range, Dishwasher, Disposal, Microwave, Refrigerator, Washer, Dryer
- Construction: Brick
- Flooring: Tile, Carpet, Laminate
- Pets Allowed: Yes w/ Restrictions
- SqFt Source: Public Record
- Year Built Details: Actual
- Zoning: res
- Basement: N
- Fireplaces: 1
- Interior Features: Storage
- Roof: Shingle
- Total Number of Units: 118
- Year Built Source: Public Records
-
Amenities
- Covered Parking Spaces: 1
- Pool Features: Association, In Ground
- Parking Features: Under, Off Street, Deeded
- Security Features: Intercom
-
Utilities
- Electric: Circuit Breakers
- Water Source: Public
- Sewer: Public Sewer
-
Fees / Taxes
- Assessed Value: $296,300
- HOA Fee Includes: Water, Sewer, Insurance, Security, Maintenance Structure, Road Maintenance, Maintenance Grounds
- Taxes: $4,249
- HOA Fee Frequency: Monthly
- Tax Year: 2023
Similar Listings
Sold
42 Photos
Sold
41 Photos
Sold
8 Photos
Sold
42 Photos
Content © 2026 MLS Property Information Network, Inc. The information in this listing was gathered from third party resources including the seller and public records.
Listing information provided courtesy of RE/MAX Vision.
MLS Property Information Network, Inc. and its subscribers disclaim any and all representations or warranties as to the accuracy of this information.
