
Sold!
$542,000
2
Beds
2/1
Baths
1,690
Living Area
-
Property Description
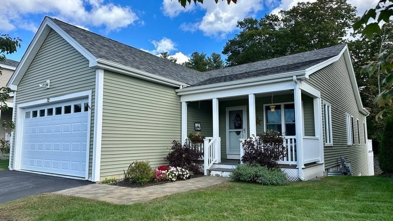
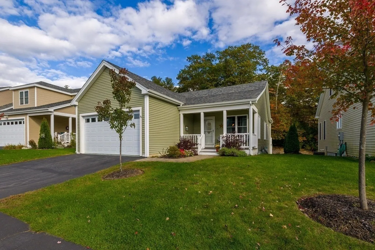
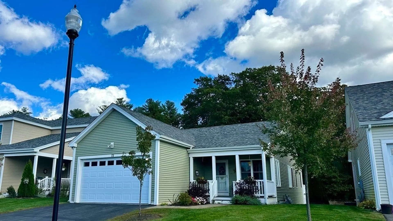
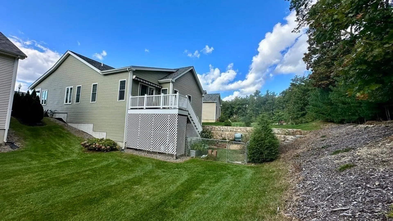
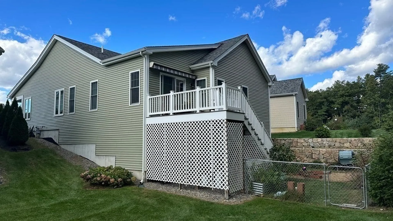
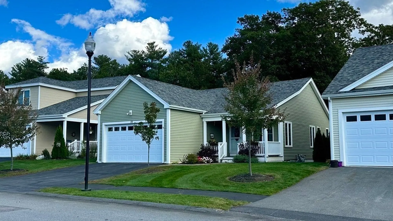
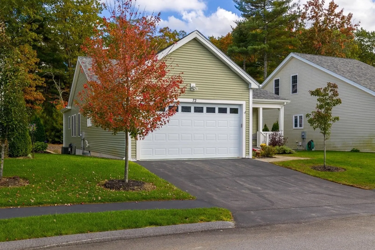
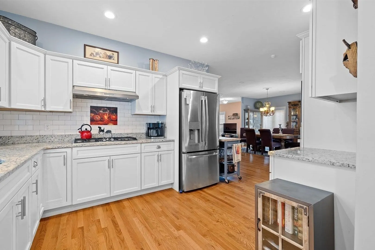
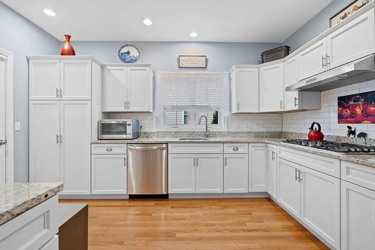
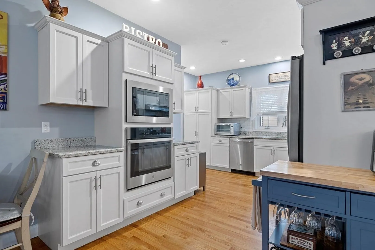
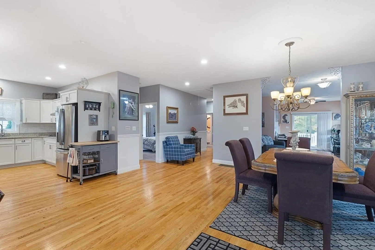
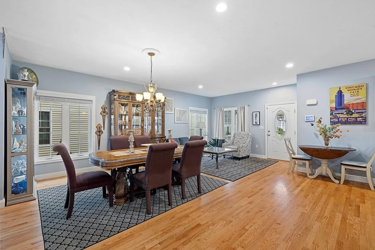
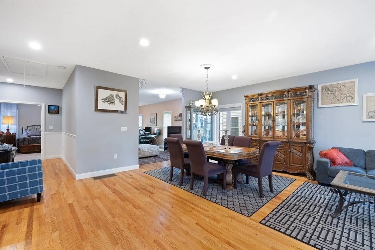
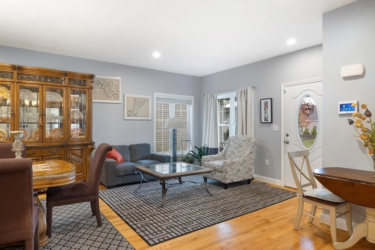
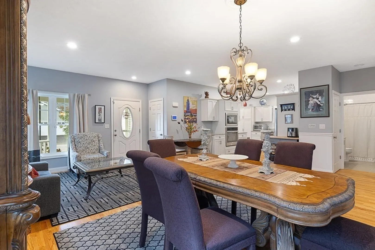
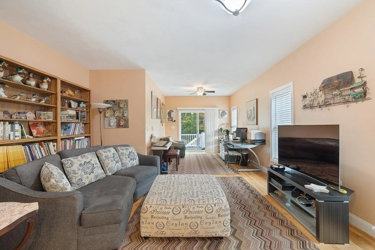
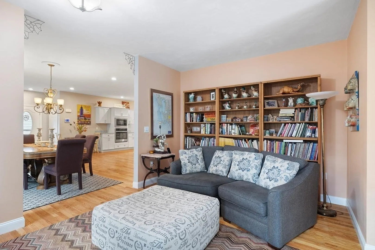
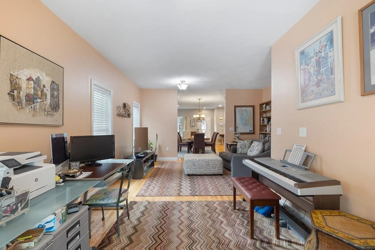
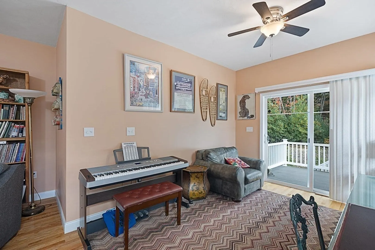
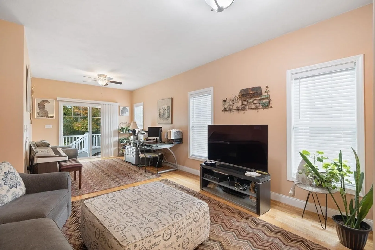
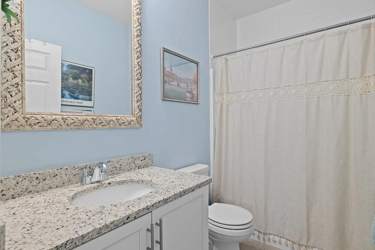
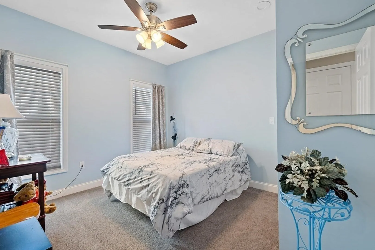
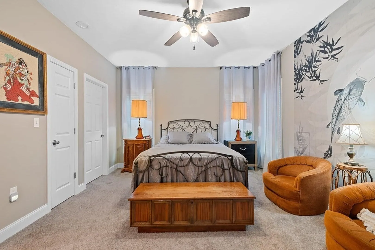
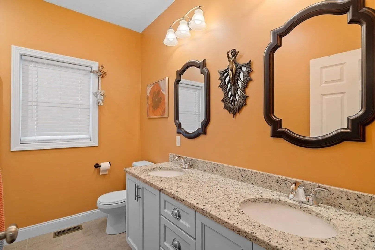
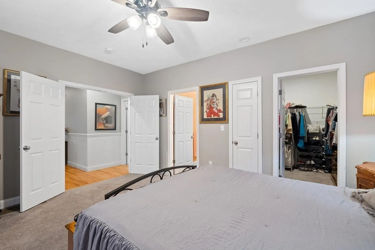
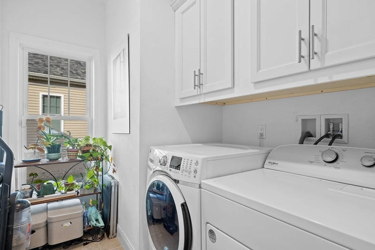
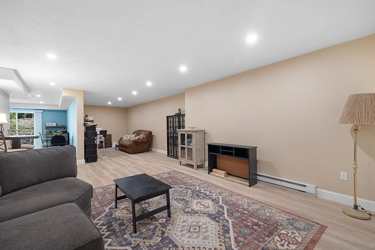
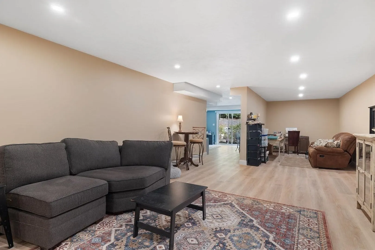
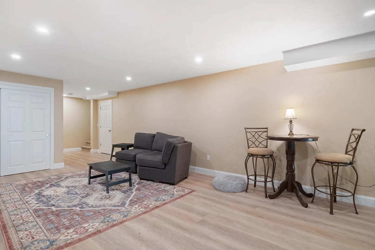
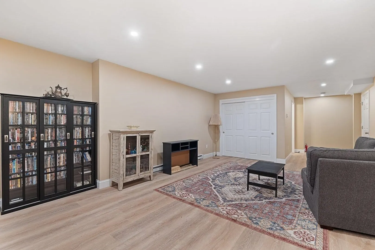
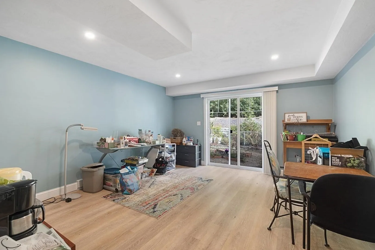
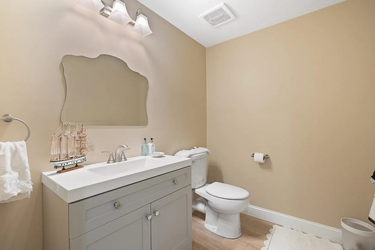
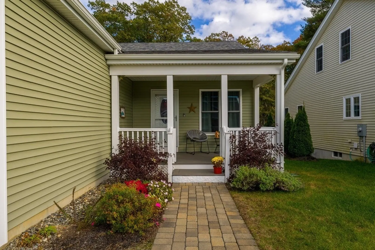
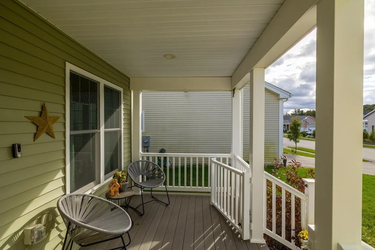
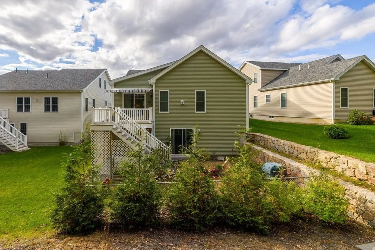
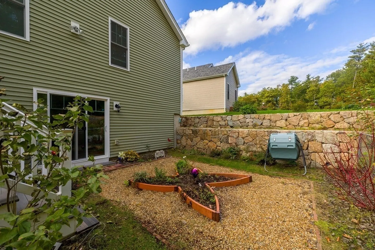
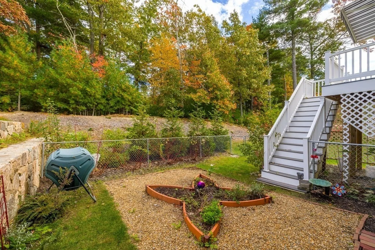
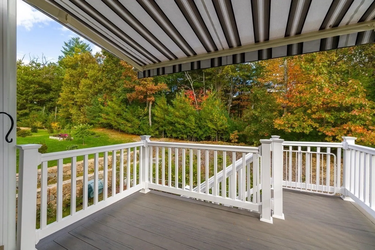
Welcome home to your opportunity to live in the highly sought after town of Holden in this luxurious detached condo where only one person has to be 55+. This exquisite 2-3 bed, 2.5 bath, condo, offers the perfect blend of elegance, modern amenities, a vibrant, 55+ community and easy low maintenance lifestyle situated in a peaceful neighborhood. Step into the welcoming living space, where the open floor plan, seamlessly connects, the living, dining and kitchen in an airy ambience with the high ceilings throughout. The chef’s kitchen boasts, stainless steel appliances, granite, countertops, ample cabinets! Retreat to the spacious main suite with walk-in closet +lavish en suite bath. One level living includes another bathroom, bedroom, and laundry rm all for your convenience. Many possibilities for extra living space in the enormous OPEN finished basement! 1/2 bath and possible bed with slider to outside is a must see!
-
Highlights
- Cooling: Central Air
- HOA Fee: $249
- Property Class: Residential
- Total Rooms: 7
- Year Built: 2018
- Heating: Forced Air, Natural Gas
- Parking Spots: 2
- Property Type: Condominium
- Unit Number: 72
- Status: Closed
-
Additional Details
- Basement: Y
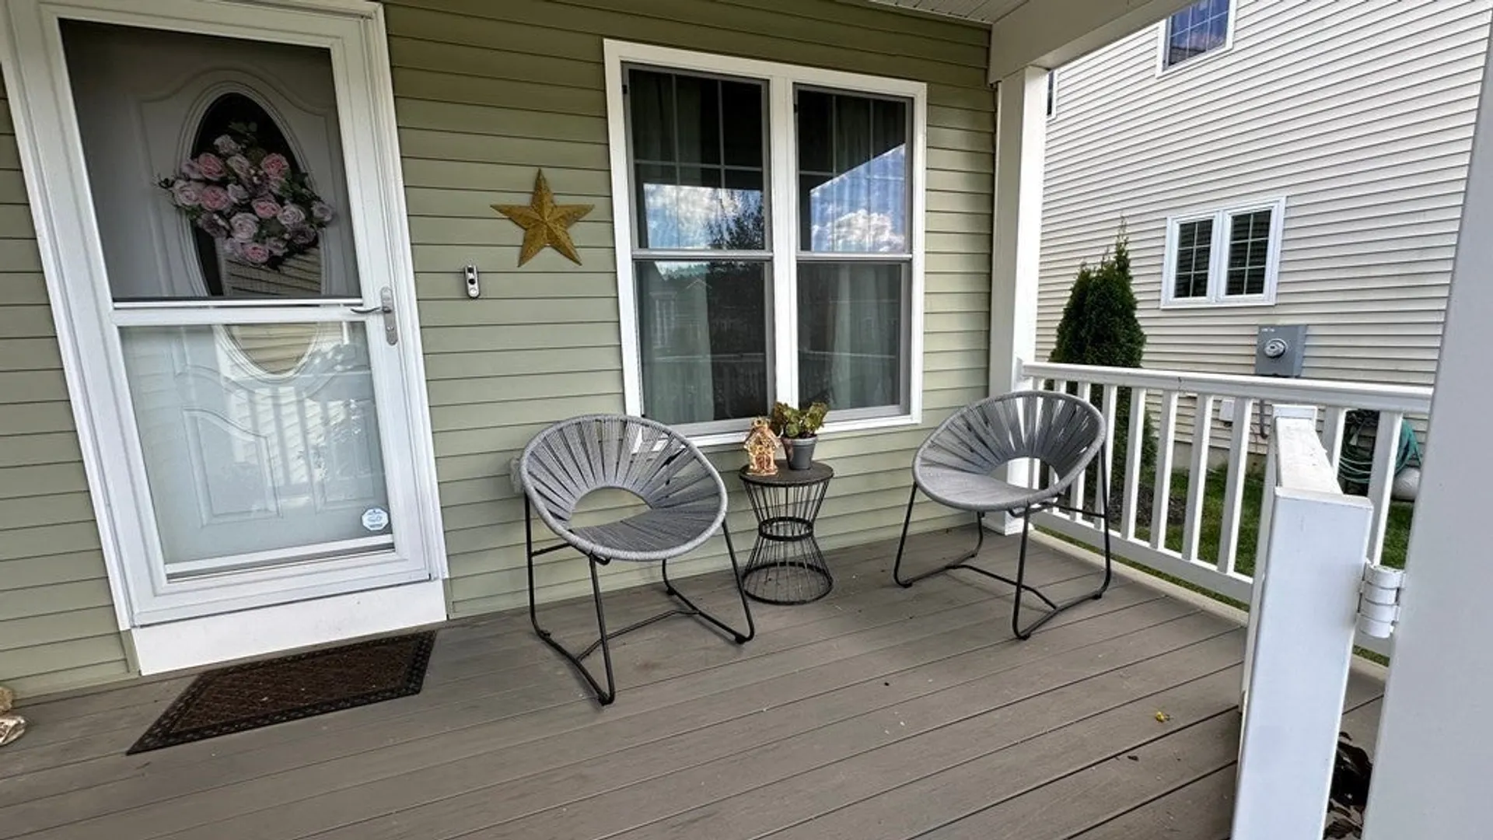
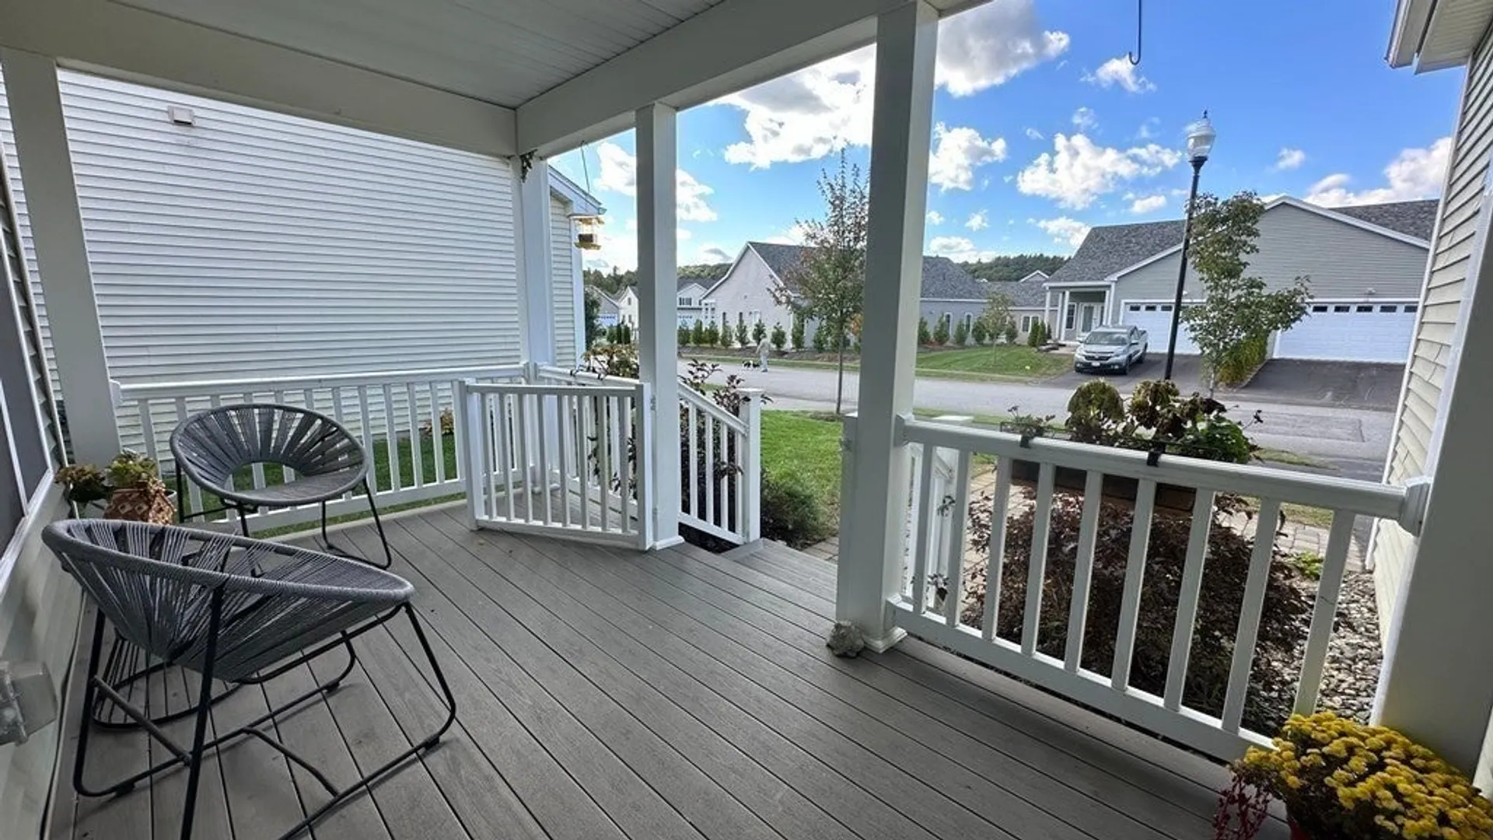
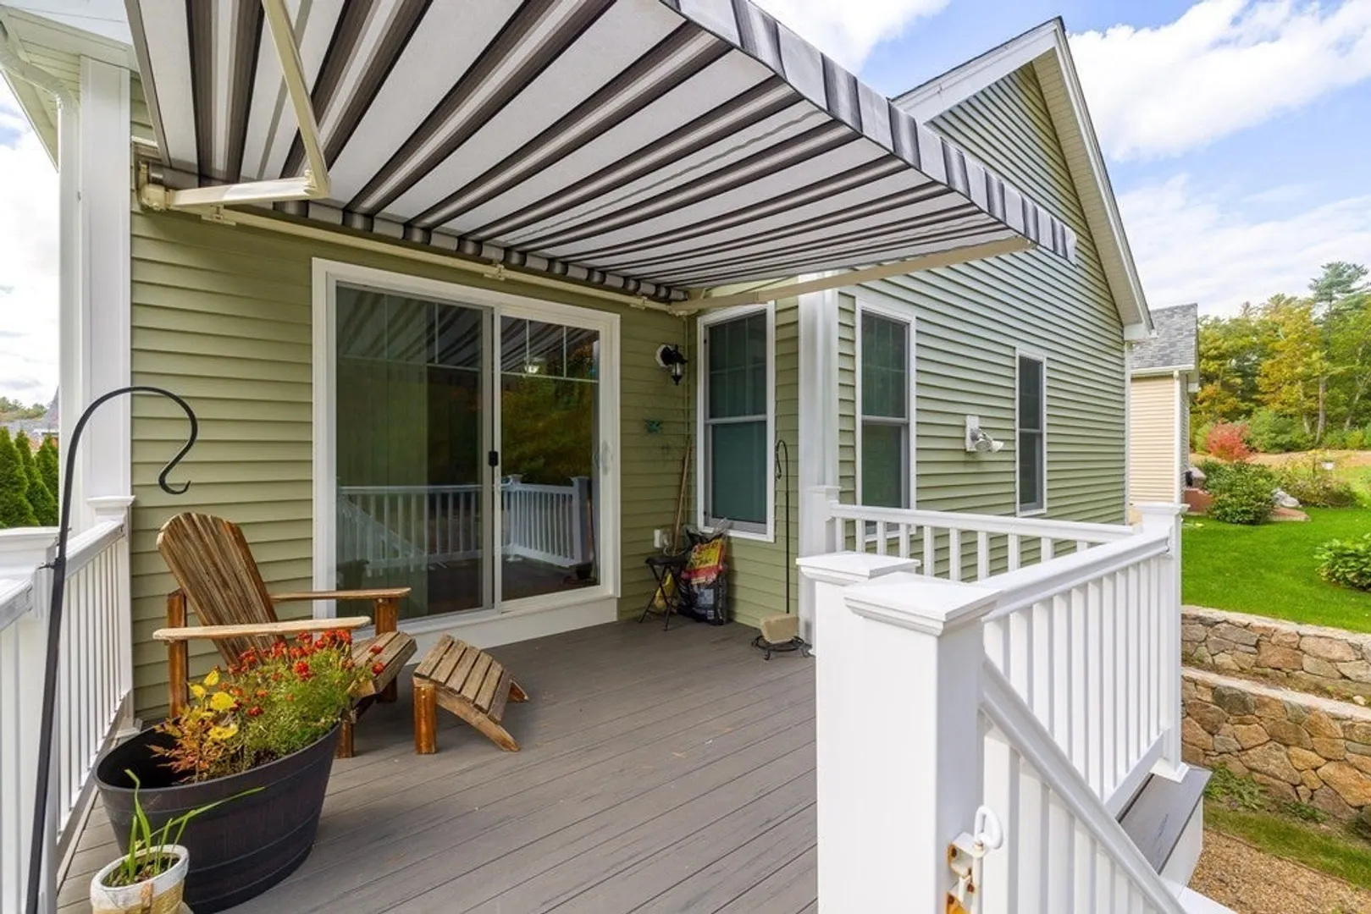
- Exterior Features: Porch, Deck - Composite
- Roof: Shingle
- Year Built Details: Actual
- Zoning: R
- Construction: Frame
- Flooring: Tile, Carpet, Hardwood
- Total Number of Units: 18
- Year Built Source: Public Records
-
Amenities
- Community Features: Adult Community
- Parking Features: Under, Off Street
- Covered Parking Spaces: 2
- Pool Features: Indoor
-
Utilities
- Sewer: Public Sewer
- Water Source: Public
-
Fees / Taxes
- Assessed Value: $412,000
- Compensation Based On: Net Sale Price
- HOA: Yes
- Tax Year: 2023
- Buyer Agent Compensation: 2.5%
- Facilitator Compensation: 1.0%
- HOA Fee Includes: Insurance, Maintenance Structure, Road Maintenance, Maintenance Grounds, Snow Removal, Reserve Funds
- Taxes: $6,176
Similar Listings
Sold
32 Photos
Sold
41 Photos
Sold
42 Photos
Sold
41 Photos
Content © 2026 MLS Property Information Network, Inc. The information in this listing was gathered from third party resources including the seller and public records.
Listing information provided courtesy of Berkshire Hathaway HomeServices Commonwealth Real Estate.
MLS Property Information Network, Inc. and its subscribers disclaim any and all representations or warranties as to the accuracy of this information.
