
Sold!
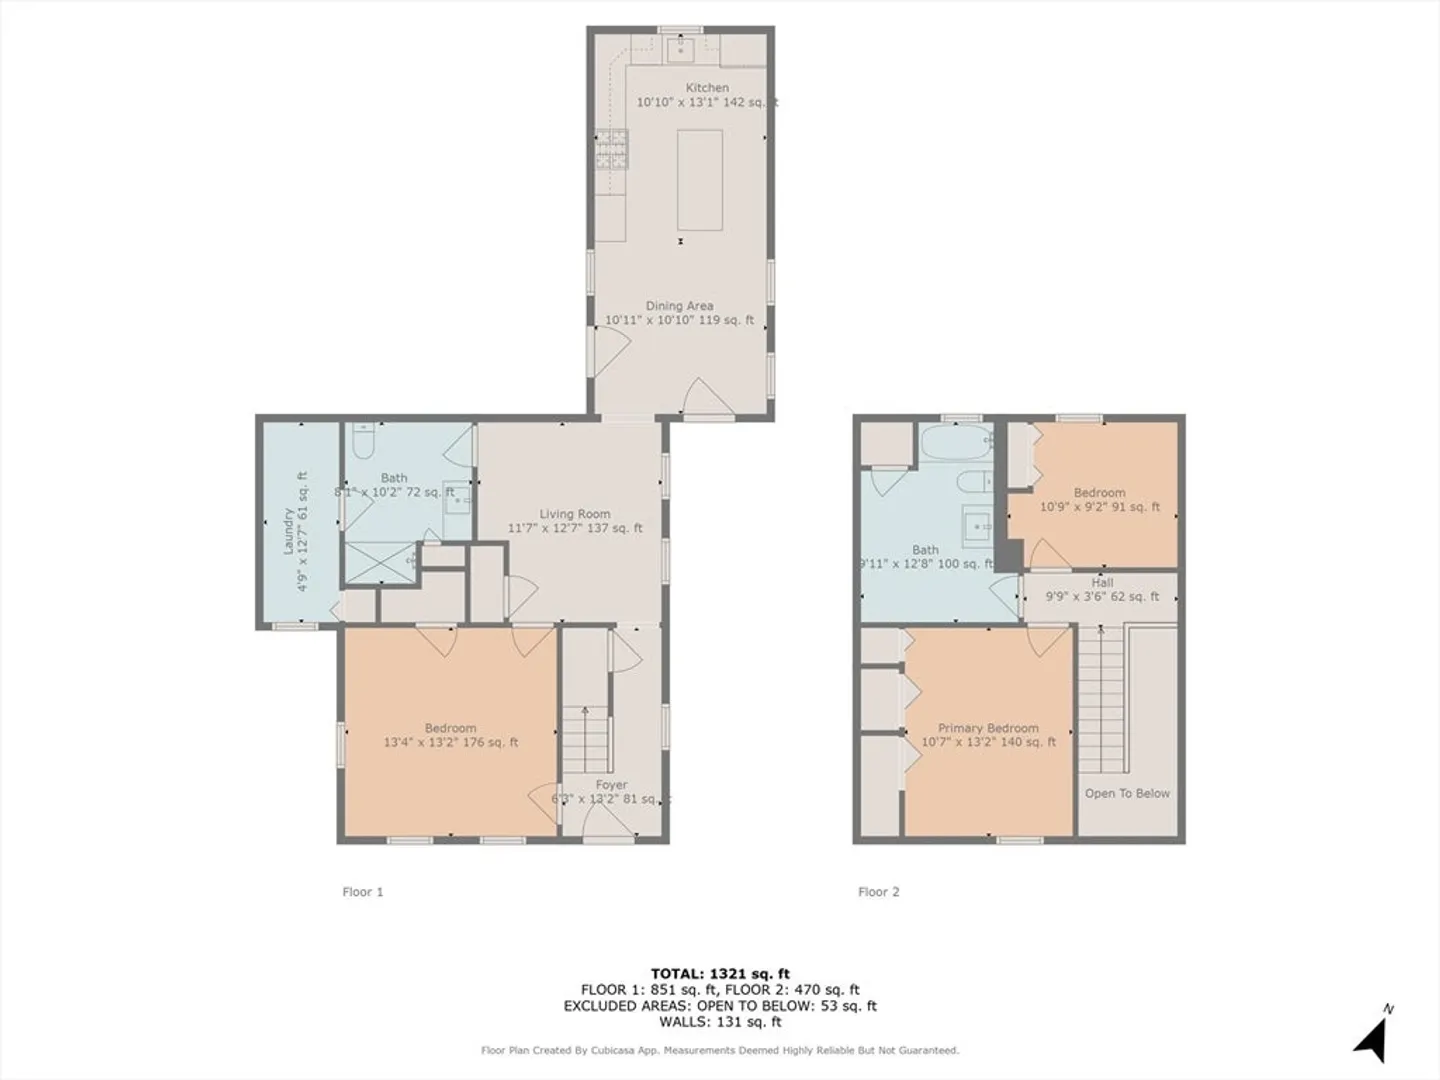
$600,000
3
Beds
2
Baths
1,374
Living Area
-
Property Description
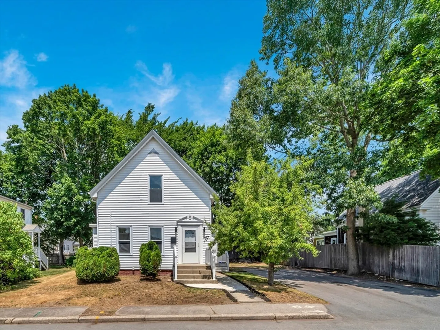
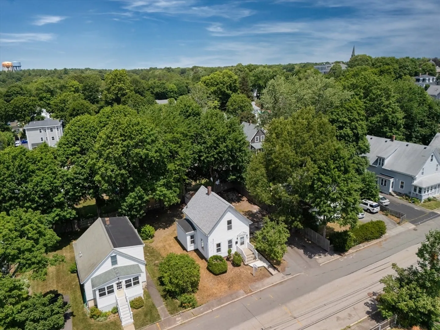
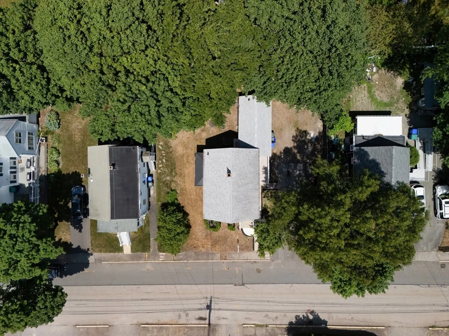
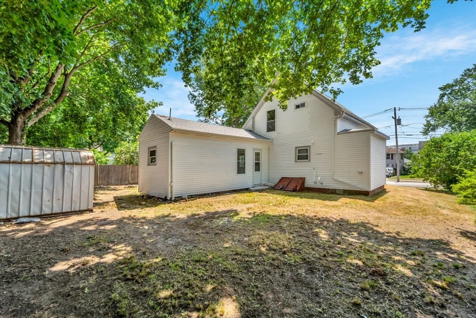
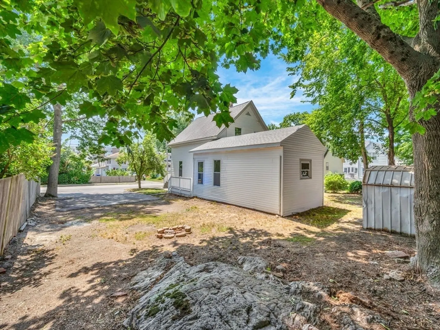
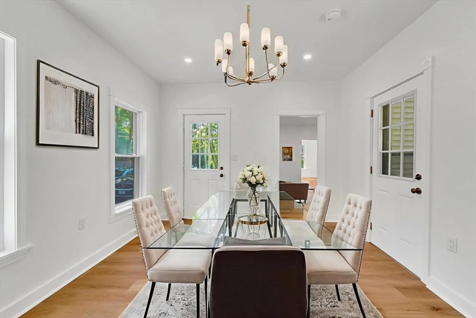
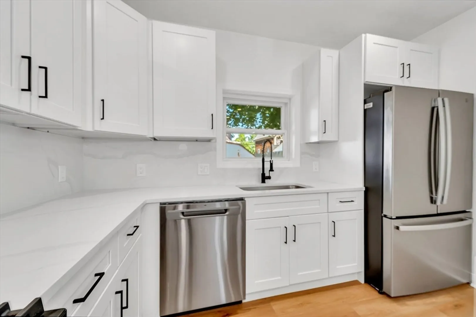
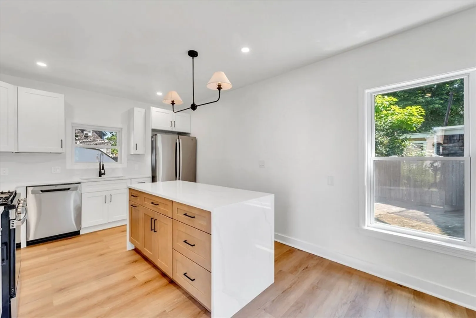
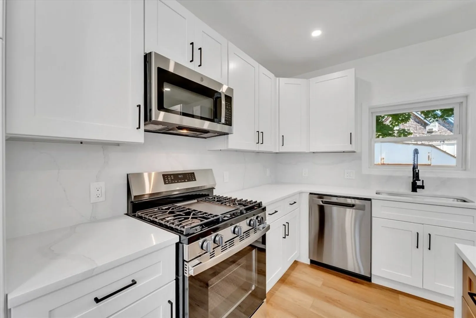
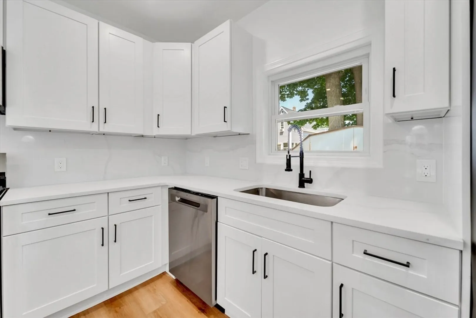
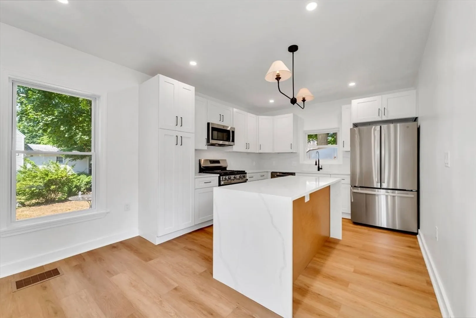
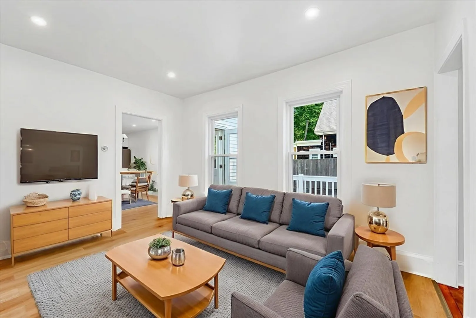
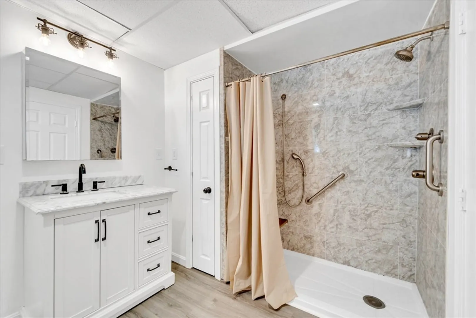
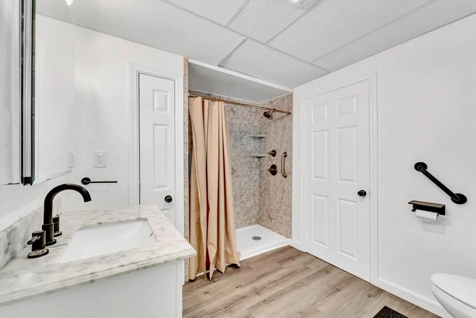
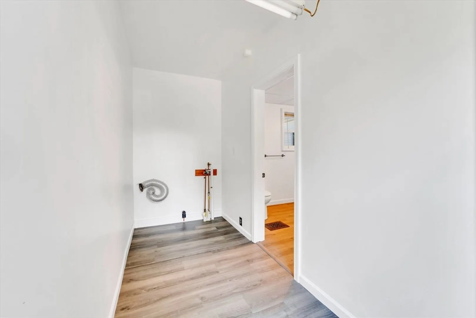
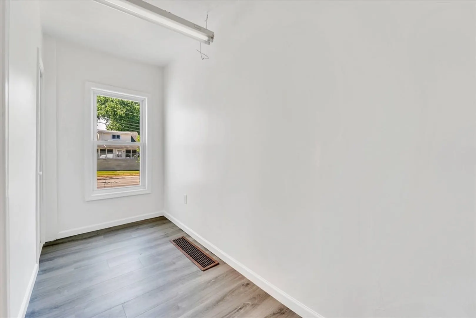
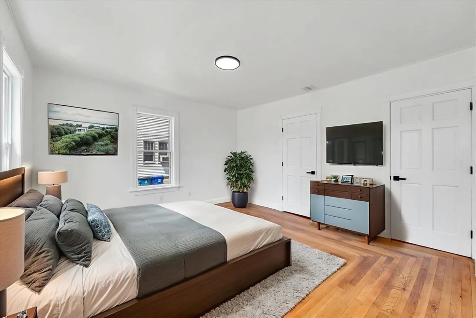
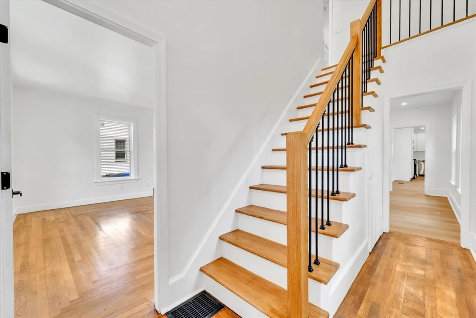
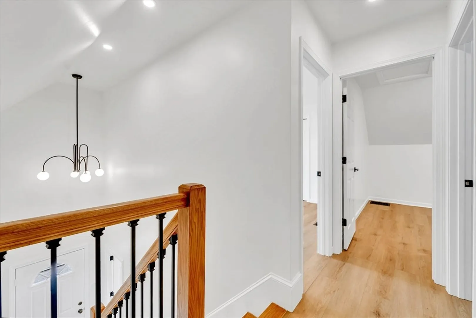
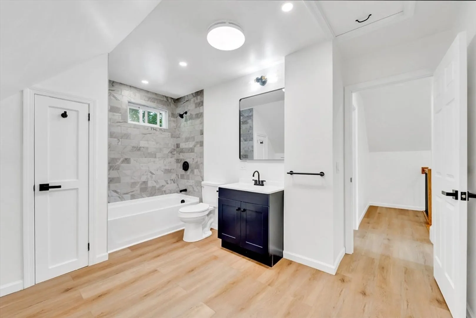
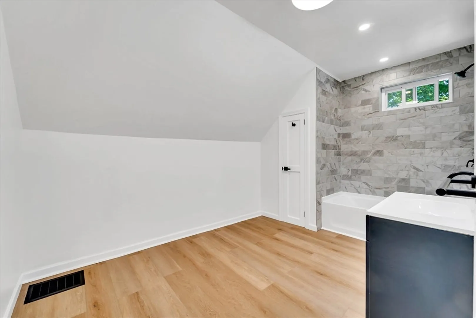
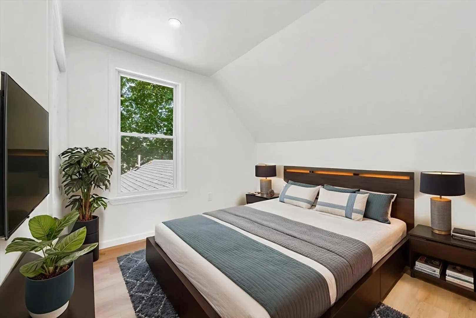
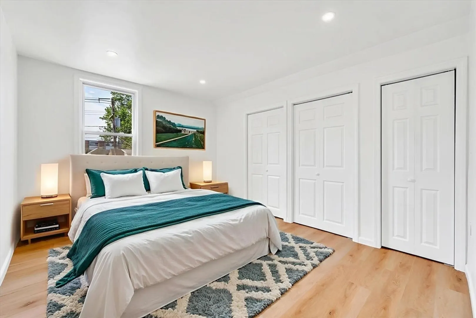
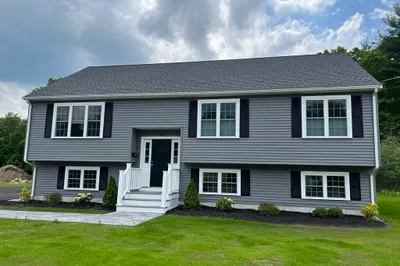
Beautifully Renovated 3-Bed, 2-Bath Home | Prime Rockland LocationThis thoughtfully updated home offers style, function, and convenience. Featuring a first-floor bedroom, updated bathrooms on both floors, all-new fixtures, and a fresh contemporary design throughout. Enjoy a stunning brand-new kitchen with a sleek waterfall island and pantry cabinetry—perfect for both style and functionality. The home includes updated plumbing and electrical, a generous laundry area with hookups, and ample storage. Private driveway and just 6 minutes from Rockland Early Childhood Center, 8 minutes walking to Rockland High School, and 6 minutes to Phelps Elementary. Crafted with care and attention to detail. Easy to show, Schedule your tour today!
-
Highlights
- Heating: Forced Air, Natural Gas
- Property Class: Residential
- Style: Colonial
- Year Built: 1880
- Parking Spots: 4
- Property Type: Single Family Residence
- Total Rooms: 9
- Status: Closed
-
Additional Details
- Appliances: Gas Water Heater, Water Heater, Washer, Dryer, ENERGY STAR Qualified Refrigerator, ENERGY STAR Qualified Dishwasher
- Construction: Conventional (2x4-2x6)
- Flooring: Vinyl, Hardwood
- Lot Features: Level
- SqFt Source: Public Record
- Year Built Source: Public Records
- Basement: Interior Entry, Bulkhead, Concrete
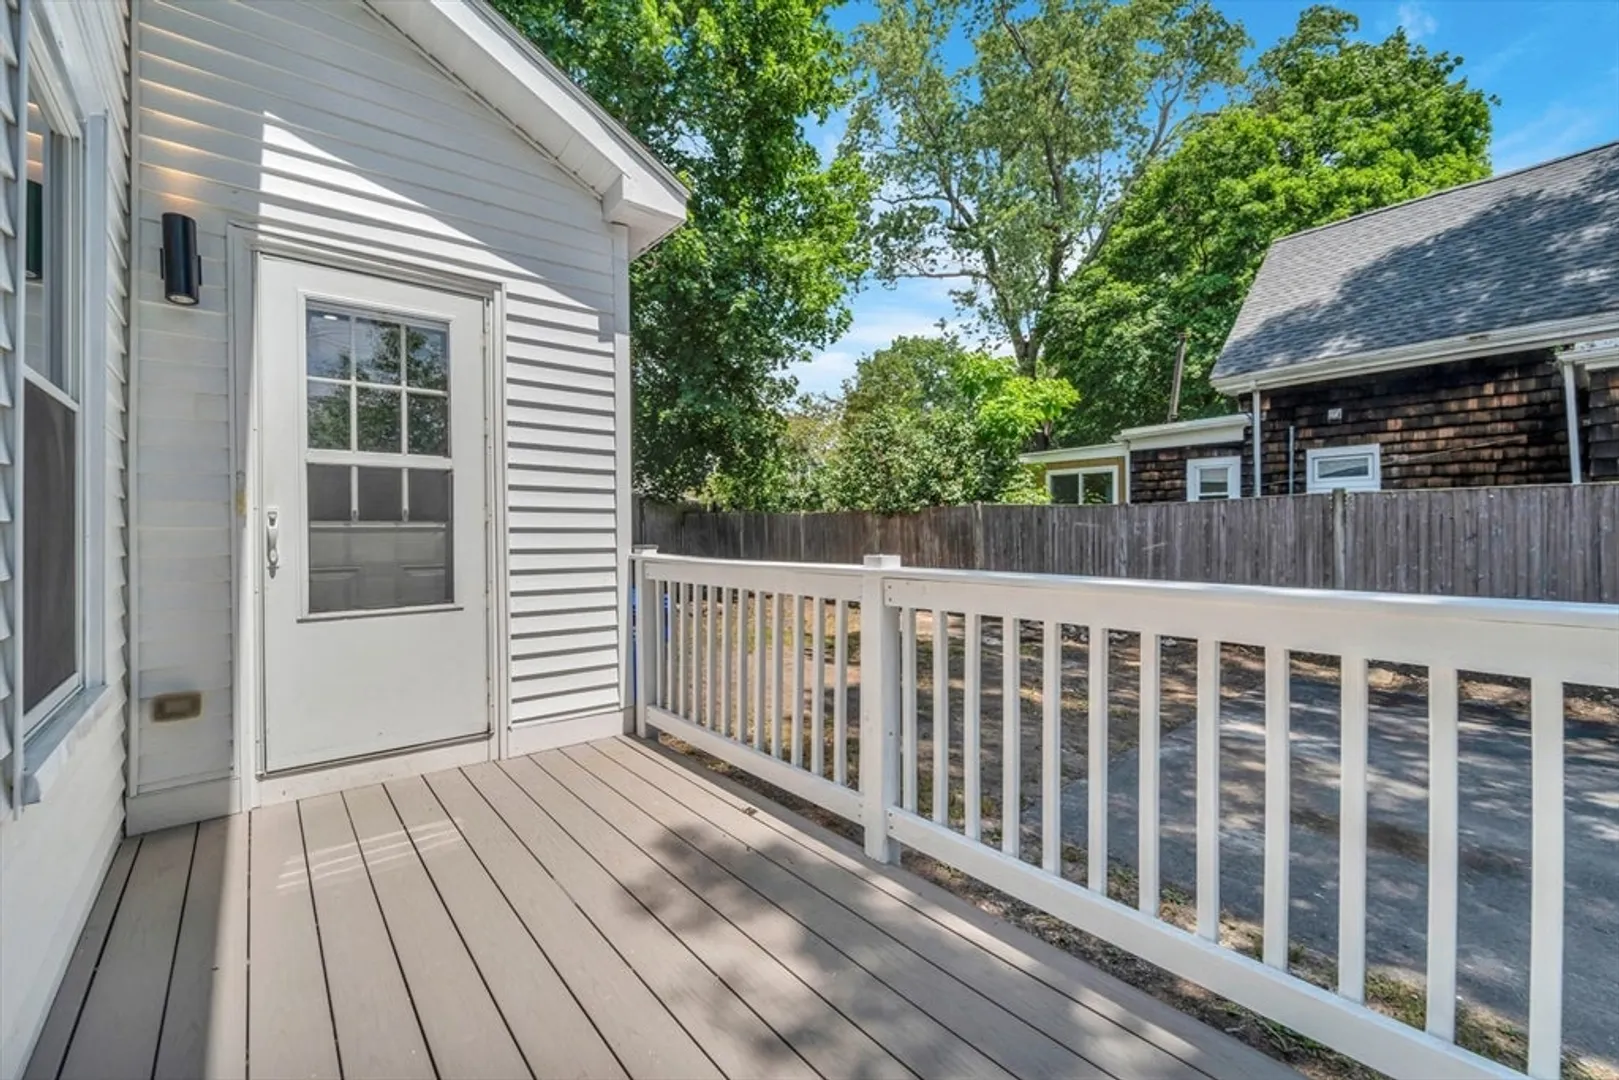
- Exterior Features: Deck, Rain Gutters, Storage, Screens, Fruit Trees
- Foundation: Concrete Perimeter
- Roof: Shingle
- Year Built Details: Actual
- Zoning: R2
-
Amenities
- Community Features: Shopping, Highway Access, Public School
-
Utilities
- Electric: 100 Amp Service
- Water Source: Public
- Sewer: Public Sewer
-
Fees / Taxes
- Assessed Value: $422,500
- Taxes: $5,776
- Tax Year: 2025
Similar Listings
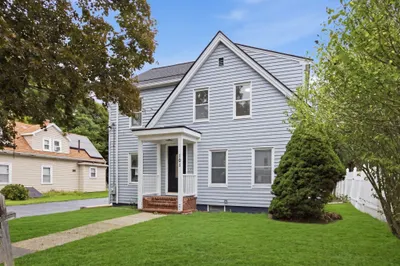
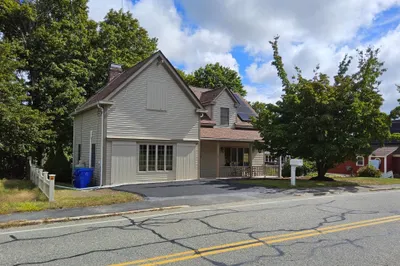
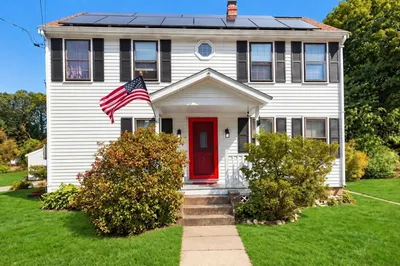
Sold
32 Photos
Sold
33 Photos
Sold
38 Photos
Sold
18 Photos
Content © 2026 MLS Property Information Network, Inc. The information in this listing was gathered from third party resources including the seller and public records.
Listing information provided courtesy of Cameron Real Estate Group.
MLS Property Information Network, Inc. and its subscribers disclaim any and all representations or warranties as to the accuracy of this information.
