
Sold!
$680,000
3
Beds
2
Baths
2,056
Living Area
-
Property Description
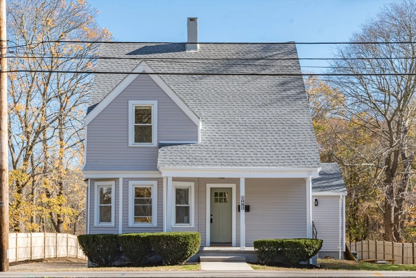
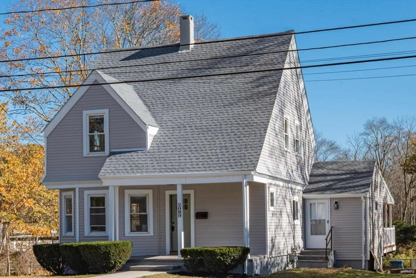
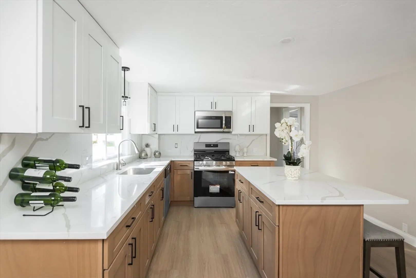
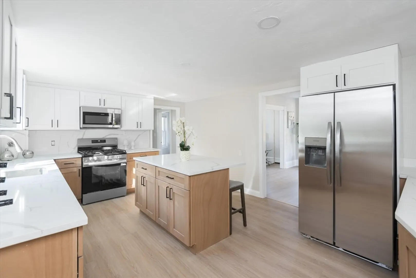
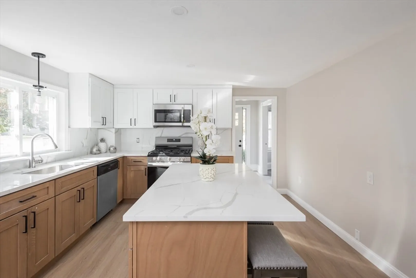
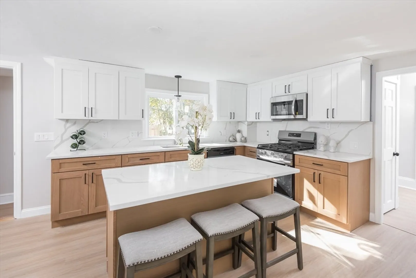
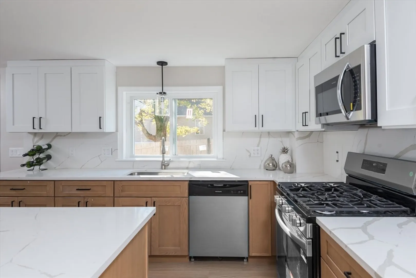
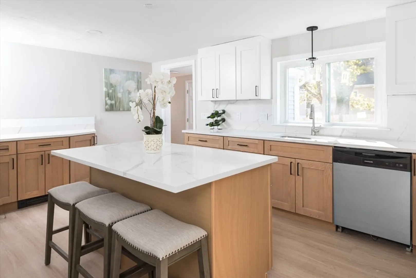
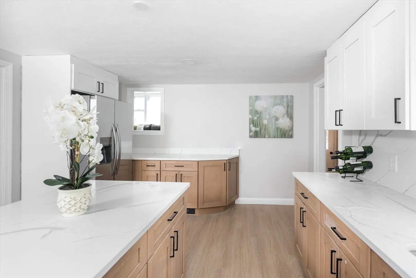
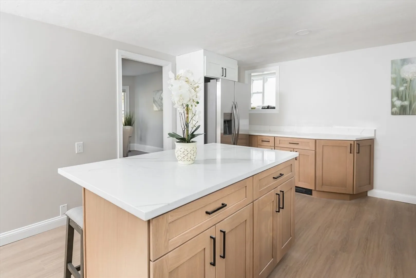
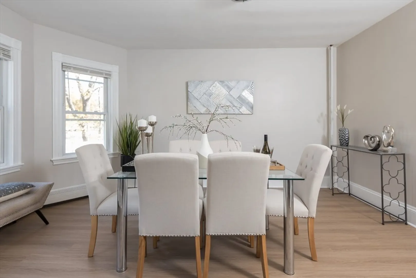
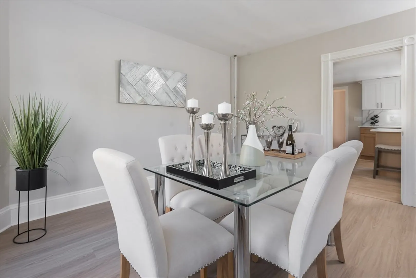
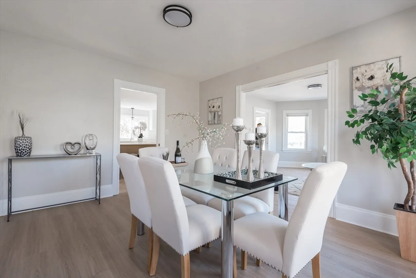
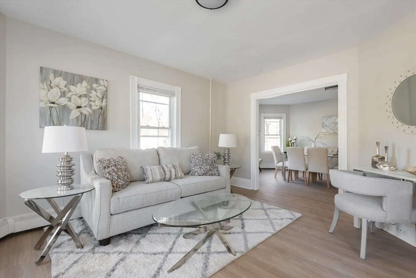
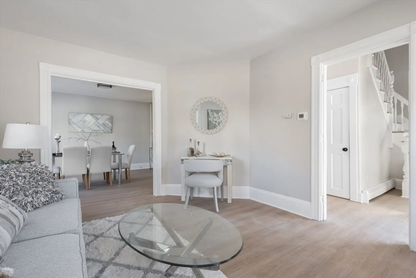
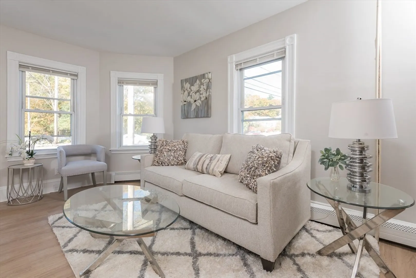
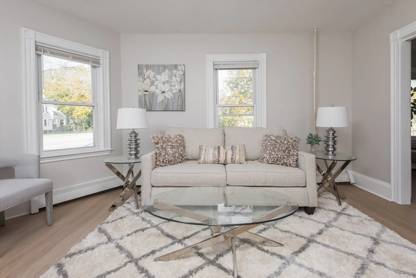
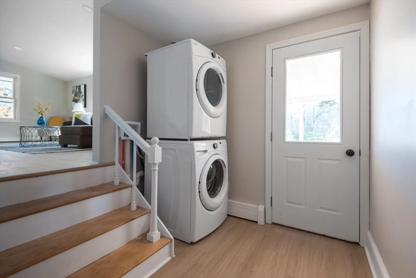
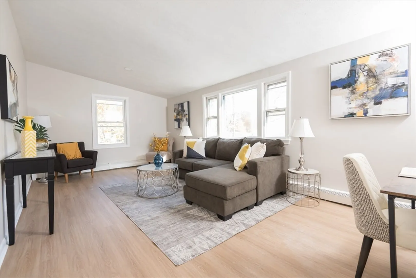
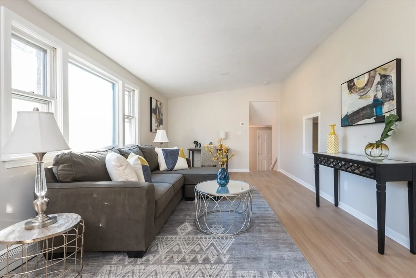
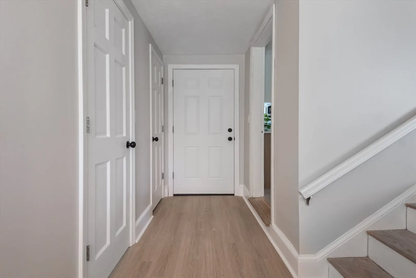
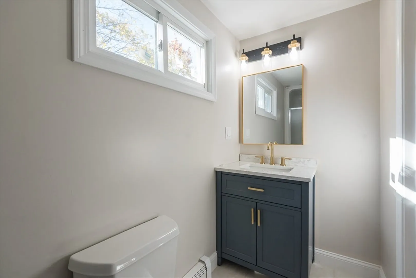
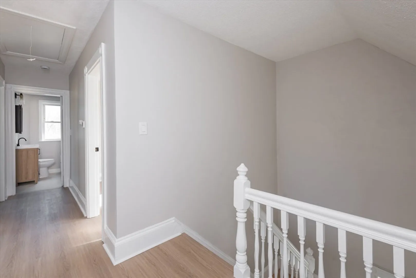
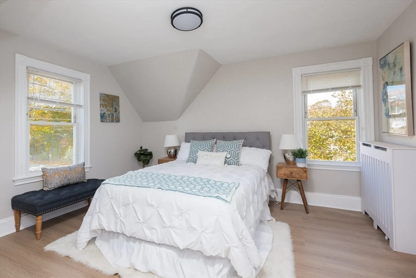
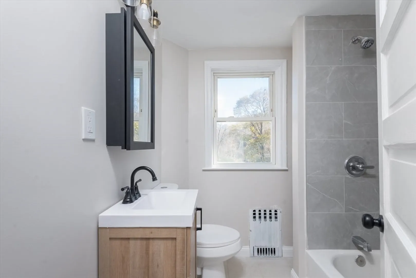
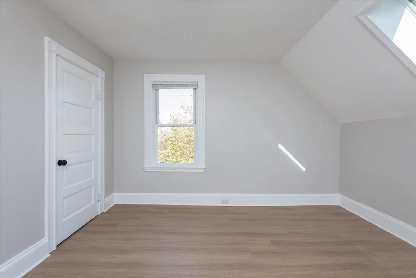
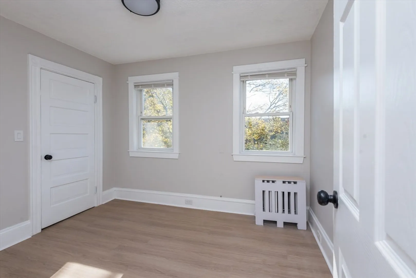
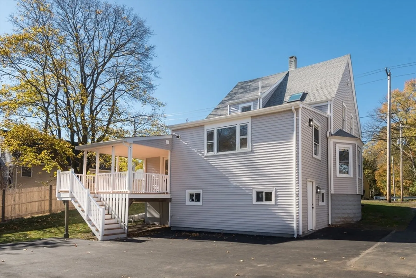
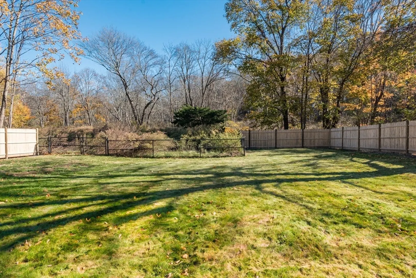
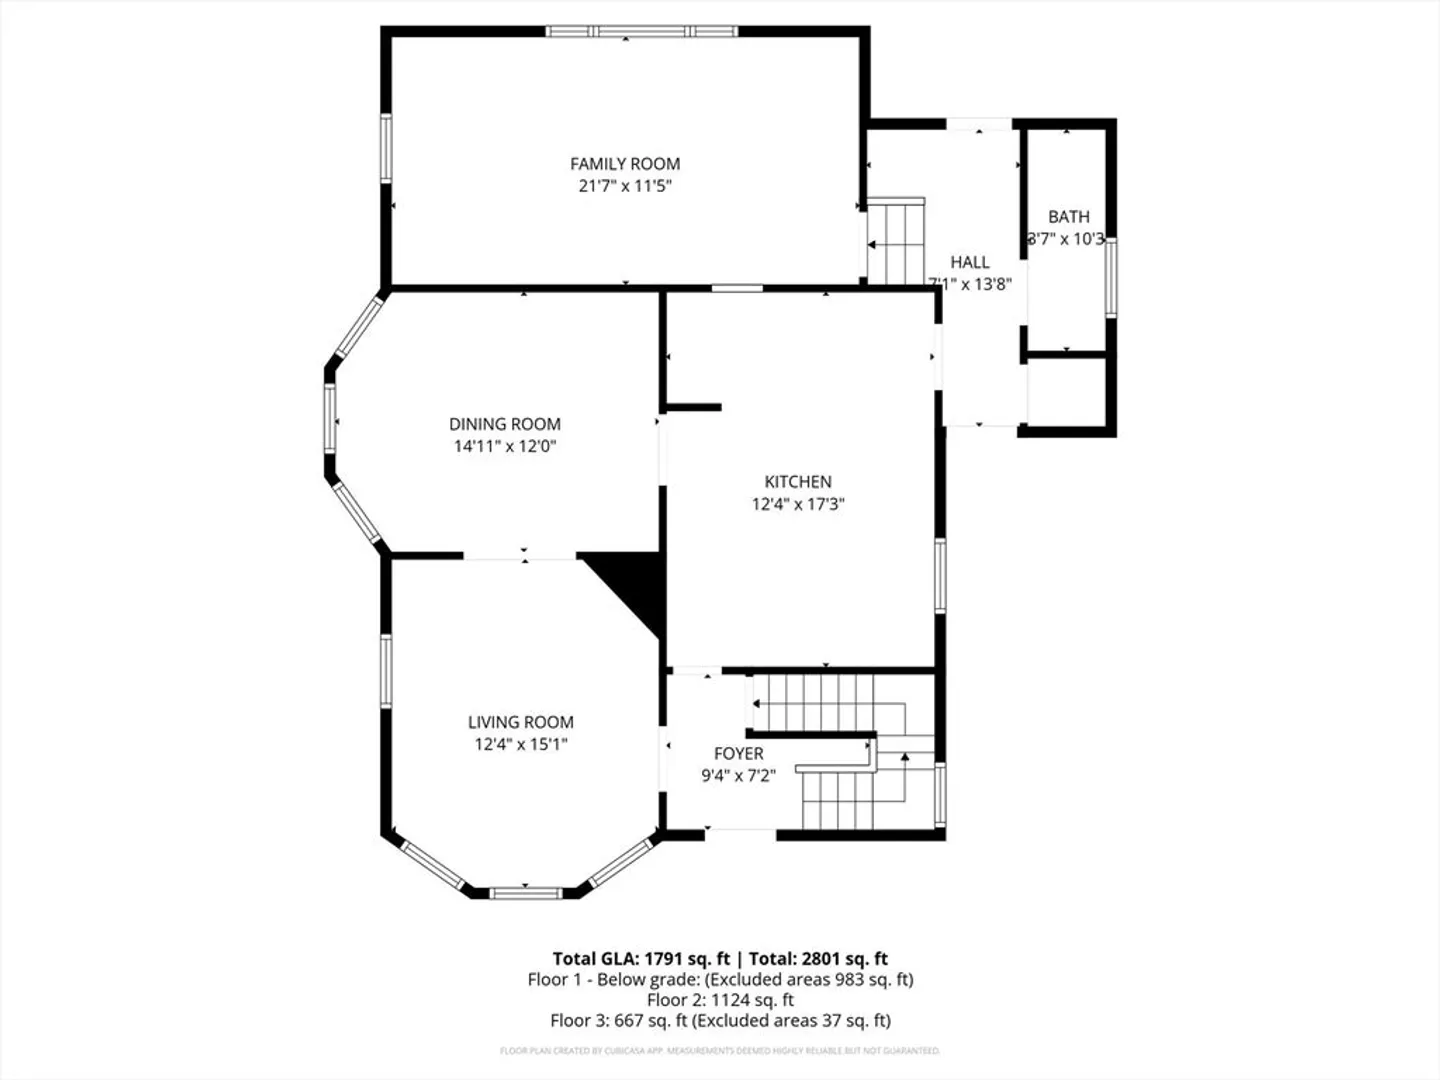
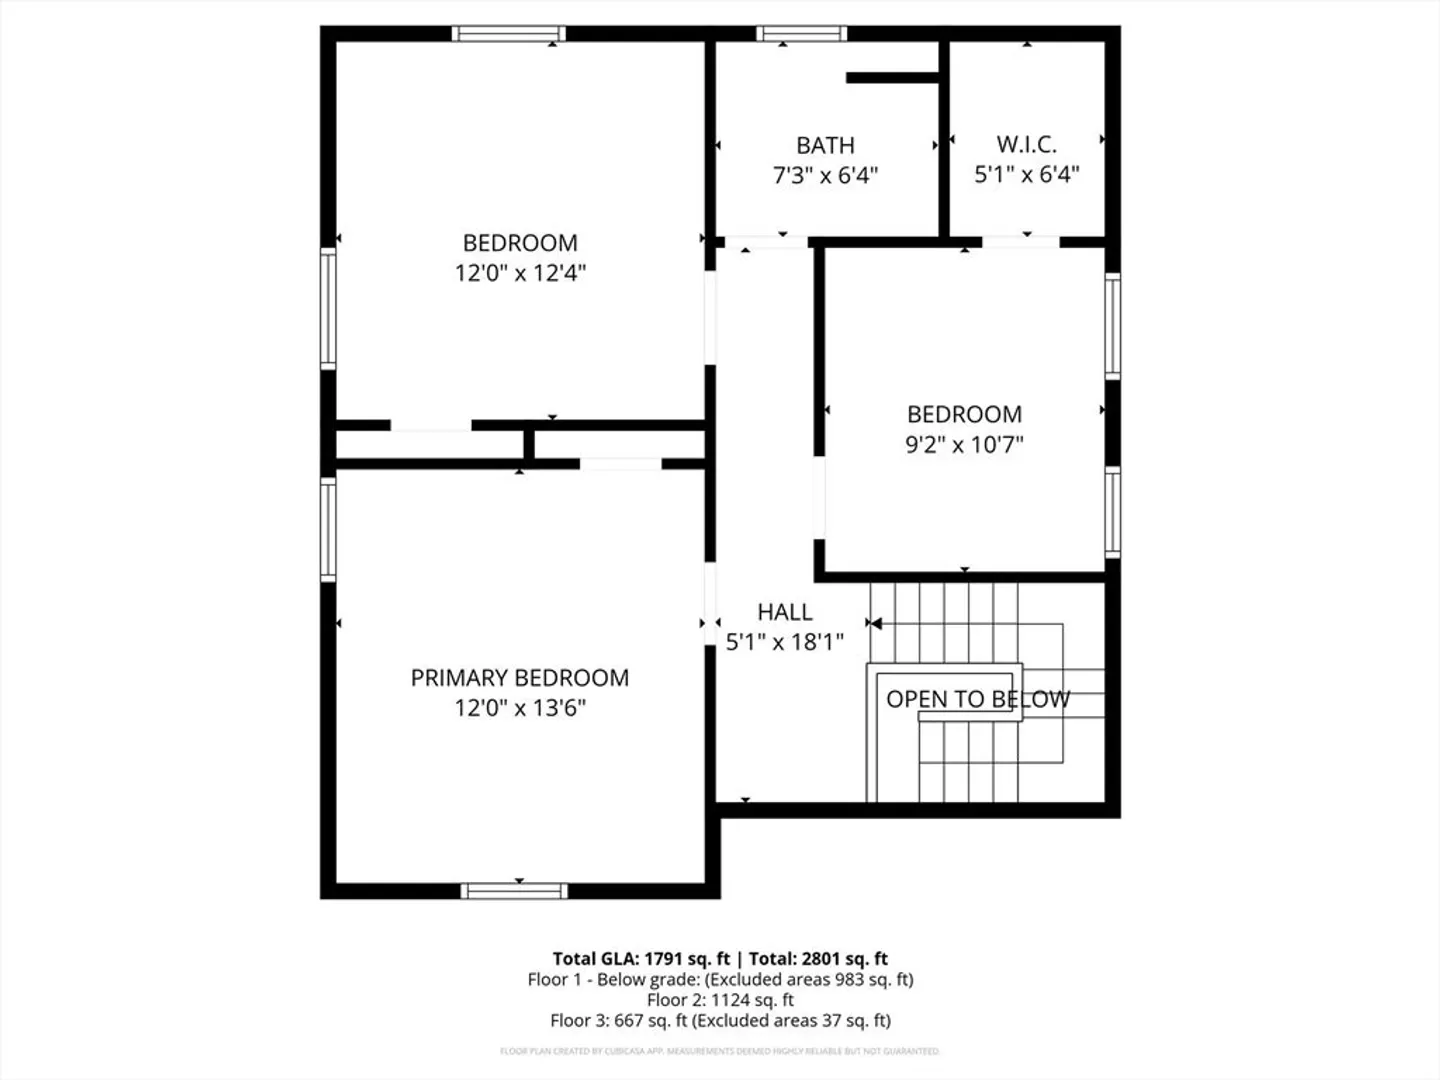
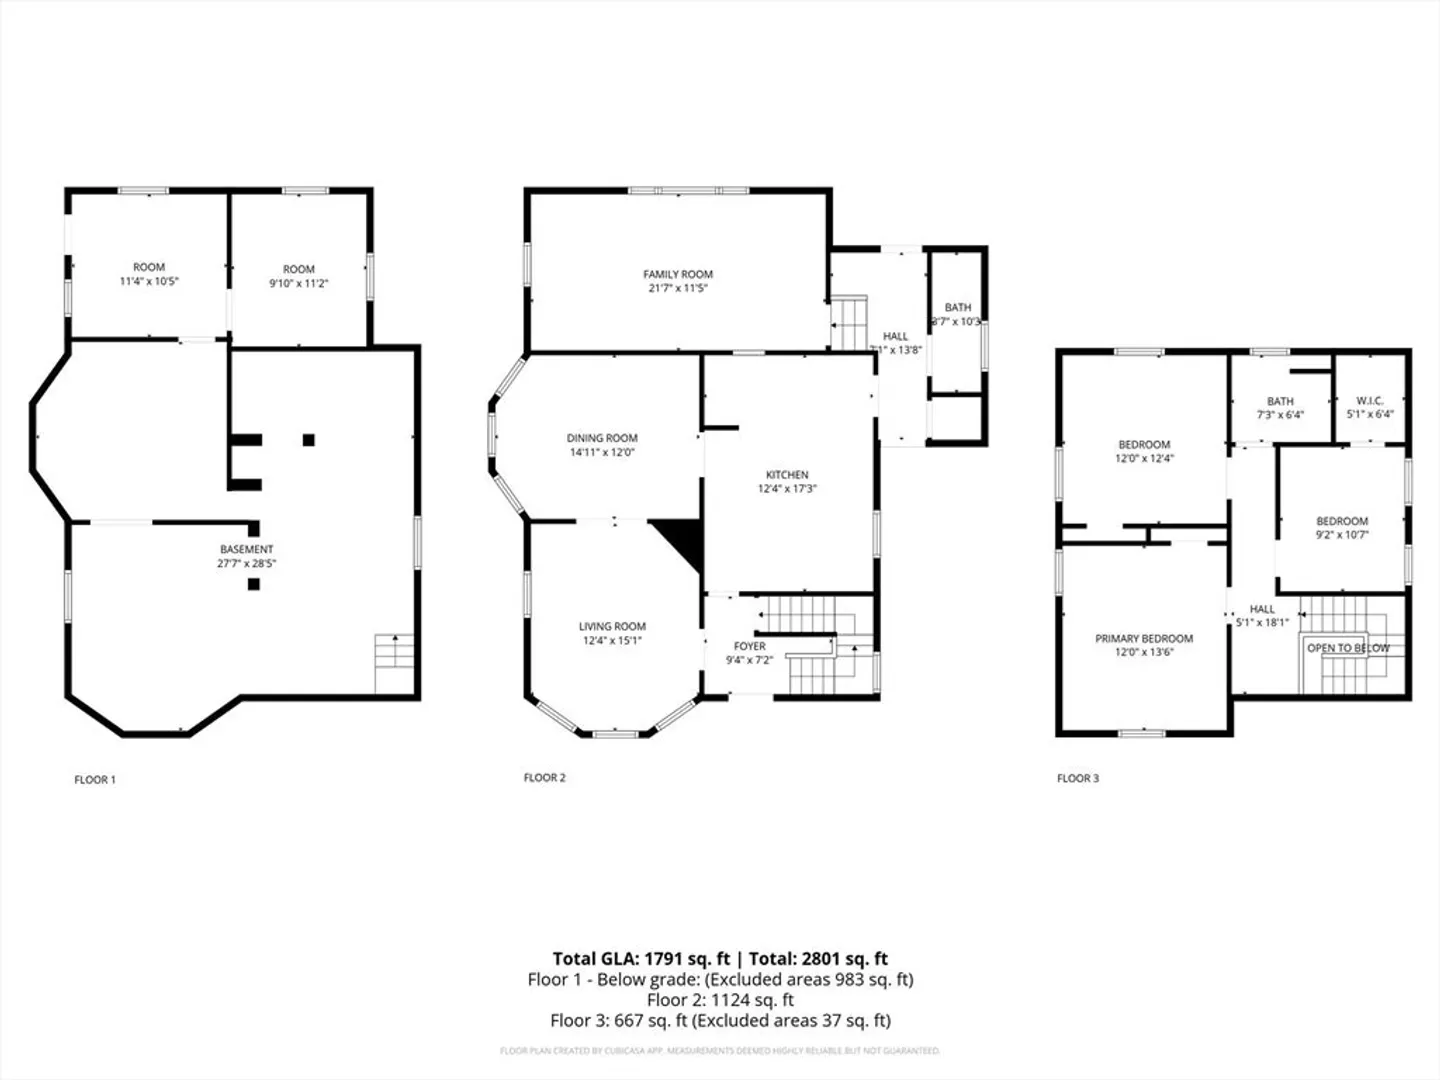
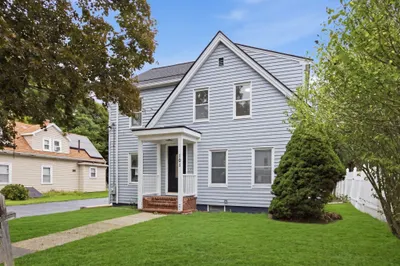
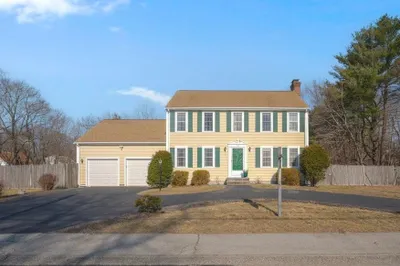
Come check out this beautifully renovated and spacious colonial home offering 3 bedrooms and 2 full bathrooms. The first floor features excellent living space, including a large family room, formal living and dining rooms, an eat-in kitchen, and a convenient full bathroom. The second floor boasts 3 large bedrooms and a newly renovated full bathroom! The list of updates include: new roof, siding, heating system, tankless water heater, electric panel, brand new kitchen, luxury vinyl floors and updated bathrooms! The driveway was expanded to fit over 10 cars, and the yard has new fencing all around! All the work has been done, all you have to do is move in, come check it out before it's gone!
-
Highlights
- Cooling: Window Unit(s), None
- Parking Spots: 10
- Property Type: Single Family Residence
- Total Rooms: 7
- Status: Closed
- Heating: Baseboard, Natural Gas
- Property Class: Residential
- Style: Colonial
- Year Built: 1900
-
Additional Details
- Appliances: Gas Water Heater, Tankless Water Heater, Range, Dishwasher, Microwave, Refrigerator, Freezer, Washer, Dryer
- Construction: Frame
- Flooring: Vinyl
- Road Frontage Type: Public
- SqFt Source: Public Record
- Year Built Source: Public Records
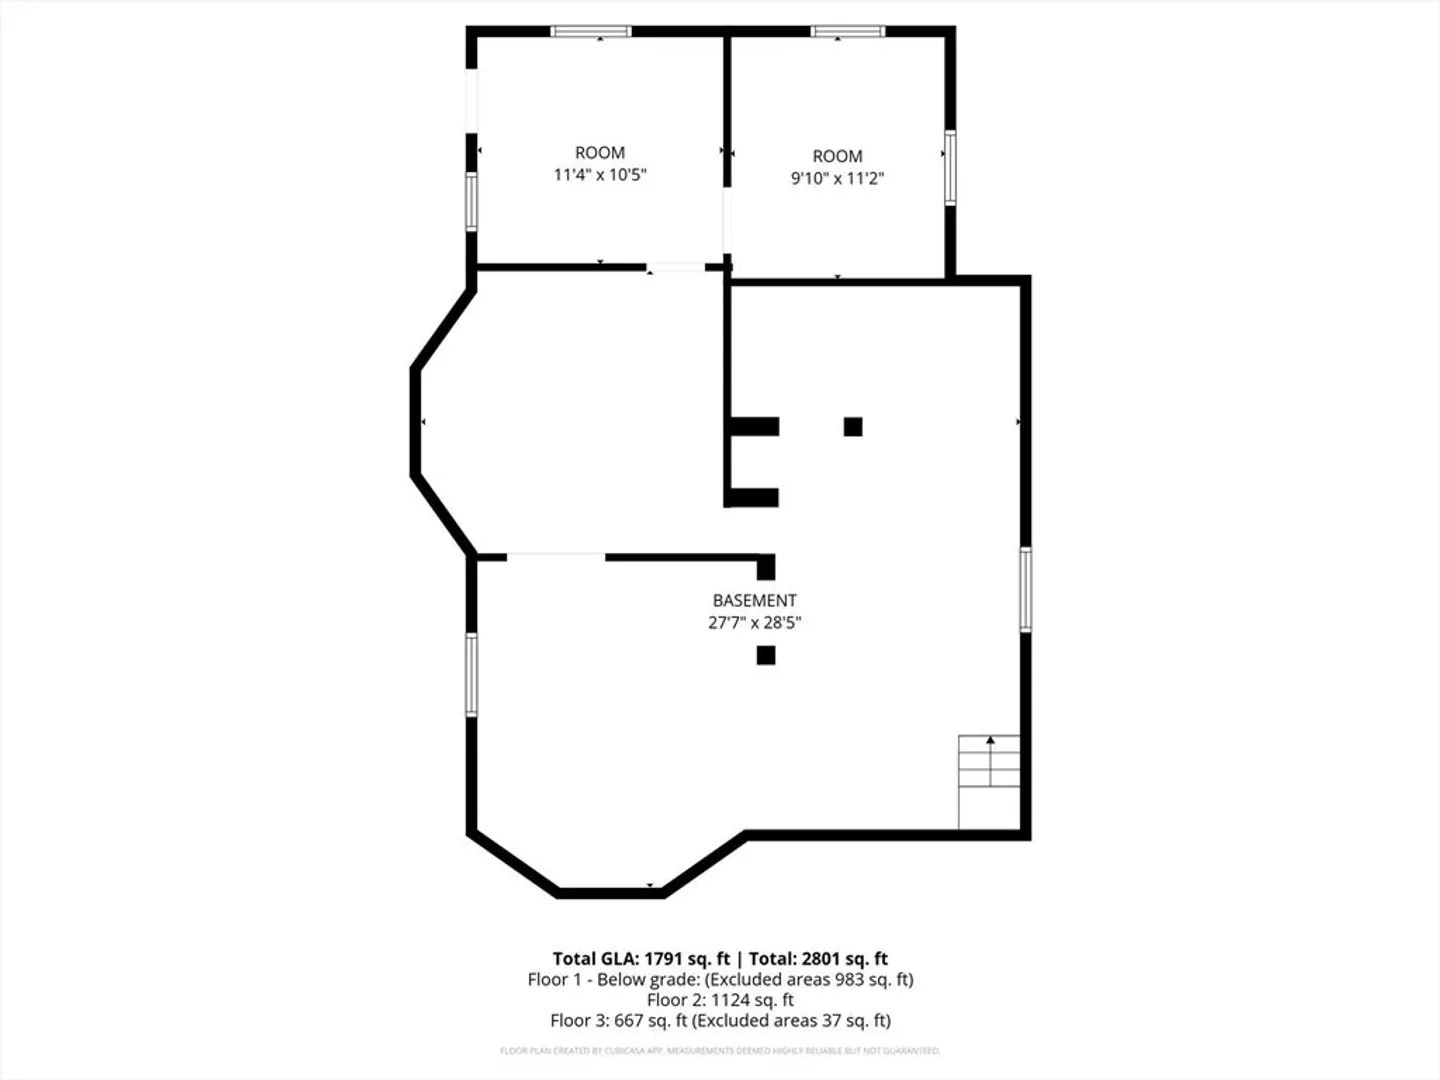
- Basement: Partially Finished
- Exterior Features: Porch, Covered Patio/Deck, Fenced Yard
- Foundation: Stone
- Roof: Shingle
- Year Built Details: Actual
- Zoning: Hc
-
Amenities
- Community Features: Public Transportation, Shopping
- Parking Features: Paved Drive, Off Street
-
Utilities
- Electric: 100 Amp Service
- Water Source: Public
- Sewer: Public Sewer
-
Fees / Taxes
- Assessed Value: $364,400
- Taxes: $4,759
- Tax Year: 2025
Similar Listings
Sold
16 Photos
Sold
39 Photos
Sold
36 Photos
Sold
31 Photos
Content © 2026 MLS Property Information Network, Inc. The information in this listing was gathered from third party resources including the seller and public records.
Listing information provided courtesy of eXp Realty.
MLS Property Information Network, Inc. and its subscribers disclaim any and all representations or warranties as to the accuracy of this information.
