
101 Central St
$715,000
3
Beds
2
Baths
2,511
Sqft
- Request Info
- Call
- Save
-
More
- Mortgage Calculator

Property Tools
$715,000
3
Beds
2
Baths
2,511
Living Area
-
Property Description
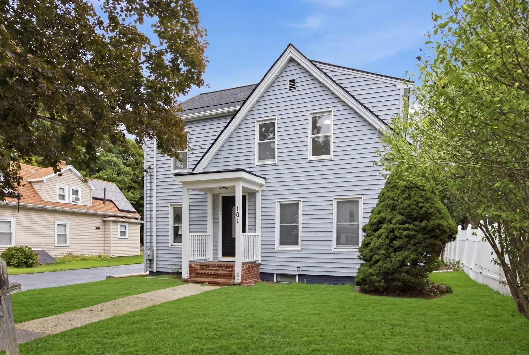
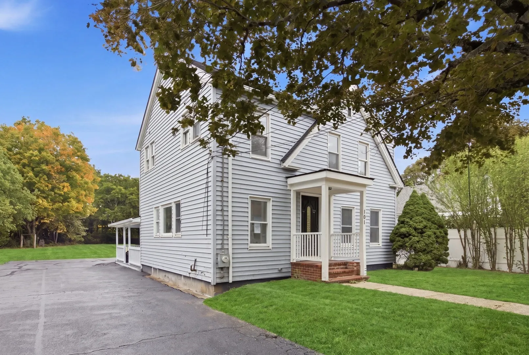
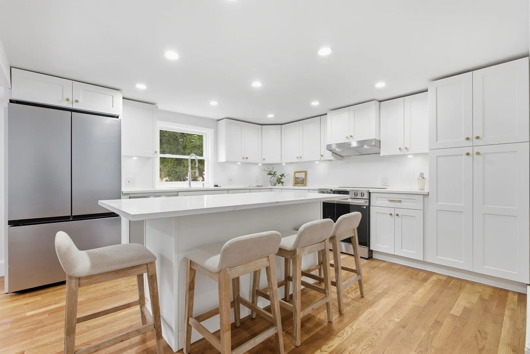
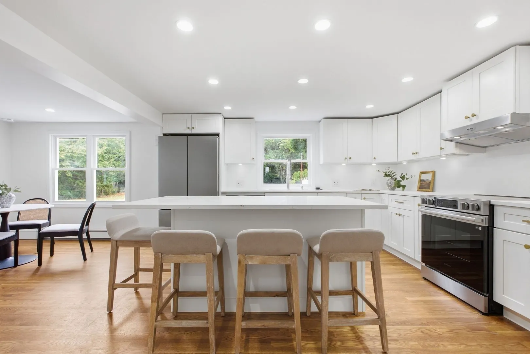
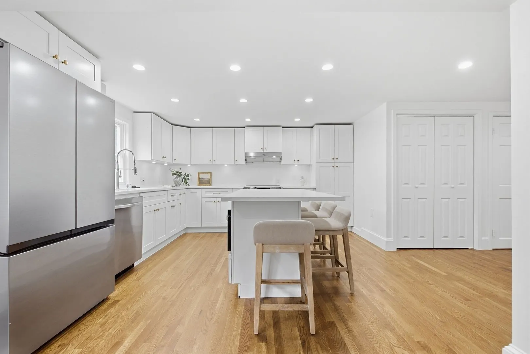
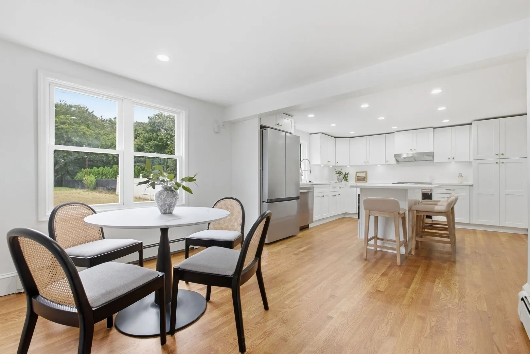
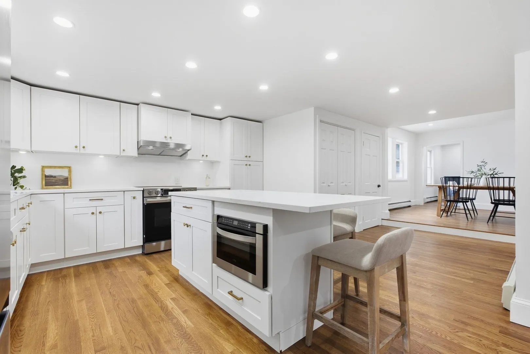
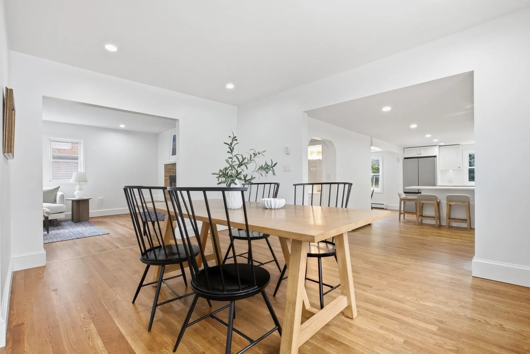
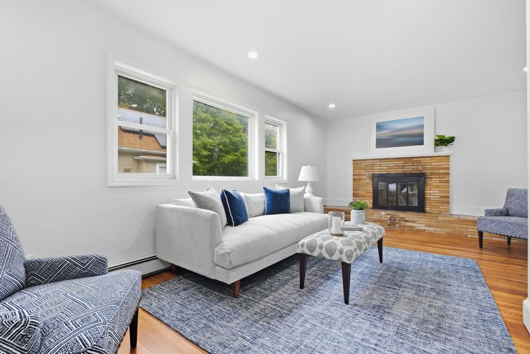
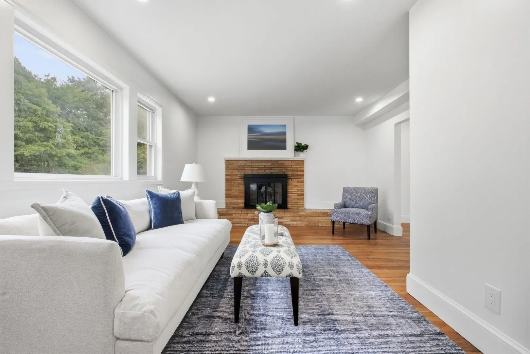
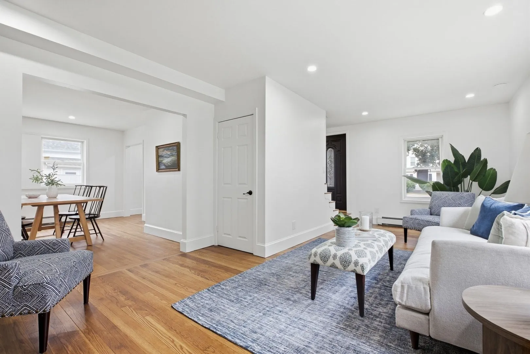
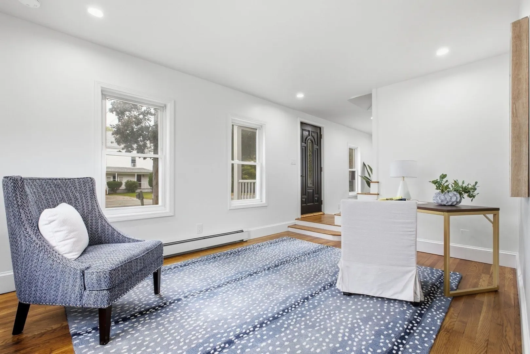
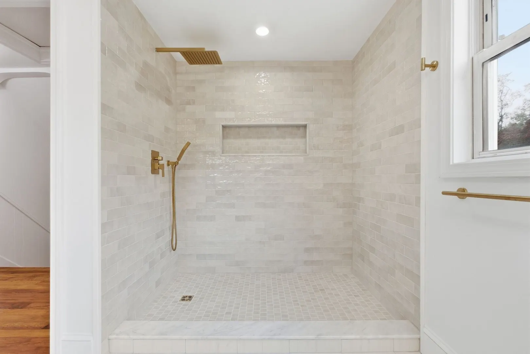
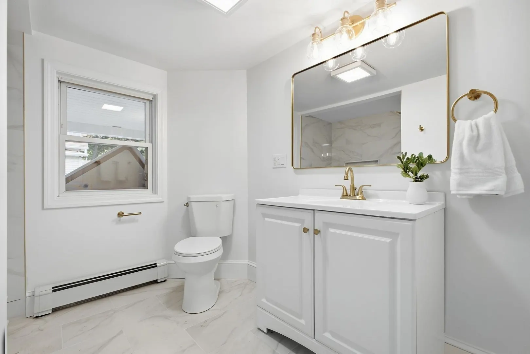
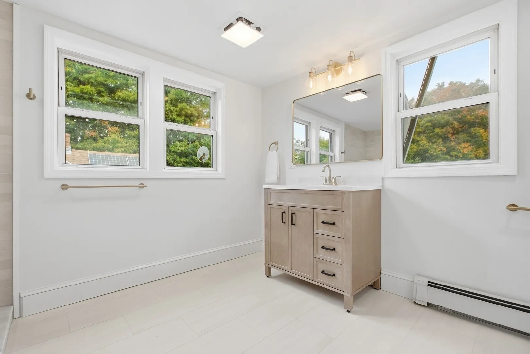
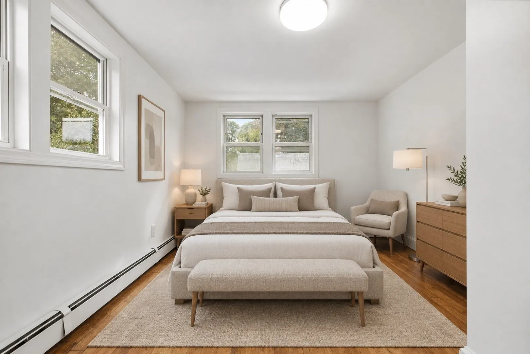
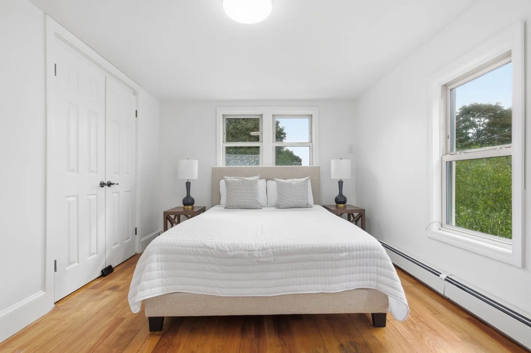
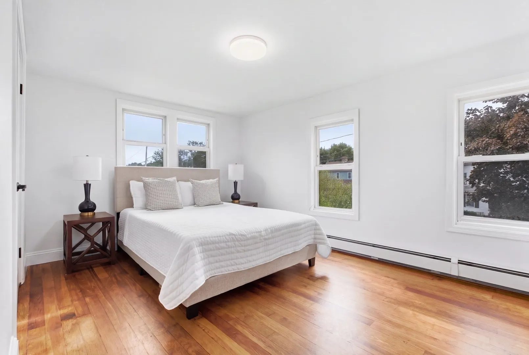
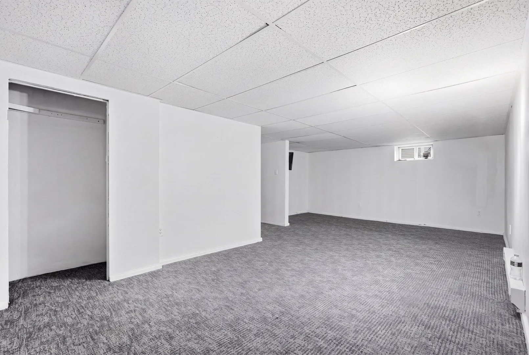
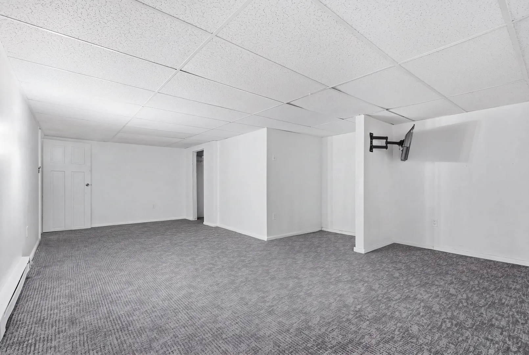
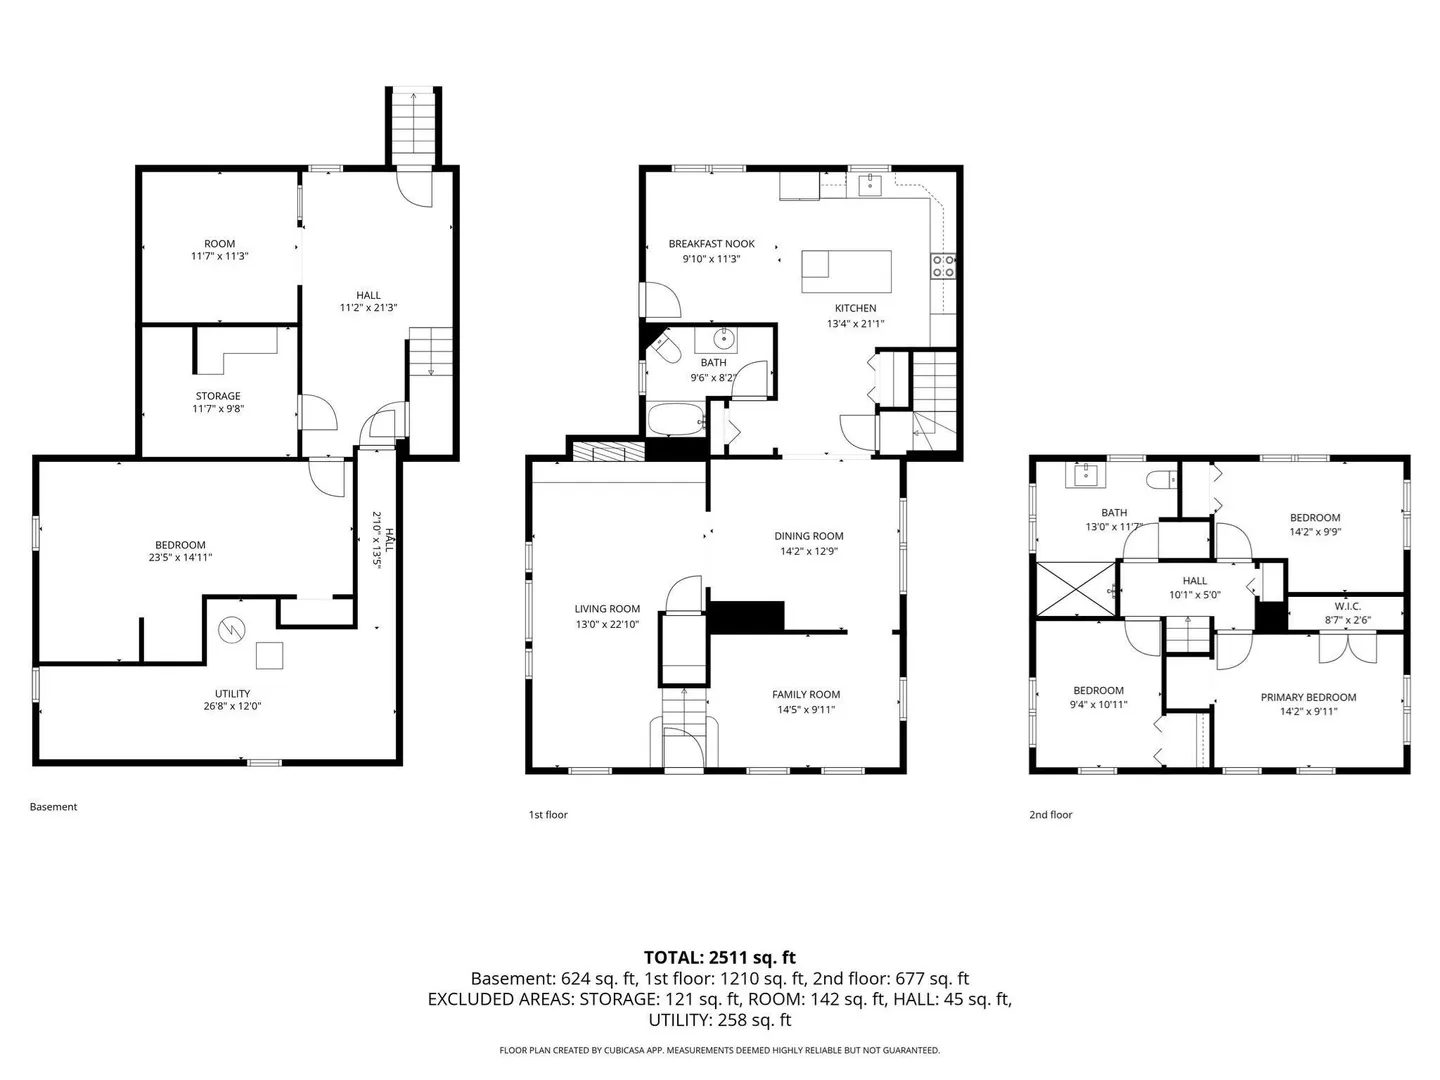
Immaculately updated three bedroom, two bath home which checks all the boxes. The large kitchen boasts ample seating space, chef quality appliances and todays most sought after finishes and is flanked by multiple living and family rooms which will accommodate all family gatherings. Large first and second floor full bathrooms are well appointed and meet today’s luxury standards. The three spacious bedrooms and expansive basement space make this home a must see. An oversized, flat backyard bring the privacy and comfort that anyone would enjoy. Conveniently located to Rockland Center, Hanover and Abington, this home is ideal for a commuter or those who work from home.
-
Highlights
- Heating: Baseboard, Oil
- Property Class: Residential
- Style: Colonial
- Year Built: 1900
- Parking Spots: 6
- Property Type: Single Family Residence
- Total Rooms: 7
- Status: Active
-
Additional Details
- Appliances: Water Heater, Range, Dishwasher, Disposal, Microwave, Refrigerator
- Construction: Frame
- Flooring: Wood, Tile, Carpet
- Lot Features: Wooded
- Roof: Shingle
- Year Built Details: Approximate
- Zoning: Reside
- Basement: Full, Partially Finished
- Exterior Features: Porch
- Foundation: Concrete Perimeter
- Road Frontage Type: Public
- SqFt Source: Measured
- Year Built Source: Public Records
-
Amenities
- Community Features: Public Transportation, Shopping, Tennis Court(s), Park, Walk/Jog Trails, Golf, Medical Facility, Laundromat, Highway Access
- Parking Features: Off Street
-
Utilities
- Electric: 220 Volts
- Water Source: Public
- Sewer: Public Sewer
-
Fees / Taxes
- Assessed Value: $537,500
- Taxes: $7,455
- Tax Year: 2026
Similar Listings
Sold
38 Photos
Sold
16 Photos
Sold
39 Photos
Sold
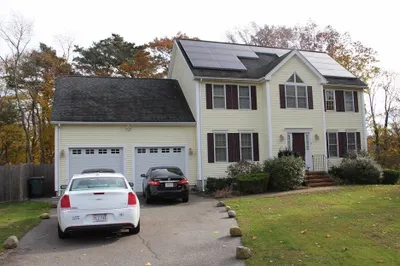
36 Photos
Content © 2026 MLS Property Information Network, Inc. The information in this listing was gathered from third party resources including the seller and public records.
Listing information provided courtesy of Acquire Realty Ventures, LLC.
MLS Property Information Network, Inc. and its subscribers disclaim any and all representations or warranties as to the accuracy of this information.