
77 Payson Rd
$849,900
3
Beds
1
Bath
1,401
Sqft
- Request Info
- Call
- Save
-
More
- Mortgage Calculator

Property Tools
$849,900
3
Beds
1
Bath
1,401
Living Area
-
Property Description
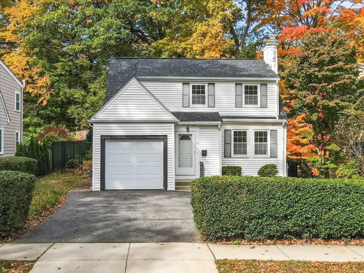
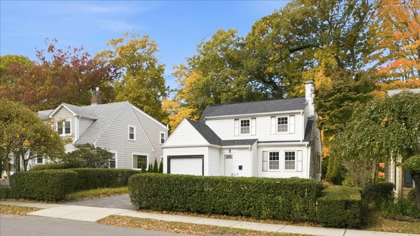
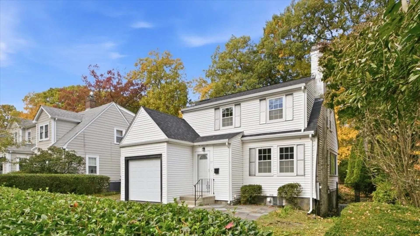
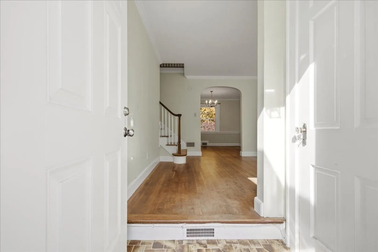
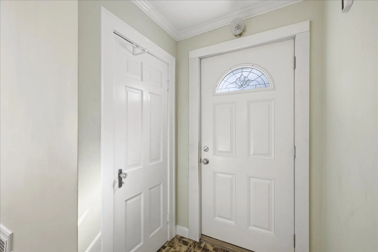
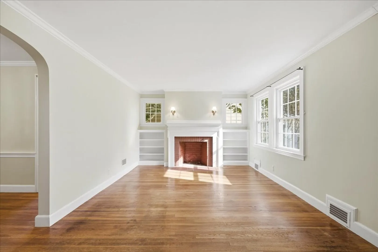
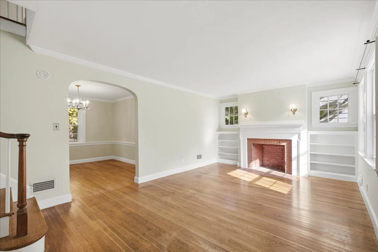
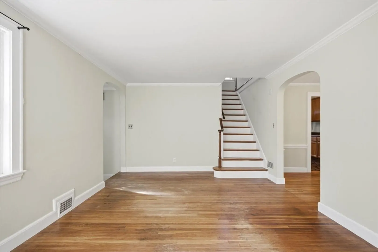
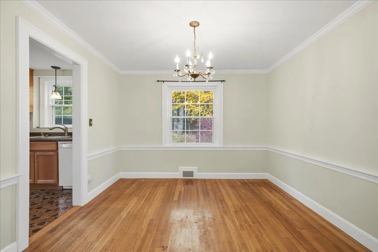
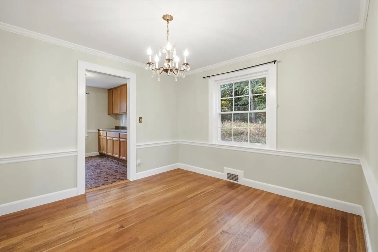
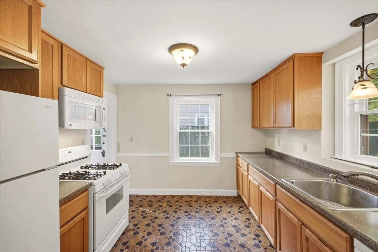
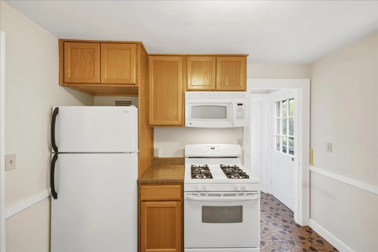
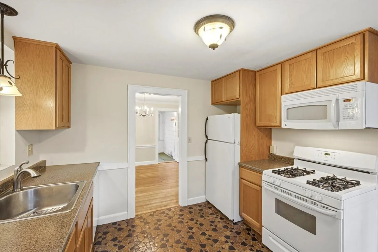
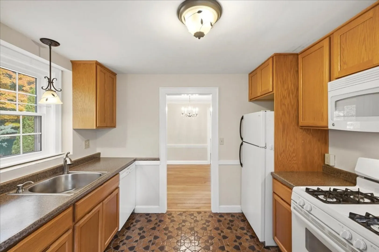
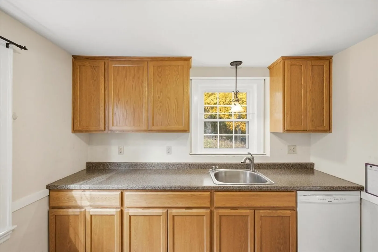
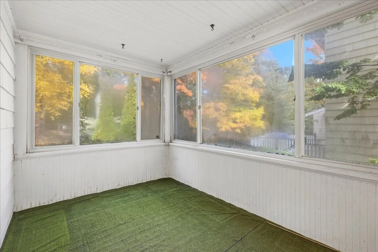
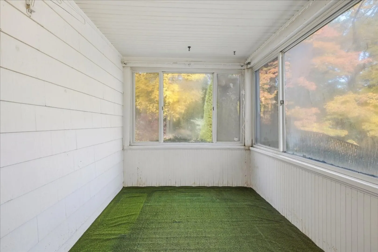
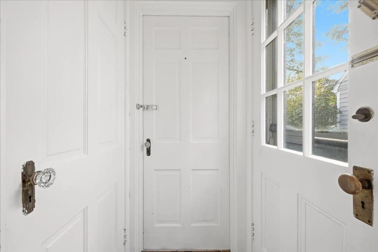
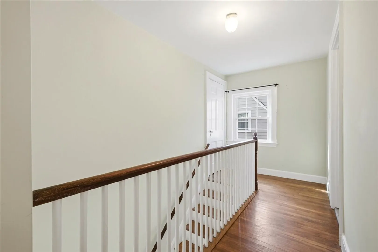
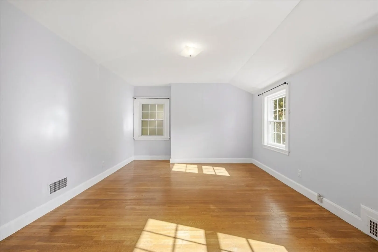
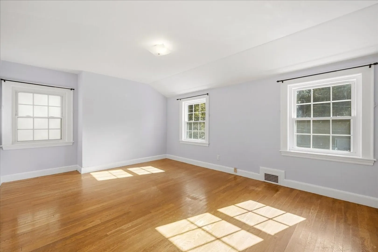
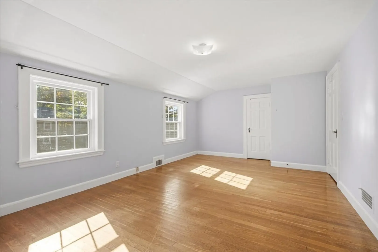
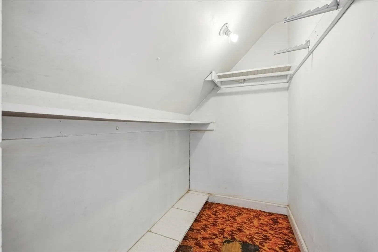
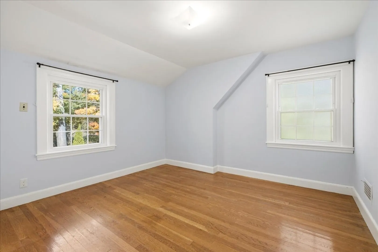
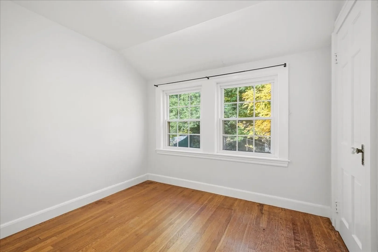
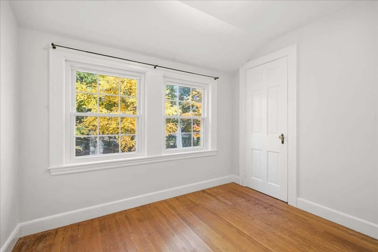
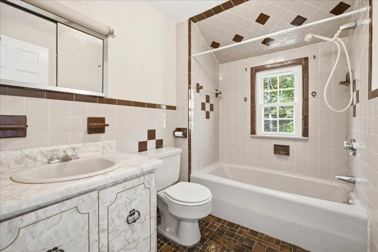
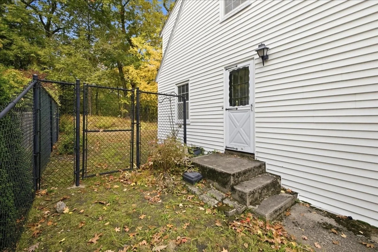
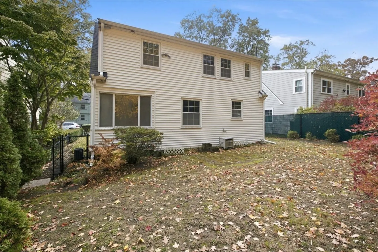
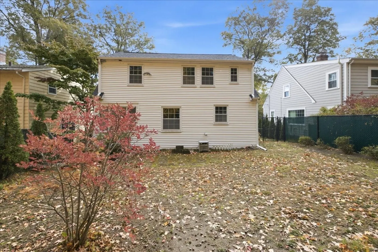
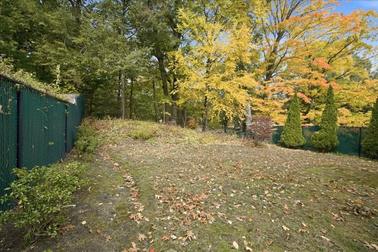
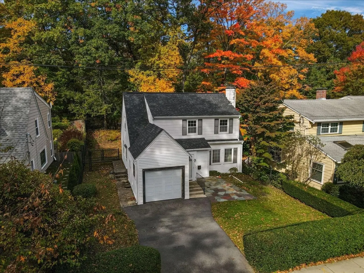
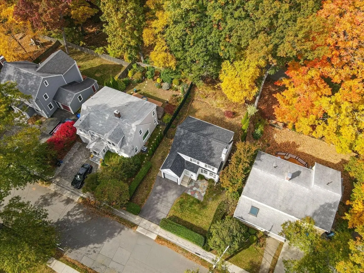
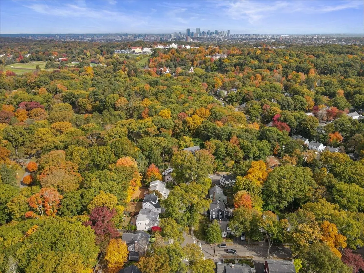
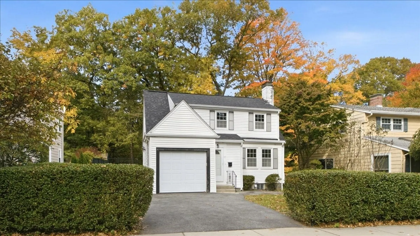
Entering Brookline! Welcome home! Lovely entryway with closet welcomes you into fire placed, sunlit living room with mellow hardwood floors that opens to ample dining room perfect for holiday entertaining. Three season sunroom and fully applianced kitchen round out the first floor. Direct entry garage is a bonus! Second level offers 2 generous bedrooms and a smaller nursery or office and full bath. Basement is partially finished for bonus space! Situated on a lovely fenced lot. Bring your ideas and pack your bags. There is so much potential with this property. Excellent location, Baker school district. Best value in Chestnut Hill! Don't miss! Offers, if any, due Tuesday at noon!
-
Highlights
- Area: Chestnut Hill
- Heating: Forced Air, Natural Gas
- Property Class: Residential
- Style: Cape
- Year Built: 1930
- Cooling: Central Air
- Parking Spots: 3
- Property Type: Single Family Residence
- Total Rooms: 6
- Status: Active
-
Additional Details
- Appliances: Gas Water Heater, Water Heater, Range, Dishwasher, Disposal, Microwave, Refrigerator, Washer, Dryer
- Construction: Frame
- Fireplaces: 1
- Foundation: Concrete Perimeter
- Road Frontage Type: Public
- SqFt Source: Public Record
- Year Built Source: Public Records
- Basement: Full, Partially Finished, Bulkhead
- Exterior Features: Patio, Rain Gutters
- Flooring: Tile, Carpet, Hardwood
- Lot Features: Sloped
- Roof: Shingle
- Year Built Details: Actual, Renovated Since
- Zoning: res
-
Amenities
- Community Features: Public Transportation, Shopping, Walk/Jog Trails, Medical Facility, Public School
- Parking Features: Attached, Garage Door Opener, Paved Drive, Off Street
- Covered Parking Spaces: 1
-
Utilities
- Electric: Circuit Breakers
- Water Source: Public
- Sewer: Public Sewer
-
Fees / Taxes
- Assessed Value: $944,400
- Taxes: $9,671
- Tax Year: 2025
Similar Listings
Sold
22 Photos
Sold
20 Photos
Sold
41 Photos
Sold
22 Photos
Content © 2026 MLS Property Information Network, Inc. The information in this listing was gathered from third party resources including the seller and public records.
Listing information provided courtesy of Vogt Realty Group, LLC.
MLS Property Information Network, Inc. and its subscribers disclaim any and all representations or warranties as to the accuracy of this information.