
Sold!
$700,000
2
Beds
3/1
Baths
2,765
Living Area
-
Property Description
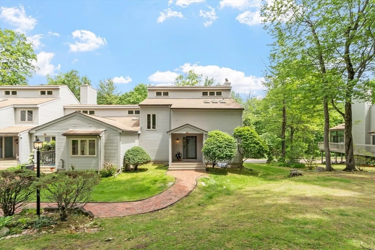
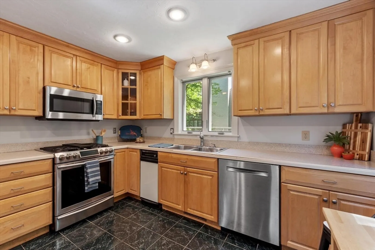
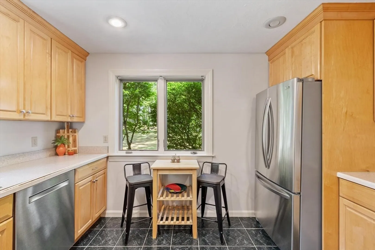
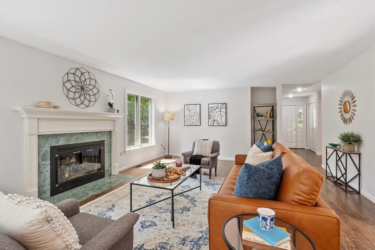
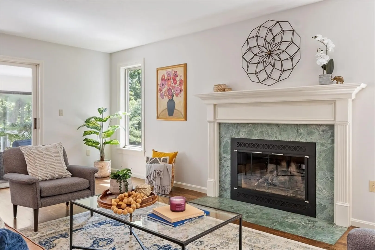
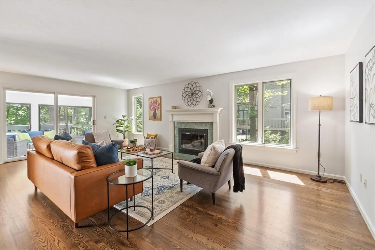
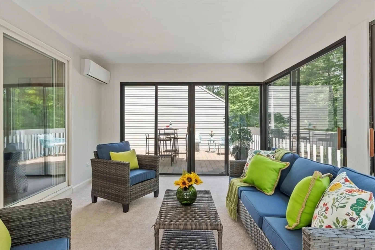
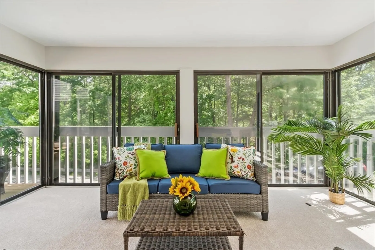
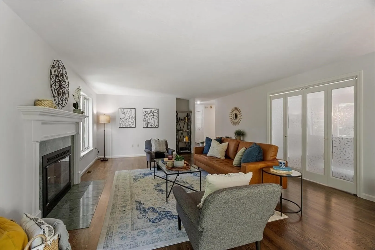
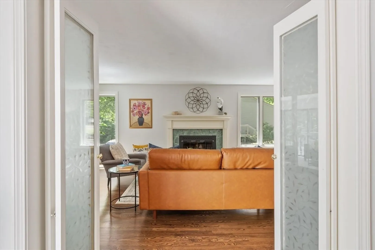
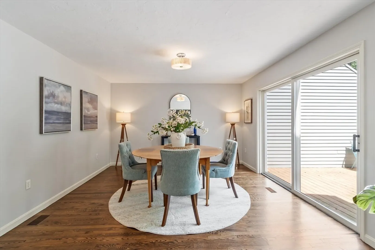
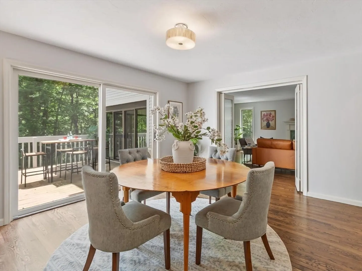
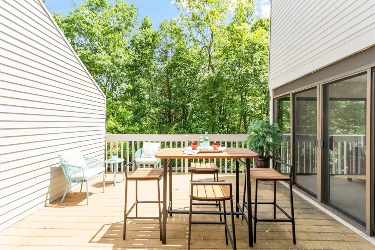
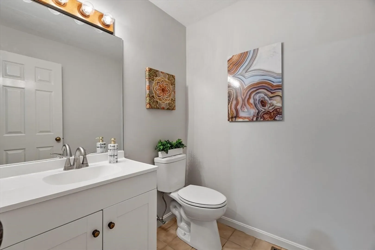
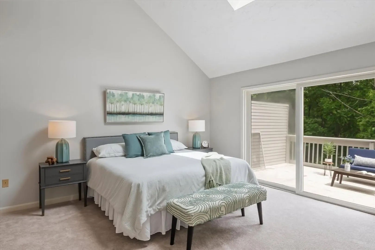
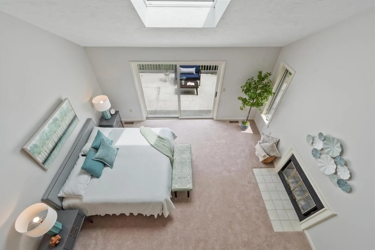
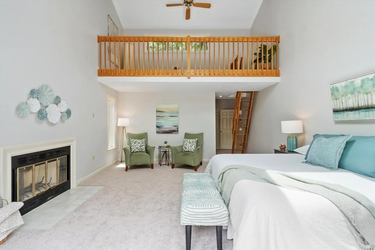
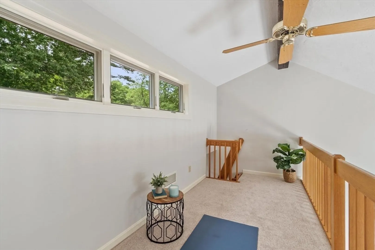
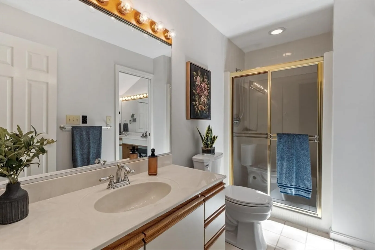
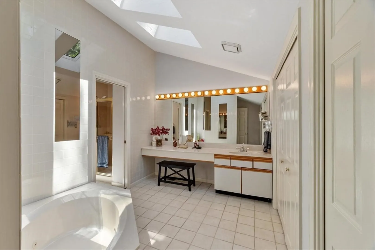
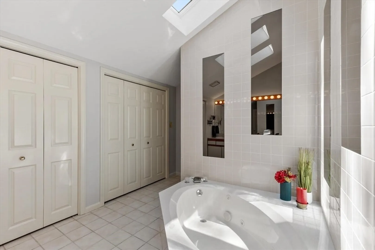
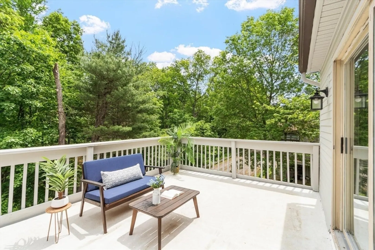
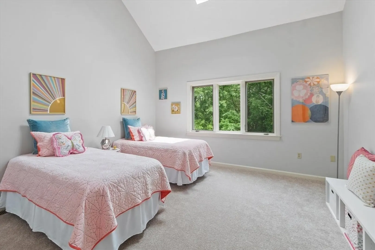
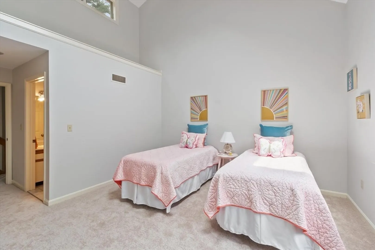
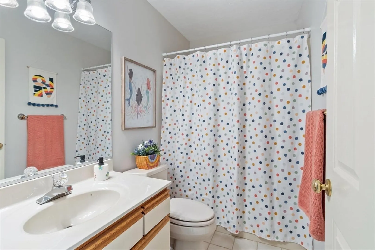
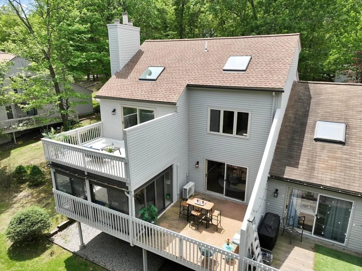
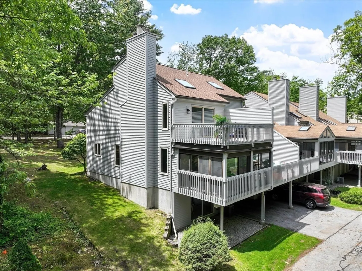
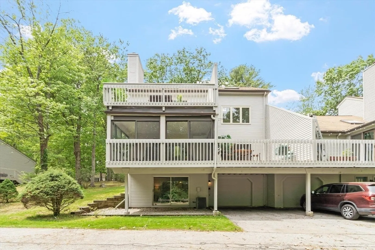
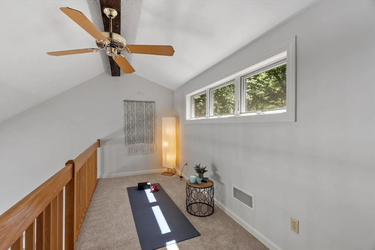
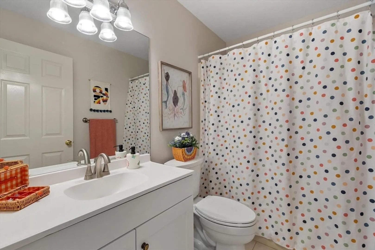
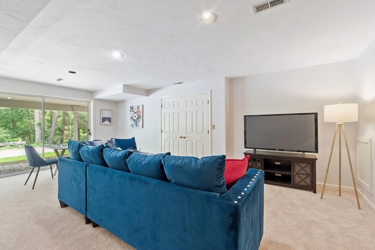
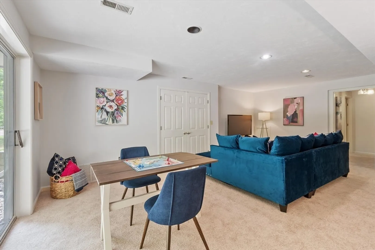
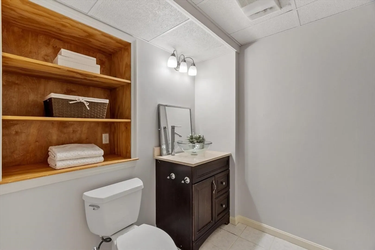
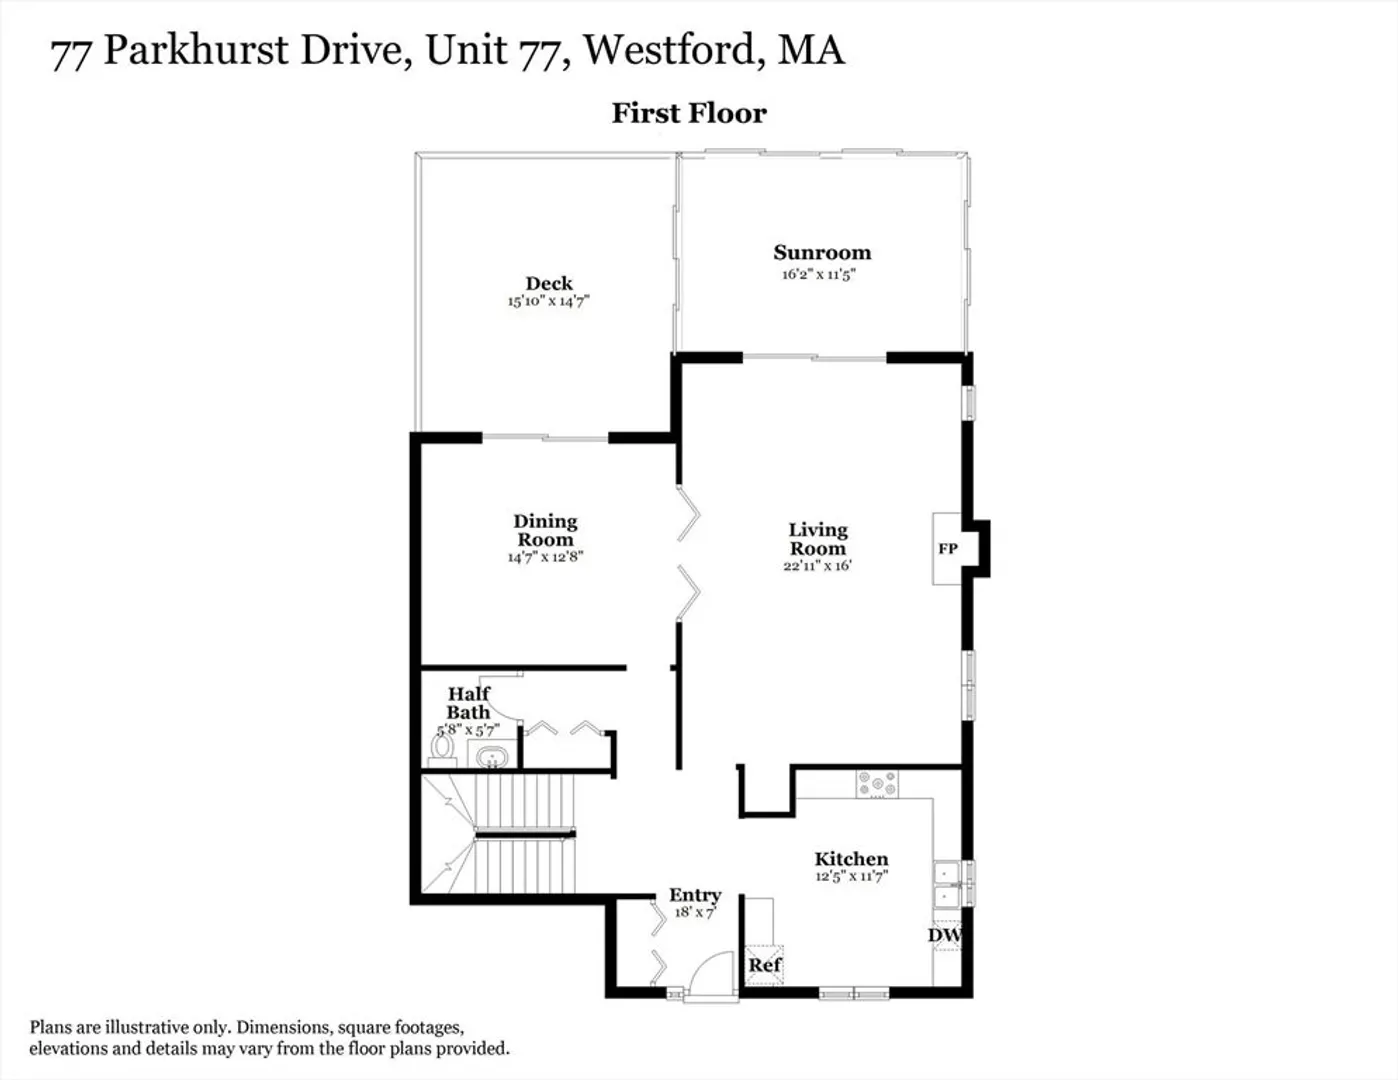
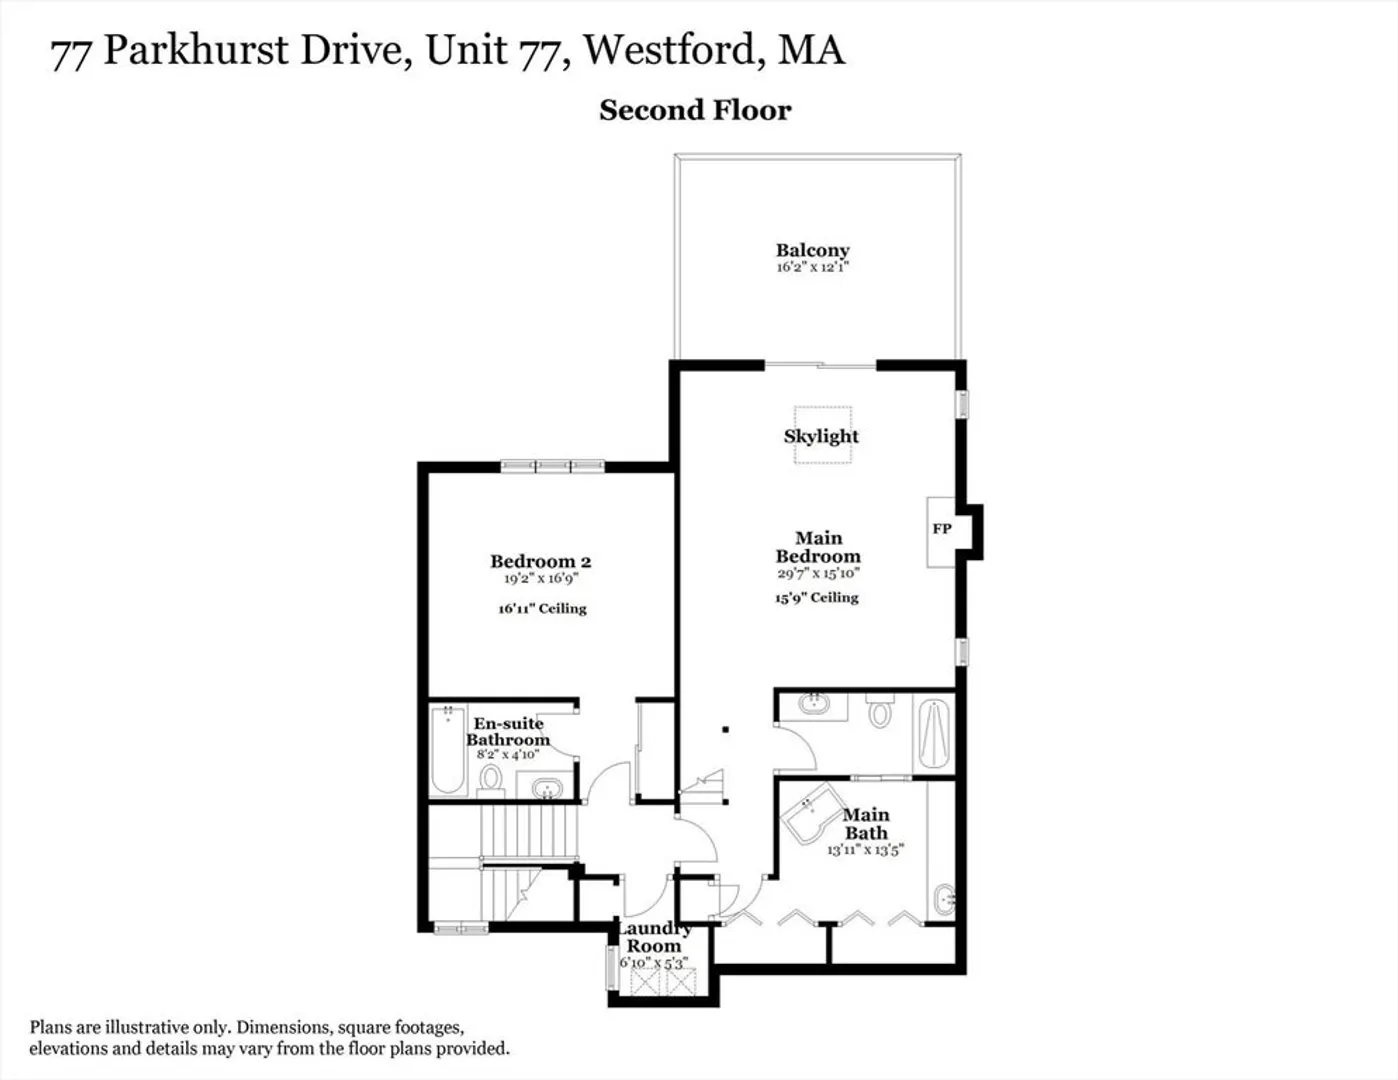
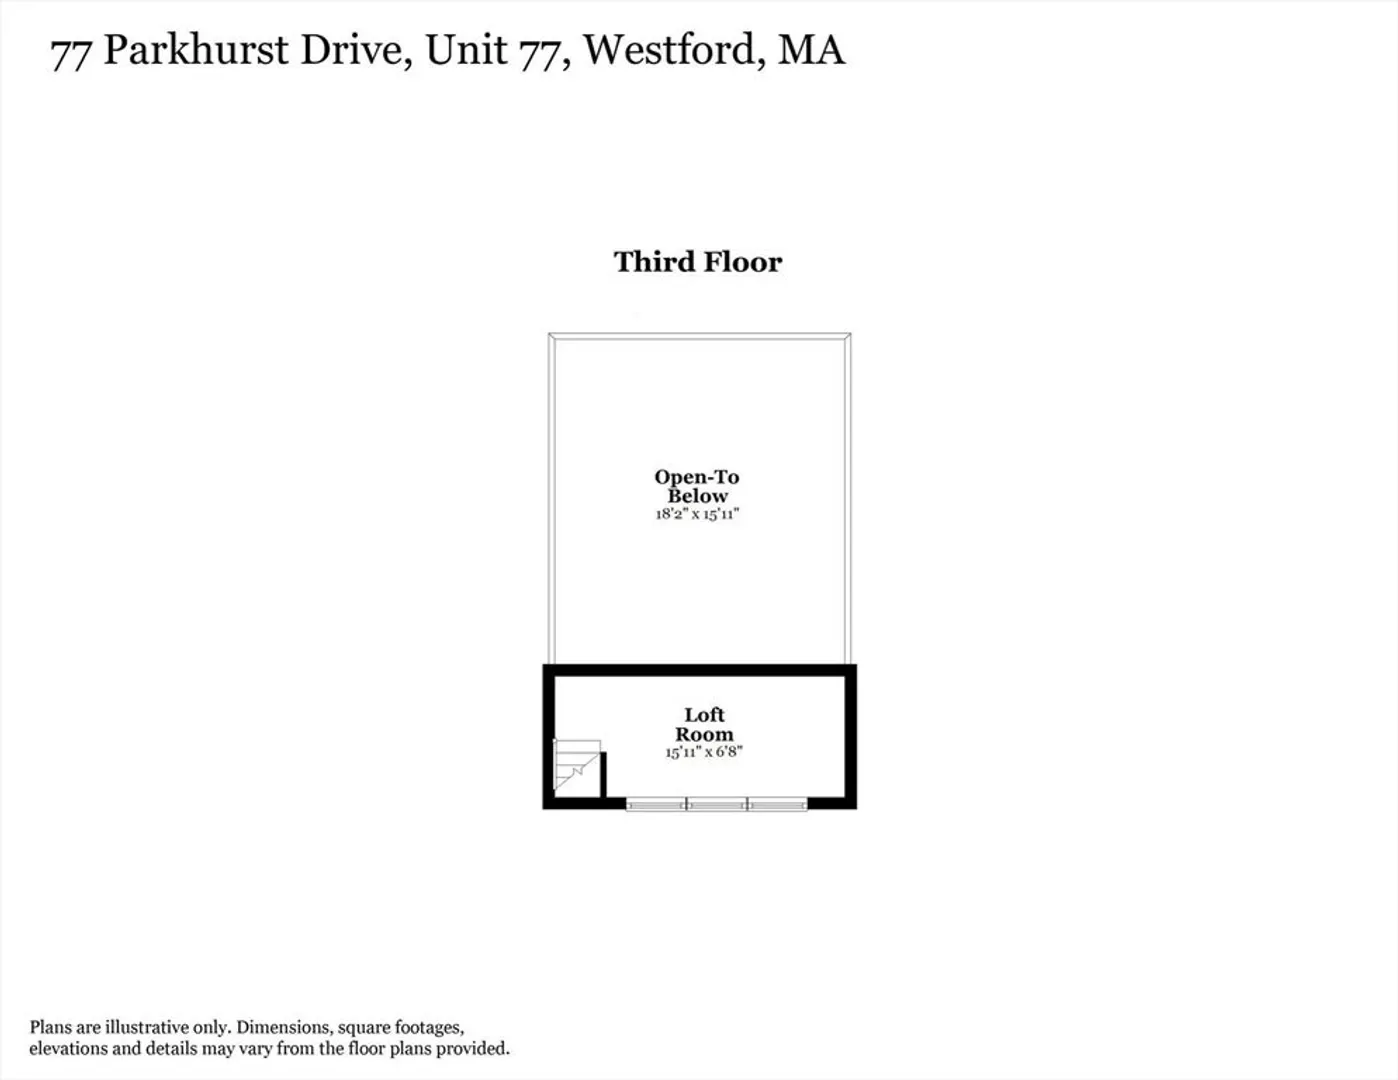
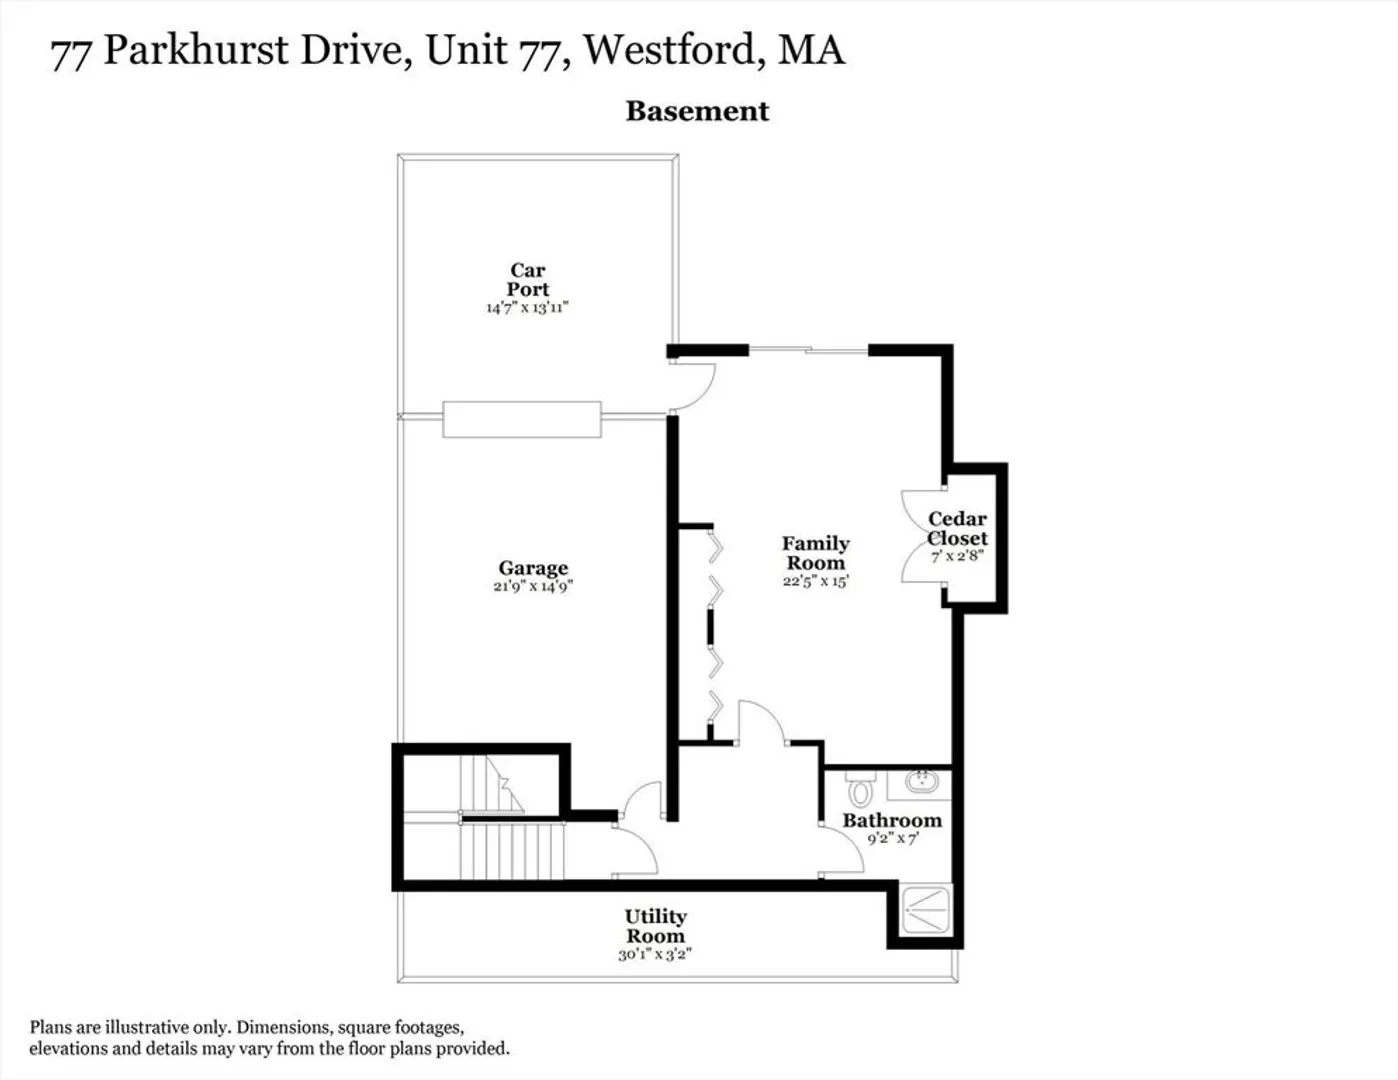
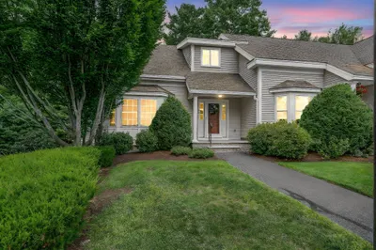
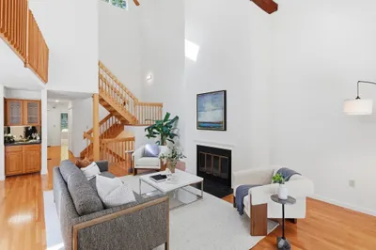
Welcome to 77 Parkhurst Drive, a beautifully maintained end-unit townhome in Westford's popular Hildreth Hills community. Offering three finished levels of living space, this home combines comfort, flexibility and an exceptional location close to everything Westford has to offer. The sun-filled main level features hardwood floors, an updated kitchen with granite counters and SS appliances, spacious dining and living areas with gas fireplace and a sunroom overlooking peaceful wooded surroundings. Upstairs, the expansive primary suite includes a fireplace, private balcony, loft and spa-like bath, while a second bedroom enjoys its own en-suite bath. The finished walkout lower level with full bath provides flexible space for work, recreation or guests. Enjoy a staycation lifestyle with community pool, tennis and pickleball courts, clubhouse and walking trails, all just minutes from Cornerstone Square, shopping, dining, major commuting routes and Westford's highly rated public schools!
-
Highlights
- Building Name: Hildreth Hills
- Heating: Forced Air, Natural Gas
- Parking Spots: 4
- Property Type: Condominium
- Total Rooms: 7
- Year Built: 1986
- Cooling: Central Air, Ductless
- HOA Fee: $922
- Property Class: Residential
- Stories: 3
- Unit Number: 77
- Status: Closed
-
Additional Details
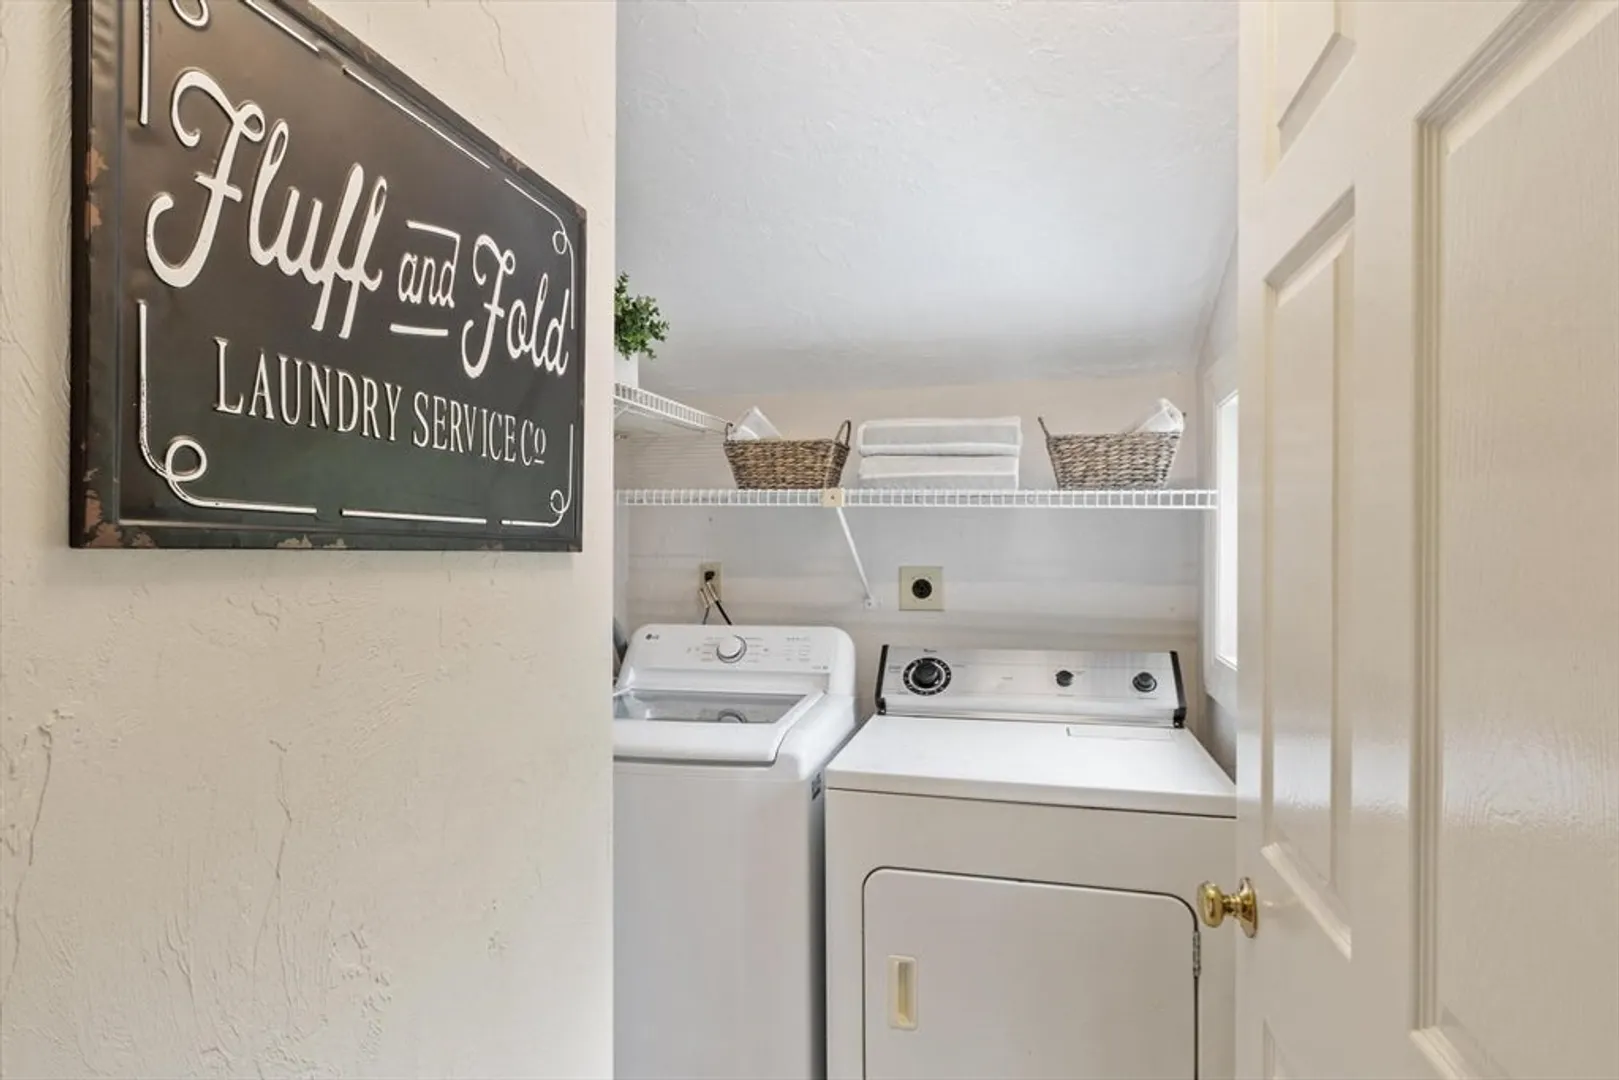
- Appliances: Range, Dishwasher, Microwave, Refrigerator, Washer, Dryer
- Construction: Frame
- Fireplaces: 2
- Interior Features: Ceiling Fan(s), Bathroom - Full, Bathroom - With Shower Stall, Countertops - Stone/Granite/Solid, Bathroom, Loft, Internet Available - Broadband, High Speed Internet
- Roof: Shingle
- Total Number of Units: 108
- Year Built Source: Public Records
- Basement: Y
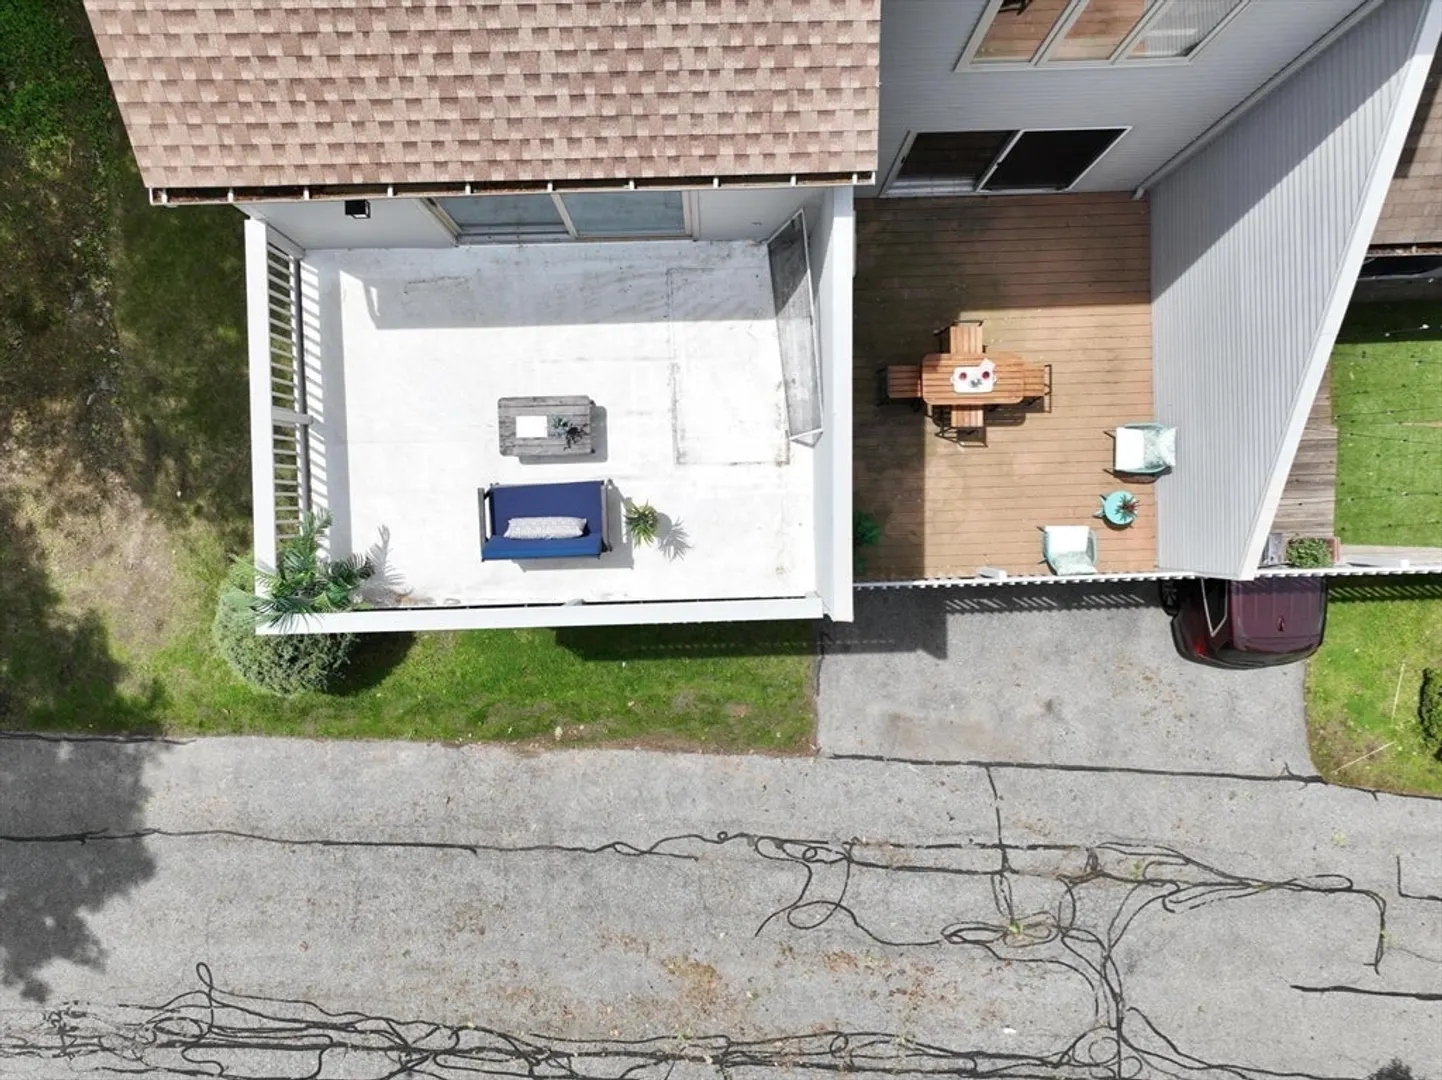
- Exterior Features: Porch - Screened, Deck - Roof, Deck - Composite, Screens
- Flooring: Tile, Carpet, Hardwood, Flooring - Wall to Wall Carpet, Flooring - Stone/Ceramic Tile
- Pets Allowed: Yes w/ Restrictions
- SqFt Source: Public Record
- Year Built Details: Actual
- Zoning: R
-
Amenities
- Community Features: Shopping, Pool, Tennis Court(s), Walk/Jog Trails, Golf, Medical Facility, Conservation Area, Highway Access, Public School
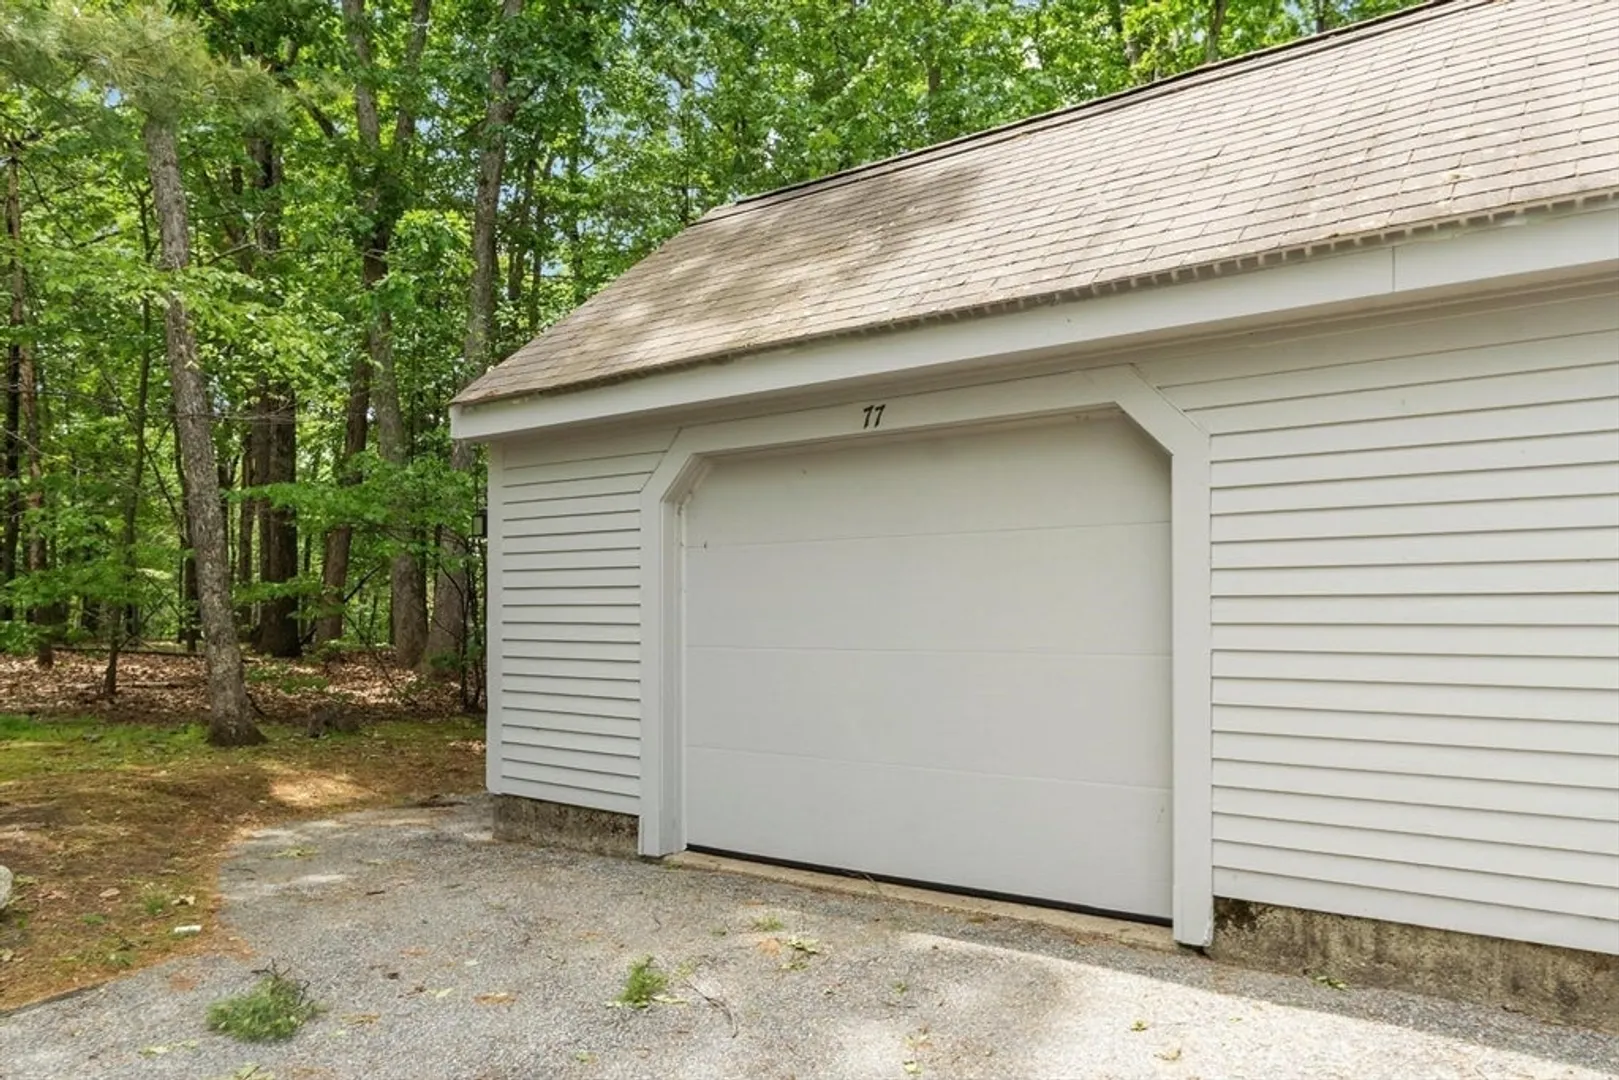
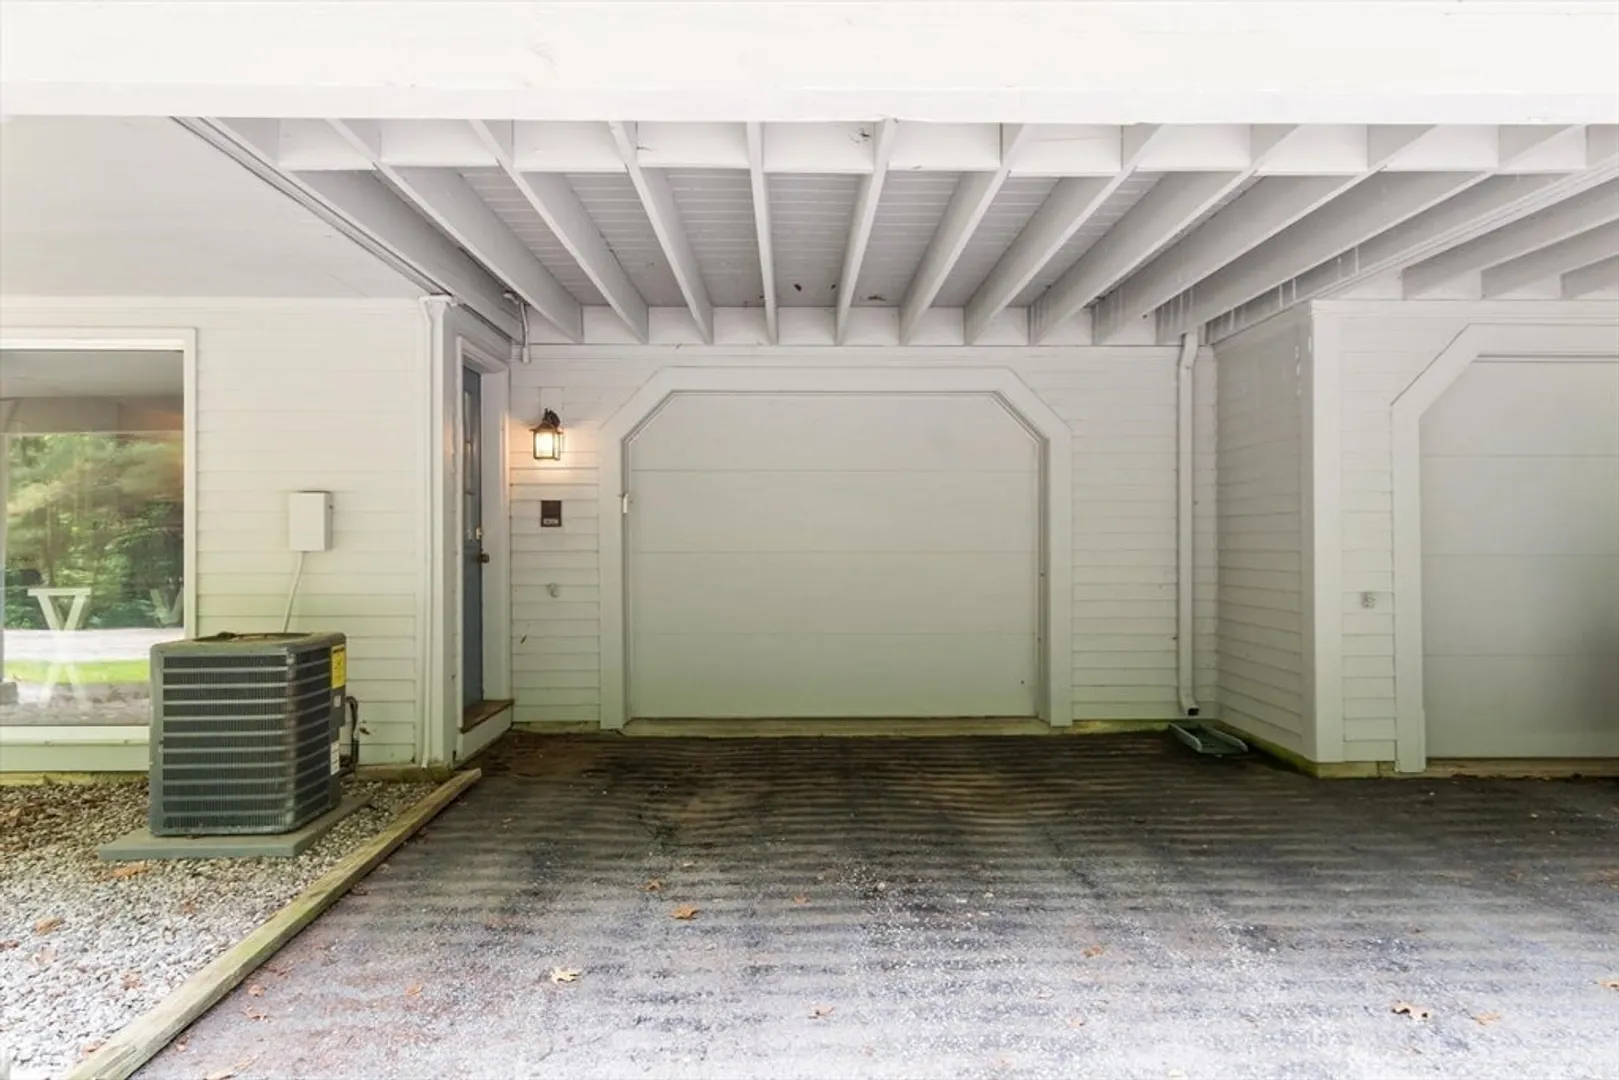
- Parking Features: Attached, Detached, Garage Door Opener, Storage, Off Street, Assigned, Paved
- Covered Parking Spaces: 2
- Pool Features: Association, In Ground
-
Utilities
- Electric: Circuit Breakers, 200+ Amp Service
- Water Source: Public
- Sewer: Private Sewer
-
Fees / Taxes
- Assessed Value: $746,400
- HOA Fee Includes: Water, Sewer, Insurance, Maintenance Structure, Road Maintenance, Maintenance Grounds, Snow Removal, Trash, Reserve Funds
- Taxes: $9,785
- HOA Fee Frequency: Monthly
- Tax Year: 2026
Similar Listings
Sold
39 Photos
Sold
41 Photos
Sold
16 Photos
Sold
42 Photos
Content © 2026 MLS Property Information Network, Inc. The information in this listing was gathered from third party resources including the seller and public records.
Listing information provided courtesy of Jacob Poulose.
MLS Property Information Network, Inc. and its subscribers disclaim any and all representations or warranties as to the accuracy of this information.
