
Sold!
$742,000
2
Beds
2/1
Baths
1,511
Living Area
-
Property Description
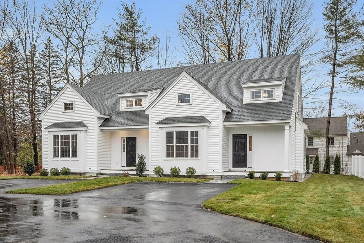
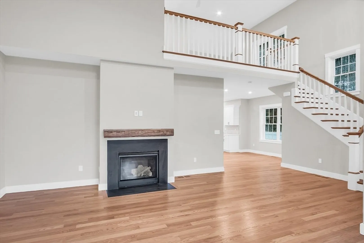
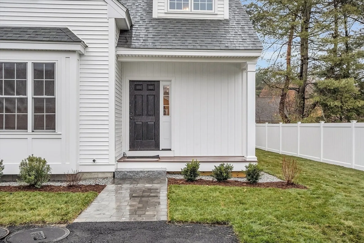
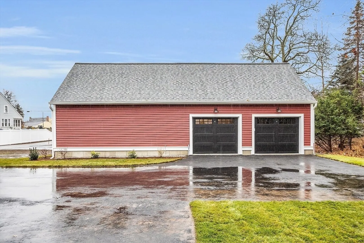
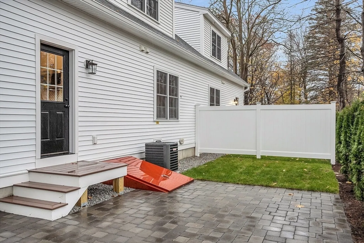
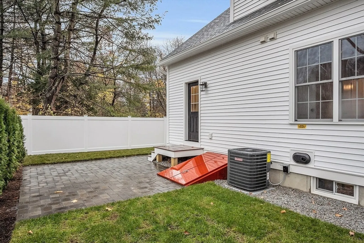
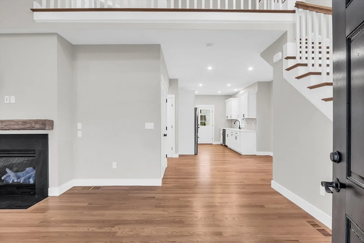
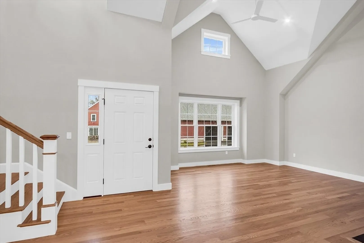
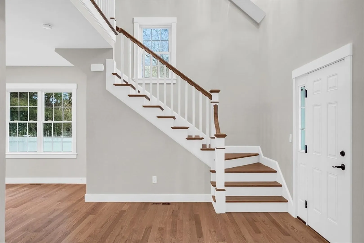
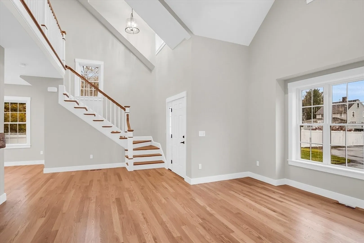
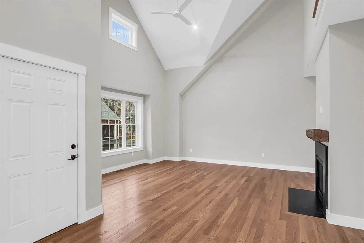
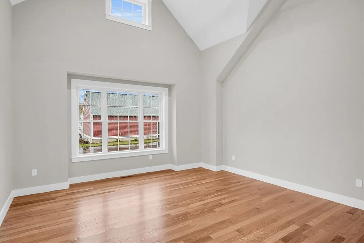
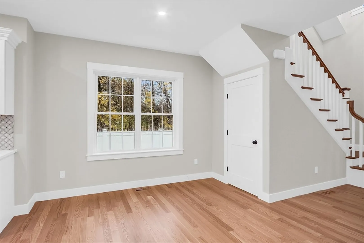
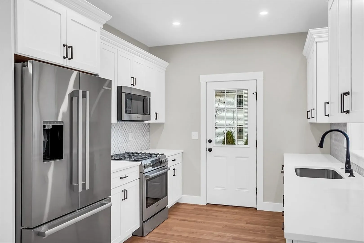
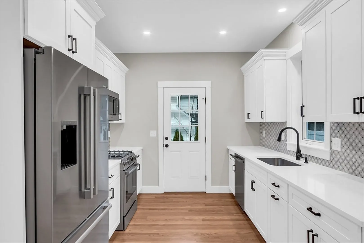
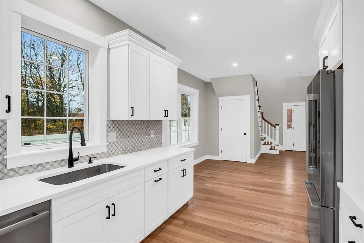
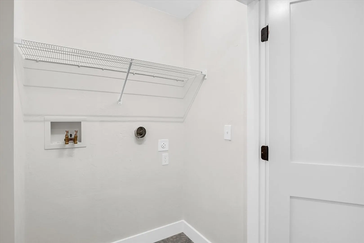
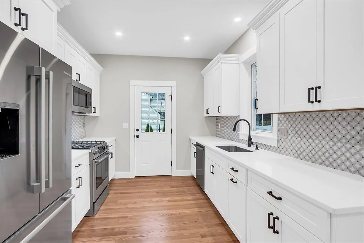
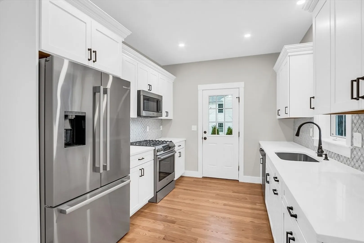
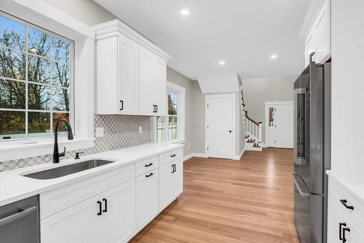
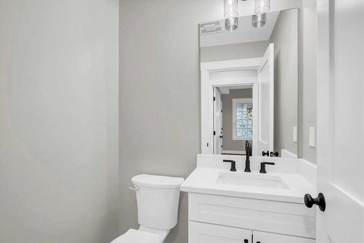
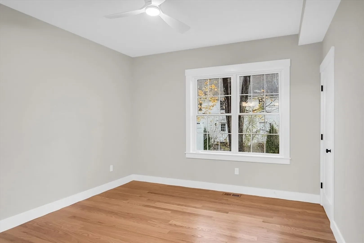
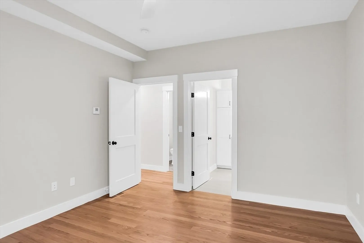
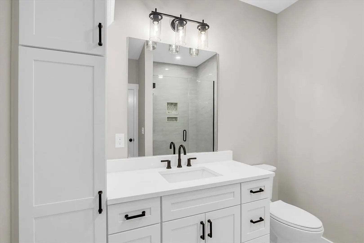
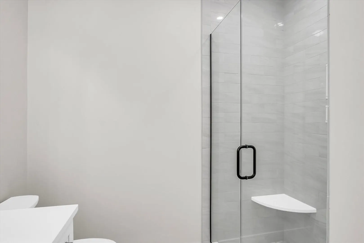
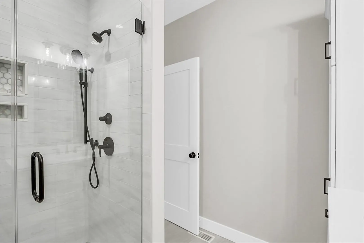
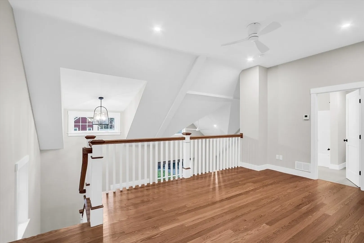
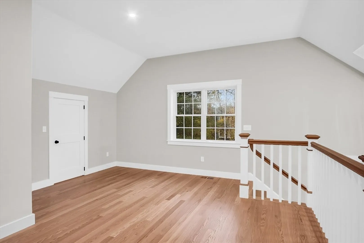
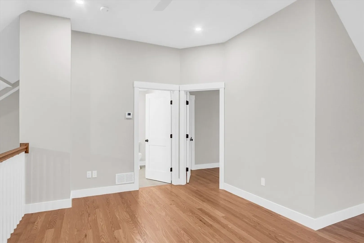
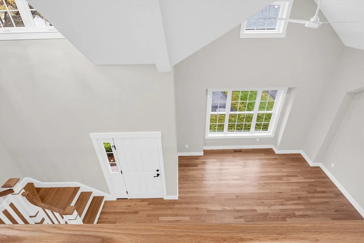
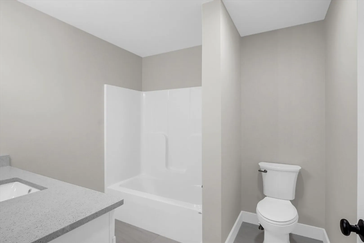
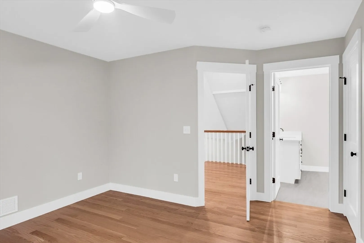
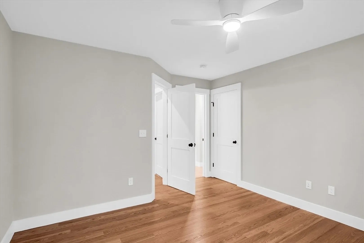
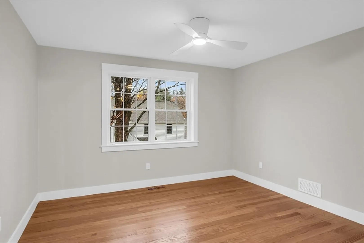
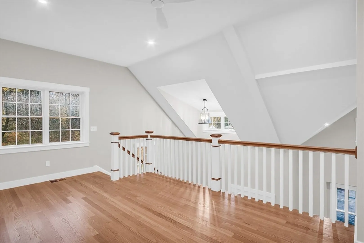
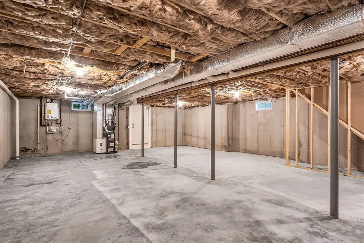
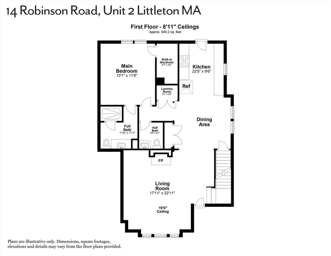
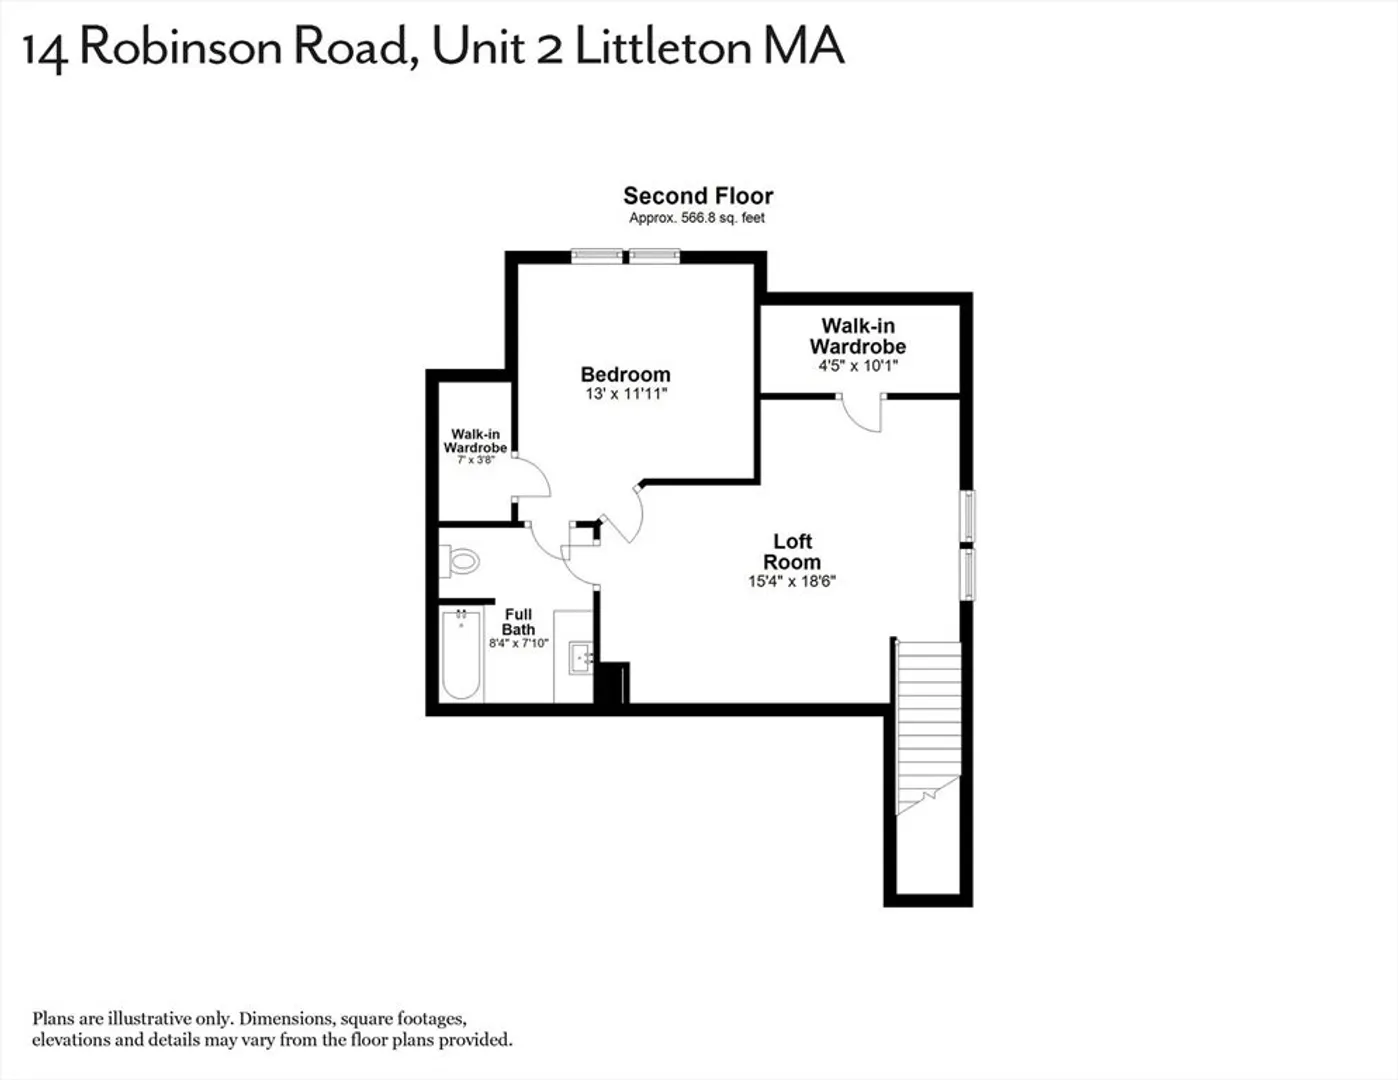
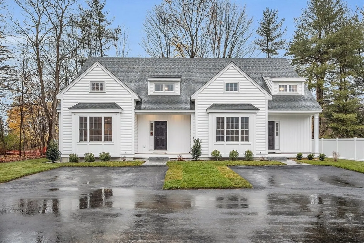
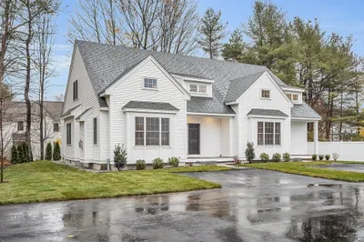
This stunning, modern townhouse offers 2 bedrooms, 3 bathrooms, and one detached garage. This south facing condo features a first-floor main bedroom with an en-suite bath and a beautifully designed kitchen with stainless steel appliances. Vaulted ceilings in the living room, paired with a natural gas fireplace, create a spacious, open atmosphere, while hardwood floors throughout add warmth and charm. The first floor also includes a convenient half bath and laundry area. Upstairs, the second bedroom, full bath, and loft area offer additional finished living space. Ideally located in the heart of Littleton, this sunlit end unit is just minutes from local restaurants, shopping, and major highways, including Routes 495 and 117.
-
Highlights
- Building Name: Baker House Village
- Heating: Forced Air, Natural Gas
- Parking Spots: 2
- Property Type: Condominium
- Total Rooms: 7
- Year Built: 2024
- Cooling: Central Air
- HOA Fee: $475
- Property Class: Residential
- Stories: 2
- Unit Number: 2
- Status: Closed
-
Additional Details
- Appliances: Range, Dishwasher, Refrigerator
- Construction: Frame
- Fireplaces: 1
- Roof: Shingle
- Total Number of Units: 4
- Year Built Source: Builder
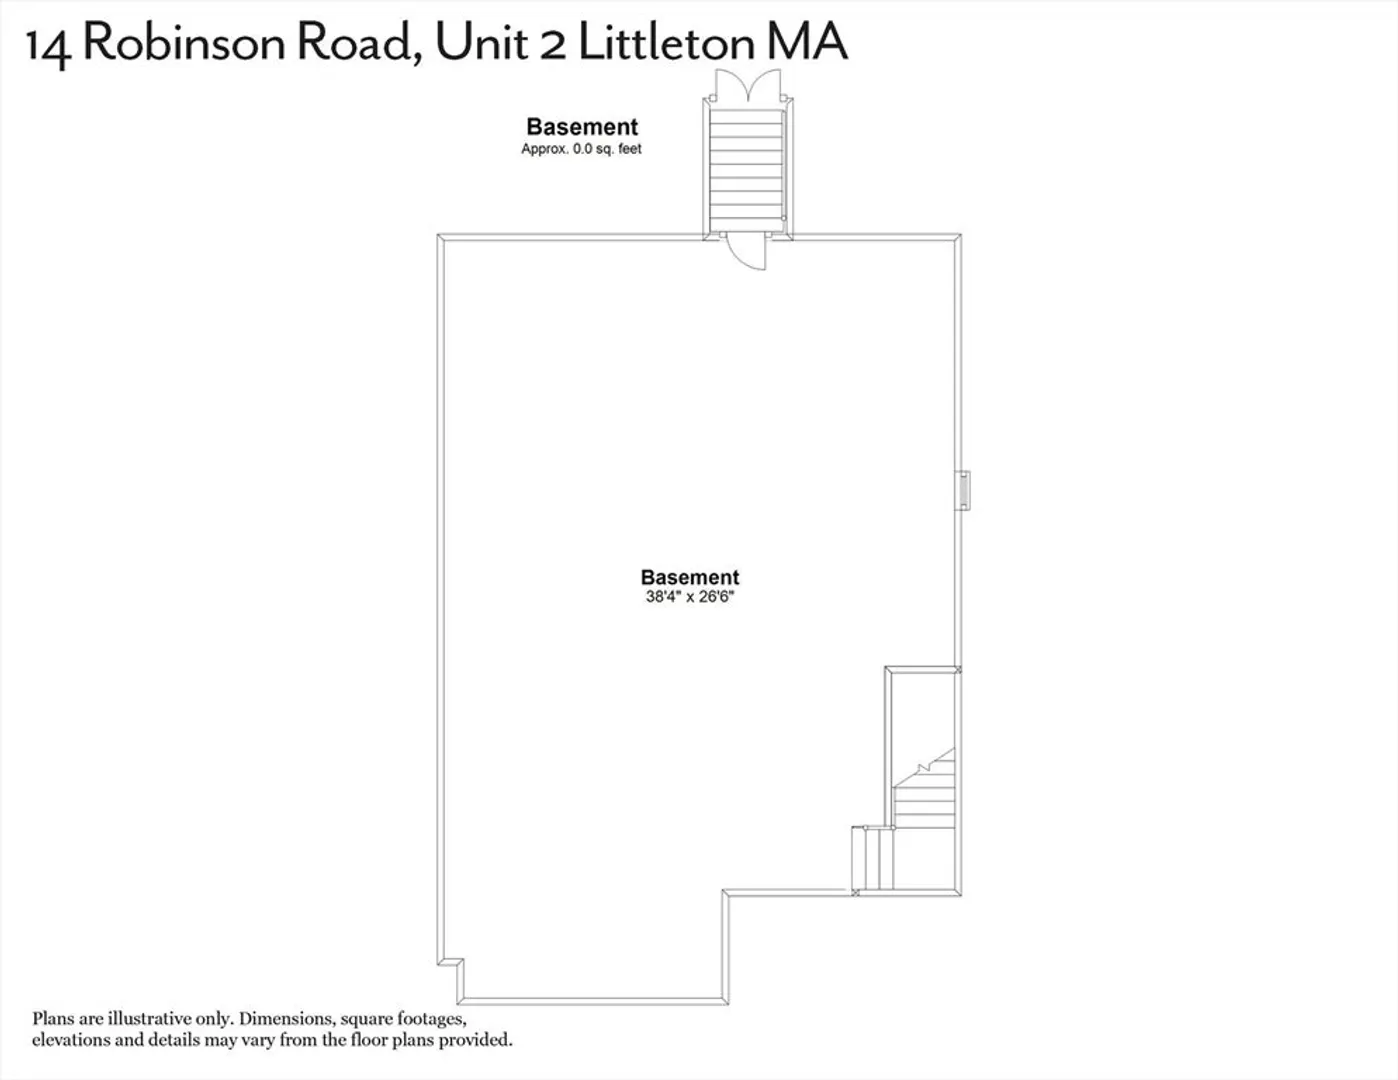
- Basement: Y
- Exterior Features: Patio
- Pets Allowed: Yes w/ Restrictions
- SqFt Source: Measured
- Year Built Details: Actual
- Zoning: Res
-
Amenities
- Community Features: Shopping, Highway Access, House of Worship
- Parking Features: Detached, Deeded, Off Street, Paved
- Covered Parking Spaces: 1
-
Utilities
- Electric: Circuit Breakers, 200+ Amp Service
- Water Source: Public
- Sewer: Private Sewer
-
Fees / Taxes
- Assessed Value: $765,000
- HOA Fee Includes: Insurance, Road Maintenance, Maintenance Grounds, Snow Removal, Reserve Funds
- Tax Year: 2024
- HOA Fee Frequency: Monthly
- Home Warranty: 1
- Taxes: $11,353
Similar Listings
Sold
39 Photos
Sold
40 Photos
Sold
25 Photos
Sold
39 Photos
Content © 2026 MLS Property Information Network, Inc. The information in this listing was gathered from third party resources including the seller and public records.
Listing information provided courtesy of Anthony Joseph Real Estate LLC.
MLS Property Information Network, Inc. and its subscribers disclaim any and all representations or warranties as to the accuracy of this information.
