
Sold!
$520,000
3
Beds
2
Baths
1,547
Living Area
-
Property Description
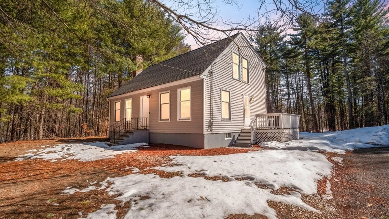
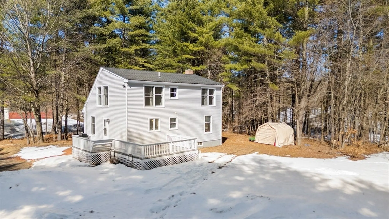
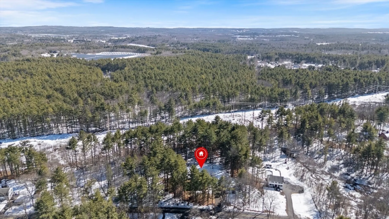
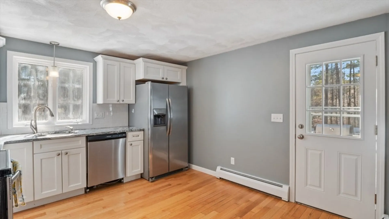
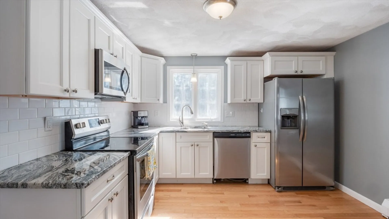
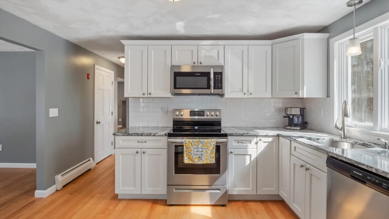
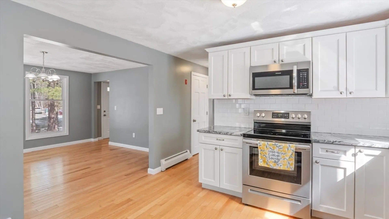
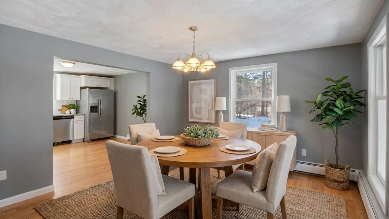
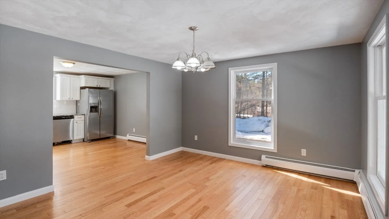
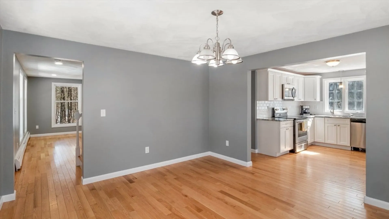
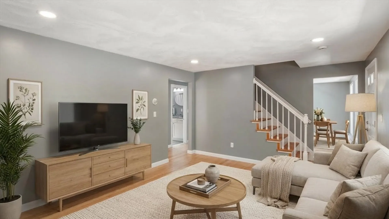
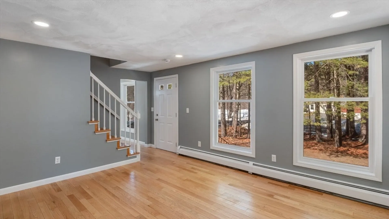
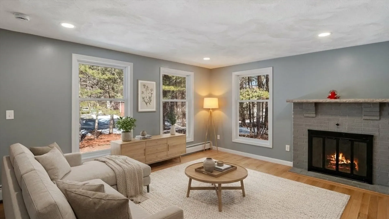
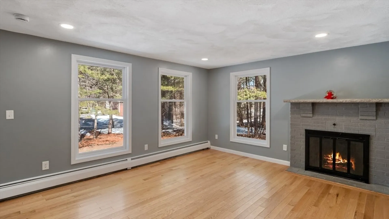
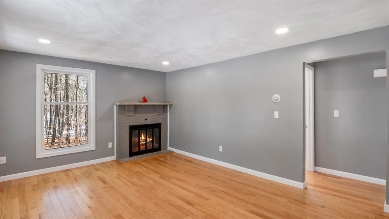
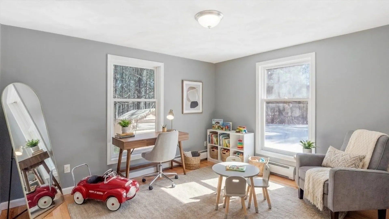
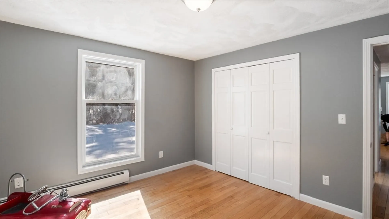
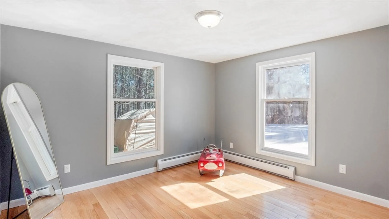
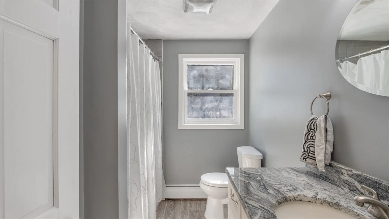
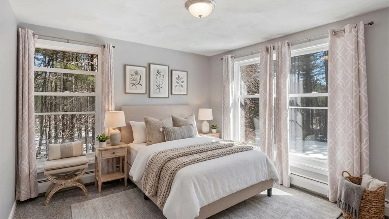
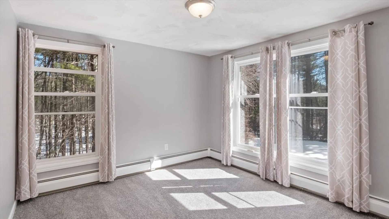
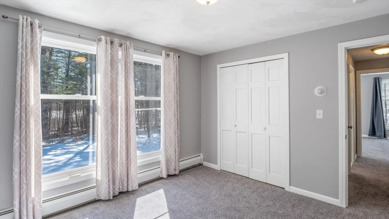
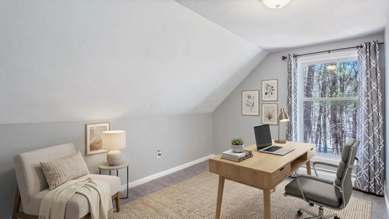
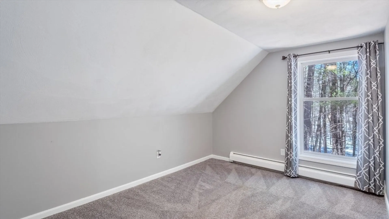
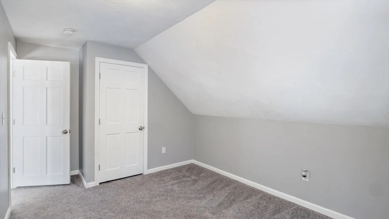
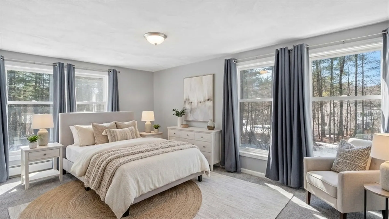
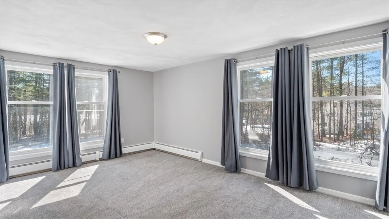
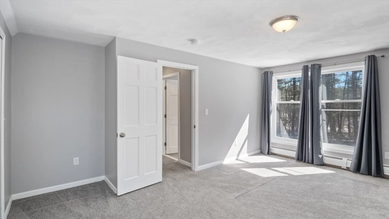
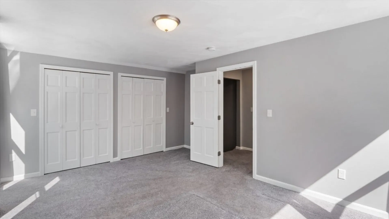
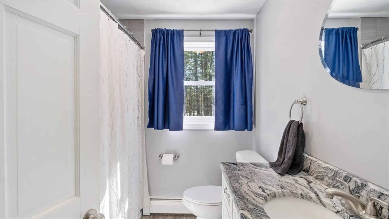
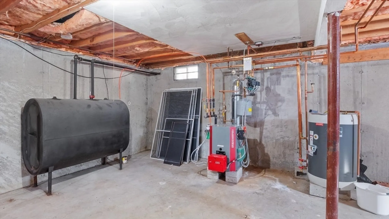
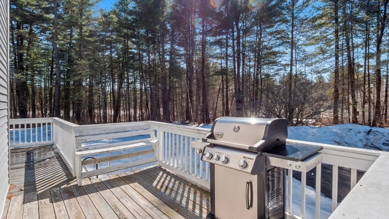
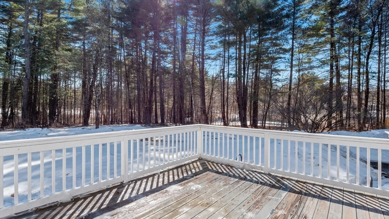
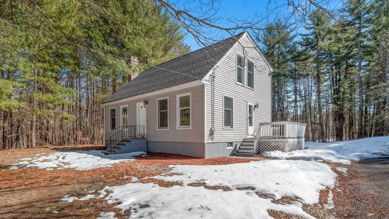
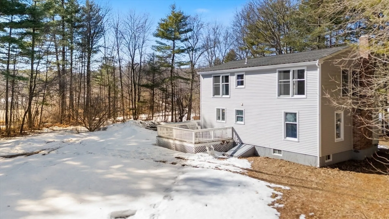
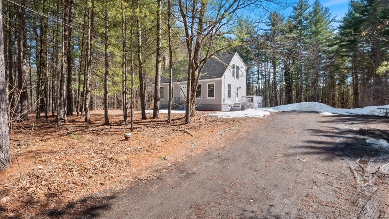
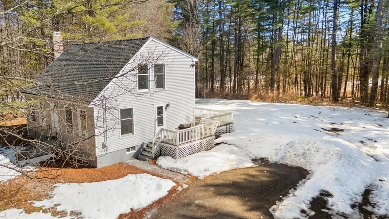
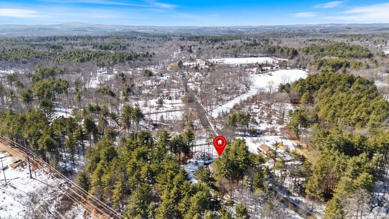
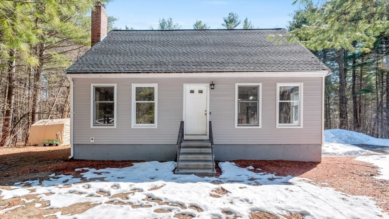
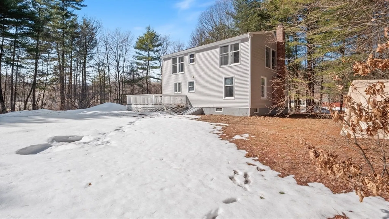
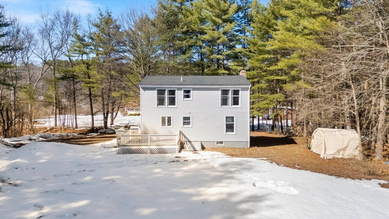
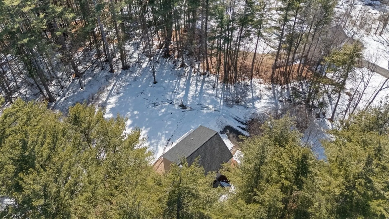
IT’S YOUR LUCKY DAY! Welcome to 77 Hazen Rd! This beautifully updated 3-bedroom, 2-bath home offers 1,547 sq ft of sun-splashed living space, set on over 2.5 acres of private land. Step inside to a stunning updated kitchen, bright dining room, and oversized living room, complemented by gleaming hardwood floors. The main level also features a versatile bonus room, perfect for an office, playroom, or den. Upstairs, three serene bedrooms provide a peaceful retreat to relax and unwind. This home also offers 2 renovated full bathrooms showcasing refined, modern finishes. The full basement offers ample storage with the potential to finish for additional living space. Outdoors, an expansive deck and inviting fire pit overlook the tranquil, private landscape ideal for elevated entertaining or quiet relaxation. A newer heating system, roof, and numerous updates provide efficiency and peace of mind. Easy access to major highways and shopping! This one won’t last! Open houses 3/21 & 3/22 1:30-3
-
Highlights
- Acres: 2
- Parking Spots: 6
- Property Type: Single Family Residence
- Total Rooms: 6
- Status: Closed
- Heating: Baseboard, Oil
- Property Class: Residential
- Style: Cape
- Year Built: 1988
-
Additional Details
- Appliances: Water Heater, Dishwasher, Microwave, Refrigerator, Washer, Dryer
- Construction: Frame
- Exterior Features: Deck - Wood, Screens
- Flooring: Tile, Carpet, Hardwood, Flooring - Hardwood
- Interior Features: Closet, Lighting - Overhead, Bonus Room
- Road Frontage Type: Public
- SqFt Source: Public Record
- Year Built Source: Public Records
- Basement: Bulkhead
- Exclusions: Canvas Shed
- Fireplaces: 1
- Foundation: Concrete Perimeter
- Lot Features: Wooded
- Roof: Shingle
- Year Built Details: Actual
- Zoning: Rr
-
Amenities
- Community Features: Walk/Jog Trails, Public School
- Parking Features: Off Street
-
Utilities
- Electric: 100 Amp Service
- Water Source: Private
- Sewer: Private Sewer
-
Fees / Taxes
- Assessed Value: $507,800
- Taxes: $6,586
- Tax Year: 2025
Similar Listings
Sold
41 Photos
Sold
30 Photos
Sold
27 Photos
Sold
35 Photos
Content © 2026 MLS Property Information Network, Inc. The information in this listing was gathered from third party resources including the seller and public records.
Listing information provided courtesy of eXp Realty.
MLS Property Information Network, Inc. and its subscribers disclaim any and all representations or warranties as to the accuracy of this information.
