
Sold!
$620,000
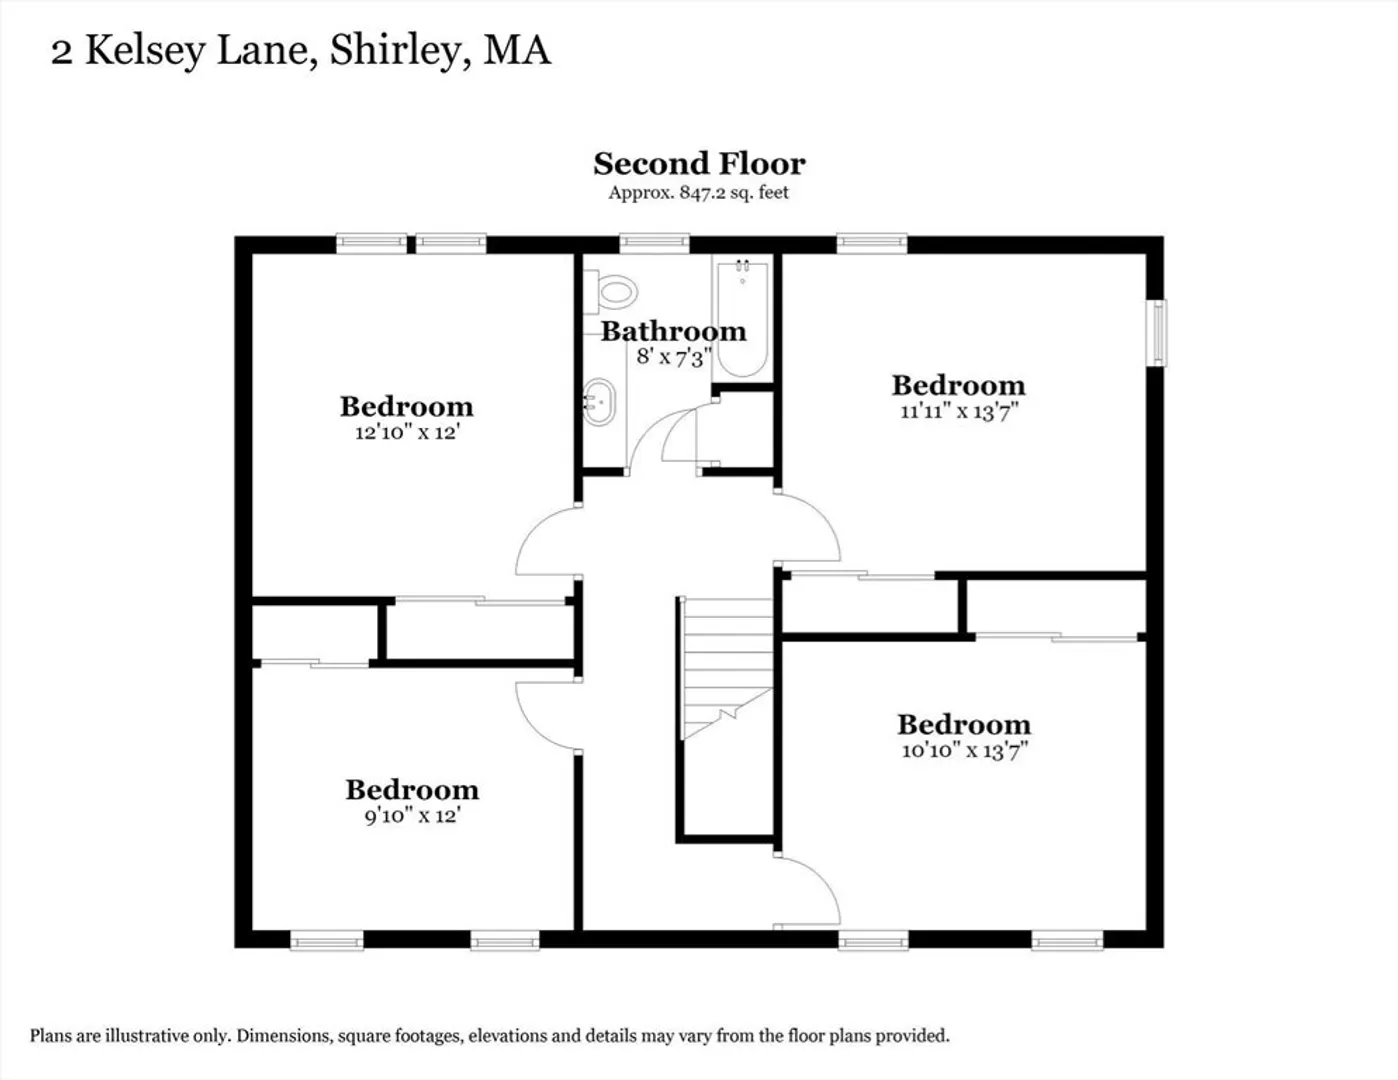
4
Beds
1/1
Bath
1,768
Living Area
-
Property Description
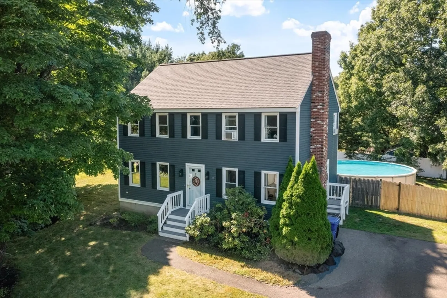
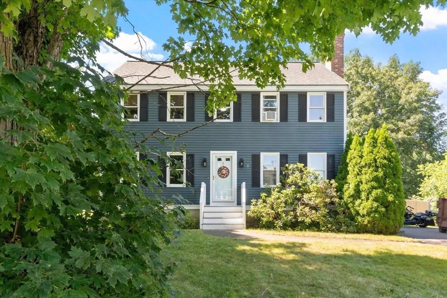
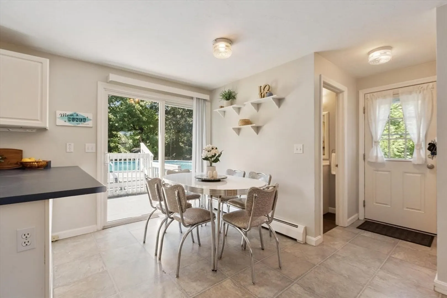
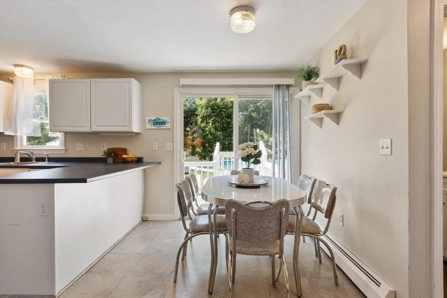
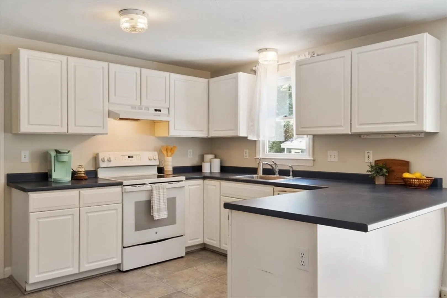
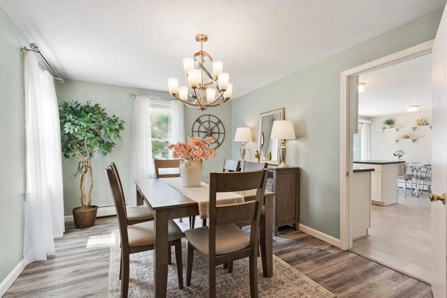
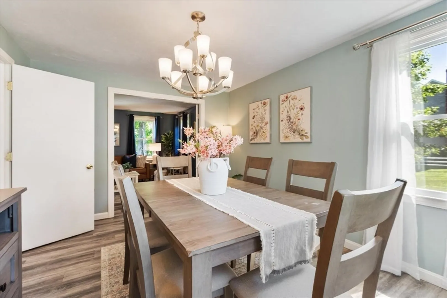
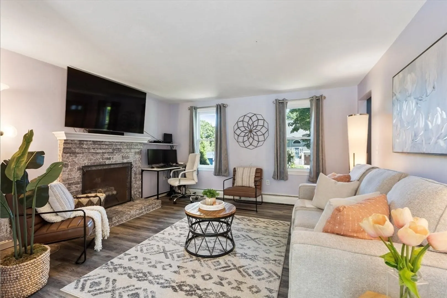
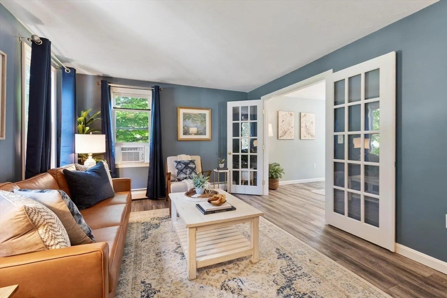
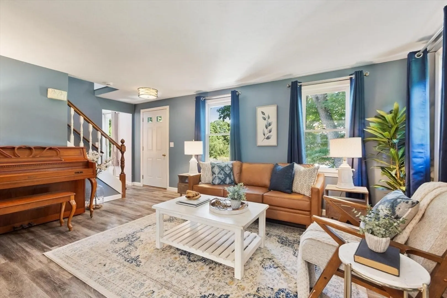
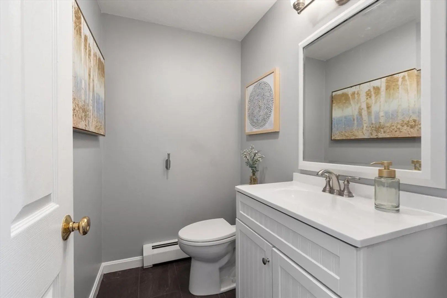
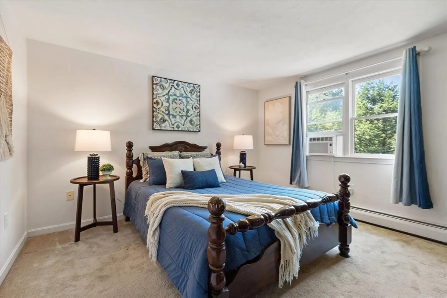
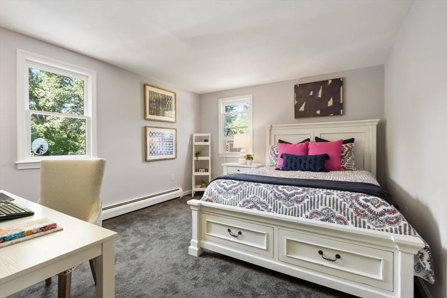
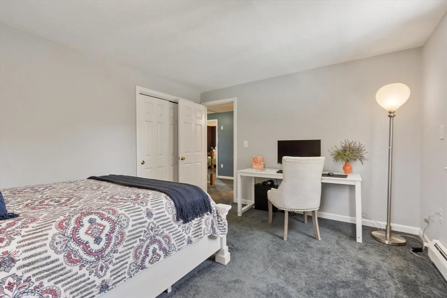
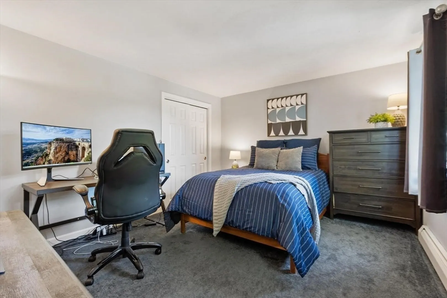
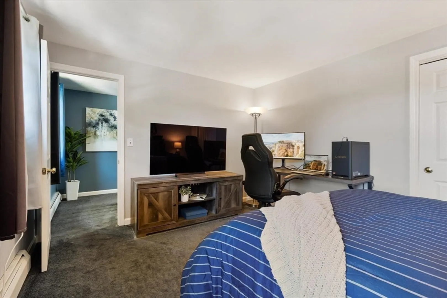
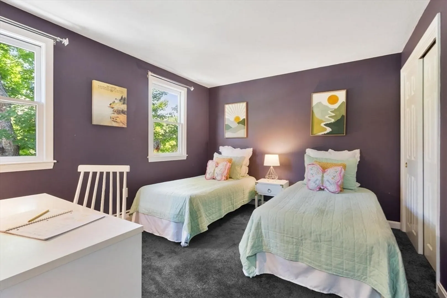
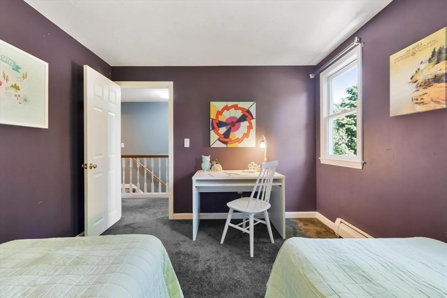
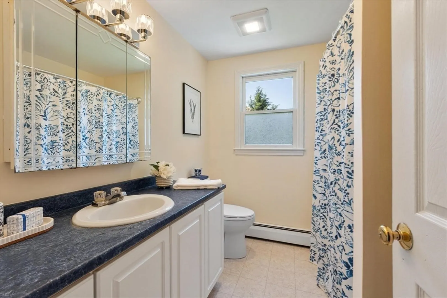
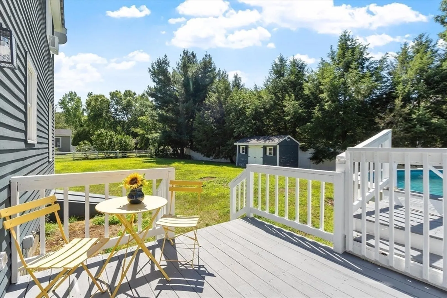
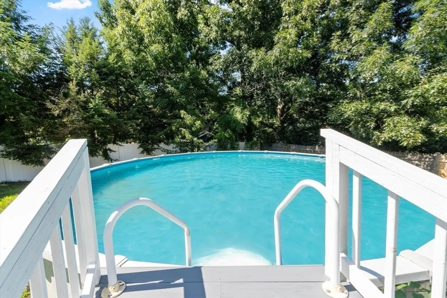
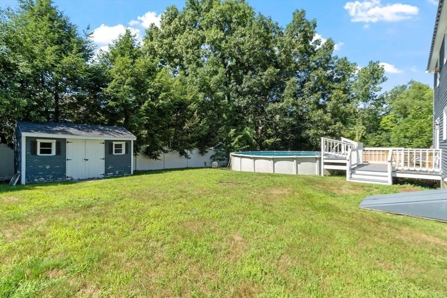
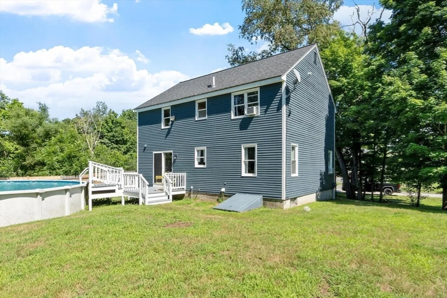
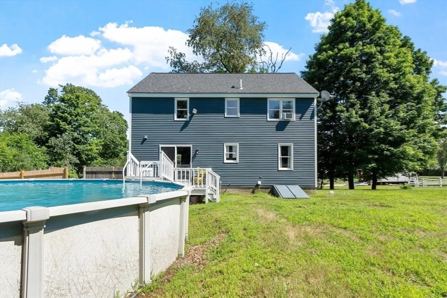
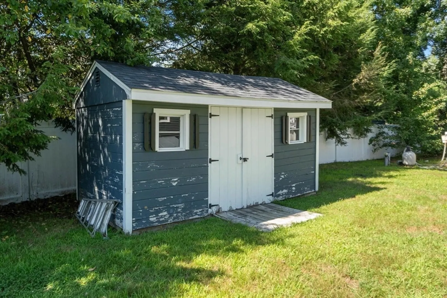
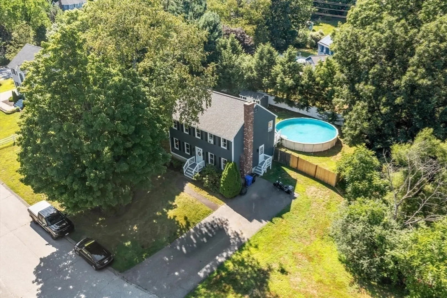
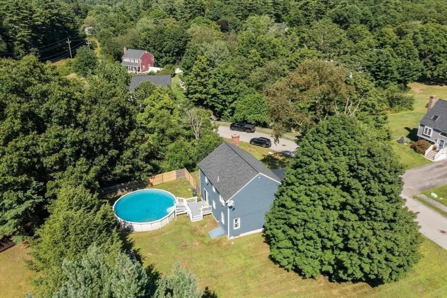
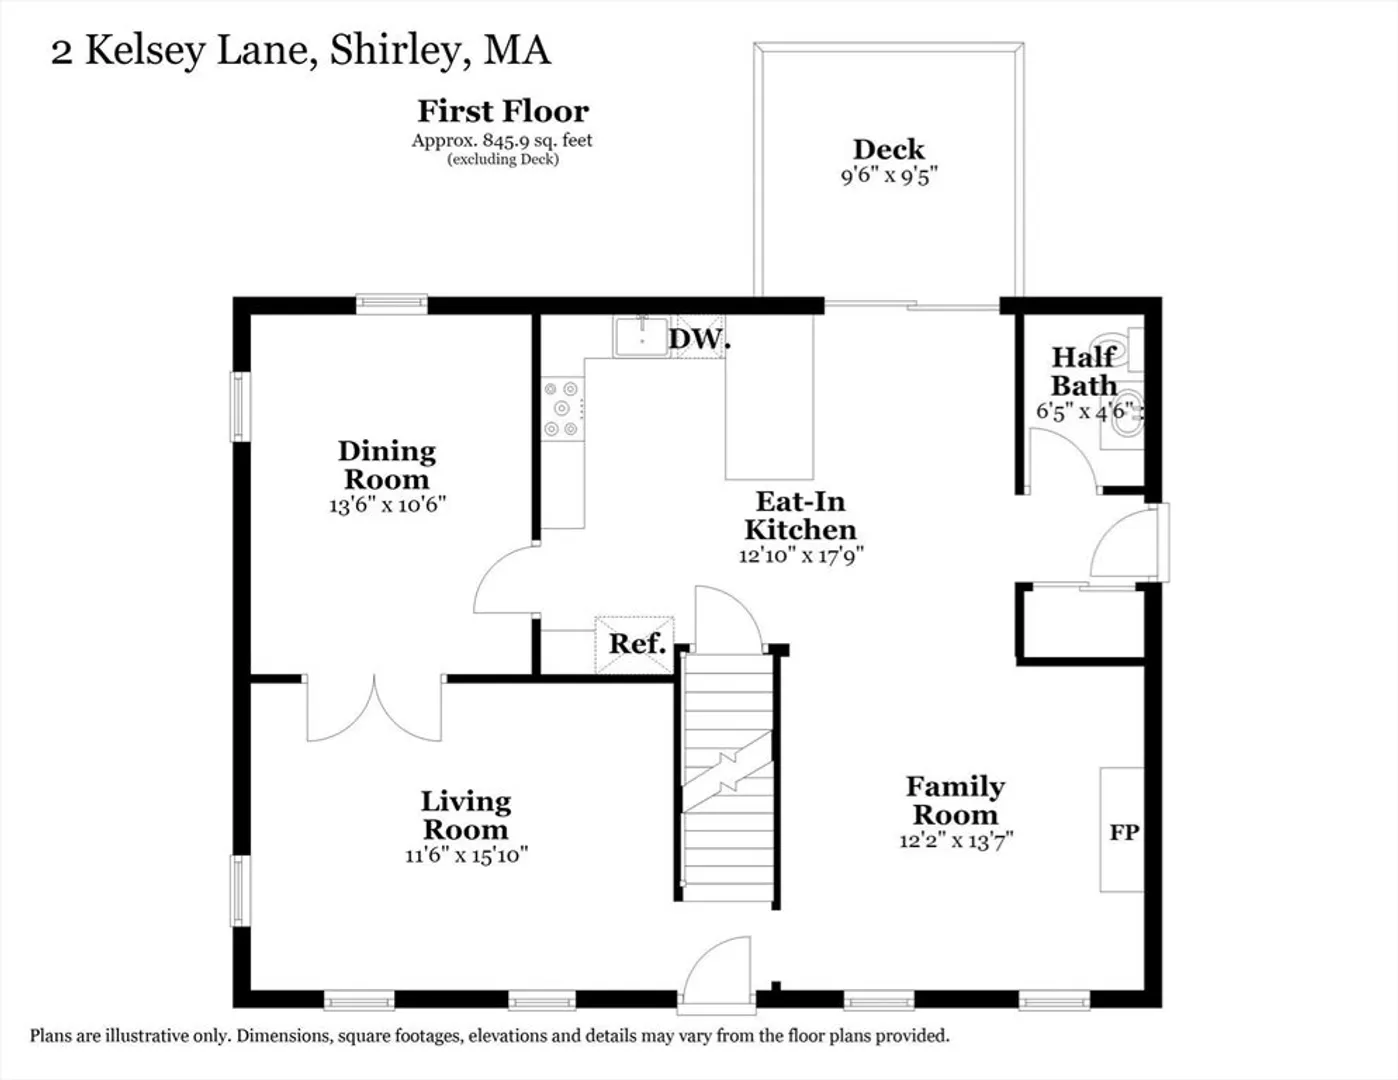
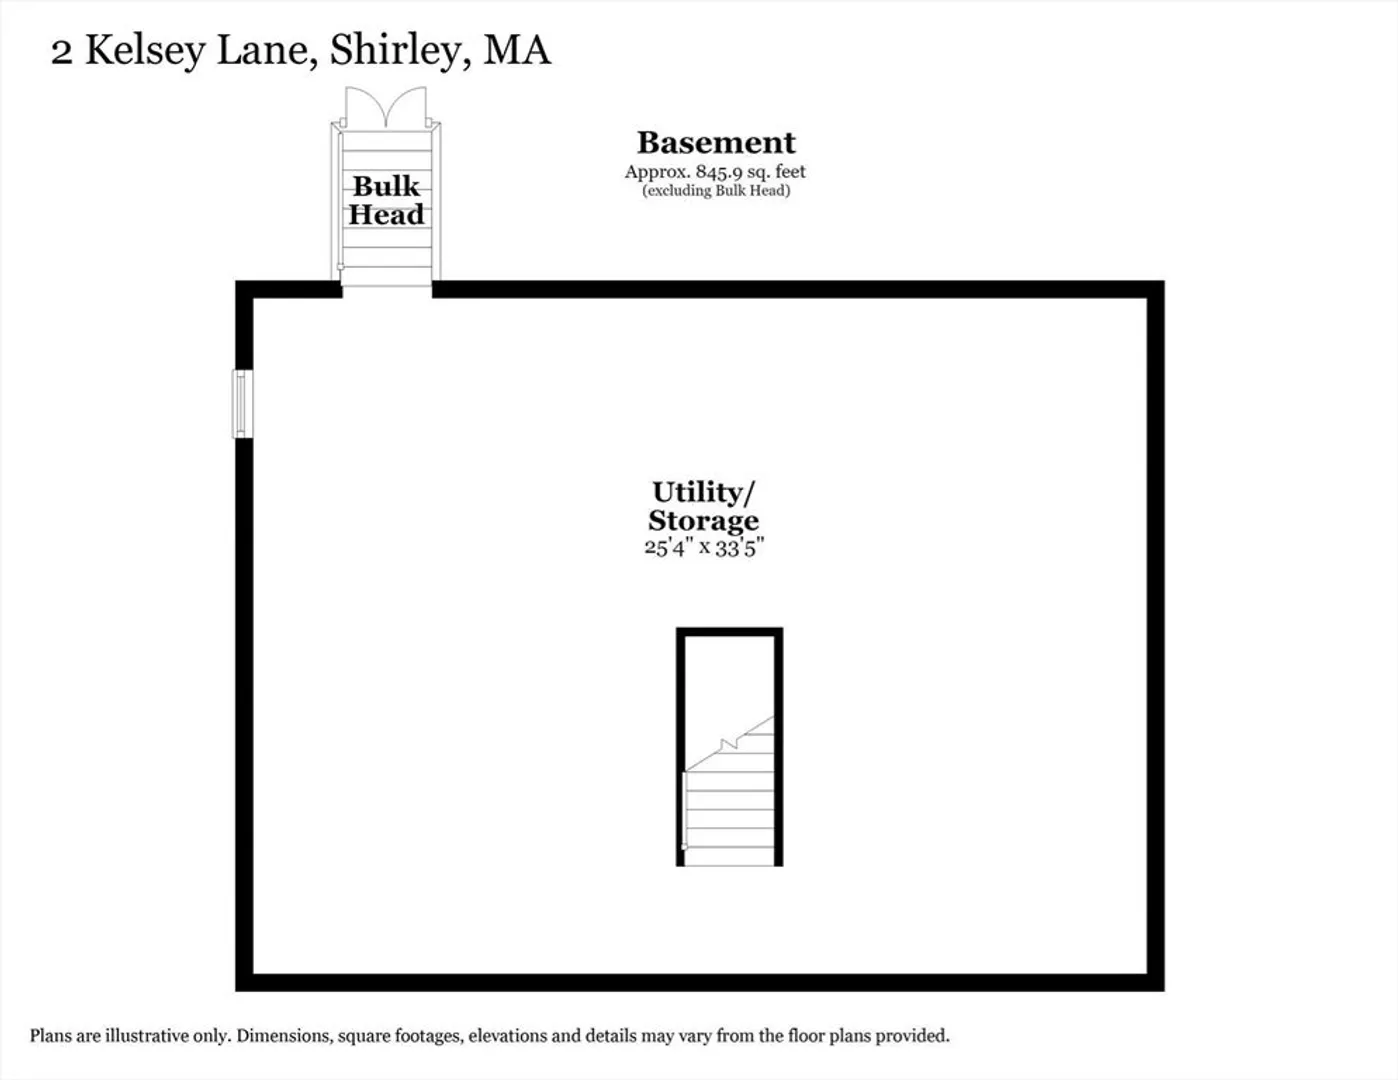
Set in Shirley’s desirable Meadow neighborhood, this inviting 4-bedroom Colonial offers space, flexibility and a location that makes everyday life easy. The main level features an eat-in kitchen overlooking the deck and backyard, along with a dining room, spacious living room with wood-burning fireplace, family room and half bath. Upstairs, four generously sized bedrooms, each with a large closet, provide comfortable private space for everyone. A full bath completes the second level. Outside, the level yard is ready for summer fun with an above-ground pool, shed and plenty of space to play, garden or entertain. Conveniently located near the Shirley MBTA station, Route 2, shopping and restaurants, this home offers the space you want with the convenience you need.
-
Highlights
- Heating: Baseboard, Oil
- Property Class: Residential
- Style: Colonial
- Year Built: 1997
- Parking Spots: 4
- Property Type: Single Family Residence
- Total Rooms: 7
- Status: Closed
-
Additional Details
- Appliances: Water Heater, Range, Dishwasher, Microwave, Refrigerator, Washer, Dryer
- Construction: Frame
- Exterior Features: Deck, Pool - Above Ground, Storage
- Flooring: Carpet, Laminate
- Interior Features: Internet Available - Unknown
- Road Frontage Type: Public
- SqFt Source: Public Record
- Year Built Source: Public Records
- Basement: Full, Interior Entry, Bulkhead, Concrete, Unfinished
- Exclusions: Personal Property, Tvs And Staging Furniture.
- Fireplaces: 1
- Foundation: Concrete Perimeter
- Lot Features: Corner Lot
- Roof: Shingle
- Year Built Details: Actual
- Zoning: R3
-
Amenities
- Community Features: Public Transportation, Shopping, Pool, Tennis Court(s), Park, Walk/Jog Trails, Laundromat, Bike Path, Conservation Area, Highway Access, House of Worship, Public School, T-Station
- Pool Features: Above Ground
- Parking Features: Paved Drive, Off Street, Paved
-
Utilities
- Electric: Circuit Breakers
- Water Source: Public
- Sewer: Private Sewer
-
Fees / Taxes
- Assessed Value: $476,900
- Taxes: $6,185
- Tax Year: 2025
Similar Listings
Sold
37 Photos
Sold
33 Photos
Sold
32 Photos
Sold
19 Photos
Content © 2026 MLS Property Information Network, Inc. The information in this listing was gathered from third party resources including the seller and public records.
Listing information provided courtesy of Keller Williams Realty Boston Northwest.
MLS Property Information Network, Inc. and its subscribers disclaim any and all representations or warranties as to the accuracy of this information.
