
Sold!
$569,900
3
Beds
2/1
Baths
1,944
Living Area
-
Property Description
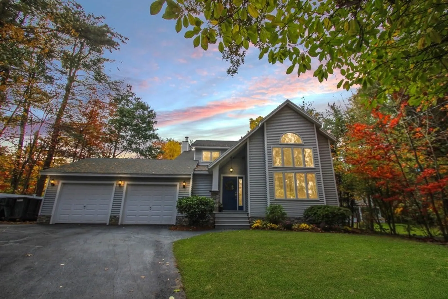
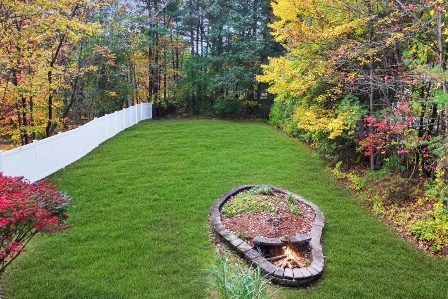
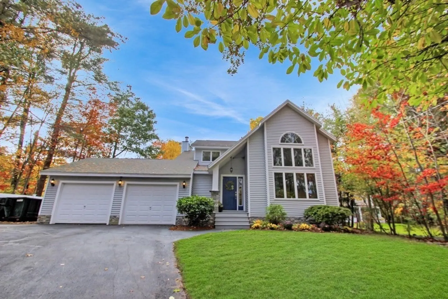
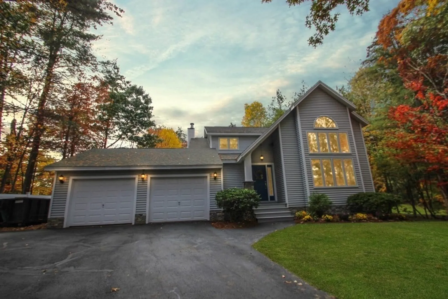
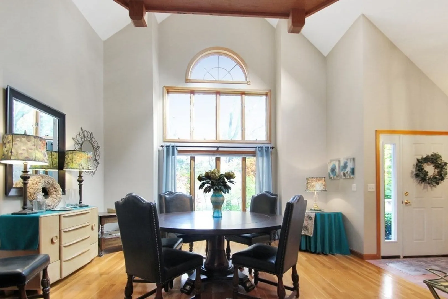
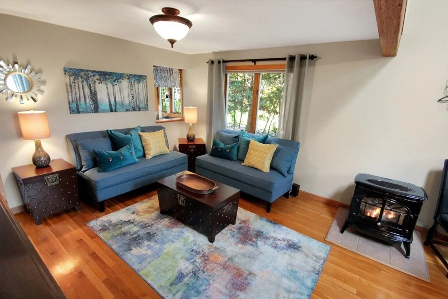
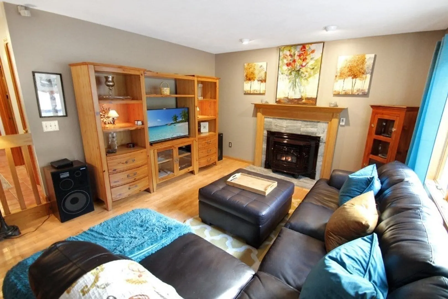
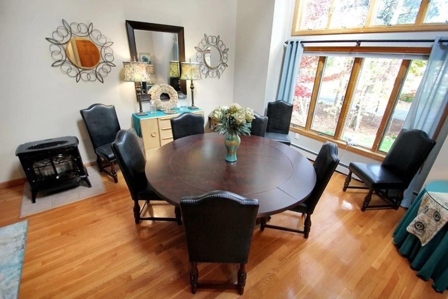
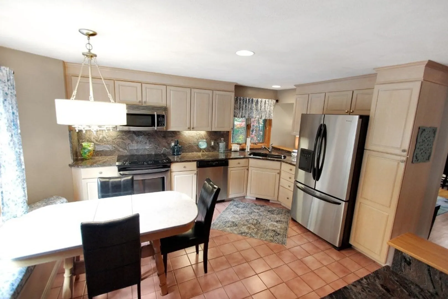
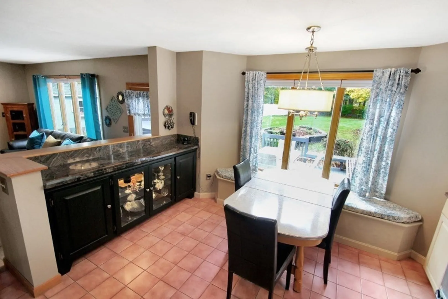
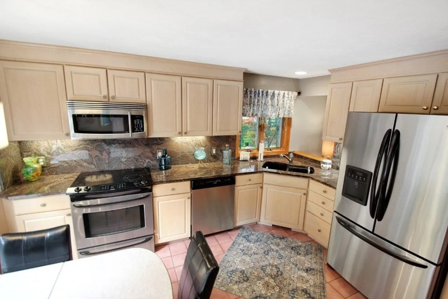
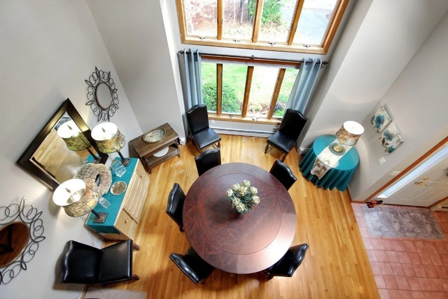
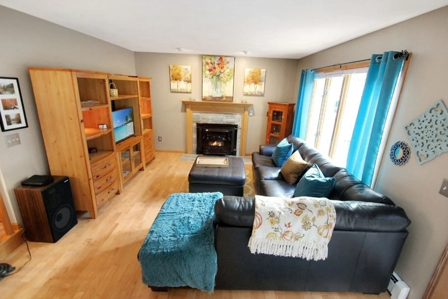
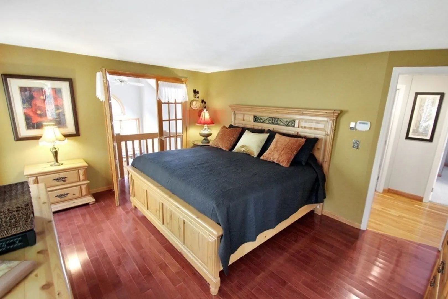
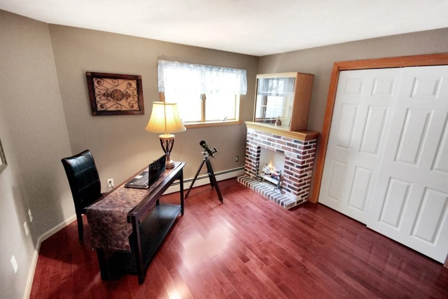
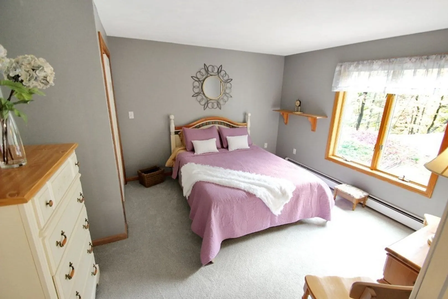
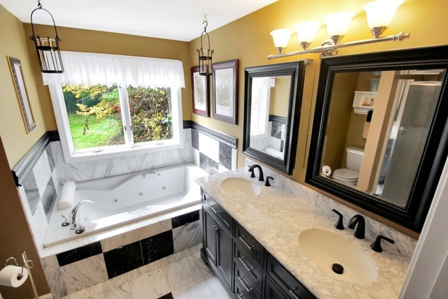
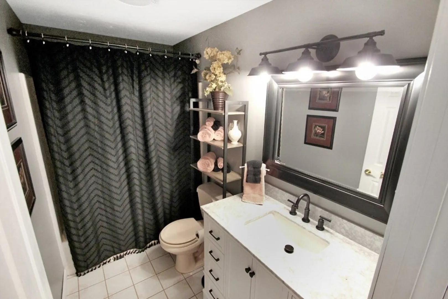
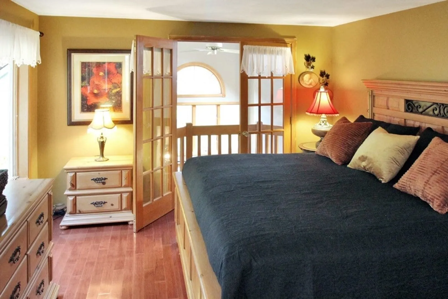
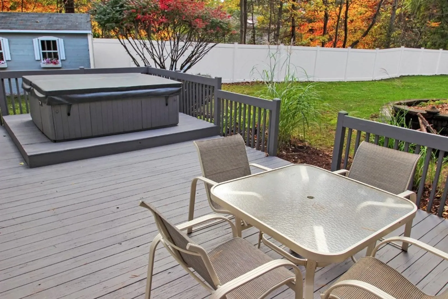
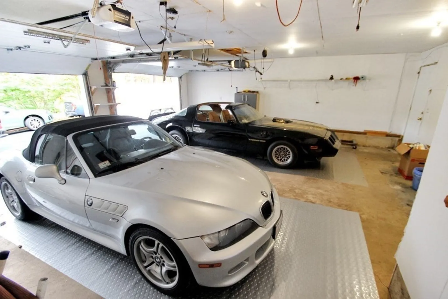
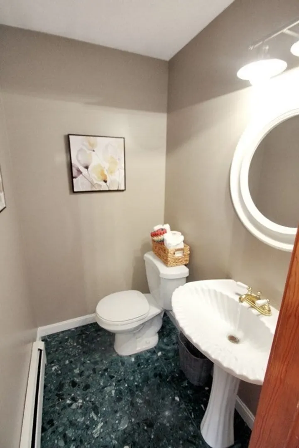
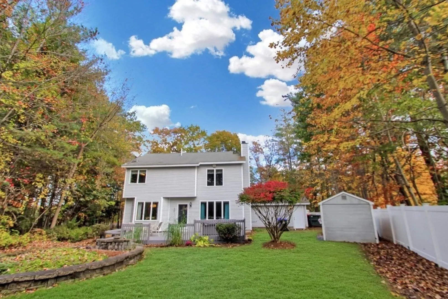
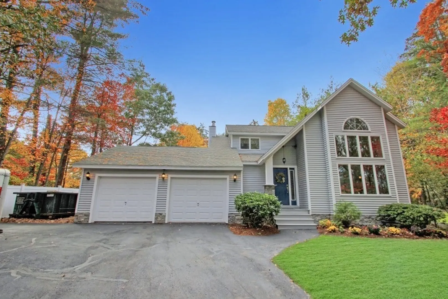
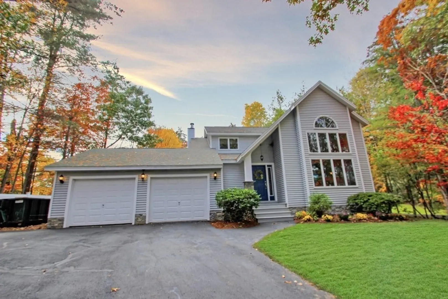
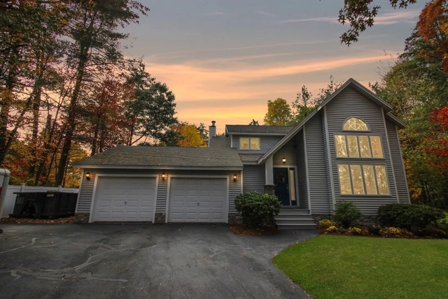
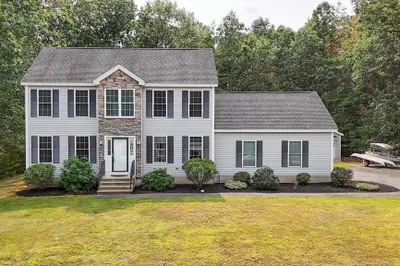
You are going to love this well designed, and beautifully maintained contemporary home, located just 1.3 miles from the commuter rail, two minutes to Rt 2, and 10 min to Rt 495! Inside you will find nearly all hardwood and tile floors, big windows, granite counters, soaring ceilings, 2 1/2 baths, 2 pellet stoves, and a private master bedroom suite, complete with private bath, and balcony overlooking your open living space. This open floor plan flows just perfectly, with multiple areas to entertain, or gather with friends and family. A large deck overlooks a most perfect, level half acre of land w/ lawn irrigation, just perfect for family fun, and the pets to play. Boiler is freshly serviced, and title 5 has passed. Seller is motivated!
-
Highlights
- Heating: Baseboard, Oil
- Property Class: Residential
- Style: Contemporary
- Year Built: 1991
- Parking Spots: 6
- Property Type: Single Family Residence
- Total Rooms: 7
- Status: Closed
-
Additional Details
- Appliances: Range, Dishwasher, Microwave, Refrigerator, Utility Connections for Electric Range
- Construction: Frame
- Fireplaces: 1
- Foundation: Concrete Perimeter
- Road Frontage Type: Public
- Year Built Details: Actual
- Zoning: res
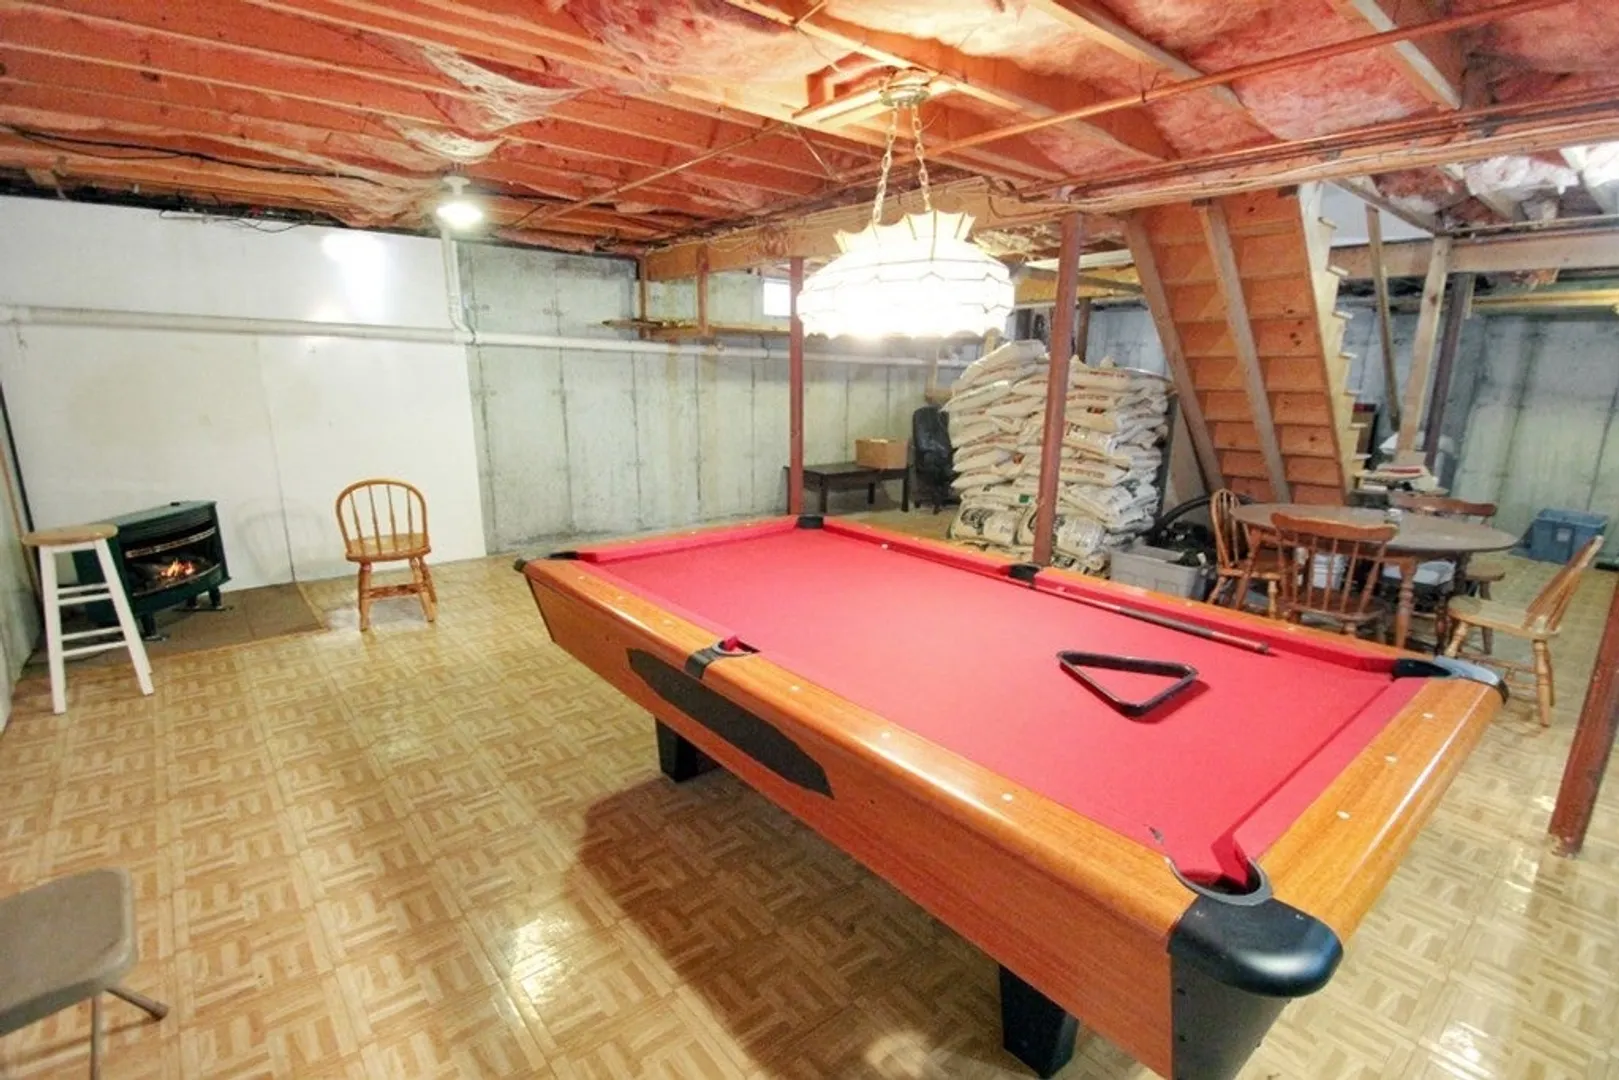
- Basement: Full
- Exterior Features: Deck, Hot Tub/Spa, Storage, Sprinkler System, Fenced Yard
- Flooring: Tile, Hardwood
- Lot Features: Easements
- Roof: Shingle
- Year Built Source: Public Records
-
Amenities
- Community Features: Public Transportation, Highway Access, T-Station
- Parking Features: Attached, Paved Drive
- Covered Parking Spaces: 2
- Security Features: Security System
-
Utilities
- Electric: Circuit Breakers
- Water Source: Public
- Sewer: Private Sewer
-
Fees / Taxes
- Assessed Value: $428,300
- Compensation Based On: Net Sale Price
- Tax Year: 2023
- Buyer Agent Compensation: 2%
- Facilitator Compensation: 2%
- Taxes: $6,073
Similar Listings
Sold
32 Photos
Sold
30 Photos
Sold
41 Photos
Sold
39 Photos
Content © 2026 MLS Property Information Network, Inc. The information in this listing was gathered from third party resources including the seller and public records.
Listing information provided courtesy of William Raveis R.E. & Home Services.
MLS Property Information Network, Inc. and its subscribers disclaim any and all representations or warranties as to the accuracy of this information.
