
Sold!
$570,000
4
Beds
2/1
Baths
2,370
Living Area
-
Property Description
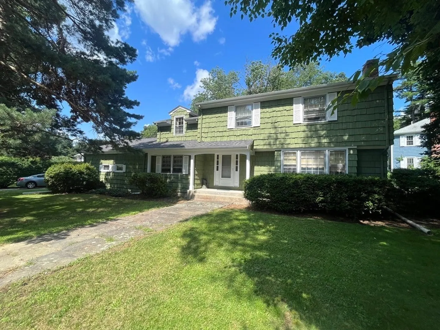
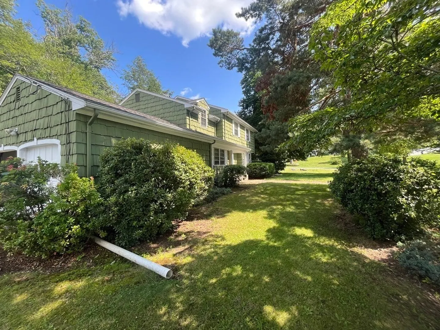
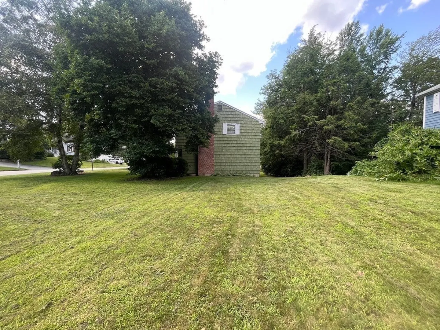
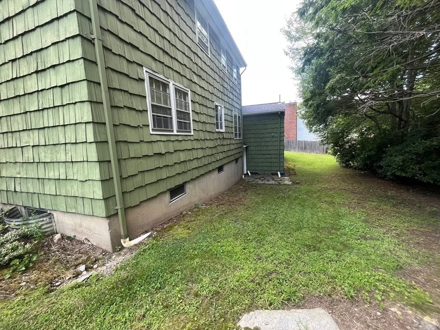
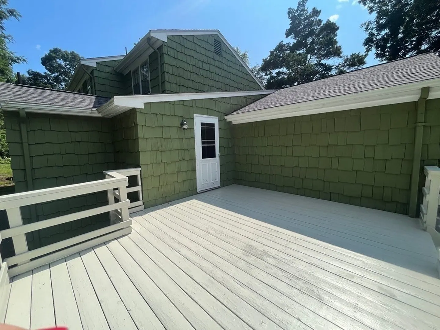
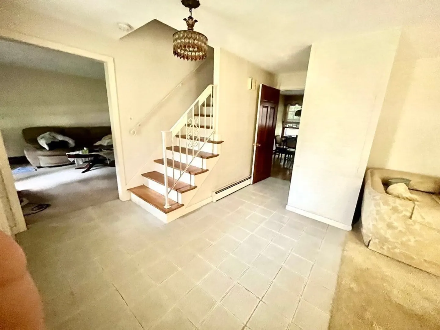
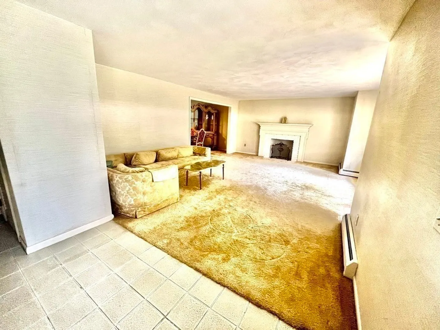
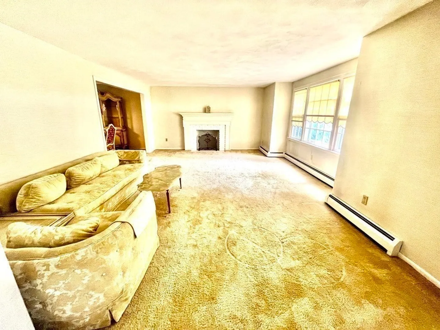
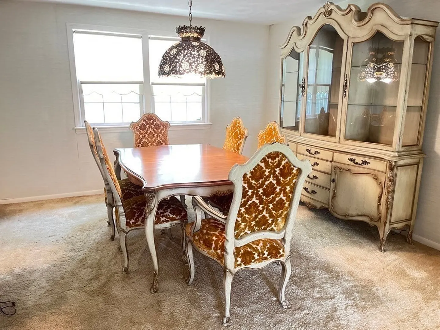
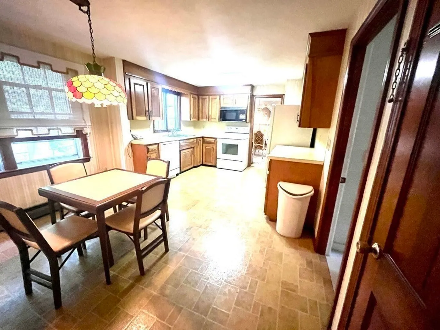
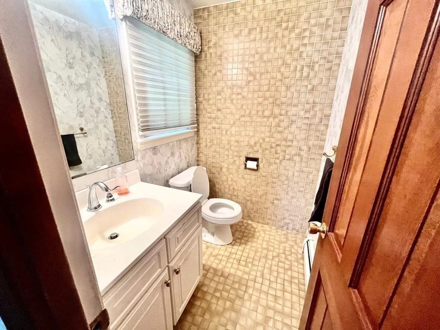
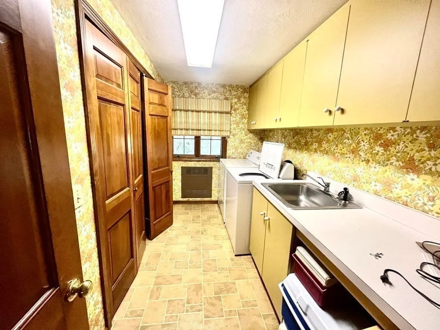
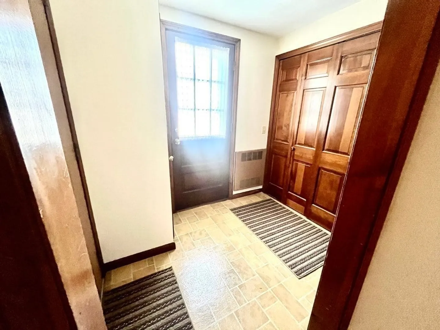
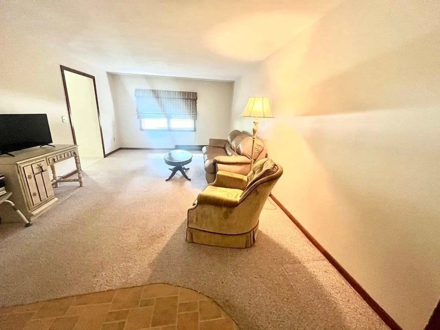
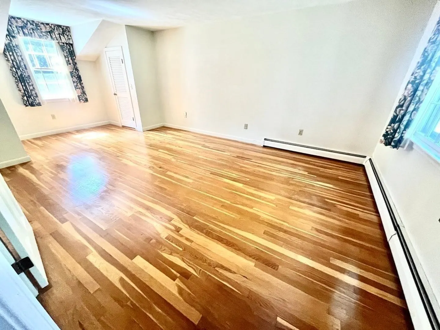
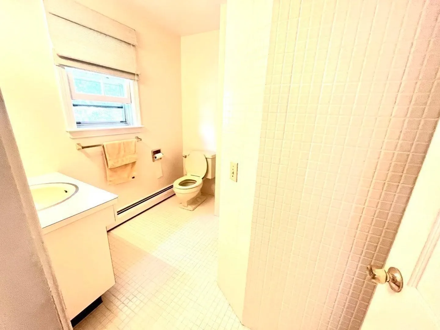
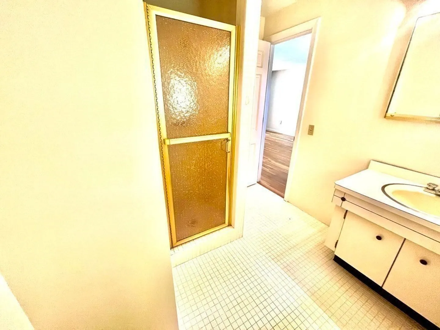
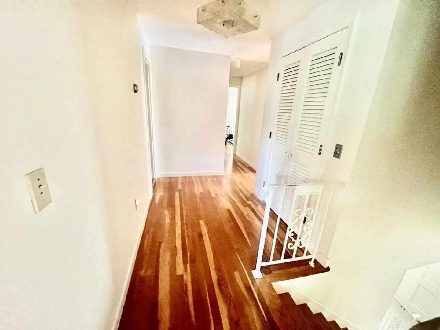
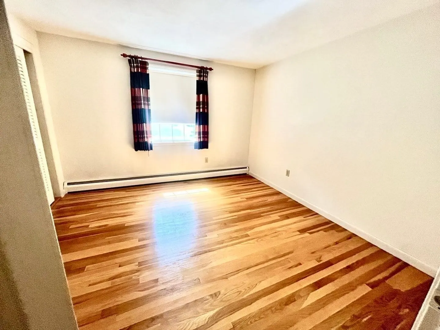
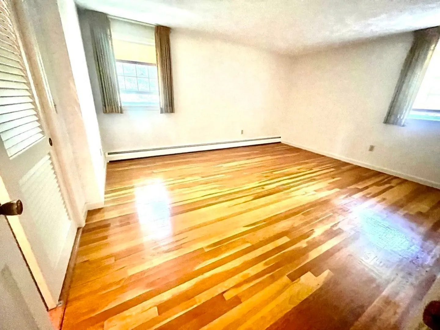
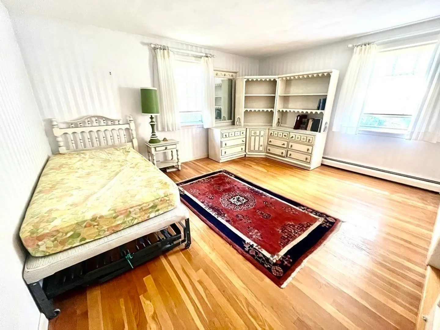
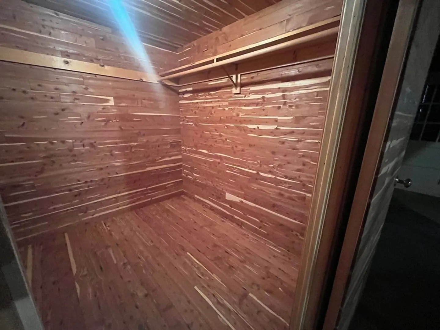
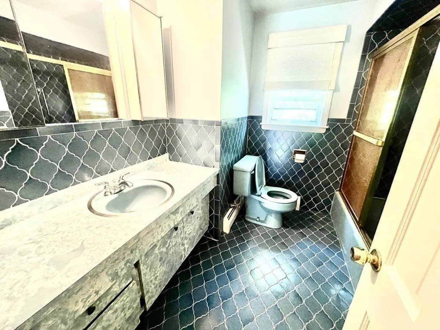
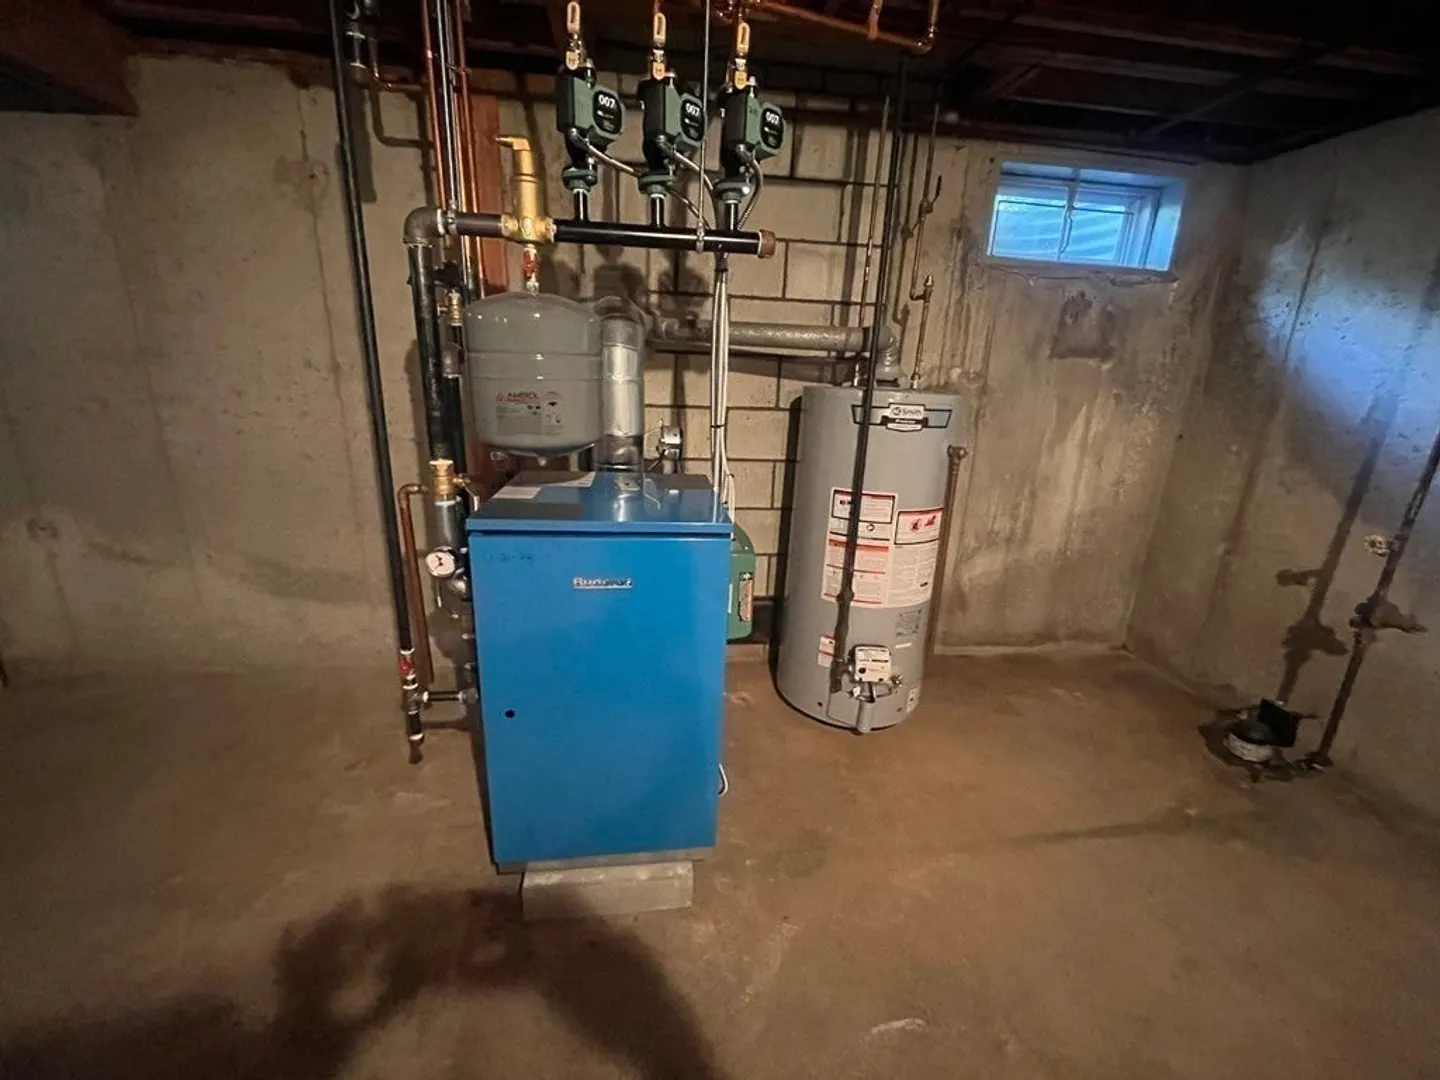
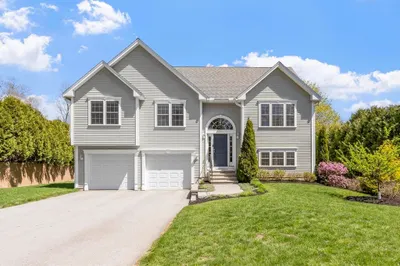
Welcome to this beautiful, spacious colonial in the well sought-after town of Holden! Located in a quiet neighborhood, but minutes away from all major routes! You can have the best of both worlds! You will enter this home to a stunning foyer that opens to a large living room with fire place. It flows into a dining room and eat in kitchen. Underneath the carpet there is beautiful hard wood waiting to be refinished! The first floor also consists of a large first floor laundry room for your convenience with lots of storage and a sink. Upstairs offers a large primary bedroom with TWO large closets and a bathroom. Down the hall you will find three additional large bedrooms and a bathroom. The entire second floor has gorgeous refinished hardwood floors! The big ticket items have already been completed for you including a roof (2019) and BUDERUS boiler (2022). First showings at the open house- Thursday, August 3 from 5:00-7:00. See you there!
-
Highlights
- Heating: Natural Gas
- Property Class: Residential
- Style: Colonial
- Year Built: 1968
- Parking Spots: 6
- Property Type: Single Family Residence
- Total Rooms: 8
- Status: Closed
-
Additional Details
- Appliances: Range, Dishwasher, Refrigerator, Washer, Dryer
- Construction: Frame
- Exterior Features: Deck - Wood, Rain Gutters
- Flooring: Wood, Vinyl, Carpet
- Road Frontage Type: Public
- Year Built Details: Actual
- Zoning: R2
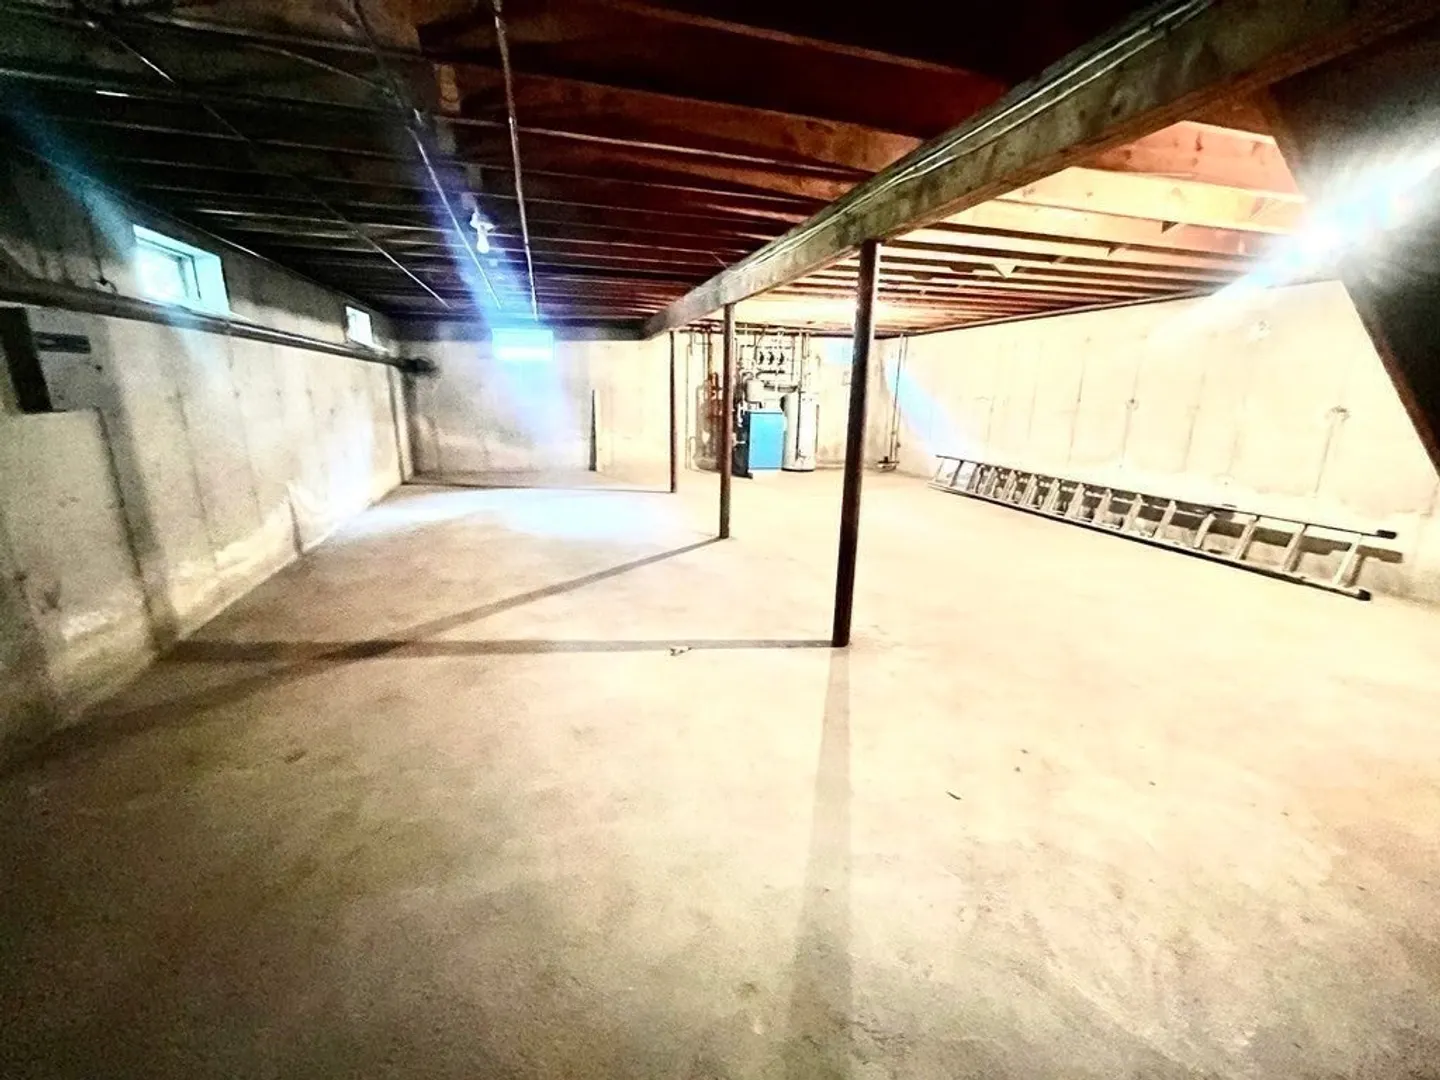
- Basement: Full
- Exclusions: Some Light Fixtures May Be Changed Prior To Closing.
- Fireplaces: 1
- Foundation: Concrete Perimeter
- Roof: Shingle
- Year Built Source: Public Records
-
Amenities
- Covered Parking Spaces: 2
- Parking Features: Attached, Paved Drive, Off Street
-
Utilities
- Electric: 100 Amp Service
- Water Source: Public
- Sewer: Public Sewer
-
Fees / Taxes
- Assessed Value: $406,400
- Compensation Based On: Net Sale Price
- Taxes: $6,091
- Buyer Agent Compensation: 2%
- Tax Year: 2023
Similar Listings
Sold
37 Photos
Sold
24 Photos
Sold
42 Photos
Sold
36 Photos
Content © 2026 MLS Property Information Network, Inc. The information in this listing was gathered from third party resources including the seller and public records.
Listing information provided courtesy of RE/MAX Executive Realty.
MLS Property Information Network, Inc. and its subscribers disclaim any and all representations or warranties as to the accuracy of this information.
