
96 Birchwood Dr
$620,000
3
Beds
2/1
Baths
1,397
Sqft
- Request Info
- Call
- Save
-
More
- Mortgage Calculator

Property Tools
$620,000
3
Beds
2/1
Baths
1,397
Living Area
-
Property Description
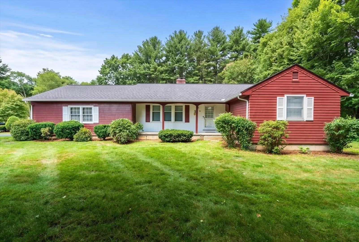
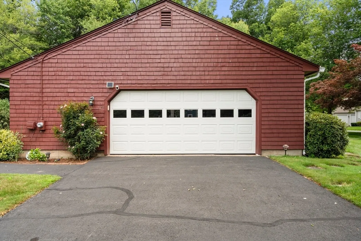
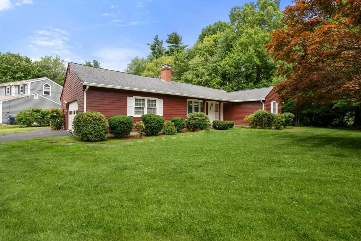
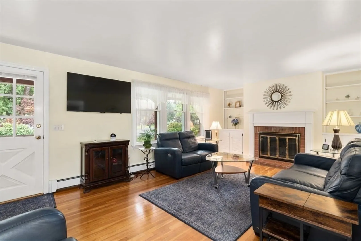
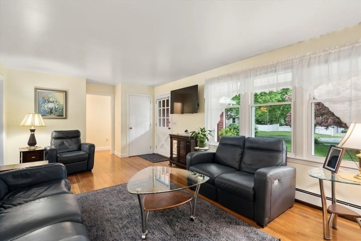
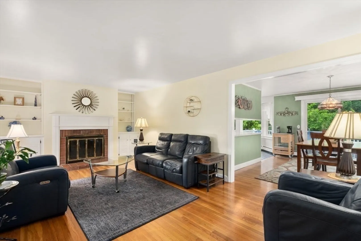
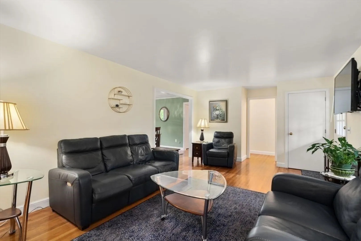
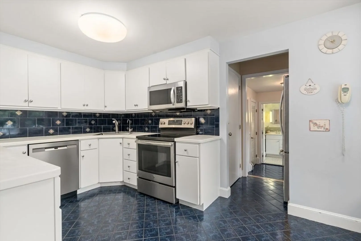
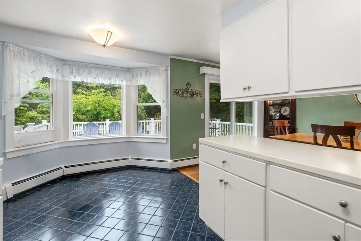
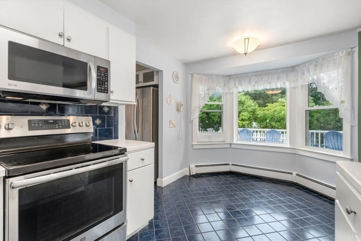
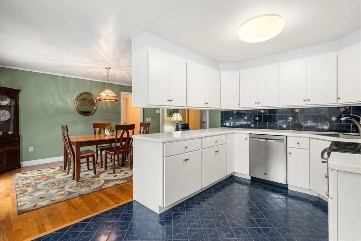
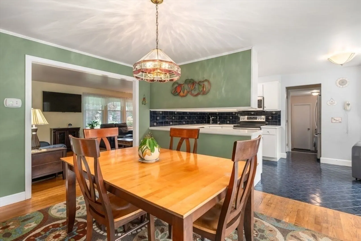
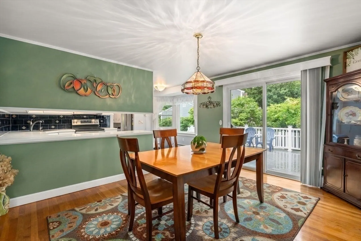
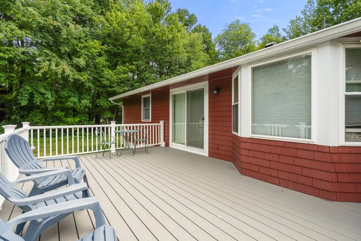
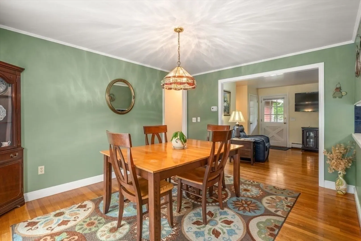
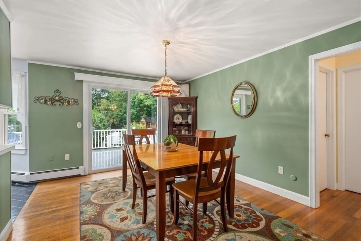
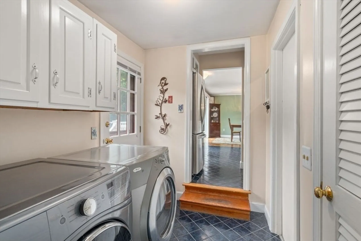
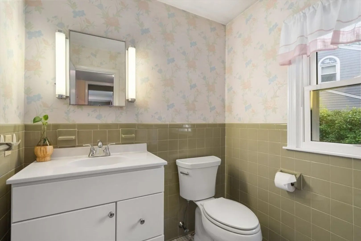
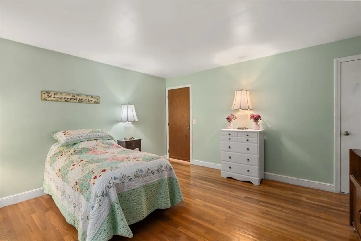
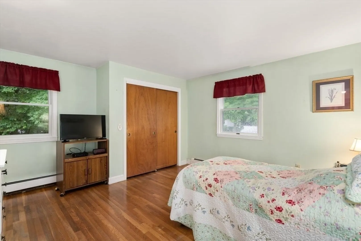
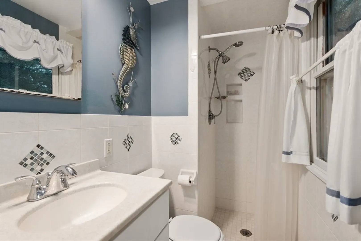
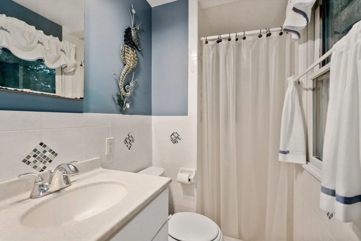
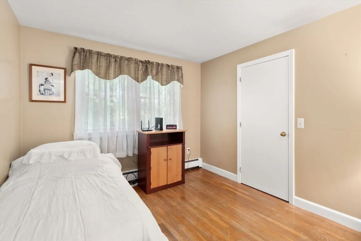
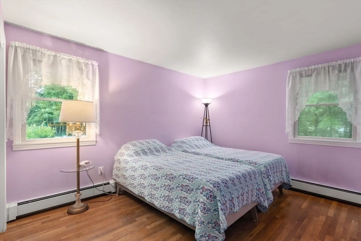
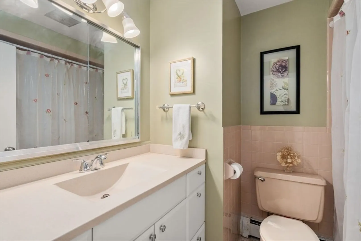
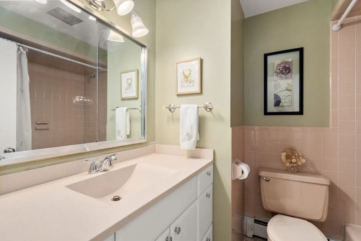
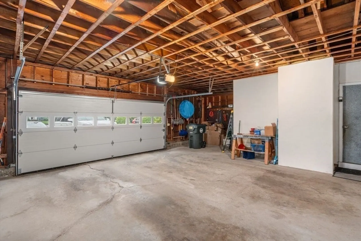
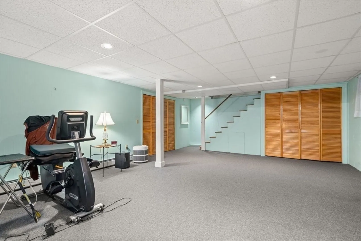
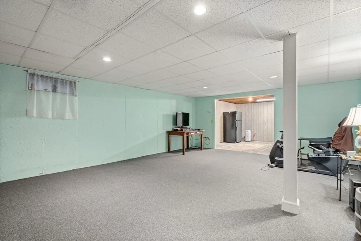
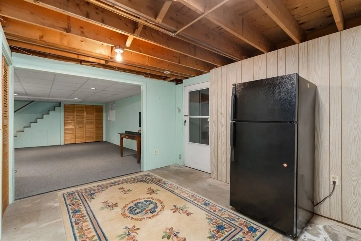
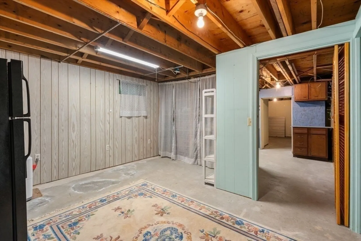
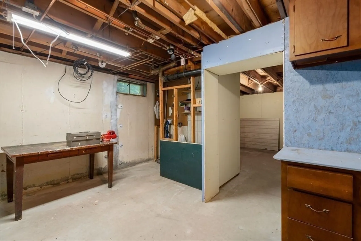
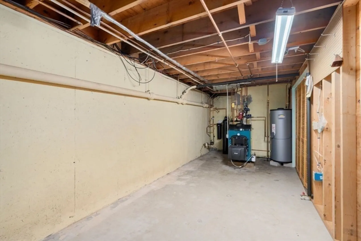
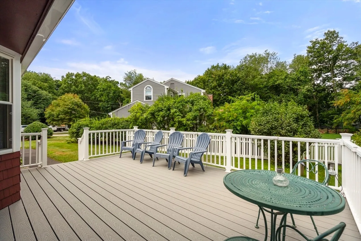
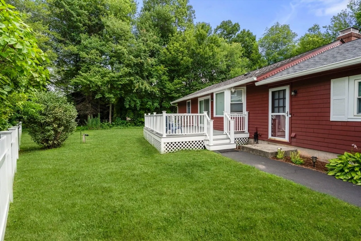
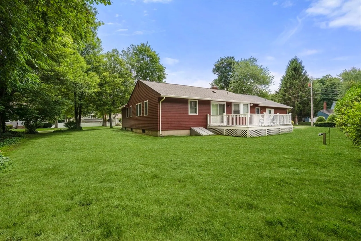
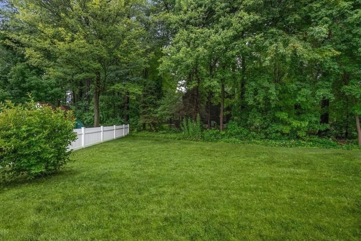
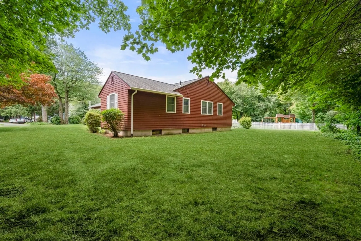
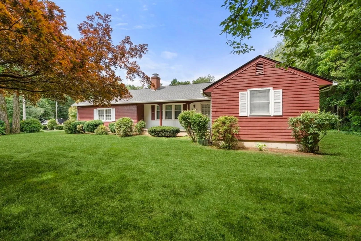
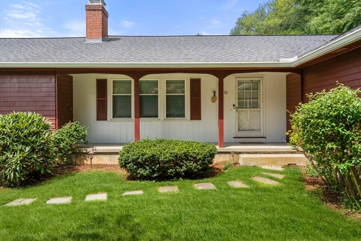
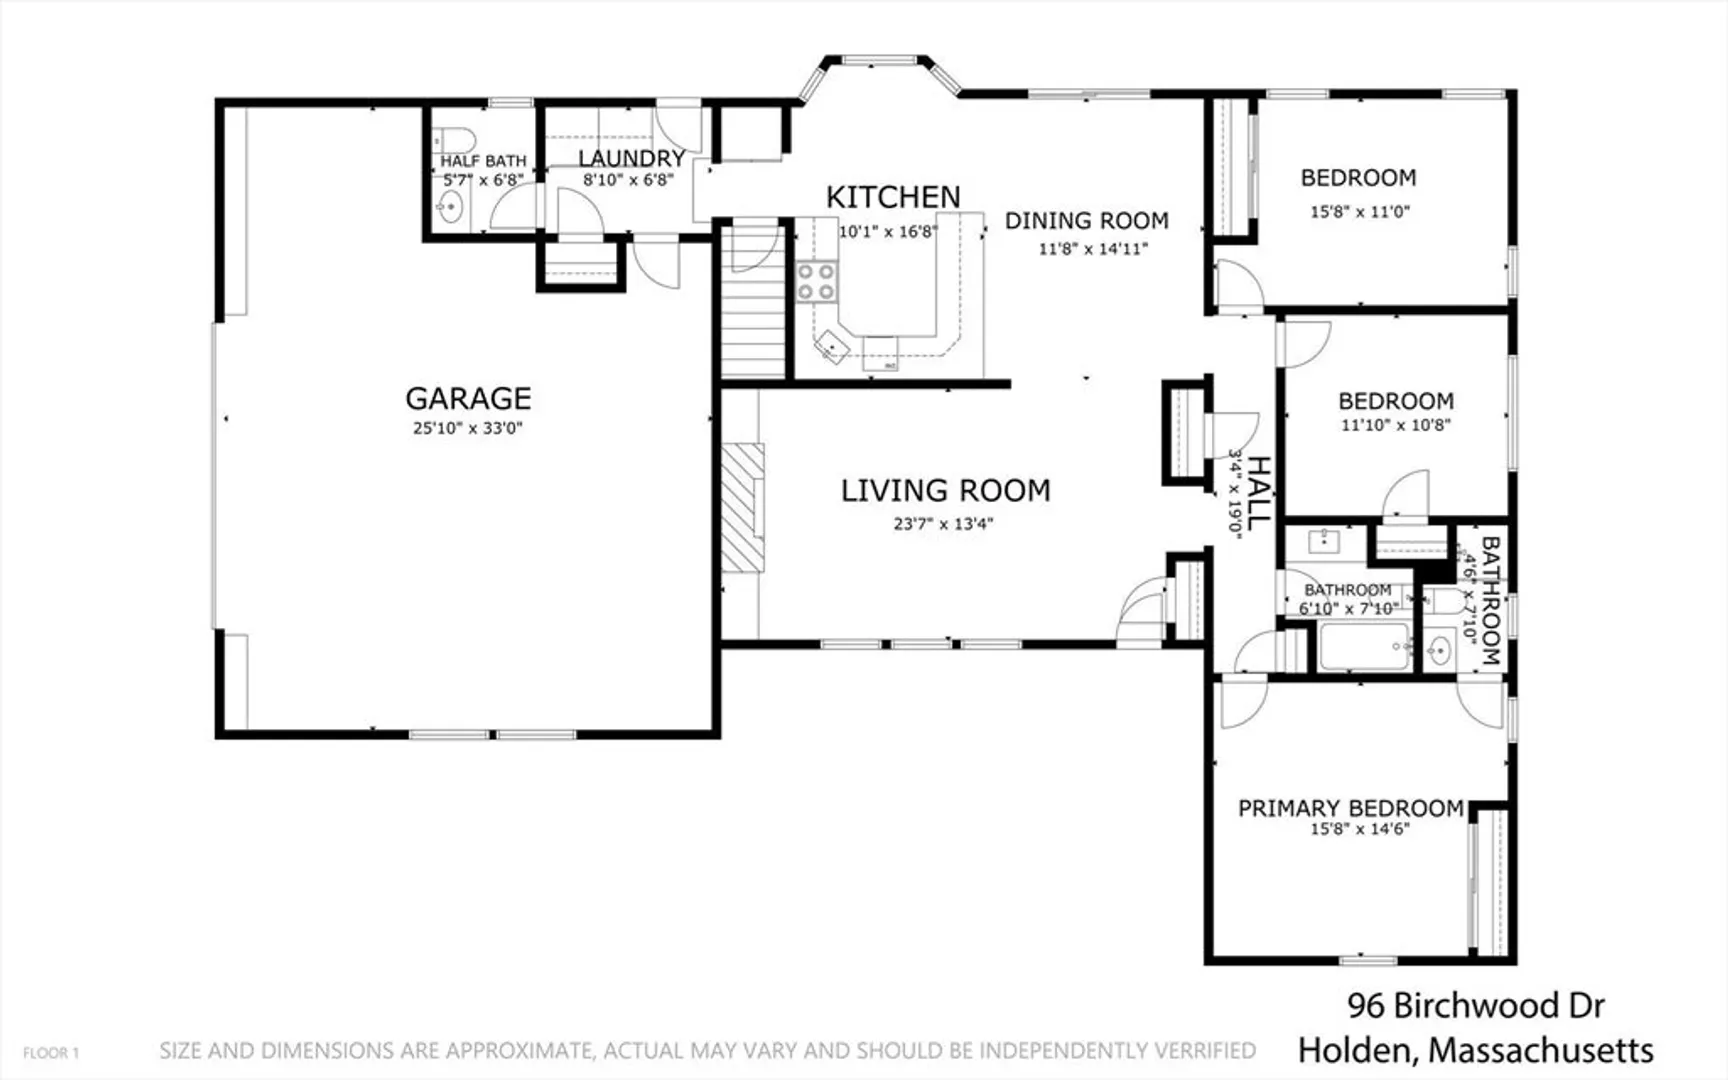
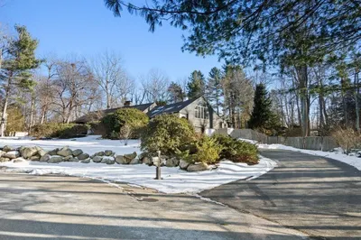
BACK ON THE MARKET! This beautiful Holden ranch is available again after the previous buyer's home-sale contingency was not fulfilled. Don't miss it this time! Located in Holden’s desirable Birchwood neighborhood, this well-maintained ranch offers true one-level living with comfortable spaces inside and out. Many updates are complete, including a newer roof, energy-efficient windows, exterior paint, gutters, and more. The main level includes an open living and dining area with hardwood floors. The living room features a fireplace with built-ins, while the bright kitchen offers white cabinetry, stainless steel appliances, large peninsula, bay window, and tiled backsplash. The spacious main bedroom includes a full bath with a walk-in shower. The mudroom adds convenient laundry, a half bath, and generous closet space. The partially finished basement provides flexible space for an office, playroom, exercise area, or storage. Outside, enjoy a large composite deck off the dining room, a level corner lot with professional landscaping and irrigation, and a covered front porch. An attached 2-car garage and easy highway access are ideal for commuters!
-
Highlights
- Cooling: Window Unit(s)
- Parking Spots: 6
- Property Type: Single Family Residence
- Total Rooms: 6
- Status: Active
- Heating: Baseboard, Oil
- Property Class: Residential
- Style: Ranch
- Year Built: 1964
-
Additional Details
- Appliances: Water Heater, Range, Dishwasher, Microwave, Refrigerator, Washer, Dryer, Water Treatment
- Construction: Frame
- Fireplaces: 1
- Foundation: Concrete Perimeter
- Lot Features: Corner Lot, Level
- Roof: Shingle
- Year Built Details: Actual
- Zoning: R2
- Basement: Full, Partially Finished, Interior Entry, Bulkhead, Concrete
- Exterior Features: Porch, Deck, Rain Gutters, Professional Landscaping, Sprinkler System
- Flooring: Wood, Tile
- Interior Features: Finish - Sheetrock
- Road Frontage Type: Public
- SqFt Source: Public Record
- Year Built Source: Public Records
-
Amenities
- Community Features: Public Transportation, Shopping, Pool, Tennis Court(s), Park, Walk/Jog Trails, Golf, Medical Facility, Laundromat, Bike Path, Highway Access, House of Worship, Public School, Sidewalks
- Parking Features: Attached, Garage Door Opener, Workshop in Garage, Paved Drive, Off Street, Paved
- Covered Parking Spaces: 2
-
Utilities
- Electric: Circuit Breakers
- Water Source: Public
- Sewer: Public Sewer
-
Fees / Taxes
- Assessed Value: $496,700
- Taxes: $6,696
- Tax Year: 2026
Similar Listings
Sold
35 Photos
Sold
25 Photos
Sold
NEW CONSTRUCTION
37 Photos
Sold
41 Photos
Content © 2026 MLS Property Information Network, Inc. The information in this listing was gathered from third party resources including the seller and public records.
Listing information provided courtesy of Coldwell Banker Realty - Worcester.
MLS Property Information Network, Inc. and its subscribers disclaim any and all representations or warranties as to the accuracy of this information.